Sell Your Home
Get a free home valuation
Contact
Tell us about your needs
4946 BRYWILL CIRCLE

House For Sale
$1,495,000

BTC: 18.29305598

ETH: 607.72357724

16 days
3 bds
3 ba
2,534 sqft

Overview

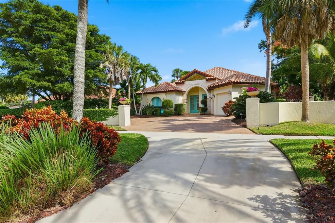
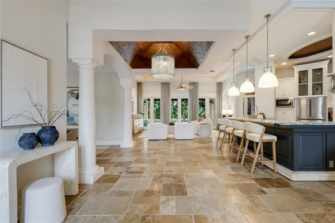
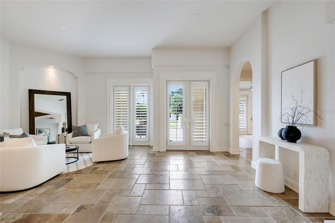
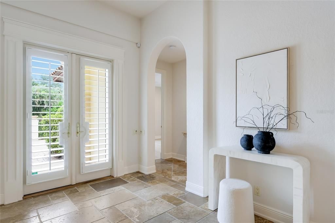
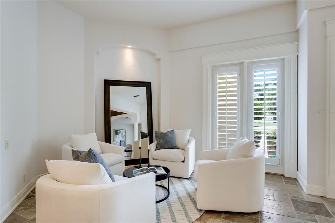
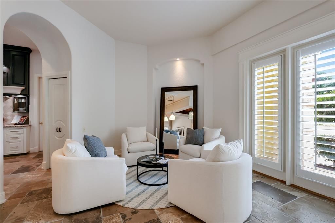
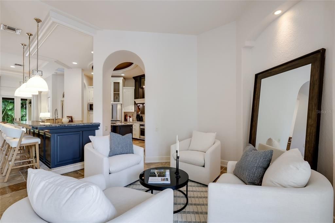
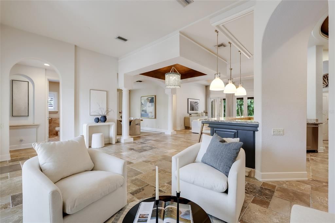
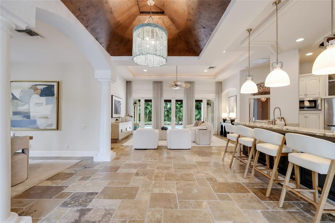
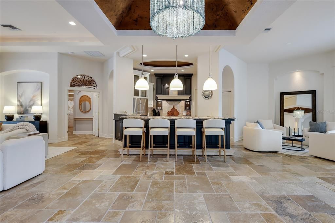
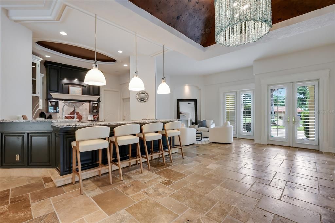
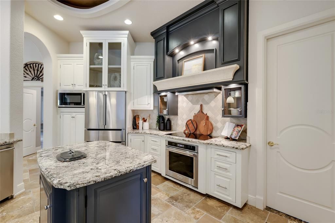
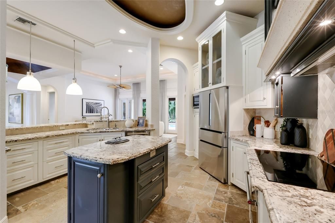
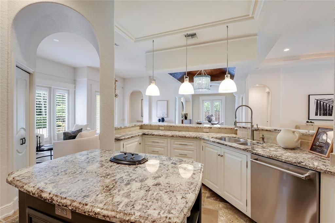
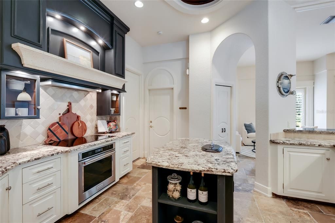
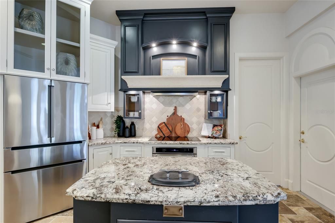
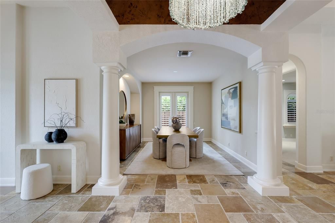
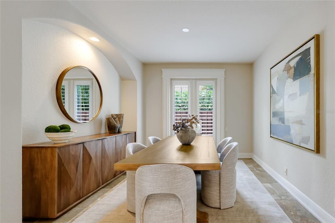
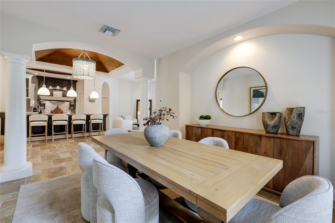
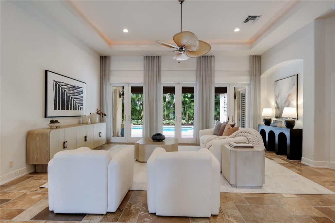
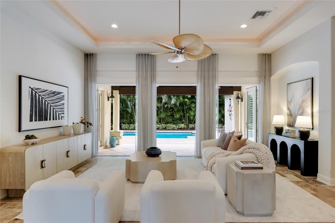
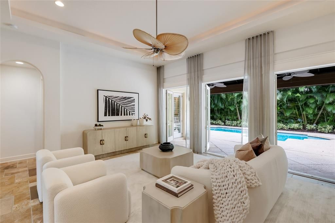
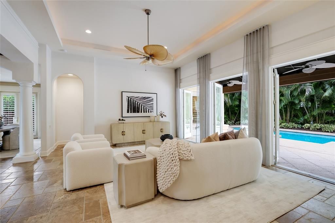
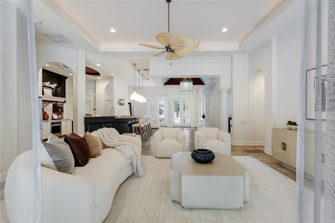
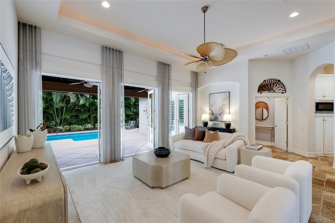
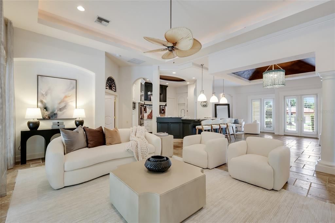
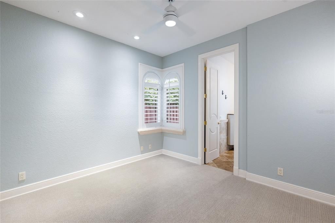
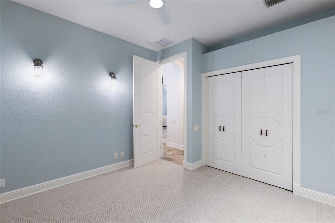
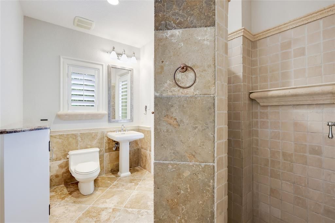
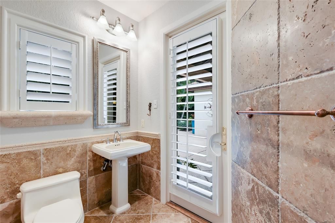
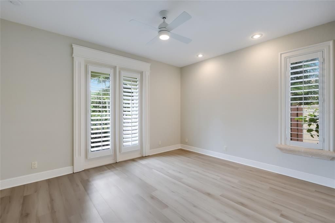
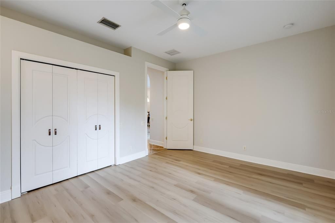
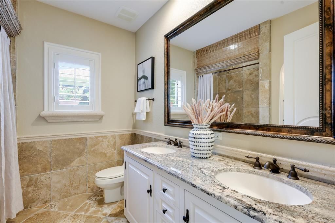
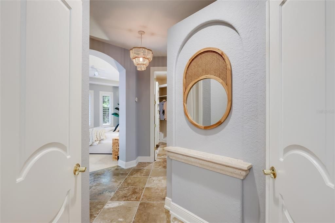
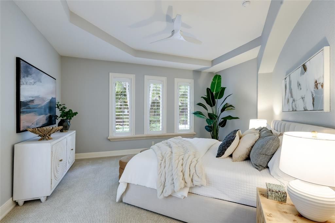
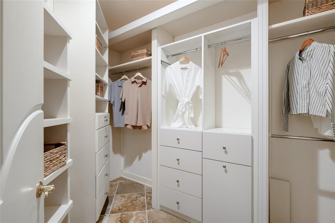
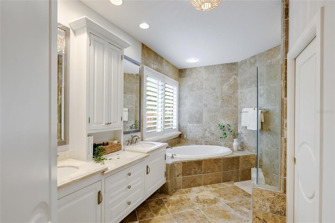
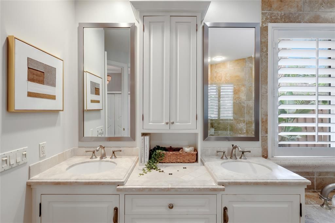
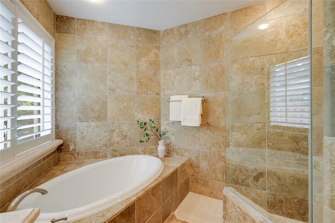
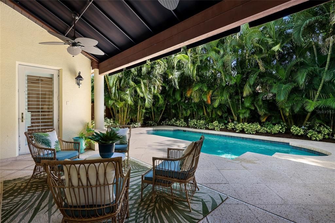
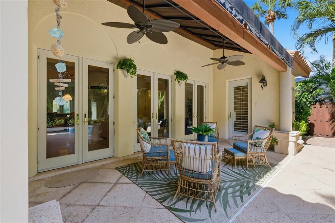
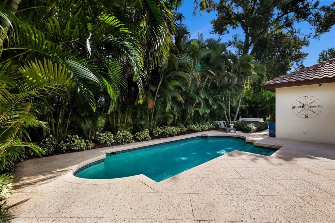
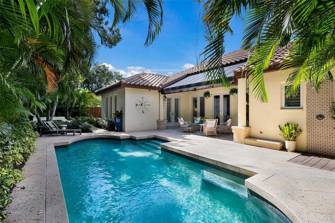
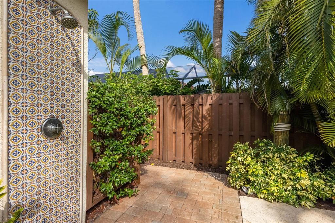
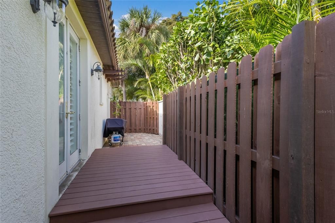
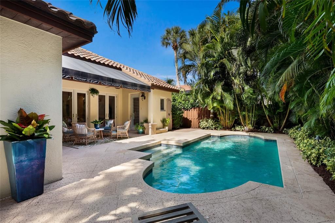
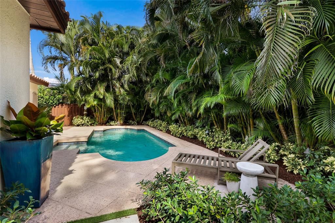
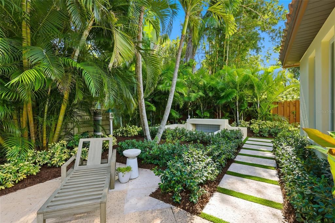
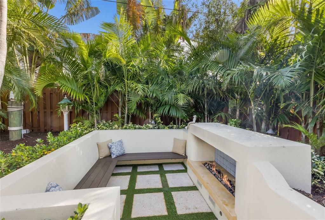
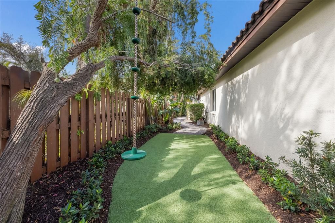
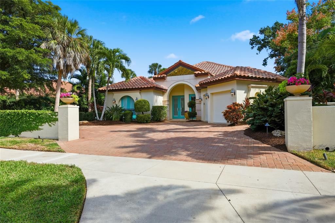
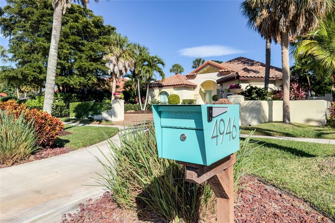
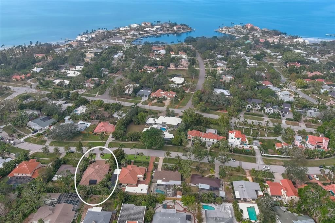
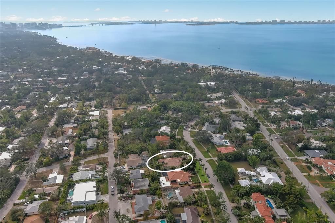
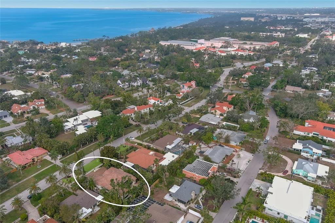
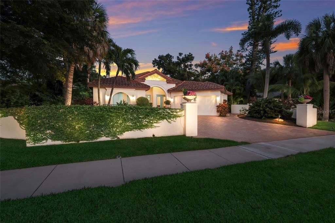
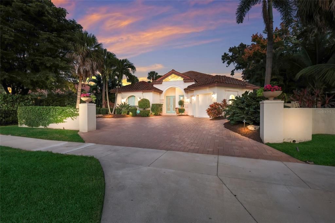
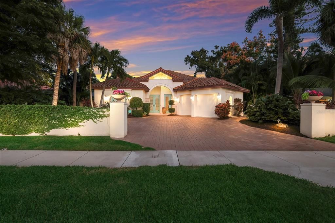
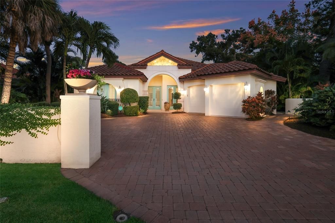
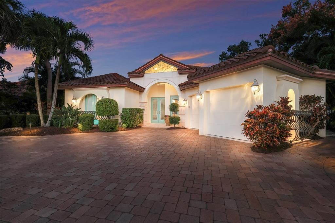
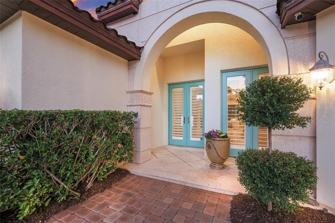
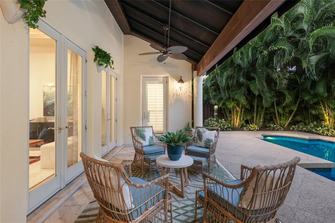
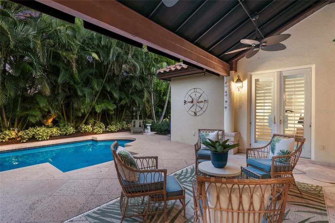
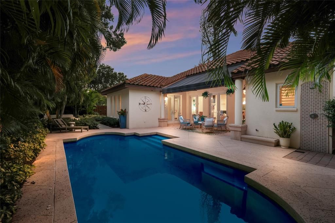
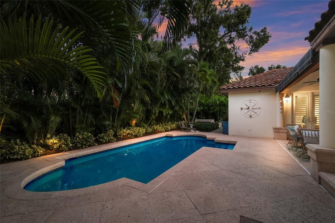
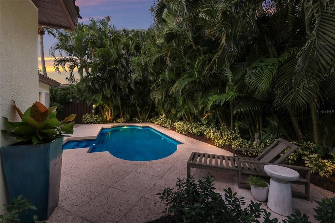
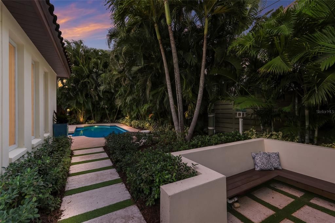
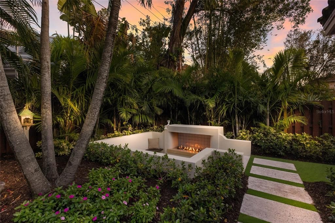
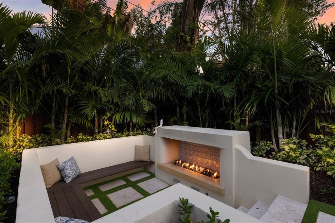
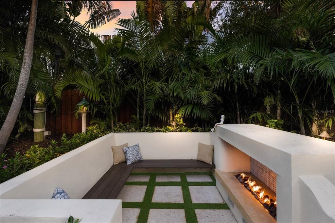
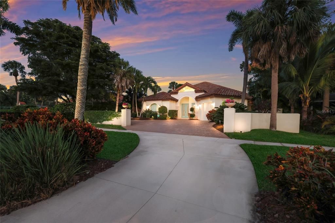
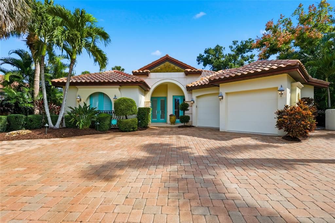
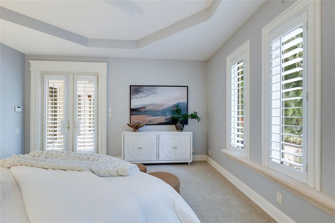
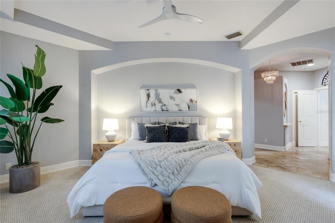
Discover an exquisite blend of Old-World charm and modern luxury in this custom Mediterranean jewel. Located in the heart of Sarasota’s Historic Museum Area in Sapphire Shores, this elegant residence sits safely outside a designated flood zone, yet remains just a short walk from the scenic bayfront at Sun Circle Park. The vibrant neighborhood is surrounded by the city’s most renowned cultural landmarks, including the John and Mable Ringling Museum of Art, the Sarasota Ballet, and the Florida Studio Theatre. Spanning 2,534 square feet under air, the thoughtfully designed interior features three bedrooms and three bathrooms, including two luxurious en-suites for ultimate privacy and comfort. Timeless sophistication is woven throughout the home, highlighted by high-end finishes like travertine flooring, granite countertops, and elegant tray ceilings. A gracious foyer flows seamlessly into the light-filled living room and an open-concept kitchen, perfectly balancing formal entertaining with casual daily living. The layout offers both a relaxed morning nook and a dedicated formal dining room for special occasions. Designed to embrace Florida’s signature indoor-outdoor lifestyle, the backyard is a private tropical oasis featuring a saltwater pool and an exotic sunken fire pit. Guests will feel welcomed from the moment they arrive, greeted by a unique, expansive motor court framed by a decorative block wall and accented with Frank Lloyd Wright-styled vases. This home offers a rare opportunity to own a piece of Sarasota’s finest. Enjoy an unbeatable location just 2 miles north of downtown Sarasota, minutes from the boutique shopping of St. Armands Circle, and a short drive to the pristine sands of Lido and Longboat Key. Convenience is at your doorstep with University Parkway nearby, anchored by the Sarasota-Bradenton International Airport to the west and the premier shopping and dining at University Town Center to the east.
Location

Details

Type:
Residential
Parking:
Circular Driveway / Driveway / Garage Door Opener / Garage Faces Side
Year Built:
2004
Lot:
0.20 Acres
Heating:
Central / Electric / Zoned
Price/sqft:
$590
Cooling:
Central Air / Zoned
HOA:
No Data

Valuation

Our model vs. what's actually selling nearby.
Estimate
$544,950
$387K – $1.0M
Confidence Low
List vs. estimate
$950K above estimate
List $1,495,000 · +174.3%
Our model says this listing is priced above recent comparable activity. Room to negotiate.
Price per sq ft
$589
+83.8% vs. city median $320
Based on
18 MLS comparables
Median of recent comparable listings. Sold comps use closing price, active listings use list price.

Highlights

Annual tax
$10,069
2026
Pool
Gunite
Garage
2 car garage
Pets
Allowed
All facts and features
  • Flooring

    • Carpet

    • Marble

    • Hardwood

    Heating

    • Central

    • Electric

    • Zoned

    Cooling

    • Central Air

    • Zoned

    Appliances

    • Built-In Oven

    • Dishwasher

    • Disposal

    • Dryer

    • Exhaust Fan

    • Range

    • Refrigerator

    • Washer

    Other interior features

    • Ceiling Fan(s)

    • Crown Molding

    • Eating Space In Kitchen

    • High Ceilings

    • Open Floorplan

    • Split Bedroom

    • Stone Counters

    • Tray Ceiling(s)

    • Walk-In Closet(s)

    • Window Treatments

    Bedrooms and bathrooms

    • Bedrooms: 3

    • Full bathrooms: 3

  • Parking

    • Circular Driveway

    • Driveway

    • Garage Door Opener

    • Garage Faces Side

    Property

    • Levels: One

    • Pool Private: Yes

    • Exterior Features: Balcony / French Doors / Irrigation System / Lighting

    Lot

    • Lot: 0.20 Acres

    Other Property Information

    • Parcel Number: 2001130001

    • Zoning: RSF2

  • Type and style

    • Property Type: Residential

    • Property Sub Type: Single Family Residence

  • Utility

    • BB/HS Internet Available

    • Cable Connected

    • Electricity Connected

    • Public

    • Sewer Connected

    • Sprinkler Recycled

    • Street Lights

    • Water Connected

  • Other financial information

    • Annual tax amount: $10,069

  • Source details

    • MLS ID: A4706779

    Other facts

    • Construction Materials: Block / Stucco

    • Foundation Details: Slab

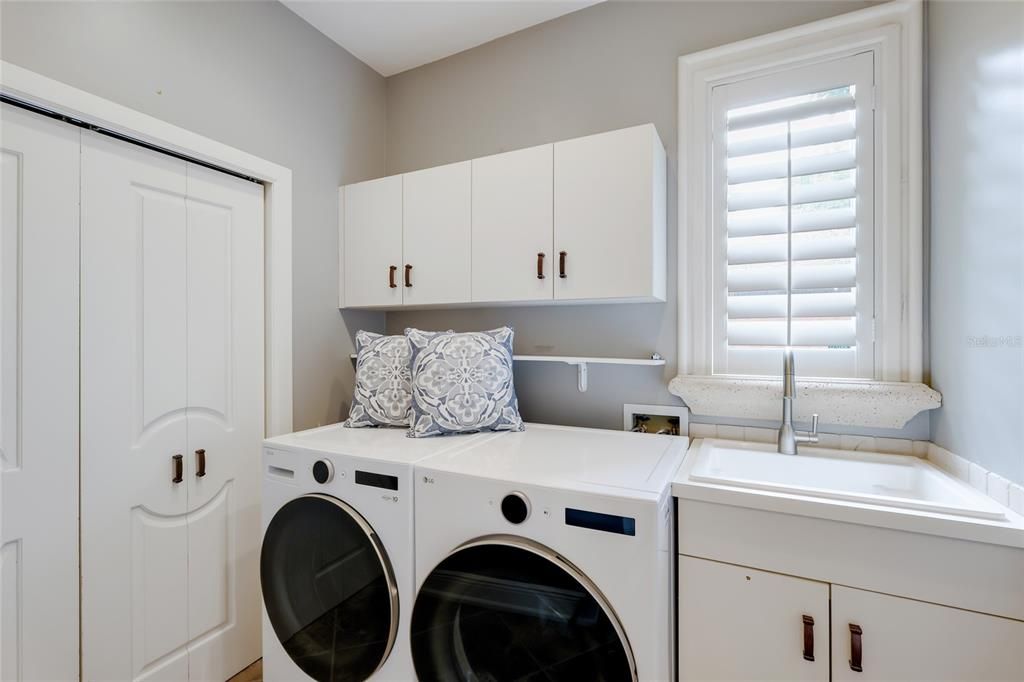
    • Laundry Features: Inside / Laundry Room

    • Lot Features: City Lot / Level / Near Public Transit / Sidewalk

    • Patio And Porch Features: Covered / Patio / Porch / Rear Porch

    • Pool Features: Gunite / In Ground / Pool Sweep / Salt Water / Tile

    • Window Features: Double Pane Windows / Storm Window(s)

    • Direction Faces: West

    • Architectural Style: Custom / Mediterranean

    • Garage Spaces: 2

    • Attached Garage: Yes

    • Garage: Yes

    • Living Area: 2534

    • Water Source: Public

    • Lot Size Dimensions: 70 x 127

    • Subdivision Name: SAPPHIRE SHORES

Private inquiry
Talk to the advisor on this listing.
Floor plans, HOA docs, off-market comparables, scheduling a private showing — one message, direct to the local specialist.

More like this

New
For Sale
$1,695,000
Condo/Co-op
3 bds · 2 ba · 2,516 sqft
LAWRENCE POINTE II, SARASOTA
99 SUNSET DRIVE UNIT 401
New
For Sale
$1,360,000
Lots/Land
0.48 acres
INDIAN BEACH MAP OF, SARASOTA
621 40TH STREET
For Sale
$1,295,000
House
3 bds · 3 ba · 2,291 sqft
VALENCIA ROSEMARY PLACE TWNHMS, SARASOTA
1262 MAY LANE
For Sale
$1,500,000
Lots/Land
0.15 acres
HALLS SUB JAMES S, SARASOTA
1575 & 1583 BLVD OF THE ARTS
For Sale
$1,650,000
House
4 bds · 4 ba · 2,695 sqft
CENTRAL PARK SUB, SARASOTA
449 N OSPREY AVENUE
For Sale
$1,599,000
7 bds · 5 ba · 2,832 sqft
VALENCIA TERRACE REV, SARASOTA
1236 13TH STREET
For Sale
$1,599,000
Multi-family
7 bds · 2,832 sqft
VALENCIA TERRACE REV, SARASOTA
1236 13TH STREET
-$100K
For Sale
$1,300,000
Multi-family
9 bds · 3,228 sqft
INDIAN BEACH, SARASOTA
3476 WINTON AVENUE

Market around this address

Live counts in the same area.
View all

The multiple listing information is provided by the Stellar MLS from a copyrighted compilation of listings. The compilation of listings and each individual listing are ©2026-present Stellar MLS. All Rights Reserved. The information provided is for consumers' personal, noncommercial use and may not be used for any purpose other than to identify prospective properties consumers may be interested in purchasing. All properties are subject to prior sale or withdrawal. All information provided is deemed reliable but is not guaranteed accurate, and should be independently verified. Listing courtesy of: COLDWELL BANKER REALTY