Sell Your Home
Get a free home valuation
Contact
Tell us about your needs
House For Sale
$625,000

BTC: 7.93147208

ETH: 255.20620661

New
3 bds
2 ba
1,635 sqft

Overview

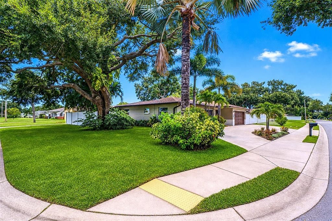
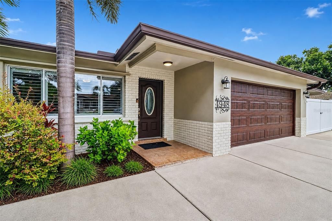
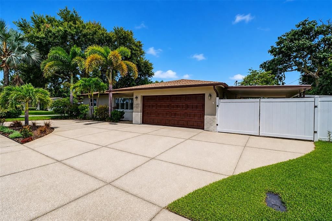
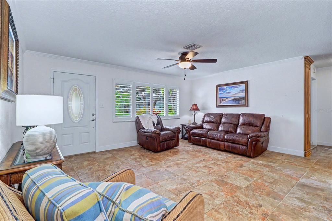
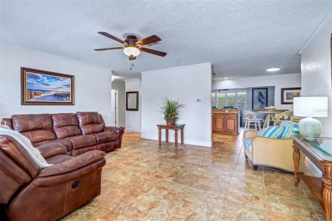
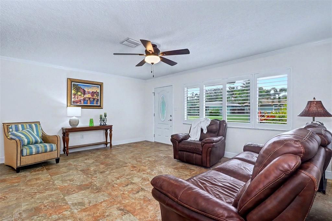
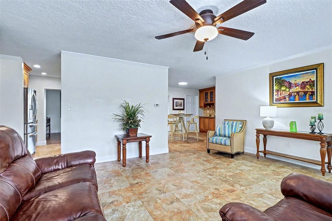
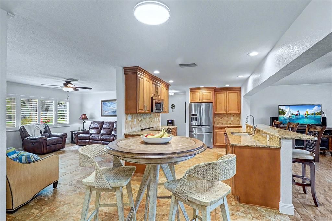
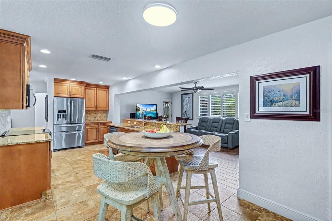
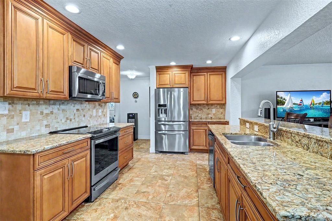
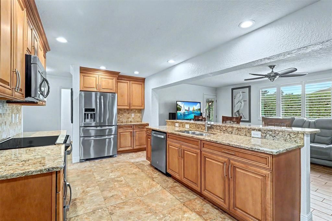
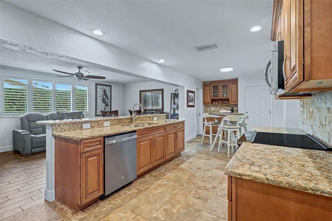
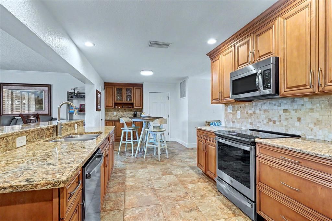
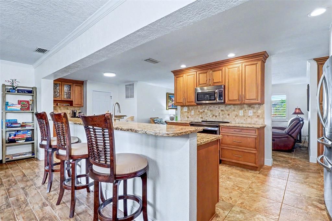
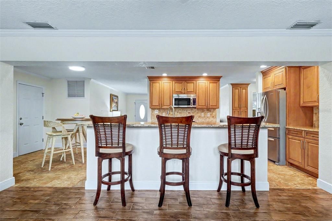
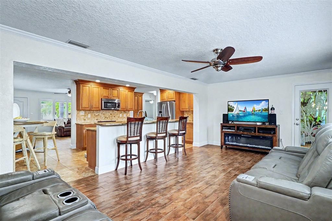
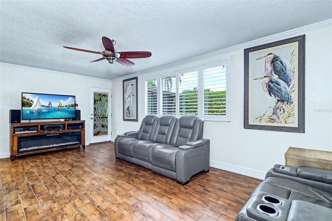
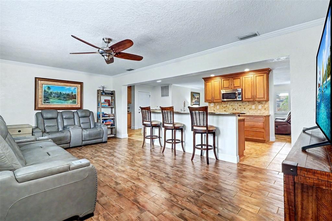
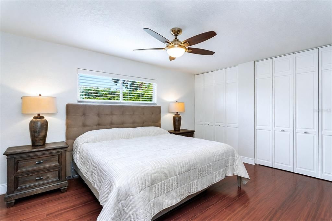
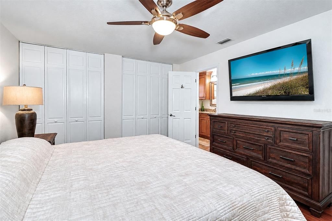
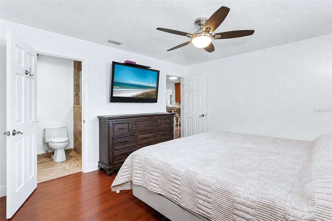
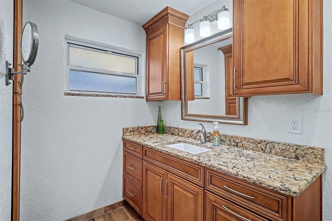
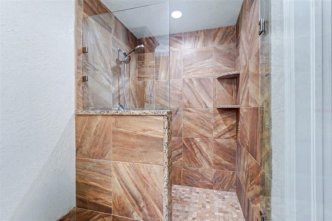
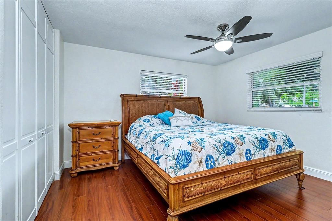
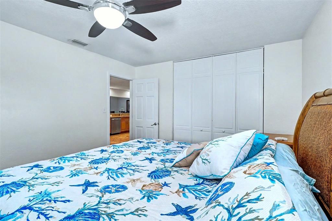
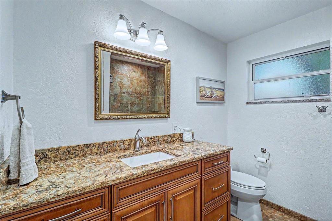
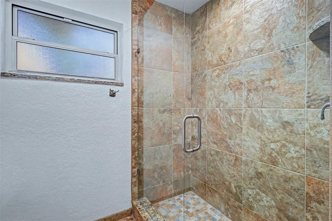
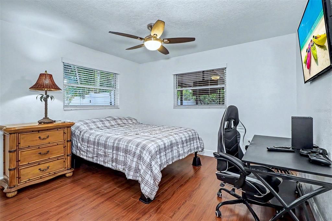
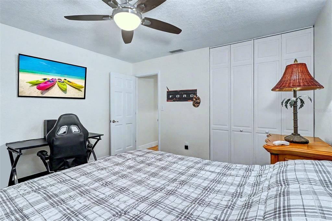
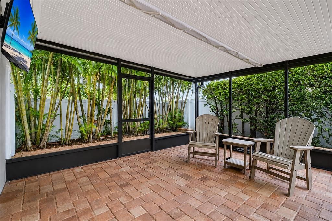
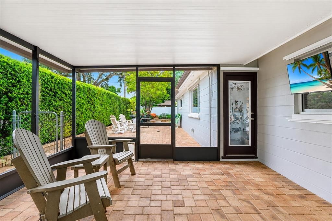
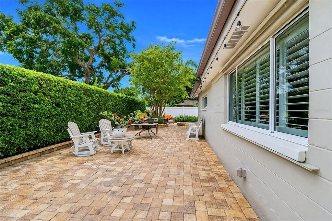
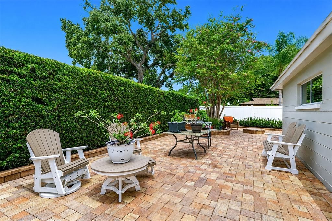
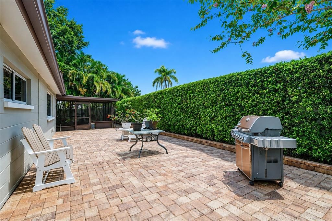
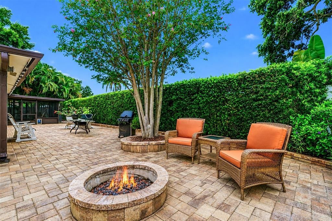
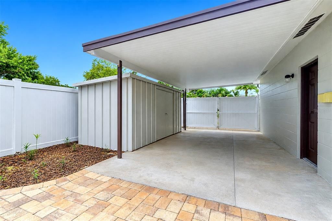
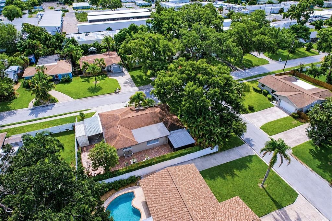
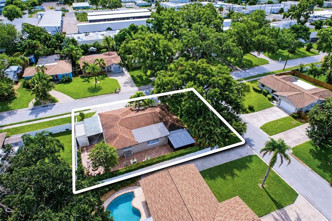
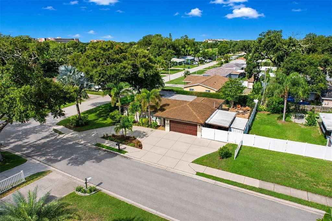
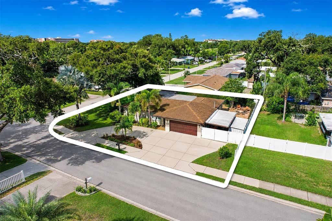
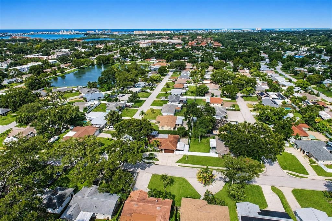
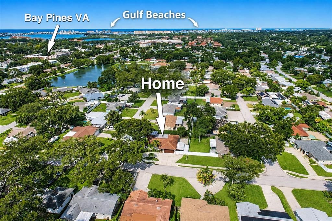
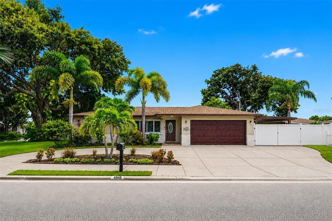
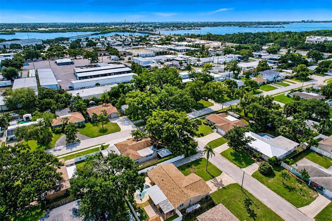
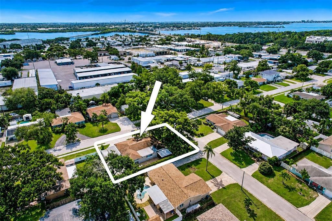
Beautiful Bay Pines Estates home is just minutes from Madeira Beach, Veterans Hospital, Pinellas Trail, Keswick Christian School, shopping and restaurants. Great location in non-flood area. The spacious home has 1635 heated square feet, 3 bedrooms, split plan, 2 full baths, family room plus 2 car garage and a covered carport behind fence and gate for RV/boat. Screen porch overlooks patio with pavers and fire pit. Totally private back yard with vinyl fence and gates. Includes a 14' x 7' shed next to carport. Pride of ownership shows in the immaculate condition of this property, inside and outside. Corner lot with circular drive, plenty of parking space. Quiet area with sidewalks. Many updates including kitchen has quartz counters, stainless Kitchen Aid Appliances and GE dishwasher, disposal, microwave. Crown molding plus wide baseboards. Updated flooring includes travertine, porcelain tile, and luxury wood laminate. Bedrooms have luxury wood laminate floors. There are 5 ceiling fans in the home. Washer and dryer plus generator with propane tank convey with the property. LED lighting. Both baths have been updated and both have showers. Solid wood interior doors, vinyl Plantation shutters on living and family room windows. There are newer hurricane shutter panels for exterior windows that stay. Windows are double pane, insulated and tinted. Window treatments stay. Gutters around entire home. Irrigation system, well and newer hurricane rated garage door plus door opener. This location is in the unincorporated area of St Petersburg and very close to Seminole. Check with zoning for short term (Airbnb) rentals as a possibility.
Location

Details

Type:
Residential
Parking:
Boat / Circular Driveway / Covered / Garage Door Opener / RV Carport
Year Built:
1968
Lot:
0.18 Acres
Heating:
Central / Electric
Price/sqft:
$382
Cooling:
Central Air
HOA:
No Data

Valuation

Our model vs. what's actually selling nearby.
Estimate
$479,900
$306K – $992K
Confidence Low
List vs. estimate
$145K above estimate
List $625,000 · +30.2%
Our model says this listing is priced above recent comparable activity. Room to negotiate.
Price per sq ft
$382
+12.9% vs. city median $338
Based on
85 MLS comparables
Median of recent comparable listings. Sold comps use closing price, active listings use list price.

Highlights

Annual tax
$1,785
2025
View
Garden
Garage
2 car garage
Pets
Allowed
All facts and features
  • Flooring

    • Laminate

    • Porcelain Tile

    • Travertine

    Heating

    • Central

    • Electric

    Cooling

    • Central Air

    Appliances

    • Convection Oven

    • Dishwasher

    • Disposal

    • Dryer

    • Electric Water Heater

    • Exhaust Fan

    • Microwave

    • Range

    • Refrigerator

    • Washer

    Other interior features

    • Ceiling Fan(s)

    • Crown Molding

    • Eating Space In Kitchen

    • Kitchen/Family Room Combo

    • Solid Wood Cabinets

    • Split Bedroom

    • Stone Counters

    • Thermostat

    • Window Treatments

    Bedrooms and bathrooms

    • Bedrooms: 3

    • Full bathrooms: 2

  • Parking

    • Boat

    • Circular Driveway

    • Covered

    • Garage Door Opener

    • RV Carport

    Property

    • Levels: One

    • Exterior Features: Hurricane Shutters / Irrigation System / Rain Gutters / Sidewalk

    Lot

    • Lot: 0.18 Acres

    Other Property Information

    • Parcel Number: 023115041580000060

    • Zoning: R-3

  • Type and style

    • Property Type: Residential

    • Property Sub Type: Single Family Residence

  • Utility

    • BB/HS Internet Available

    • Cable Available

    • Electricity Available

    • Electricity Connected

    • Fire Hydrant

    • Phone Available

    • Propane

    • Public

    • Sewer Available

    • Sewer Connected

    • Sprinkler Well

    • Street Lights

    • Water Available

    • Water Connected

  • Other financial information

    • Annual tax amount: $1,786

  • Source details

    • MLS ID: TB8541650

    Other facts

    • Construction Materials: Block

    • Foundation Details: Slab

    • Laundry Features: Electric Dryer Hookup / Washer Hookup

    • Lot Features: Corner Lot / In County / Landscaped / Sidewalk

    • Patio And Porch Features: Patio / Rear Porch / Screened

    • Window Features: Shutters

    • Direction Faces: East

    • Other Structures: Shed(s)

    • Architectural Style: Ranch

    • Garage Spaces: 2

    • Attached Garage: Yes

    • Garage: Yes

    • Living Area: 1635

    • Water Source: None

    • Lot Size Dimensions: 80 x 100

    • Subdivision Name: BAY PINES ESTATES

Private inquiry
Talk to the advisor on this listing.
Floor plans, HOA docs, off-market comparables, scheduling a private showing — one message, direct to the local specialist.

More like this

For Sale
$770,000
Townhouse
3 bds · 2 ba · 2,239 sqft
TOWNHOMES OF SEMINOLE ISLE, SEMINOLE
9939 KEY HAVEN ROAD
For Sale
$487,500
2 bds · 1 ba · 770 sqft
MADEIRA BAY RESORT II CONDO, MADEIRA BEACH
13235 GULF BOULEVARD UNIT 407
For Sale
$547,900
House
2 bds · 2 ba · 1,625 sqft
BOCA CIEGA POINT EAST, ST PETERSBURG
365 BOCA CIEGA POINT BOULEVARD
For Sale
$500,000
House
3 bds · 2 ba · 1,519 sqft
CAMPBELL GROVE ESTATES, SEMINOLE
10791 TEMPLE TERRACE
New
For Sale
$649,900
House
3 bds · 2 ba · 2,624 sqft
SEMINOLE ESTATES SEC A, SEMINOLE
5535 BATES STREET
New
For Sale
$665,000
Condo/Co-op
2 bds · 2 ba · 1,205 sqft
CRIMSON ON THE GULF CONDO, MADEIRA BEACH
12935 GULF LANE UNIT 205
New
For Sale
$439,900
House
2 bds · 2 ba · 1,085 sqft
BOCA CIEGA POINT EAST, ST PETERSBURG
280 BOCA CIEGA POINT BOULEVARD S
New
For Sale
$795,000
Lots/Land
0.17 acres
BAY POINT ESTATES, MADEIRA BEACH
14035 E PARSLEY DRIVE

Market around this address

Live counts in the same area.
View all

The multiple listing information is provided by the Stellar MLS from a copyrighted compilation of listings. The compilation of listings and each individual listing are ©2026-present Stellar MLS. All Rights Reserved. The information provided is for consumers' personal, noncommercial use and may not be used for any purpose other than to identify prospective properties consumers may be interested in purchasing. All properties are subject to prior sale or withdrawal. All information provided is deemed reliable but is not guaranteed accurate, and should be independently verified. Listing courtesy of: GINNY VAIL REALTY INC