Sell Your Home
Get a free home valuation
Contact
Tell us about your needs
495 W SHAKESPEARE DRIVE

House For Sale
$265,000

BTC: 3.16909830

ETH: 108.96381579

2 days
4 bds
2 ba
1,775 sqft

Overview

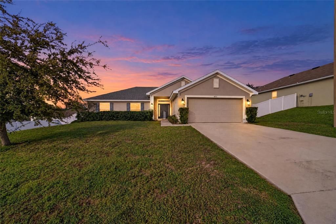
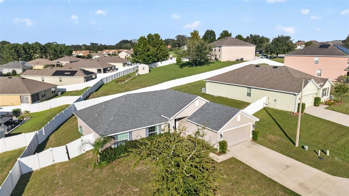
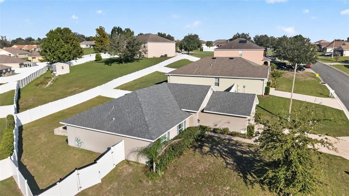
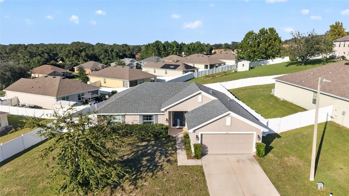
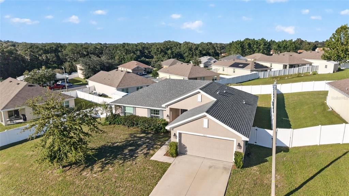
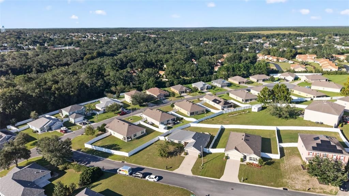
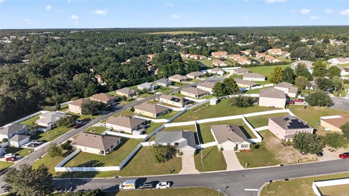
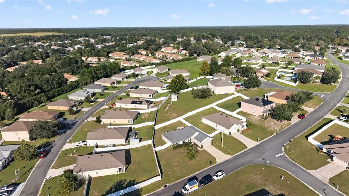
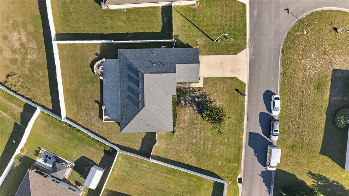
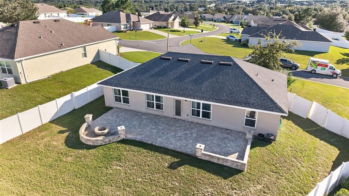
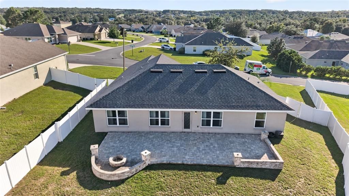
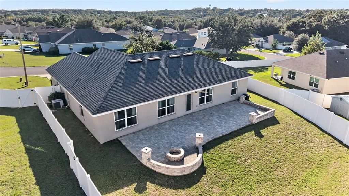
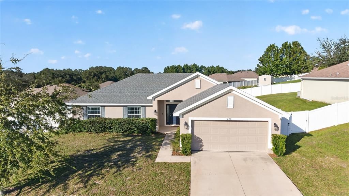
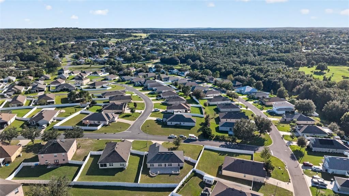
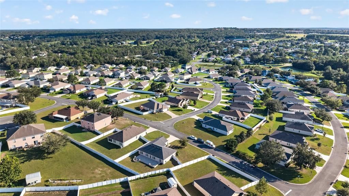
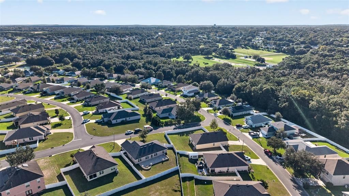
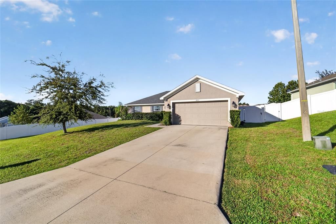
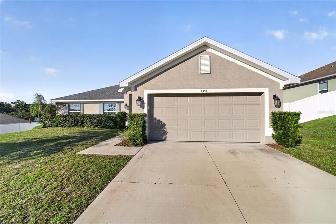
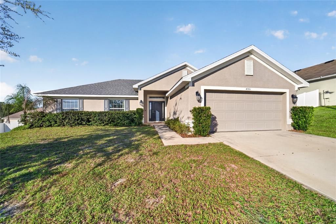
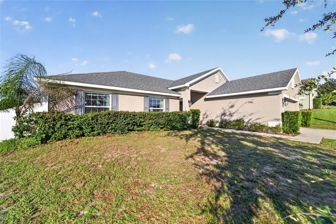
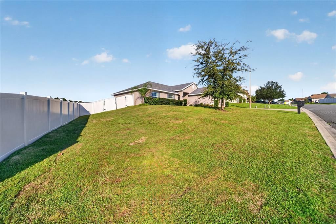
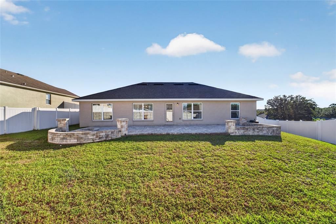
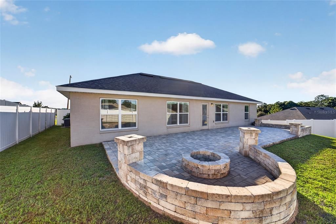
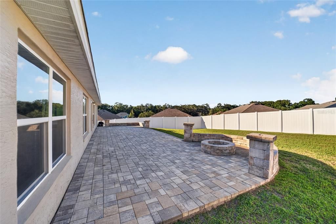
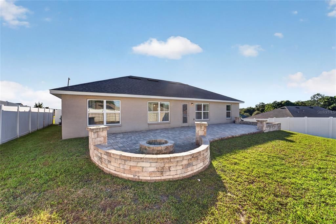
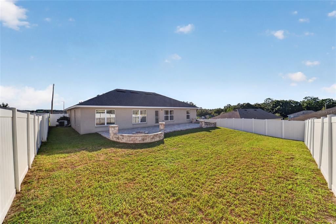
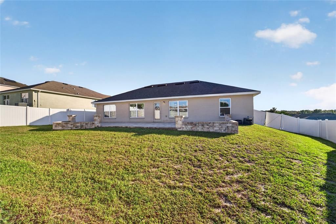
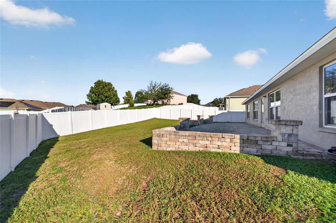
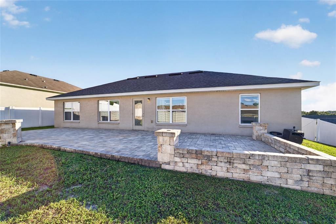
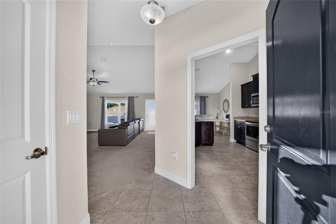
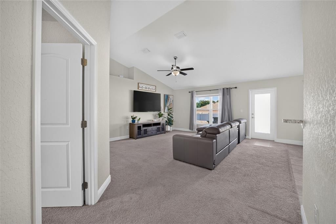
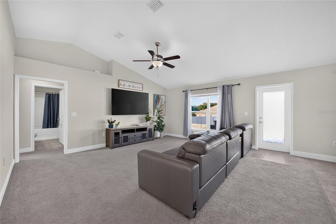
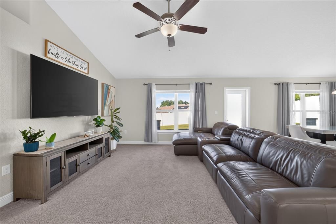
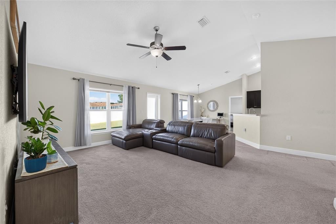
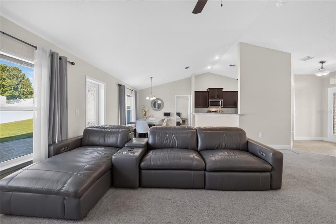
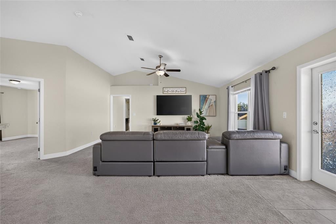
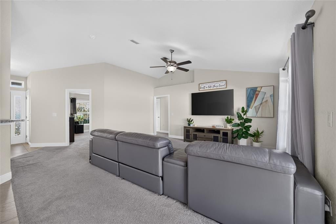
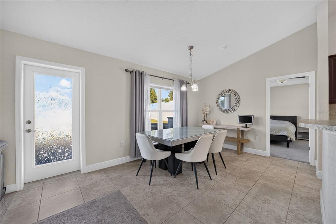
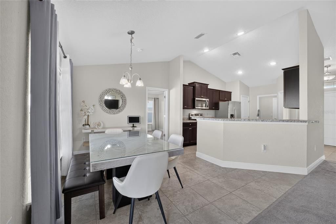
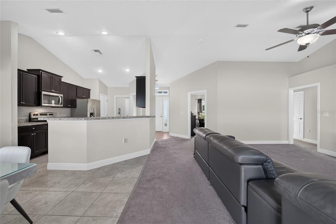
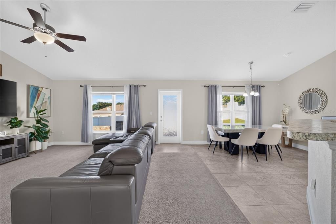
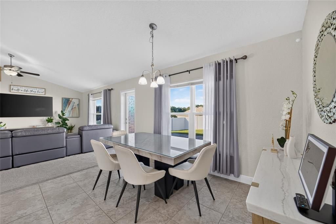
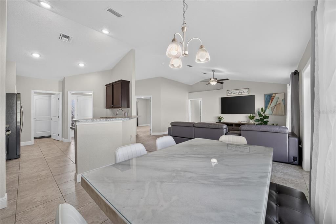
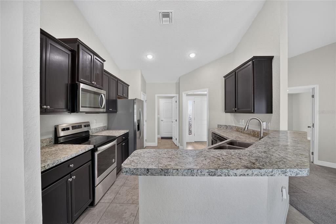
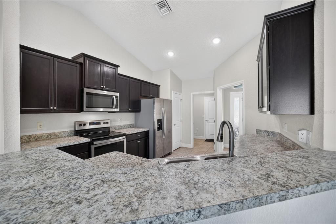
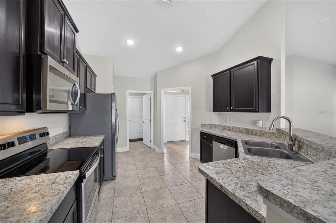
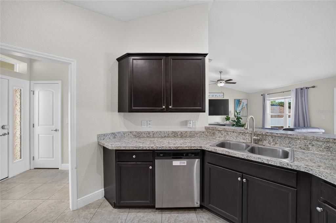
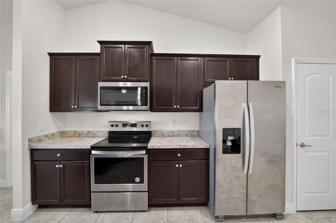
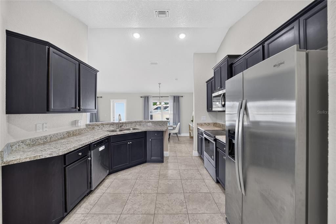
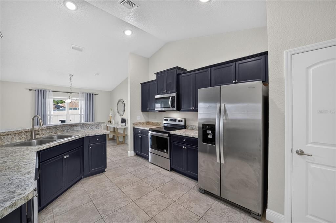
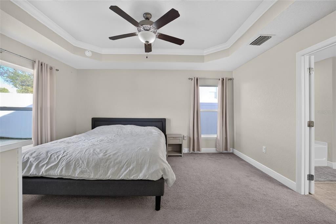
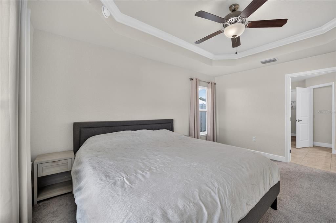
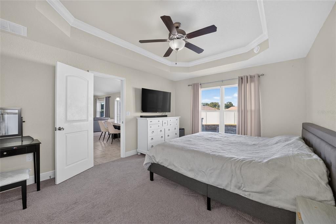
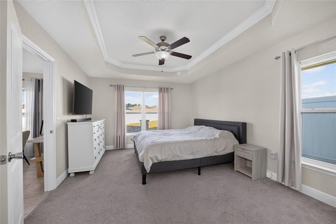
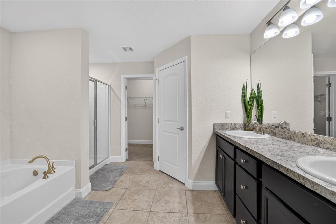
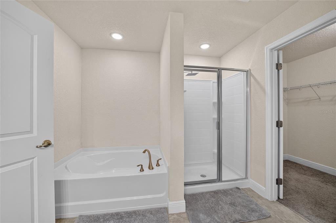
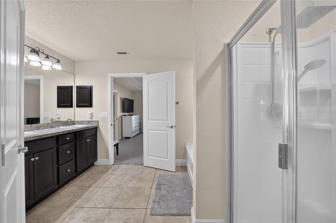
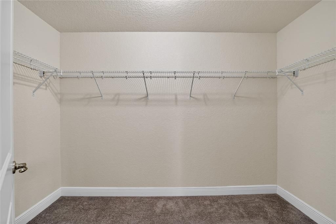
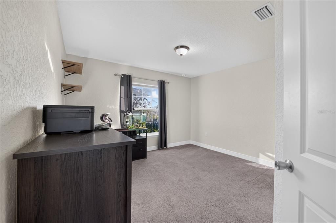
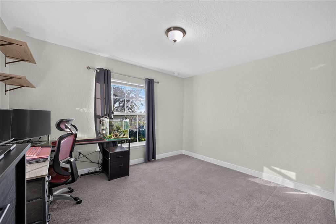
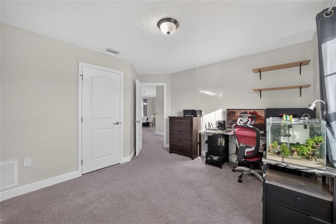
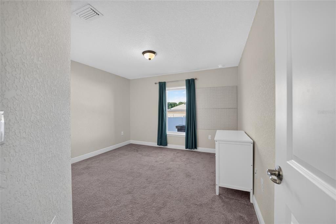
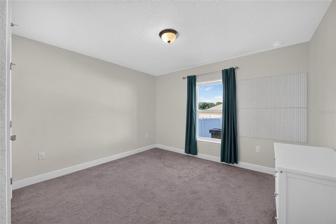
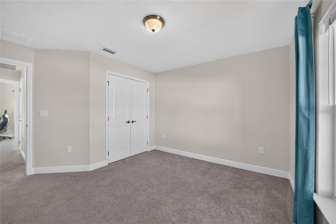
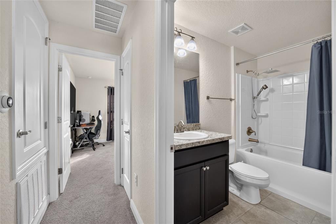
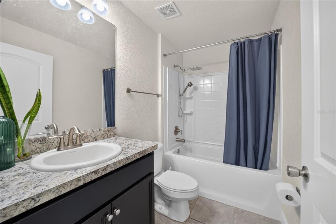
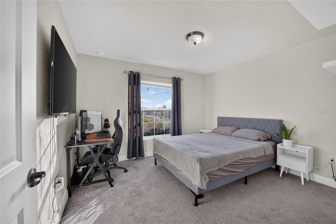
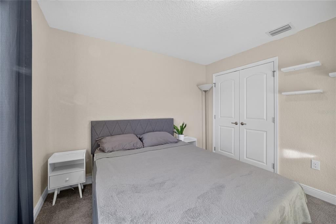
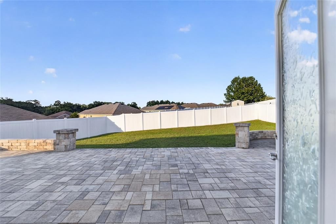
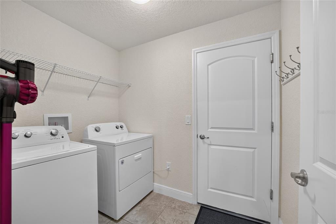
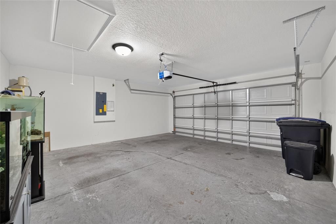
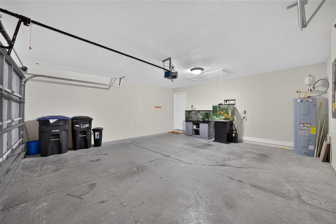
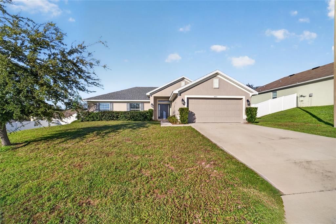
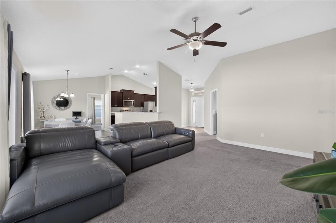
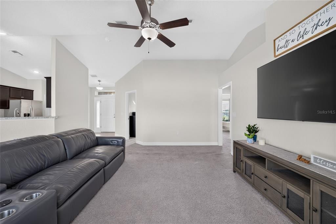
Located in High Ridge Village, this well-maintained home was built in 2019 and offers a comfortable layout with 1,775 square feet of living space. The kitchen features stainless steel appliances, dark cabinetry, plenty of storage, a pantry, and a convenient high-low counter that provides extra workspace. The dining area sits just off the kitchen, making it easy to stay connected while cooking or entertaining. In the living room, a vaulted ceiling adds an open feel, while the split-bedroom layout offers a little extra privacy. The primary suite features a tray ceiling, walk-in closet, and private bathroom with a double vanity, garden tub, and separate shower with glass doors. Two additional bedrooms offer flexible space for guests, an office, or hobbies. Out back, the paver patio with a built-in fire pit is a great spot to unwind in the evenings or enjoy time with friends. A white vinyl fence with two gates adds a nice touch to the outdoor space. With a two-car garage and a dedicated laundry area, this home offers practical features and inviting spaces to make your own.
Location

Details

Type:
Residential
Parking:
Driveway / Garage Door Opener
Year Built:
2019
Lot:
0.23 Acres
Heating:
Electric
Price/sqft:
$149
Cooling:
Central Air
HOA:
$200

Valuation

Our model vs. what's actually selling nearby.
Estimate
$299,950
$272K – $371K
Confidence Low
List vs. estimate
$34K below estimate
List $265,000 · -11.7%
Our model says this listing is priced below recent comparable activity. Expect competition.
Price per sq ft
$149
-17.2% vs. city median $180
Based on
16 MLS comparables
Median of recent comparable listings. Sold comps use closing price, active listings use list price.

Highlights

Annual tax
$2,204
2025
HOA
$200/yr
Garage
2 car garage
Pets
Allowed
All facts and features
  • Flooring

    • Carpet

    • Tile

    Heating

    • Electric

    Cooling

    • Central Air

    Appliances

    • Dishwasher

    • Dryer

    • Microwave

    • Range

    • Refrigerator

    • Washer

    Other interior features

    • Ceiling Fan(s)

    • Solid Surface Counters

    • Thermostat

    • Vaulted Ceiling(s)

    • Walk-In Closet(s)

    Bedrooms and bathrooms

    • Bedrooms: 4

    • Full bathrooms: 2

  • Parking

    • Driveway

    • Garage Door Opener

    Property

    • Levels: One

    • Exterior Features: Fire Pit

    Lot

    • Lot: 0.23 Acres

    Other Property Information

    • Parcel Number: 18E18S130110 000A0 0410

    • Zoning: PDR

  • Type and style

    • Property Type: Residential

    • Property Sub Type: Single Family Residence

  • Utility

    • Electricity Connected

    • Sewer Connected

    • Water Connected

  • Other financial information

    • HOA: $200

    • HOA Frequency: Annually

    • Annual tax amount: $2,204

  • Source details

    • MLS ID: OM734256

    Other facts

    • Construction Materials: Block / Concrete / Stucco

    • Foundation Details: Slab

    • Laundry Features: Inside / Laundry Room

    • Lot Features: Cleared / Sloped

    • Patio And Porch Features: Patio

    • Window Features: Blinds

    • Direction Faces: North

    • Garage Spaces: 2

    • Attached Garage: Yes

    • Garage: Yes

    • Living Area: 1775

    • Water Source: Private

    • Subdivision Name: HIGH RDG VILLAGE

Private inquiry
Talk to the advisor on this listing.
Floor plans, HOA docs, off-market comparables, scheduling a private showing — one message, direct to the local specialist.

More like this

For Sale
$190,000
House
2 bds · 2 ba · 1,348 sqft
OAKWOOD VILLAGE BEVERLY HILLS PH 02, BEVERLY HILLS
638 W BARRYMORE DRIVE
For Sale
$215,000
House
2 bds · 2 ba · 1,393 sqft
GLEN, BEVERLY HILLS
3571 N TIMOTHY TERRACE
New
For Sale
$249,000
House
3 bds · 2 ba · 1,427 sqft
CITRUS SPGS UNIT 23, CITRUS SPRINGS
2162 W SWANSON DRIVE
New
For Sale
$250,000
House
3 bds · 2 ba · 2,033 sqft
OAKWOOD VILLAGE BEVERLY HILLS PH 02, BEVERLY HILLS
4165 N STEWART WAY
For Sale
$215,000
House
2 bds · 2 ba · 1,604 sqft
BEVERLY HILLS UNIT 08 PH 01, BEVERLY HILLS
241 W HOLLYFERN PLACE
For Sale
$282,500
House
3 bds · 2 ba · 1,536 sqft
HIGH RDG VILLAGE, BEVERLY HILLS
3464 N VONNEGUT POINT
For Sale
$289,000
House
3 bds · 2 ba · 1,587 sqft
000399 - CITRUS SPRINGS UNIT 23, DUNNELLON
6243 N MATHESON DIVIDE
For Sale
$254,000
House
3 bds · 2 ba · 1,249 sqft
CITRUS SPGS UNIT 25, CITRUS SPRINGS
6161 N ALLSTON TERRACE

Market around this address

Live counts in the same area.
View all

The multiple listing information is provided by the Stellar MLS from a copyrighted compilation of listings. The compilation of listings and each individual listing are ©2026-present Stellar MLS. All Rights Reserved. The information provided is for consumers' personal, noncommercial use and may not be used for any purpose other than to identify prospective properties consumers may be interested in purchasing. All properties are subject to prior sale or withdrawal. All information provided is deemed reliable but is not guaranteed accurate, and should be independently verified. Listing courtesy of: ON TOP OF THE WORLD REAL EST