Sell Your Home
Get a free home valuation
Contact
Tell us about your needs

4956 BRIDGEHAMPTON BOULEVARD

House Active With Contract
$985,000

BTC: 15.34267913

ETH: 517.70171972

-$40K (2026/05/18)
49 days
Waterfront
4 bds
3 ba
2,960 sqft

Overview

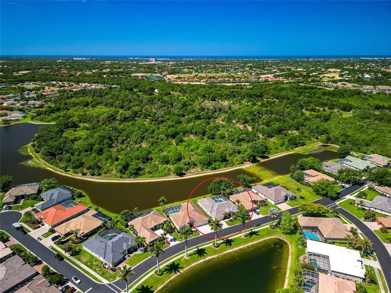
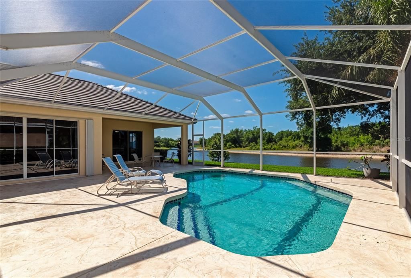
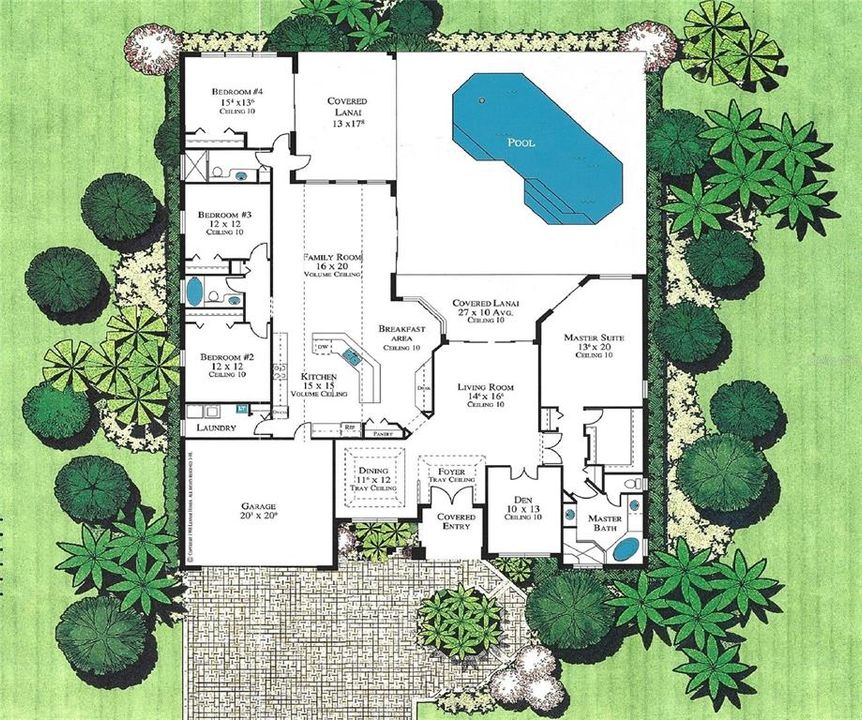
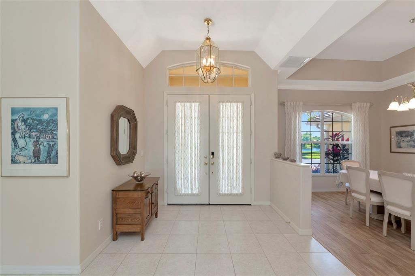
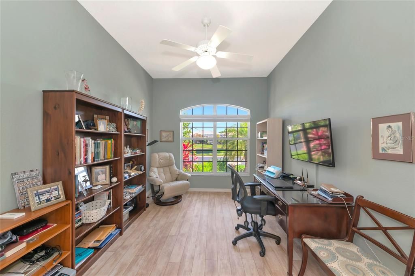
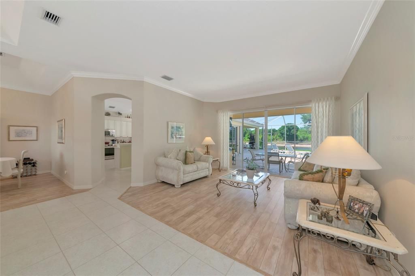
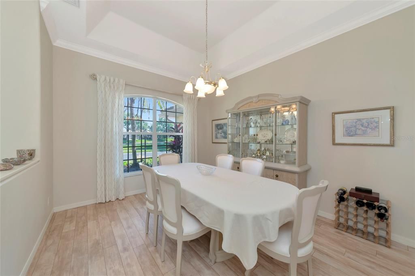
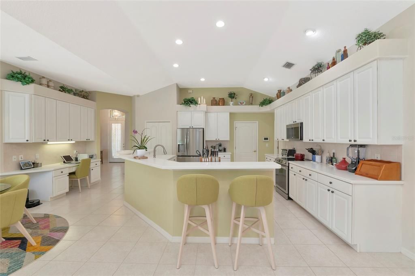
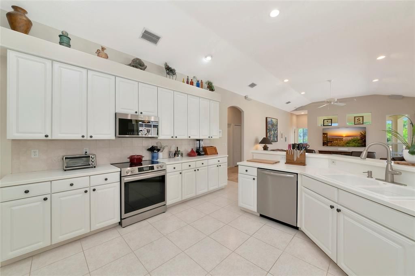
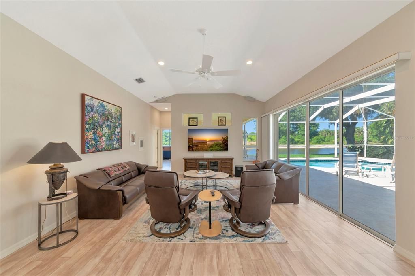
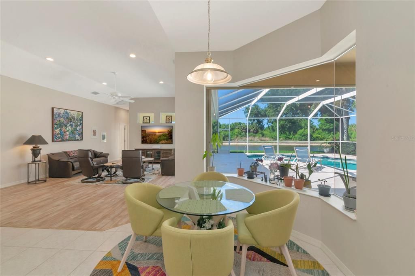
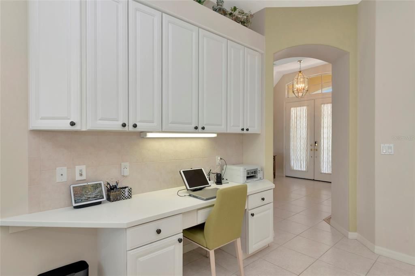
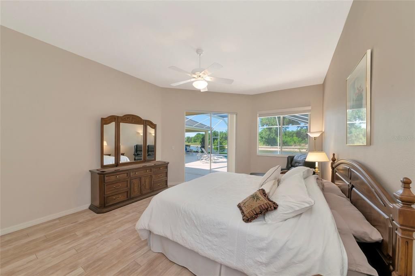
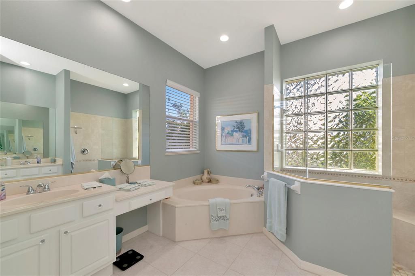
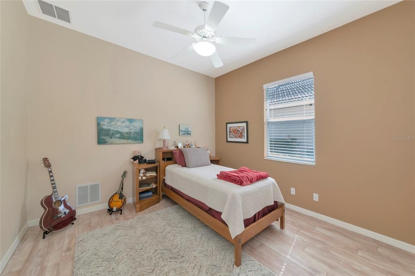
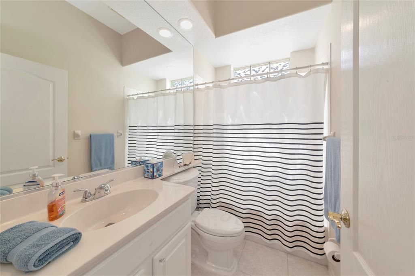
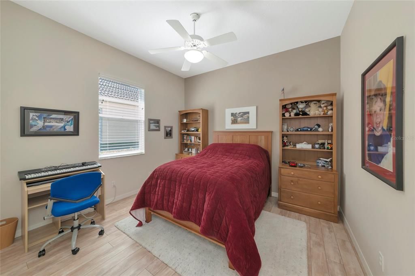
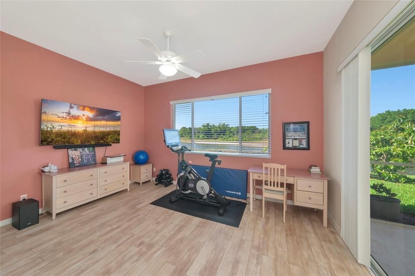
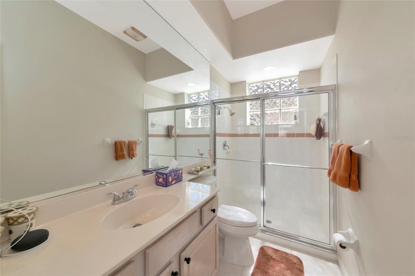
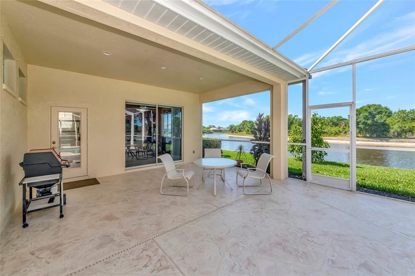
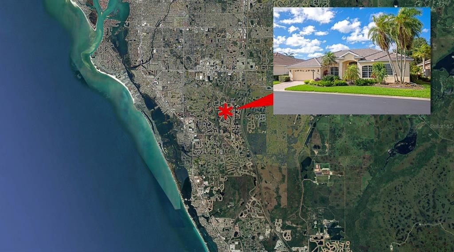
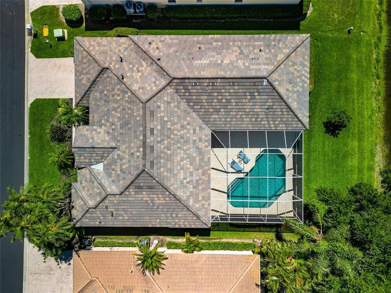
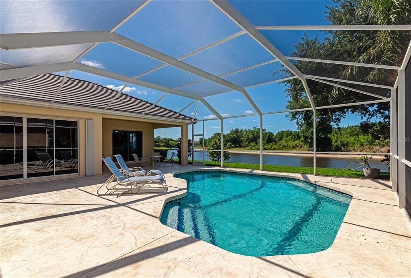
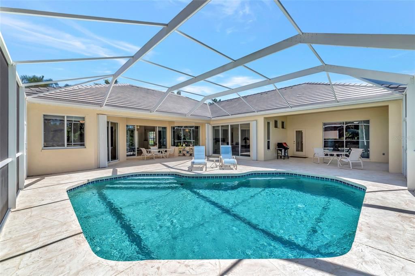
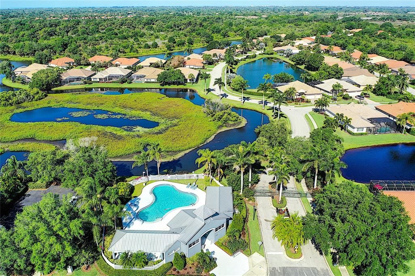
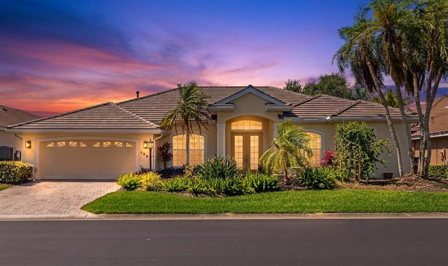
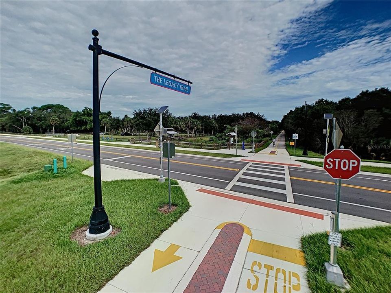
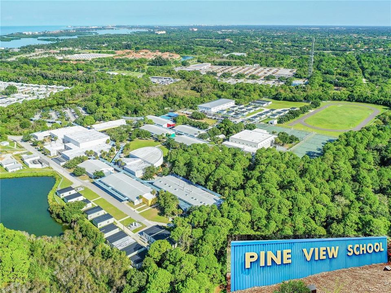
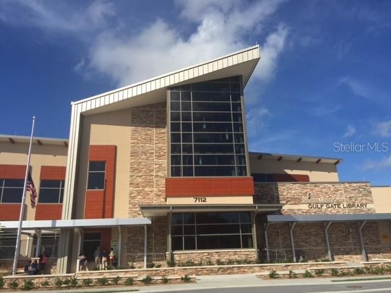
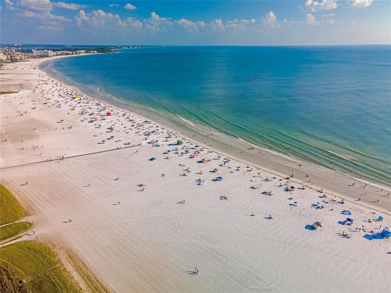
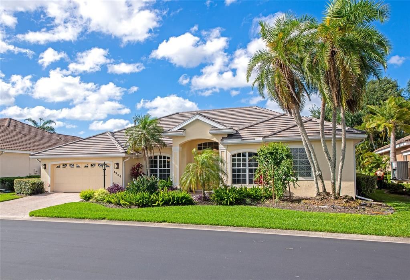
Peaceful panoramic long lake and park views over your blue water pool, come discover gated West Hampton on exclusive Palmer Ranch. Move in ready, new flat tile roof 2025, one owner, meticulously maintained 2960 sqft under air. Double French door entry to combined living and dining room with lanai, pool, lake, and views of the 83-acre Culverhouse Nature Park. Split plan 4-bedroom, large front den, 3-bath, and 2-car garage. The island kitchen offers stainless steel appliances (2024), Corian countertops, and natural gas hook-up. Raised panel 42” cabinets, pull outs, and closet kitchen pantry. Your kitchen café has a captivating aquarium glass window view of the lanai, pool, lake, and park. Large kitchen correspondence desk. Enjoy a south-facing, natural gas-heated pool with private sunbathing on a new cool deck surface (2025) and two spacious covered lanais. Crown molding in foyer, dining, and living room. Spacious primary suite with double entry doors, large walk-in closet and hanging closet. Primary bath with frameless glass walk-in shower, separate tub, and twin vanities. Tile and laminate flooring throughout, no carpeting. Palmer Ranch is an expertly engineered 10,000 acre planned unit development, minutes to Siesta Key beach, unhurried parkways, excellent schools, new public library, shopping, restaurants, state of the art fitness centers, parks, and quick access to the Legacy bike trail. 2- Carrier a/c 2019 & 2022, re-plumbed home 10/2015, & natural gas pool heater 4/2020. Furniture package available.

Location

Details

Type:
Residential
Parking:
No Data
Year Built:
1999
Lot:
0.22 Acres
Heating:
Central
Price/sqft:
$333
Cooling:
Central Air / Zoned
HOA:
$542

Valuation

Our model vs. what's actually selling nearby.
Estimate
$953,950
$753K – $1.0M
Confidence Low
List vs. estimate
$31K above estimate
List $985,000 · +3.3%
Our model says this listing is priced above recent comparable activity. Room to negotiate.
Price per sq ft
$332
+3.2% vs. city median $322
Based on
8 MLS comparables
Median of recent comparable listings. Sold comps use closing price, active listings use list price.

Highlights

Annual tax
$5,804
2025
HOA
$541/qtr
Pool
Gunite
View
Park/Greenbelt, Water
Waterfront
Lake Front, Lake - Chain of Lakes
Garage
2 car garage
Furnished
Negotiable
Pets
Allowed
All facts and features
  • Flooring

    • Laminate

    • Tile

    Heating

    • Central

    Cooling

    • Central Air

    • Zoned

    Appliances

    • Dishwasher

    • Disposal

    • Dryer

    • Gas Water Heater

    • Microwave

    • Range

    • Washer

    Other interior features

    • Ceiling Fan(s)

    • Crown Molding

    • Eating Space In Kitchen

    • High Ceilings

    • In Wall Pest System

    • Kitchen/Family Room Combo

    • Living Room/Dining Room Combo

    • Primary Bedroom Main Floor

    • Solid Surface Counters

    • Split Bedroom

    • Tray Ceiling(s)

    • Walk-In Closet(s)

    • Window Treatments

    Bedrooms and bathrooms

    • Bedrooms: 4

    • Full bathrooms: 3

  • Property

    • Levels: One

    • Pool Private: Yes

    • Exterior Features: Hurricane Shutters / Irrigation System / Lighting / Private Mailbox / Rain Gutters / Sliding Doors

    Lot

    • Lot: 0.22 Acres

    Other Property Information

    • Parcel Number: 0115020014

    • Zoning: RSF1

  • Type and style

    • Property Type: Residential

    • Property Sub Type: Single Family Residence

  • Utility

    • Cable Connected

    • Electricity Connected

    • Fiber Optics

    • Natural Gas Connected

    • Sprinkler Recycled

    • Street Lights

    • Underground Utilities

    • Water Connected

  • Other financial information

    • HOA: $542

    • HOA Frequency: Quarterly

    • Annual tax amount: $5,805

  • Source details

    • MLS ID: A4690574

    Other facts

    • Construction Materials: Block / Stucco

    • Foundation Details: Slab

    • Laundry Features: Gas Dryer Hookup / Inside / Laundry Closet / Laundry Room / Washer Hookup

    • Lot Features: In County

    • Patio And Porch Features: Screened

    • Pool Features: Gunite / Heated / In Ground

    • Window Features: Aluminum Frames / Blinds / Drapes / Tinted Windows / Window Treatments

    • Direction Faces: North

    • Architectural Style: Florida

    • Waterfront: Yes

    • Garage Spaces: 2

    • Attached Garage: Yes

    • Garage: Yes

    • Living Area: 2960

    • Water Source: Public

    • Lot Size Dimensions: 78.5 x 120

    • Subdivision Name: THE HAMPTONS

Private inquiry
Talk to the advisor on this listing.
Floor plans, HOA docs, off-market comparables, scheduling a private showing — one message, direct to the local specialist.

More like this

Active With Contract
$750,000
House
3 bds · 2 ba · 2,257 sqft
STONEYBROOK GOLF & COUNTRY CLUB, SARASOTA
8770 MERION AVENUE
Active With Contract
$800,000
House
4 bds · 3 ba · 2,376 sqft
GULF GATE EAST, SARASOTA
3941 KINGSTON DRIVE
Active With Contract
$725,000
House
4 bds · 2 ba · 2,175 sqft
GREENFIELD, SARASOTA
5101 SUNNYDALE CIRCLE N
New
Active With Contract
$745,000
House
4 bds · 3 ba · 2,400 sqft
MAGNOLIA POND, SARASOTA
5554 MAGNOLIA BLOSSOM LANE
New
Active With Contract
$1,200,000
House
3 bds · 2 ba · 2,928 sqft
DEER CREEK, SARASOTA
8314 CYPRESS HOLLOW DRIVE
New
Active With Contract
$765,000
House
4 bds · 3 ba · 2,366 sqft
LAKEWOOD TR A, SARASOTA
6211 CANARY STREET
Active With Contract
$699,900
House
3 bds · 2 ba · 2,578 sqft
SILVER OAK, SARASOTA
5146 COTE DU RHONE WAY
Active With Contract
$1,150,000
House
4 bds · 3 ba · 3,489 sqft
TUSCANA, SARASOTA
4516 TUSCANA DRIVE

Market around this address

Live counts in the same area.
View all

The multiple listing information is provided by the Stellar MLS from a copyrighted compilation of listings. The compilation of listings and each individual listing are ©2026-present Stellar MLS. All Rights Reserved. The information provided is for consumers' personal, noncommercial use and may not be used for any purpose other than to identify prospective properties consumers may be interested in purchasing. All properties are subject to prior sale or withdrawal. All information provided is deemed reliable but is not guaranteed accurate, and should be independently verified. Listing courtesy of: RE/MAX ALLIANCE GROUP