Sell Your Home
Get a free home valuation
Contact
Tell us about your needs

4958 OYSTER PEARL STREET

House Active With Contract
$875,000

BTC: 10.52441665

ETH: 330.18867925

1 days
4 bds
3 ba
2,724 sqft

Overview

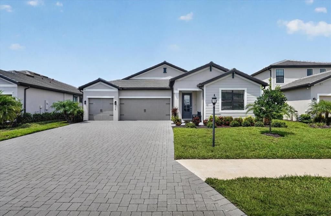
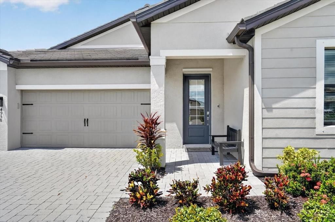
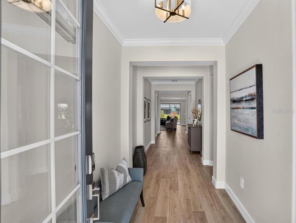
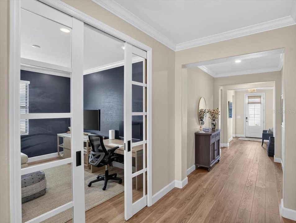
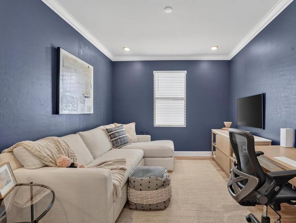
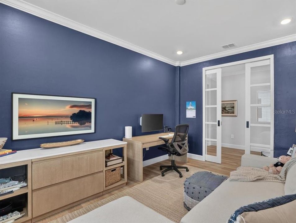
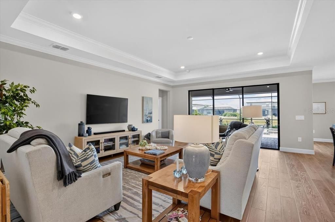
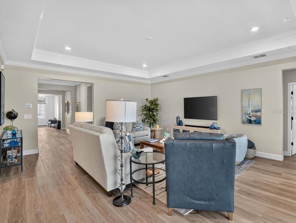
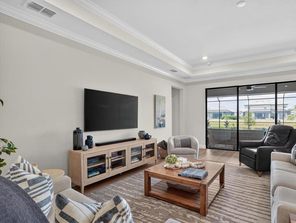
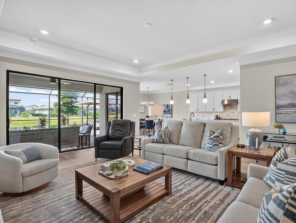
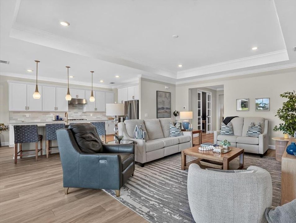
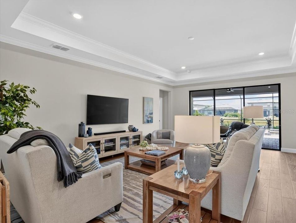
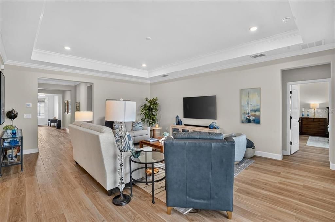
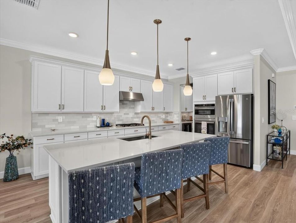
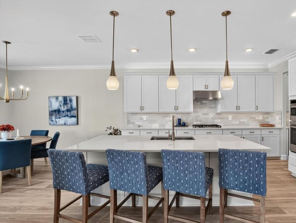
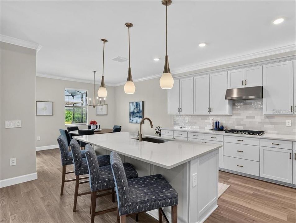
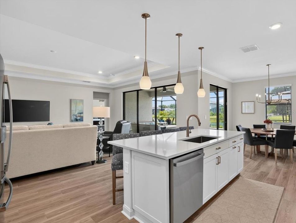
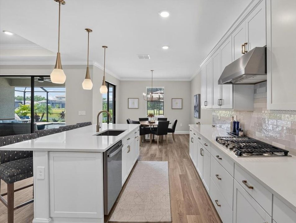
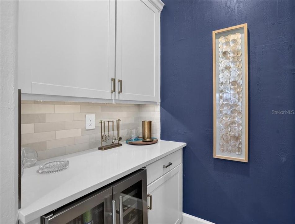
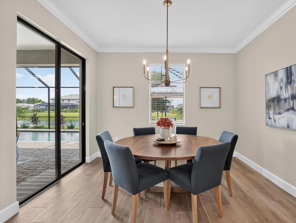
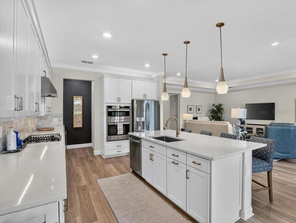
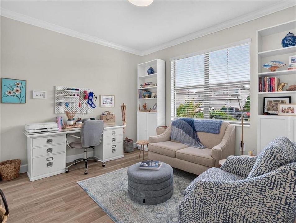
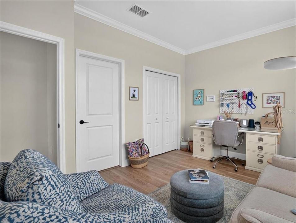
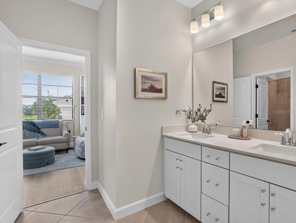
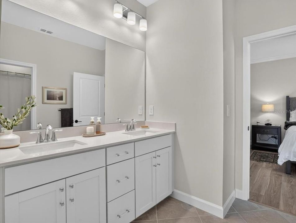
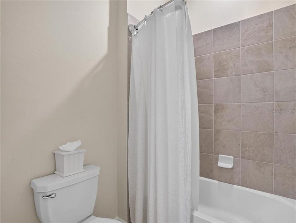
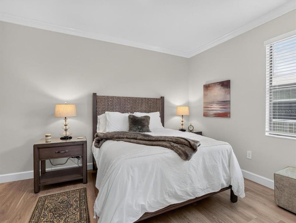
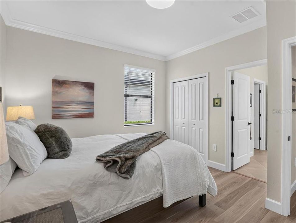
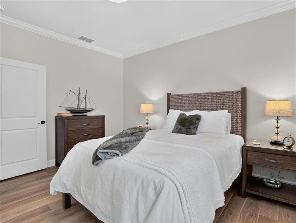
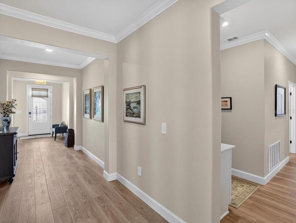
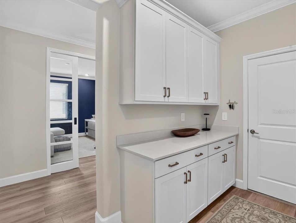
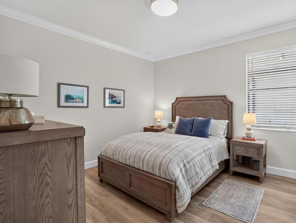
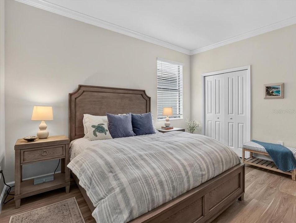
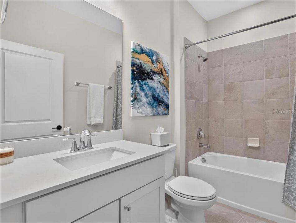
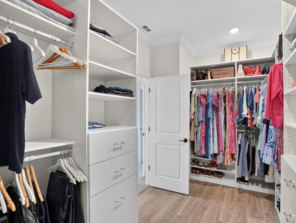
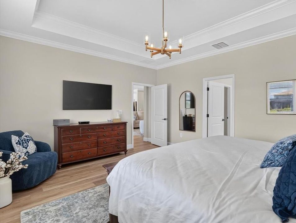
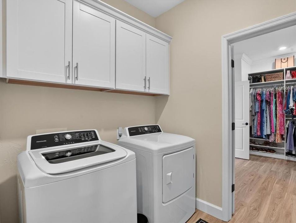
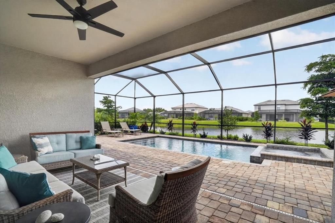
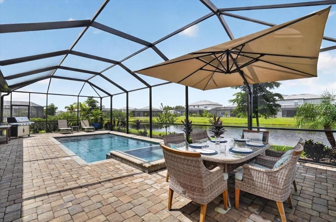
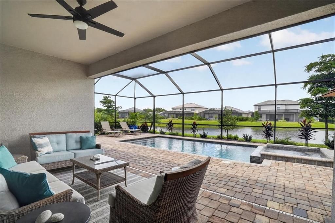
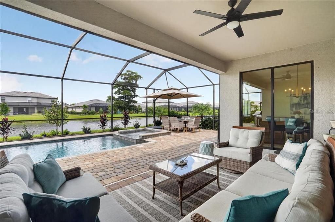
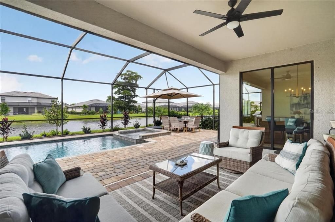
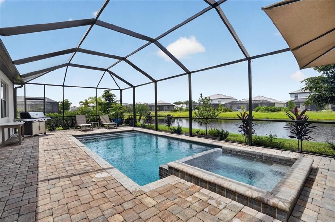
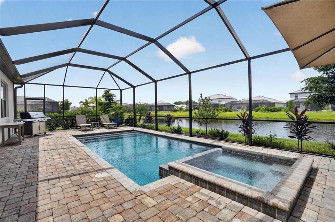
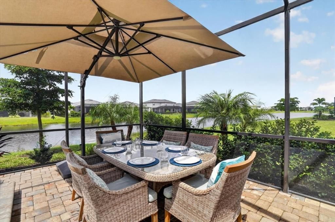
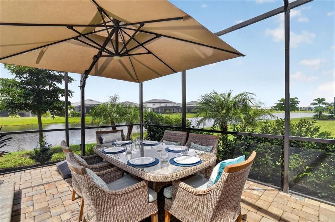
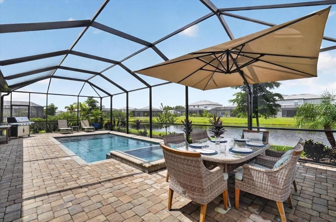
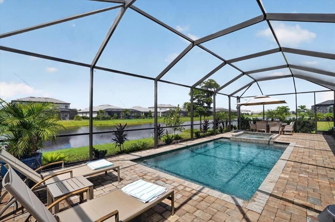
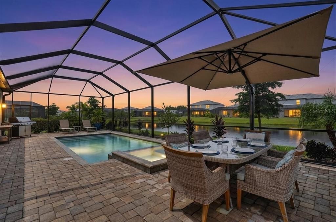
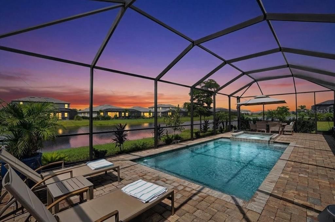
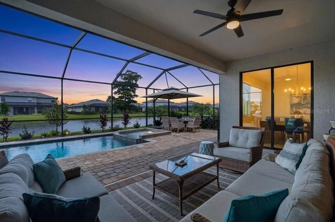
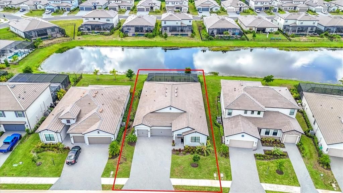
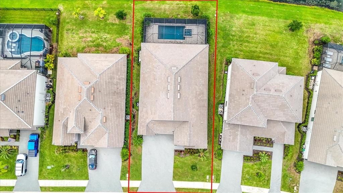
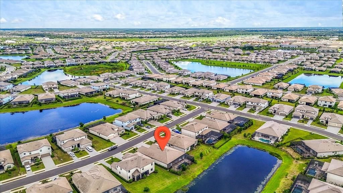
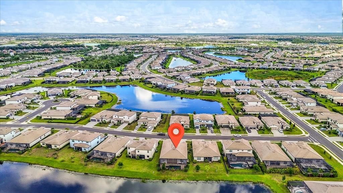
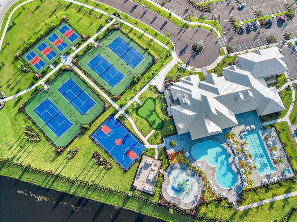
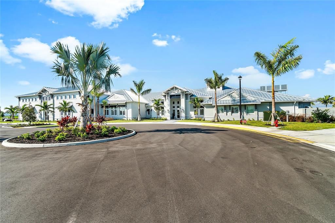
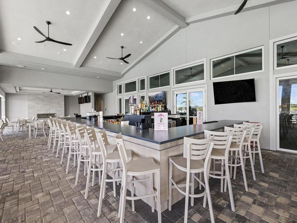
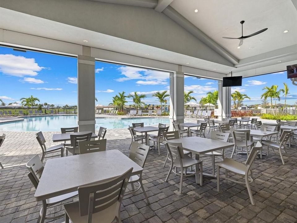
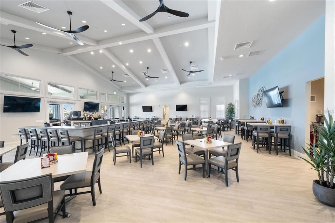
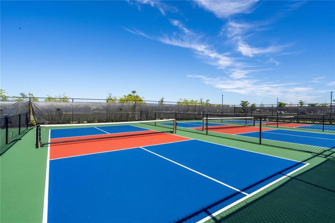
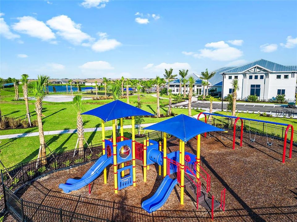
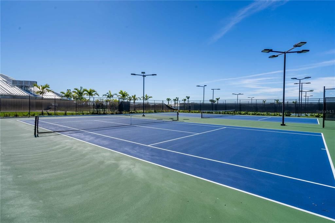
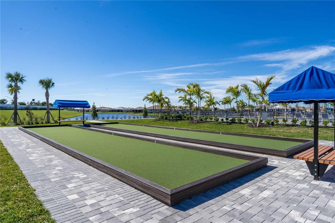
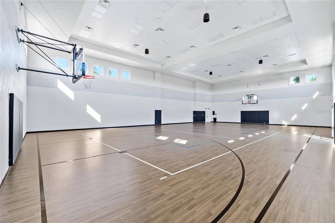
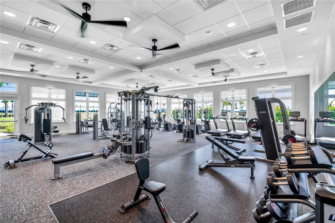
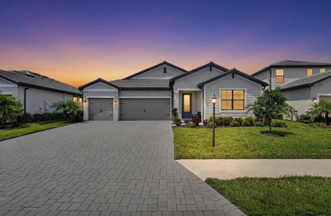
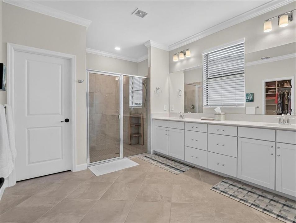
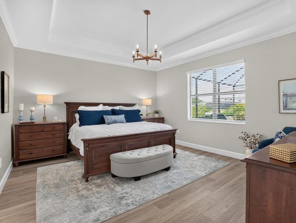
Under contract-accepting backup offers. Welcome to 4958 Oyster Pearl Street, a gorgeous and meticulously maintained home in the highly sought-after Lorraine Lakes community of Lakewood Ranch. Thoughtfully upgraded throughout, this home offers a beautiful blend of style, comfort, and functionality. Step inside to find washed-oak luxury vinyl plank flooring flowing throughout the home, complemented by freshly painted Shoji White walls and elegant crown molding. The beautifully upgraded kitchen is a standout, featuring stunning quartz countertops and a GE Profile appliance package, including a gas cooktop, vent hood, built-in oven and microwave, and refrigerator. A convenient butler’s pantry with a beverage refrigerator adds even more functionality, while the oversized walk-in pantry features a custom shelving system for beautifully organized storage. The den has been thoughtfully customized with sleek glass pocket doors and a dramatic deep-blue accent, creating the perfect home office, study, or flex space. The spacious primary suite offers a relaxing retreat and includes a professionally designed custom closet organizer. One of the home’s most convenient features is the direct access from the primary suite to the laundry room, creating an easy and functional everyday layout. Outside, enjoy peaceful pond views from the expansive screened lanai featuring a private pool and spa—perfect for relaxing or entertaining year-round. The lanai also includes an electric hurricane blind for added protection and convenience, along with a dedicated gas line for a grill, making outdoor entertaining even easier. The three-car garage offers even more functionality with overhead storage racks and a mini-split A/C system, providing valuable additional storage and a comfortable space for hobbies, projects, or everyday use. Located in the amenity-rich community of Lorraine Lakes, residents enjoy resort-style pools, clubhouse, fitness center, tennis courts, pickleball, indoor basketball court, splash pad, walking trails, restaurant, and more—all just minutes from Waterside Place, UTC shopping and dining, and top-rated schools. This beautifully upgraded Lorraine Lakes home combines stylish finishes, thoughtful improvements, exceptional outdoor living, and resort-style amenities in one of Lakewood Ranch’s most desirable communities.

Location

Details

Type:
Residential
Parking:
No Data
Year Built:
2024
Lot:
0.20 Acres
Heating:
Central
Price/sqft:
$321
Cooling:
Central Air
HOA:
$855

Valuation

Our model vs. what's actually selling nearby.
Estimate
$989,900
$593K – $1.2M
Confidence Low
List vs. estimate
$114K below estimate
List $875,000 · -11.6%
Our model says this listing is priced below recent comparable activity. Expect competition.
Price per sq ft
$321
+9.6% vs. city median $293
Based on
5 MLS comparables
Median of recent comparable listings. Sold comps use closing price, active listings use list price.

Highlights

Annual tax
$9,804
2025
HOA
$855/qtr
24-Hour Guard, Cable TV, Community Pool
Pool
Gunite
View
Water
Garage
3 car garage
Furnished
Negotiable
Pets
Allowed
All facts and features
  • Flooring

    • Luxury Vinyl

    Heating

    • Central

    Cooling

    • Central Air

    Appliances

    • Built-In Oven

    • Cooktop

    • Dishwasher

    • Disposal

    • Dryer

    • Microwave

    • Range Hood

    • Refrigerator

    • Tankless Water Heater

    • Washer

    • Wine Refrigerator

    Other interior features

    • Crown Molding

    • In Wall Pest System

    Bedrooms and bathrooms

    • Bedrooms: 4

    • Full bathrooms: 3

  • Property

    • Levels: One

    • Pool Private: Yes

    • Exterior Features: Irrigation System / Outdoor Grill

    Lot

    • Lot: 0.20 Acres

    Other Property Information

    • Parcel Number: 581264009

    • Zoning: RES

  • Type and style

    • Property Type: Residential

    • Property Sub Type: Single Family Residence

  • Utility

    • Cable Connected

    • Natural Gas Connected

    • Sprinkler Recycled

    • Water Connected

  • Other financial information

    • HOA: $855

    • HOA Frequency: Quarterly

    • Annual tax amount: $9,804

  • Source details

    • MLS ID: A4705529

    Other facts

    • Construction Materials: Block / Stucco

    • Foundation Details: Slab

    • Laundry Features: Inside

    • Patio And Porch Features: Screened

    • Pool Features: Gunite / Heated / In Ground

    • Direction Faces: East

    • Garage Spaces: 3

    • Attached Garage: Yes

    • Garage: Yes

    • Living Area: 2724

    • Water Source: Canal/Lake For Irrigation

    • Subdivision Name: LORRAINE LAKES PH IIB-3 & IIC

Private inquiry
Talk to the advisor on this listing.
Floor plans, HOA docs, off-market comparables, scheduling a private showing — one message, direct to the local specialist.

More like this

Active With Contract
$629,000
House
4 bds · 3 ba · 3,313 sqft
STAR FARMS AT LAKEWOOD RANCH, LAKEWOOD RANCH
2811 FISHERY COURT
Active With Contract
$1,000,000
House
4 bds · 3 ba · 2,876 sqft
BRIDGEWATER AT LAKEWOOD RANCH, BRADENTON
5660 CLOVERLEAF RUN
Active With Contract
$656,990
House
4 bds · 3 ba · 3,313 sqft
STAR FARMS AT LAKEWOOD RANCH, LAKEWOOD RANCH
18221 GANDER TERRACE
Active With Contract
$875,000
House
3 bds · 3 ba · 2,488 sqft
DEL WEBB, LAKEWOOD RANCH
6811 GOSPORT COVE
Active With Contract
$879,000
House
3 bds · 2 ba · 1,920 sqft
AZARIO ESPLANADE PH IX, BRADENTON
3359 ALBA CIRCLE
Active With Contract
$614,990
House
4 bds · 3 ba · 3,313 sqft
STAR FARMS AT LAKEWOOD RANCH, LAKEWOOD RANCH
2842 FISHERY COURT
New
Active With Contract
$650,000
Condo/Co-op
3 bds · 2 ba · 2,108 sqft
COACH HOMES III AT LAKEWOOD NATIONAL, BRADENTON
17637 GAWTHROP DRIVE UNIT 103
New
Active With Contract
$899,990
House
3 bds · 2 ba · 2,249 sqft
LAKEWOOD NATIONAL GOLF CLUB, BRADENTON
5939 BRANDON RUN

Market around this address

Live counts in the same area.
View all

The multiple listing information is provided by the Stellar MLS from a copyrighted compilation of listings. The compilation of listings and each individual listing are ©2026-present Stellar MLS. All Rights Reserved. The information provided is for consumers' personal, noncommercial use and may not be used for any purpose other than to identify prospective properties consumers may be interested in purchasing. All properties are subject to prior sale or withdrawal. All information provided is deemed reliable but is not guaranteed accurate, and should be independently verified. Listing courtesy of: COLDWELL BANKER REALTY