Sell Your Home
Get a free home valuation
Contact
Tell us about your needs

496 BOCELLI DRIVE

House Active With Contract
$875,000

BTC: 13.42436330

ETH: 459.88731447

-$24K (2026/06/04)
129 days
3 bds
2 ba
2,455 sqft

Overview

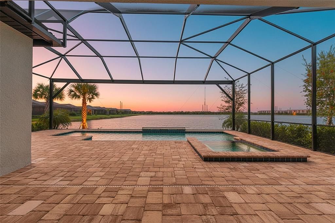
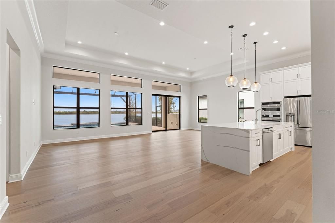
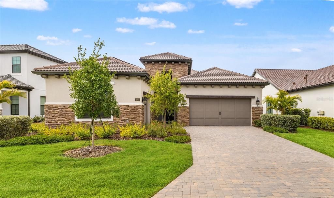
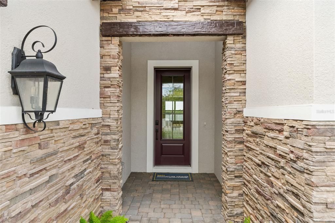
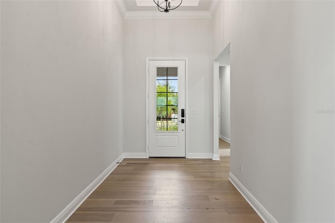
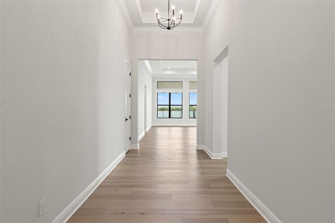
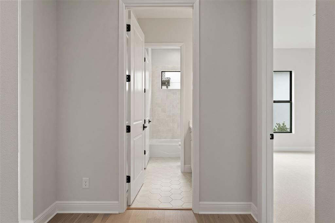
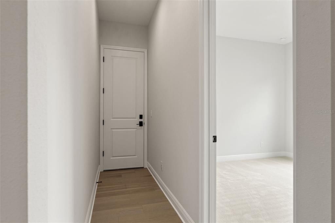
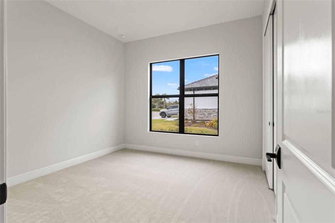
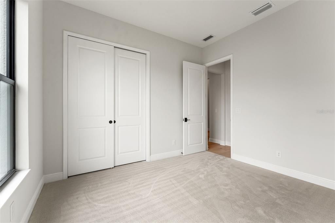
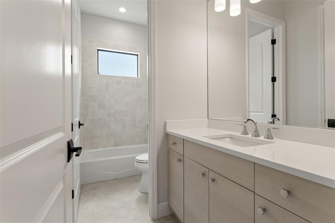
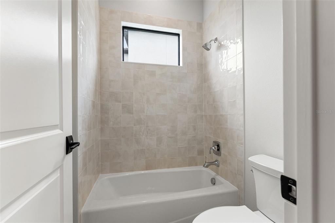
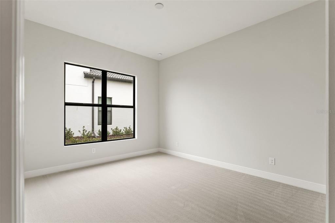
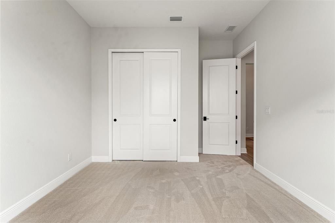
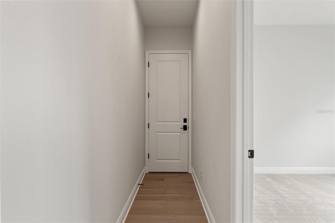
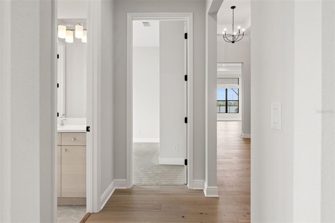
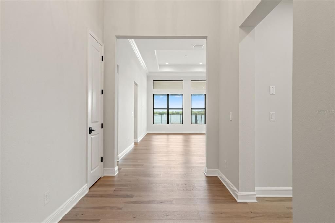

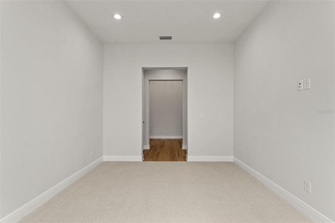
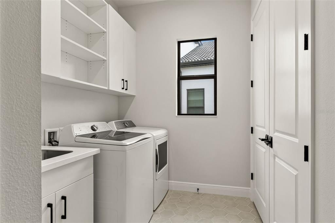
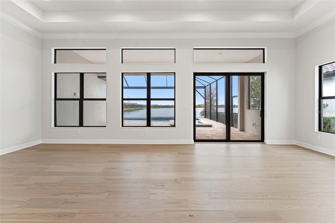
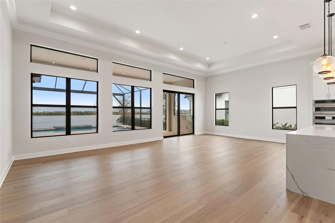
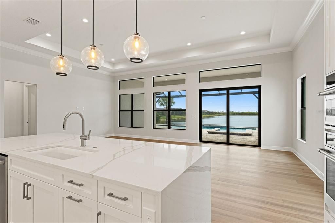
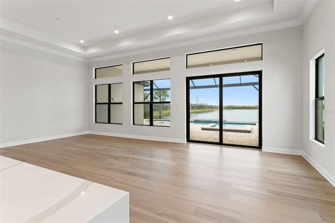
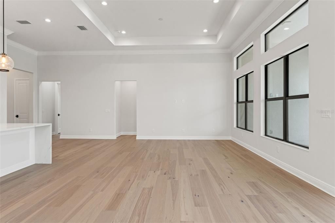
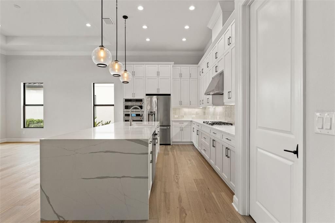
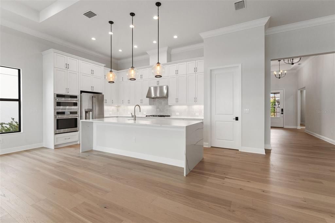
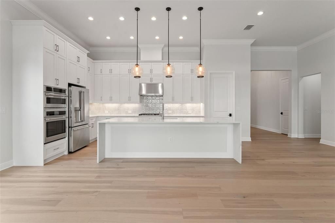
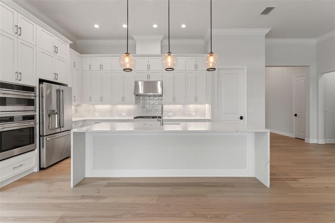
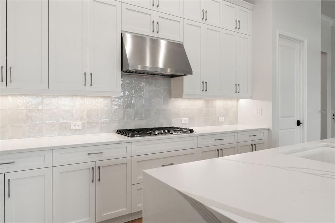
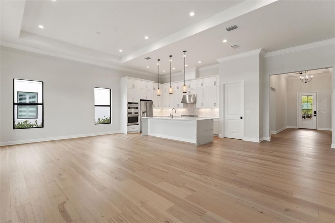
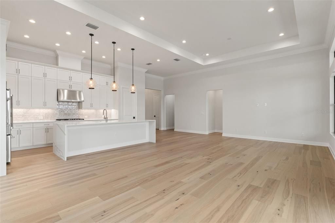
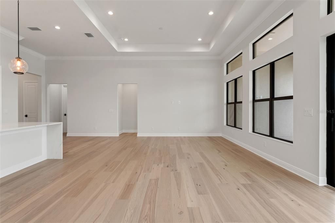
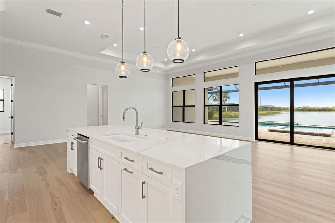
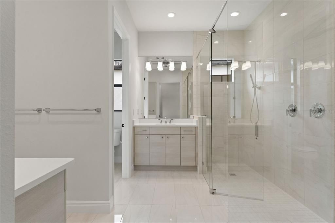
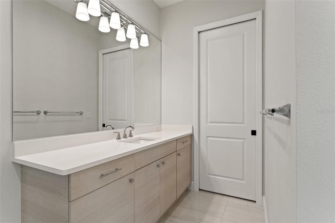
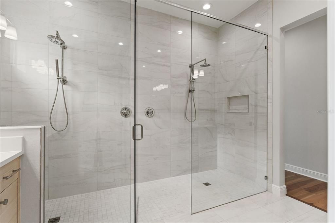
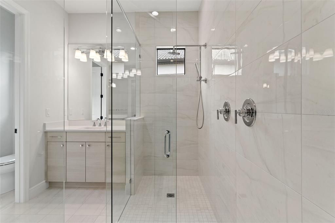
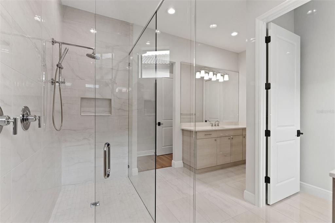
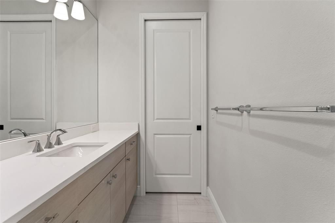
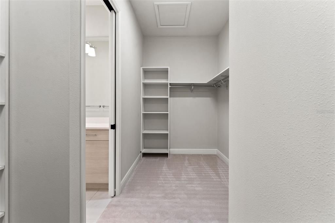
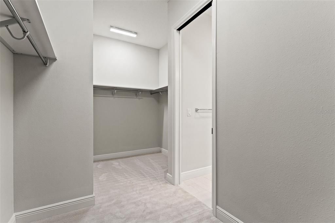
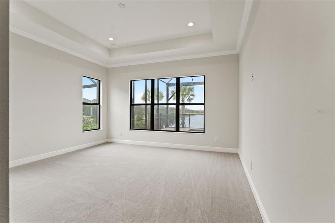
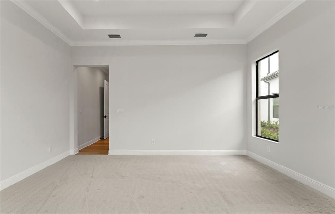
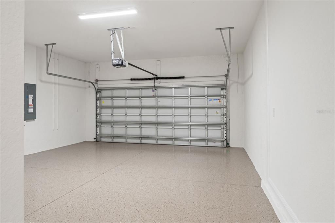
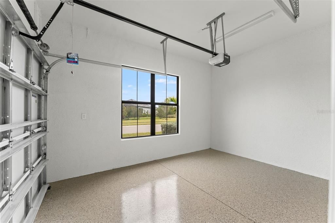
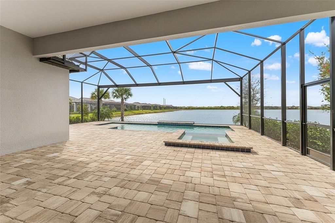
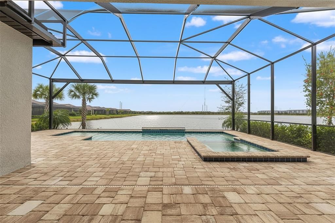
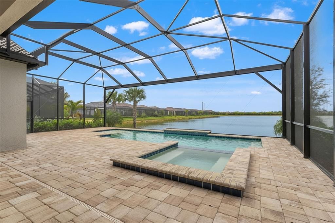
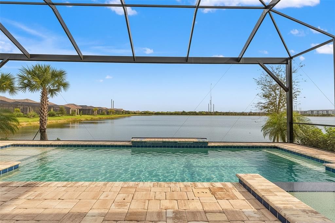
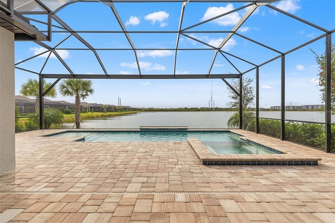
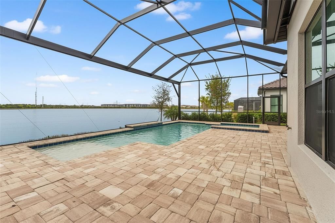
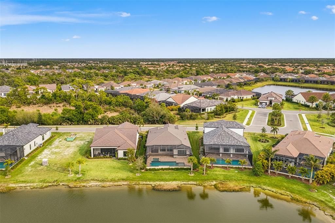
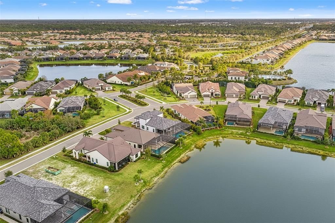
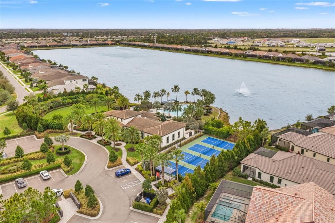
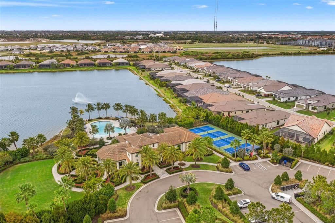
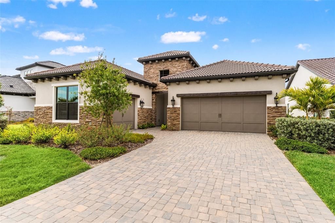
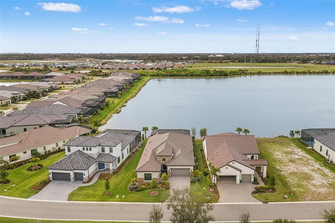
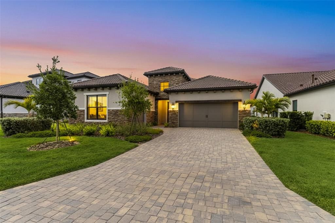
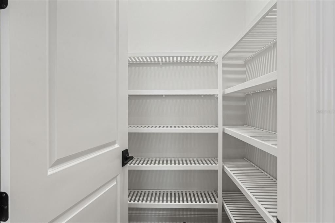
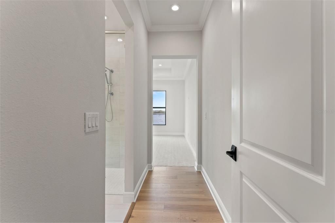
Under contract-accepting backup offers. Only a handful of homes are left in Aria! This is a closeout community....when they're sold your chance for a NEW Neal Signature Home in this gated exclusive community will be gone. This is THE LAST CORTINA IN ARIA! WHERE YOUR NEXT CHAPTER FEELS ELEVATED. This is more than a home — it’s the reward for years of hard work and the freedom to enjoy what’s next. A thoughtfully curated CORTINA BY NEAL SIGNATURE HOMES, semi-custom built with extensive upgrades, designed for comfort, beauty, and effortless living. With 3 bedrooms, 2 baths, and 2,455 square feet, the open layout flows naturally from the expansive Great Room to a showpiece kitchen and out to a CUSTOM WATERSCAPES POOL & SPA overlooking tranquil POND VIEWS — the kind of setting that makes morning coffee and sunset evenings feel intentional. The heart of the home is anchored by a LEVEL 4 QUARTZ WATERFALL ISLAND in VALENTE PEARL, GE CAFÉ APPLIANCES, 36" GAS COOKTOP, WALL OVEN COMBO, WALK-IN PANTRY, and LEVEL 4 CUSTOM CABINETRY. Wide-plank WOOD FLOORING, CROWN MOLDING, TRAY CEILINGS, and 8-FOOT INTERIOR DOORS add warmth and architectural presence without excess. The Primary Suite offers a spa-inspired retreat with FULL GLASS SHOWER ENCLOSURE, CEILING-HEIGHT TILE, QUARTZ COUNTERS, DUAL SINKS, and thoughtful upgrades throughout. IMPACT-RESISTANT GLASS, SMART HOME FEATURES, NATURAL GAS, IRRIGATION, TILE ROOF, and a 3-CAR SPLIT GARAGE provide peace of mind and practicality. The OUTDOOR KITCHEN ROUGH-IN and CLEARVIEW CAGE create seamless indoor-outdoor living without the maintenance burden. Located in Aria with RESORT-STYLE POOL, FITNESS CENTER, SIDEWALKS, LOW HOA FEES, and NO CDD. This is low-maintenance luxury designed for living well — not just living large.

Location

Details

Type:
Residential
Parking:
Garage Door Opener / Split Garage
Year Built:
2024
Lot:
0.19 Acres
Heating:
Central / Natural Gas
Price/sqft:
$356
Cooling:
Central Air
HOA:
$1,613

Valuation

Our model vs. what's actually selling nearby.
Estimate
$706,990
$599K – $1.1M
Confidence Low
List vs. estimate
$168K above estimate
List $875,000 · +23.8%
Our model says this listing is priced above recent comparable activity. Room to negotiate.
Price per sq ft
$356
+22.8% vs. city median $290
Based on
31 MLS comparables
Median of recent comparable listings. Sold comps use closing price, active listings use list price.

Highlights

Annual tax
$2,207
2024
HOA
$1,613/qtr
Community Pool, Maintenance Grounds, Manager
Pool
Child Safety Fence
View
Trees/Woods
Garage
3 car garage
Pets
Allowed
All facts and features
  • Flooring

    • Carpet

    • Hardwood

    Heating

    • Central

    • Natural Gas

    Cooling

    • Central Air

    Appliances

    • Built-In Oven

    • Cooktop

    • Dishwasher

    • Disposal

    • Gas Water Heater

    • Microwave

    • Range Hood

    • Refrigerator

    Other interior features

    • Crown Molding

    • Open Floorplan

    • Smart Home

    • Stone Counters

    • Tray Ceiling(s)

    • Walk-In Closet(s)

    Bedrooms and bathrooms

    • Bedrooms: 3

    • Full bathrooms: 2

  • Parking

    • Garage Door Opener

    • Split Garage

    Property

    • Levels: One

    • Pool Private: Yes

    • Exterior Features: Irrigation System / Lighting / Sliding Doors

    Lot

    • Lot: 0.19 Acres

    Other Property Information

    • Parcel Number: 0389160105

  • Type and style

    • Property Type: Residential

    • Property Sub Type: Single Family Residence

  • Utility

    • Electricity Connected

    • Natural Gas Connected

    • Public

    • Sewer Connected

    • Sprinkler Recycled

    • Underground Utilities

    • Water Connected

  • Other financial information

    • HOA: $1,613

    • HOA Frequency: Quarterly

    • Annual tax amount: $2,207

  • Source details

    • MLS ID: TB8482319

    Other facts

    • Construction Materials: Block / Stucco

    • Foundation Details: Slab

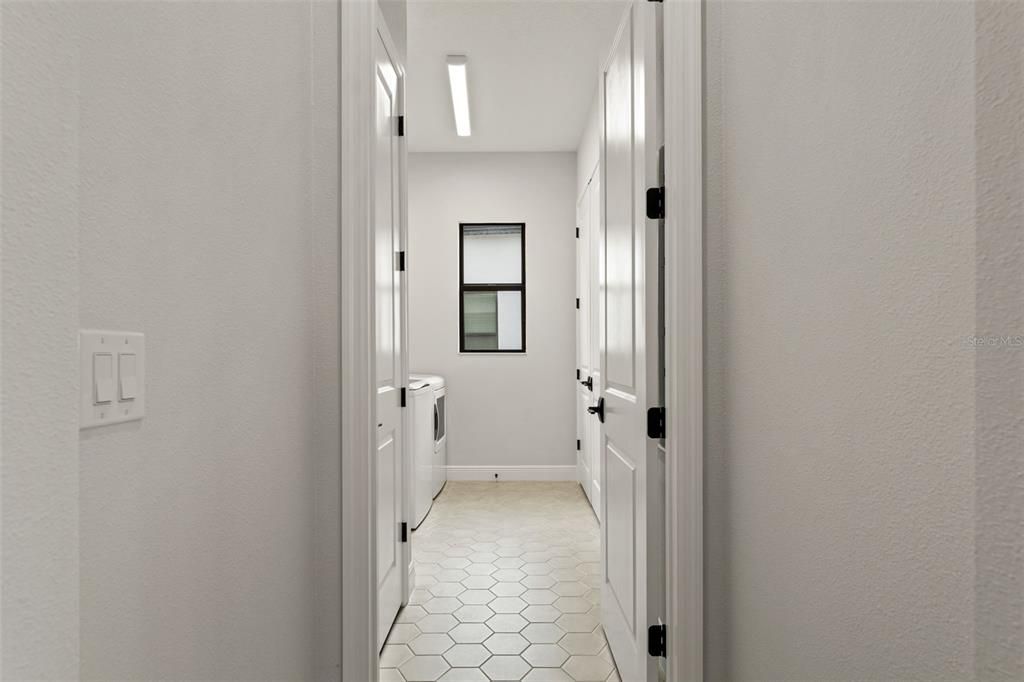
    • Laundry Features: Gas Dryer Hookup / Inside / Laundry Room / Washer Hookup

    • Lot Features: FloodZone / Landscaped / Sidewalk

    • Patio And Porch Features: Screened

    • Pool Features: Child Safety Fence / Gunite / Lighting / Screen Enclosure / Tile

    • Window Features: Double Pane Windows / Low-Emissivity Windows / Storm Window(s)

    • Direction Faces: South

    • Architectural Style: Mediterranean

    • Garage Spaces: 3

    • Attached Garage: Yes

    • Garage: Yes

    • Living Area: 2455

    • Water Source: Public

    • Subdivision Name: ARIA PHASE III

Private inquiry
Talk to the advisor on this listing.
Floor plans, HOA docs, off-market comparables, scheduling a private showing — one message, direct to the local specialist.

More like this

Active With Contract
$665,900
House
4 bds · 3 ba · 3,024 sqft
MAGNOLIA BAY SOUTH PHASE 1, NOKOMIS
289 HOLLY BANK AVENUE
Active With Contract
$675,000
House
3 bds · 2 ba · 2,250 sqft
VENETIAN GOLF & RIV CLUB A-D, NORTH VENICE
138 PALAZZO COURT
Active With Contract
$622,900
House
4 bds · 3 ba · 3,024 sqft
MAGNOLIA BAY, NOKOMIS
273 HOLLY BANK AVENUE
New
Active With Contract
$799,999
House
3 bds · 2 ba · 2,393 sqft
VENETIAN GOLF AND RIVER CLUB, NOKOMIS
234 MARTELLAGO DRIVE
New
Active With Contract
$800,000
House
4 bds · 2 ba · 2,693 sqft
VENICE ACRES, VENICE
1109 UNDERWOOD DRIVE
New
Active With Contract
$674,000
House
3 bds · 2 ba · 2,346 sqft
WATERFORD, VENICE
1724 KILRUSS DRIVE
New
Active With Contract
$639,900
House
3 bds · 2 ba · 2,088 sqft
STONE WALK, VENICE
19786 COBBLESTONE CIRCLE
Active With Contract
$647,500
House
3 bds · 2 ba · 2,393 sqft
VENETIAN GOLF & RIVER CLUB PH 03I, NORTH VENICE
194 MEDICI TERRACE

Market around this address

Live counts in the same area.
View all

The multiple listing information is provided by the Stellar MLS from a copyrighted compilation of listings. The compilation of listings and each individual listing are ©2026-present Stellar MLS. All Rights Reserved. The information provided is for consumers' personal, noncommercial use and may not be used for any purpose other than to identify prospective properties consumers may be interested in purchasing. All properties are subject to prior sale or withdrawal. All information provided is deemed reliable but is not guaranteed accurate, and should be independently verified. Listing courtesy of: CHARLES RUTENBERG REALTY INC