Sell Your Home
Get a free home valuation
Contact
Tell us about your needs

4966 EBENSBURG DRIVE

House For Sale
$625,000

BTC: 9.58883093

ETH: 328.49093891

9 days
Waterfront
3 bds
2 ba
2,065 sqft

Overview

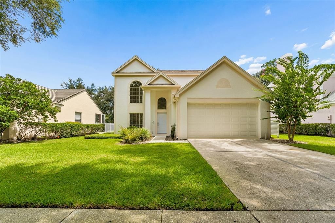
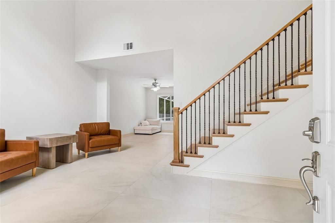
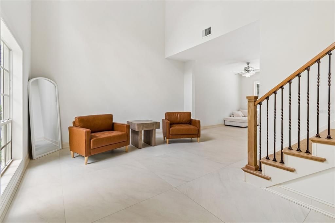
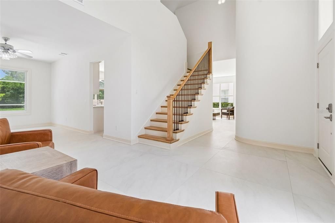
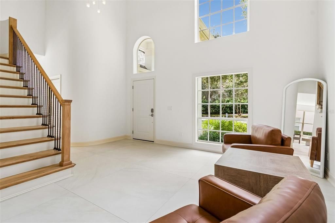
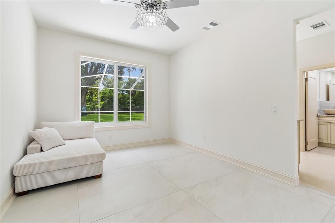
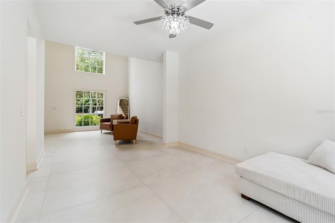
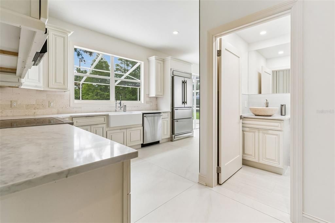
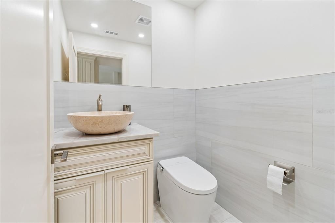
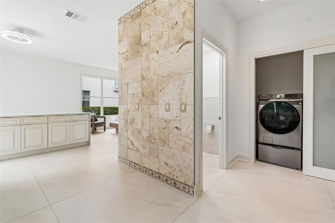
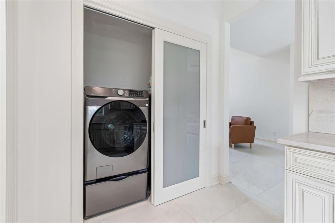
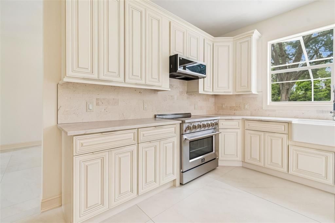
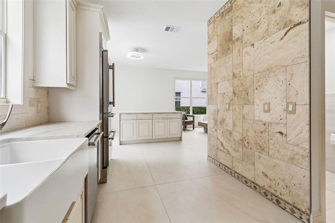
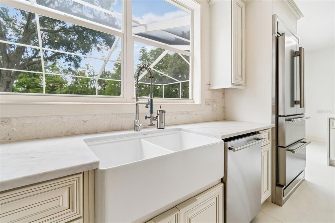
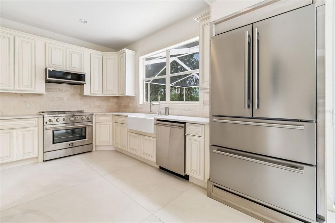
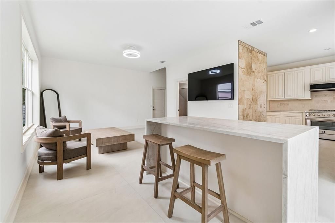
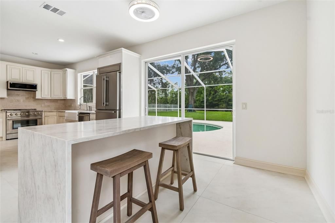
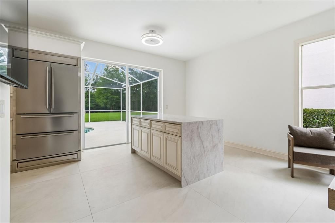
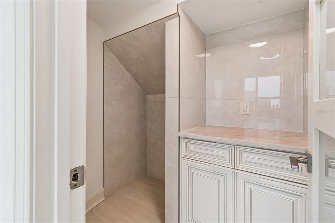
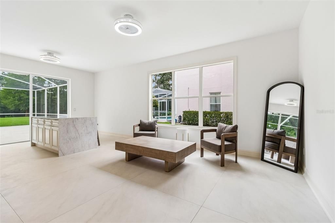
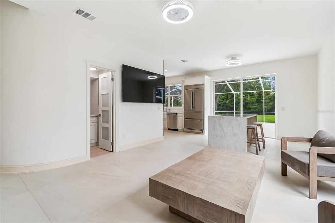
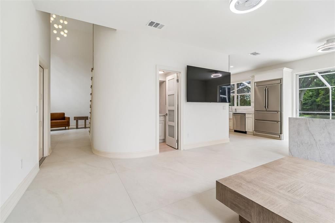
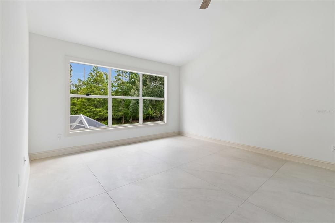
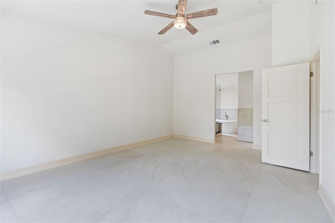
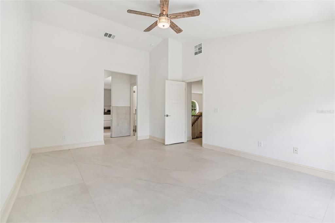
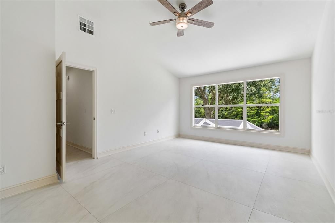
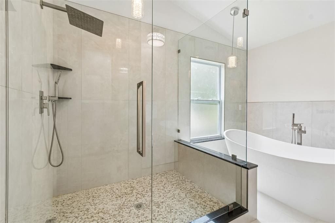
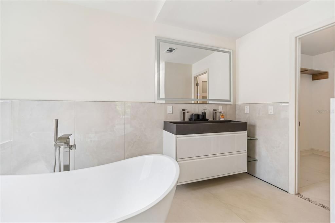
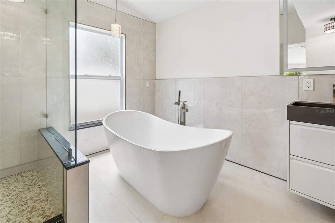
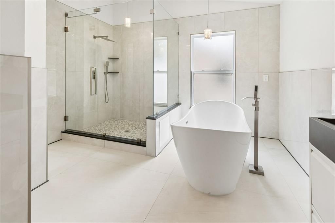
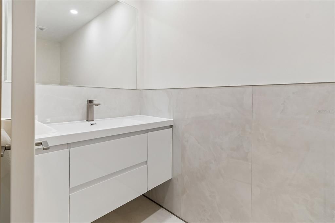
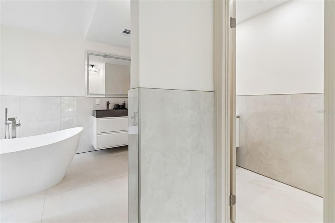
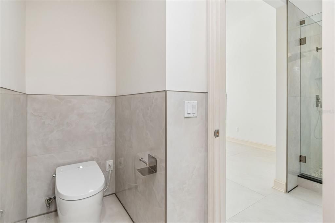
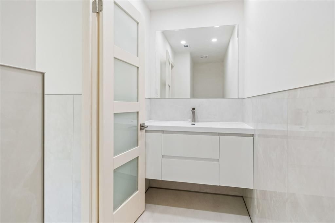
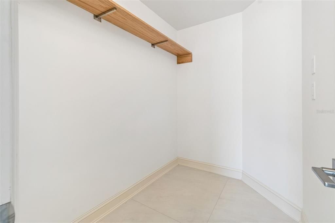
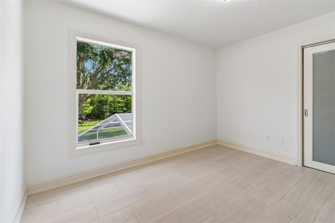
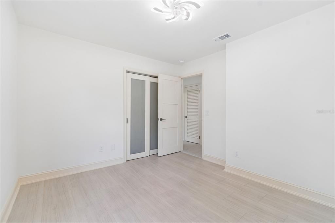
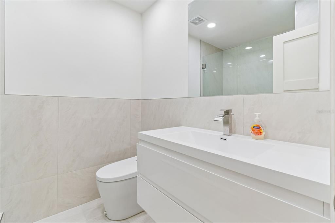
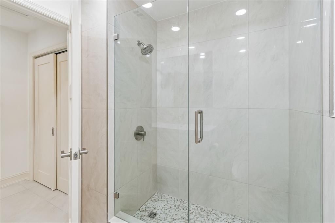
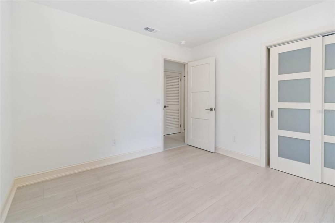
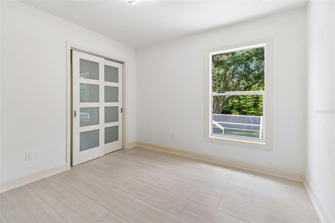
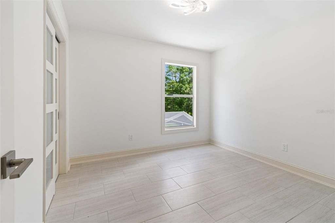
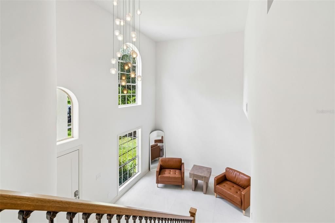
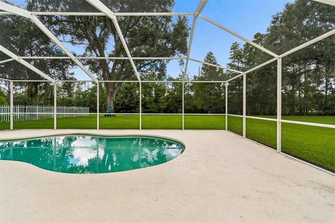
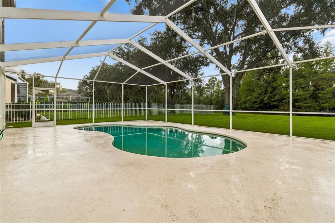
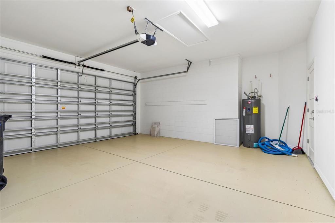
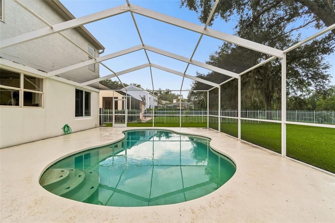
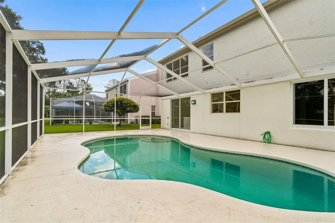
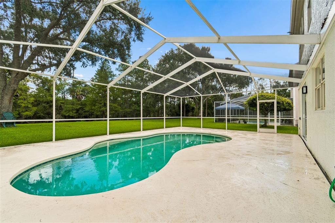
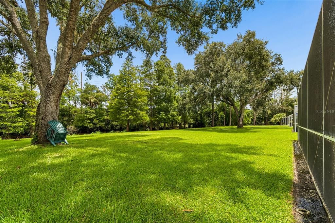
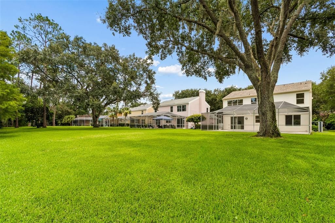
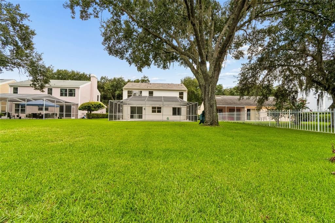
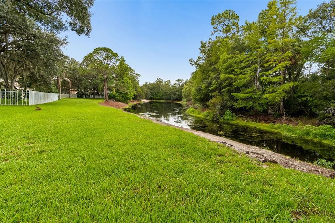
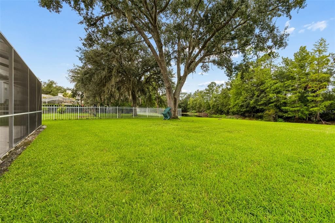
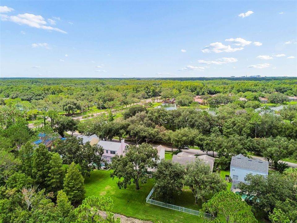
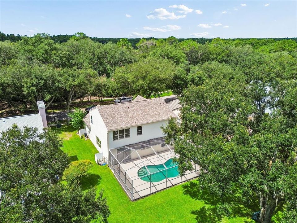
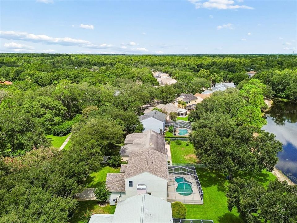
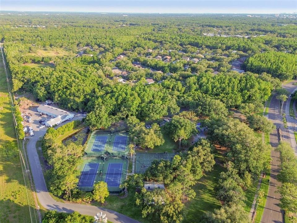
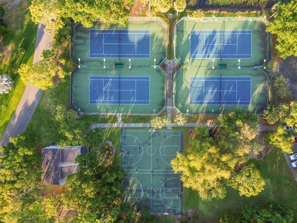
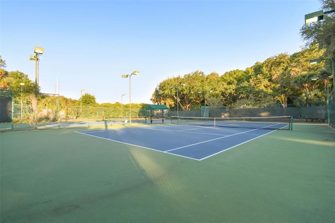
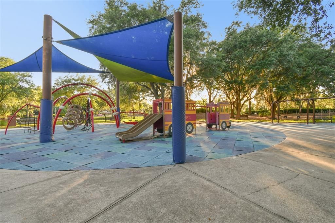
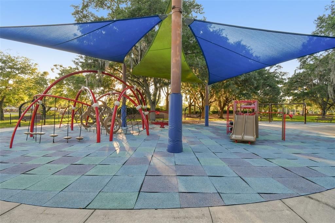
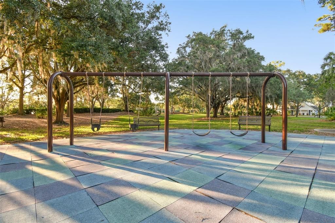
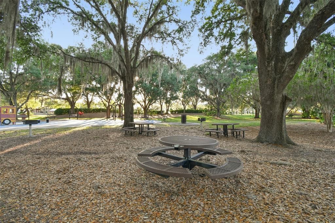
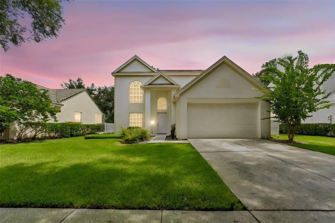
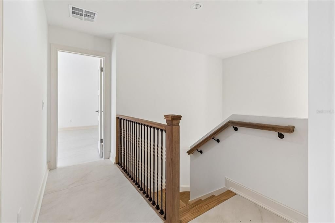
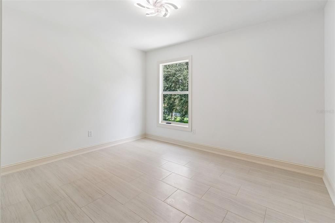
Welcome to 4966 Ebensburg Drive, where every detail has been thoughtfully reimagined to deliver the look, feel and confidence of a new home without the wait of new construction. Offering 2,065 square feet, this beautifully renovated residence features three bedrooms, two-and-a-half baths, a private pool and a garage, with extensive improvements completed in 2026. The open, light-filled floor plan showcases new tile flooring throughout both levels, fresh interior and exterior paint, all new doors, moldings, lighting, ceiling fans, and a custom staircase with new hardwood treads and bannister. At the heart of the home, the redesigned kitchen features new cabinetry, countertops, hardware and a full suite of new appliances, including range, refrigerator, dishwasher, disposal, and washer and dryer. The primary and guest baths have been completely updated with new tubs, showers, toilets, vanities and fixtures, creating fresh, contemporary spaces designed for everyday comfort. Beyond the cosmetic updates, this home offers the peace of mind that comes with substantial system upgrades, including a new roof with wind mitigation, hurricane-rated garage door, new electrical panel, new windows, new gutters, new water heater, new water softener and new pool equipment. The HVAC system is 2022 and the air ducts were cleaned in 2026. Outdoors, enjoy a freshly sodded lawn, new irrigation system and newly screened pool enclosure, creating an inviting setting for relaxing or entertaining. Every renovation was completed with permits that were inspected and approved by the City of Tampa, offering added confidence in the quality of the work performed. Residents also enjoy access to the community's outstanding recreational amenities, including neighborhood parks with playgrounds and picnic areas, basketball, tennis and racquetball courts, as well as a clubhouse, fitness center, community swimming pool and additional sports facilities, offering opportunities for recreation and social gatherings close to home. This is a rare opportunity to own a comprehensively renovated home where virtually every major component has been updated. It is about as close as you can get to purchasing a new home without building from ground up. Schedule your private showing today.

Location

Details

Type:
Residential
Parking:
No Data
Year Built:
1993
Lot:
0.22 Acres
Heating:
Central / Electric
Price/sqft:
$303
Cooling:
Central Air
HOA:
$332

Valuation

Our model vs. what's actually selling nearby.
Estimate
$525,000
$458K – $594K
Confidence Low
List vs. estimate
$100K above estimate
List $625,000 · +19.0%
Our model says this listing is priced above recent comparable activity. Room to negotiate.
Price per sq ft
$302
+2.5% vs. city median $295
Based on
5 MLS comparables
Median of recent comparable listings. Sold comps use closing price, active listings use list price.

Highlights

Annual tax
$5,094
2025
HOA
$332/yr
Pool
Gunite
View
Water
Waterfront
Pond
Garage
2 car garage
Pets
Allowed
All facts and features
  • Flooring

    • Tile

    Heating

    • Central

    • Electric

    Cooling

    • Central Air

    Appliances

    • Dishwasher

    • Disposal

    • Dryer

    • Freezer

    • Microwave

    • Range

    • Refrigerator

    • Washer

    Other interior features

    • Ceiling Fan(s)

    • Open Floorplan

    • PrimaryBedroom Upstairs

    • Stone Counters

    • Thermostat

    • Vaulted Ceiling(s)

    • Walk-In Closet(s)

    Bedrooms and bathrooms

    • Bedrooms: 3

    • Bathrooms: 1

    • Full bathrooms: 2

  • Property

    • Levels: Two

    • Pool Private: Yes

    • Exterior Features: Sliding Doors

    Lot

    • Lot: 0.22 Acres

    Other Property Information

    • Parcel Number: A2127191CH00000500004.0

    • Zoning: CU

  • Type and style

    • Property Type: Residential

    • Property Sub Type: Single Family Residence

  • Utility

    • Cable Connected

    • Electricity Connected

    • Sewer Available

    • Sewer Connected

    • Water Connected

  • Other financial information

    • HOA: $332

    • HOA Frequency: Annually

    • Annual tax amount: $5,094

  • Source details

    • MLS ID: TB8532042

    Other facts

    • Construction Materials: Block / Concrete / Stucco

    • Foundation Details: Slab

    • Laundry Features: Electric Dryer Hookup / In Kitchen / Inside / Washer Hookup

    • Lot Features: Conservation Area / Near Golf Course / Oversized Lot

    • Pool Features: Gunite / In Ground

    • Direction Faces: South

    • Waterfront: Yes

    • Garage Spaces: 2

    • Attached Garage: Yes

    • Garage: Yes

    • Living Area: 2065

    • Water Source: Public

    • Lot Size Dimensions: 65 x 150

    • Subdivision Name: TAMPA PALMS AREA 2 7E UNIT 2

Private inquiry
Talk to the advisor on this listing.
Floor plans, HOA docs, off-market comparables, scheduling a private showing — one message, direct to the local specialist.

More like this

New
For Sale
$485,000
House
3 bds · 2 ba · 2,000 sqft
TAMPA PALMS 2C UNIT 2, TAMPA
7210 HAMMET ROAD
For Sale
$639,000
House
5 bds · 3 ba · 2,135 sqft
TAMPA PALMS UNIT 3C, TAMPA
16040 PENWOOD DRIVE
For Sale
$529,000
House
4 bds · 2 ba · 2,368 sqft
TAMPA PALMS UNIT 4B REP OF, TAMPA
15876 SANCTUARY DRIVE
For Sale
$660,000
House
4 bds · 3 ba · 2,639 sqft
TAMPA PALMS AREA 2 UNIT 7C, TAMPA
15923 ELLSWORTH DRIVE
For Sale
$535,000
House
4 bds · 3 ba · 2,873 sqft
WEST MEADOWS PRCL 5 PH 1, TAMPA
8612 SWANN RIDGE CT
For Sale
$500,000
House
4 bds · 2 ba · 2,220 sqft
TAMPA PALMS AREA 2 7E UNIT 2, TAMPA
4968 EBENSBURG DRIVE
For Sale
$699,000
House
5 bds · 3 ba · 3,108 sqft
TAMPA PALMS UNIT 3 REP OF, TAMPA
5804 AINSWORTH COURT E
-$15K
For Sale
$600,000
House
4 bds · 3 ba · 3,058 sqft
WEST MEADOWS PARCELS 12A 12B-1, TAMPA
19128 MEADOW PINE DRIVE

Market around this address

Live counts in the same area.
View all

The multiple listing information is provided by the Stellar MLS from a copyrighted compilation of listings. The compilation of listings and each individual listing are ©2026-present Stellar MLS. All Rights Reserved. The information provided is for consumers' personal, noncommercial use and may not be used for any purpose other than to identify prospective properties consumers may be interested in purchasing. All properties are subject to prior sale or withdrawal. All information provided is deemed reliable but is not guaranteed accurate, and should be independently verified. Listing courtesy of: PREMIER SOTHEBYS INTL REALTY