Sell Your Home
Get a free home valuation
Contact
Tell us about your needs
4975 TUSCOLA BOULEVARD

House For Sale
$339,000

BTC: 4.43137255

ETH: 141.25000000

7 days
4 bds
2 ba
1,822 sqft

Overview

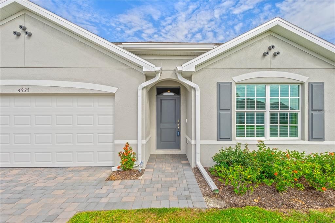
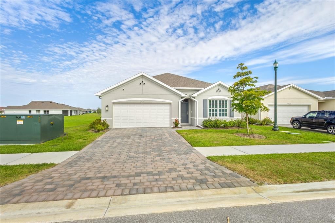
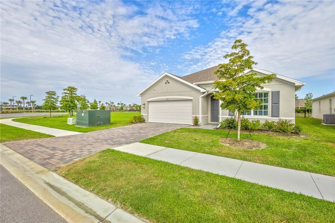
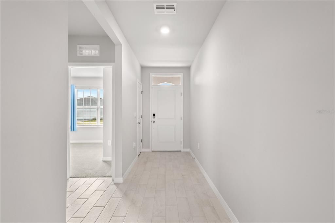
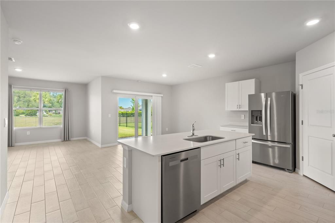
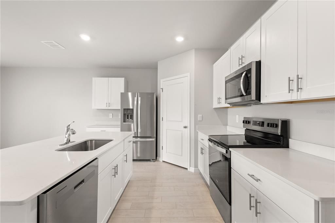
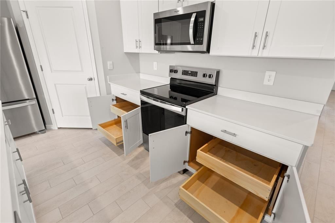
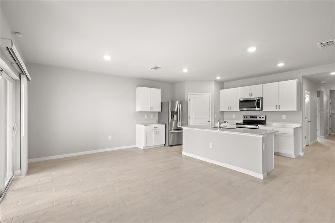
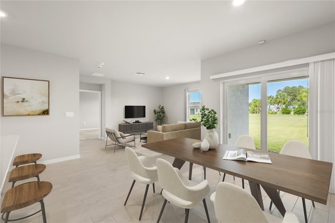
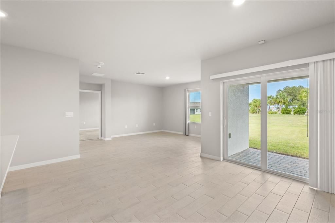
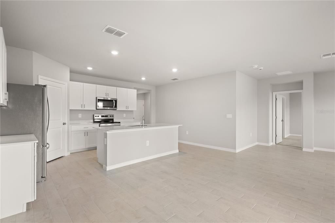
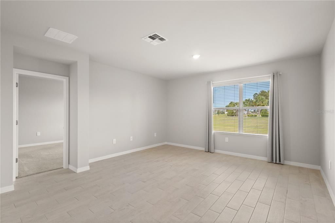
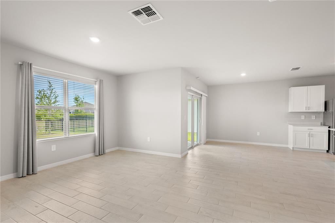
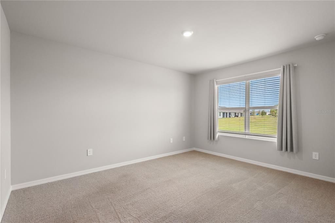
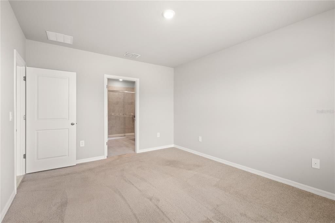
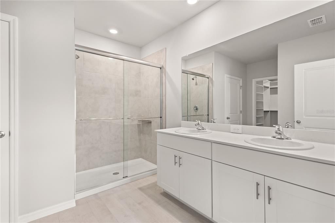
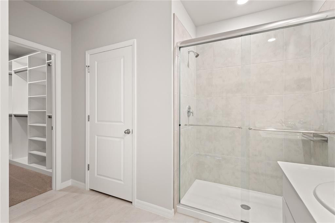
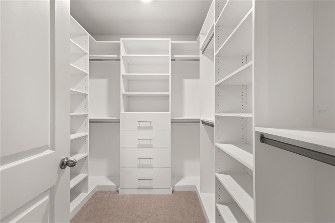
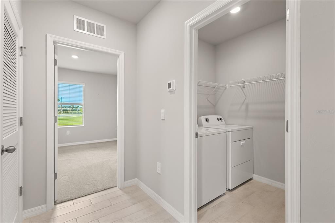
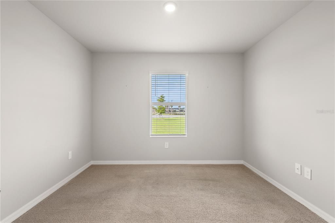
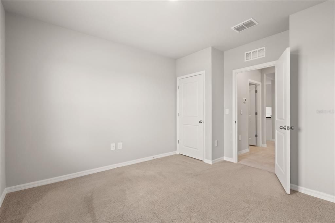
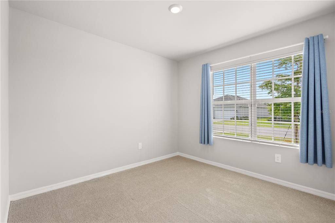
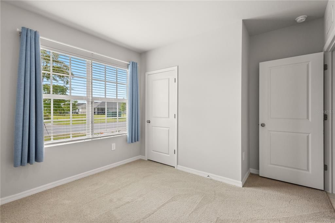
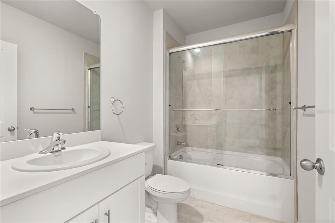
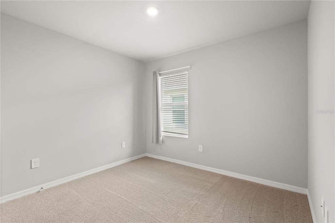
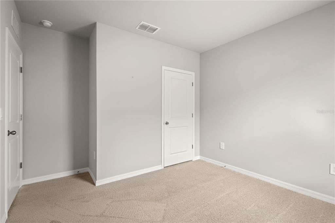
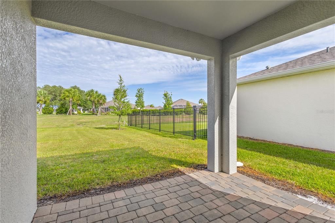
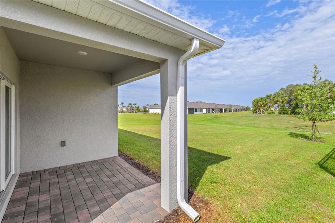
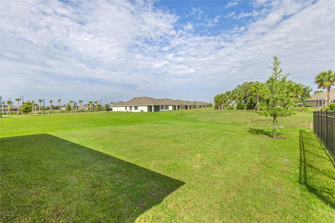
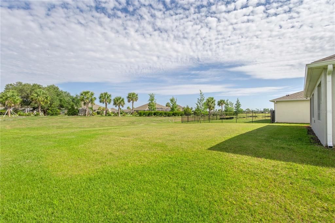
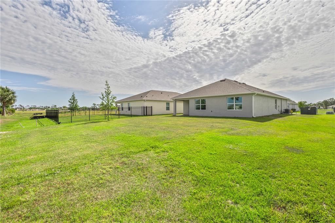
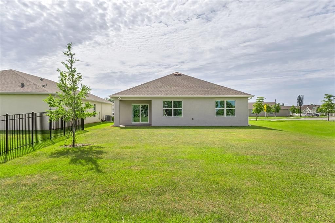
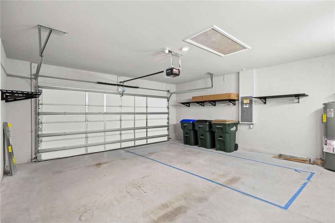
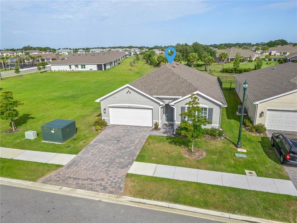
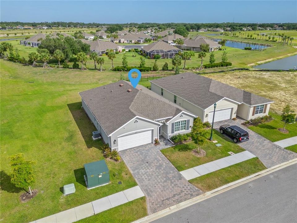
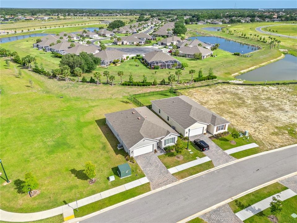
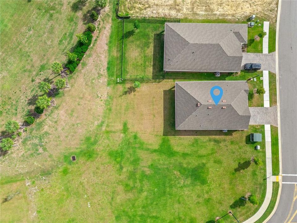
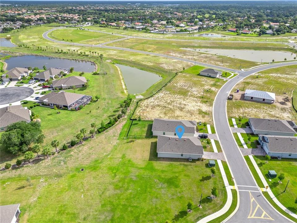
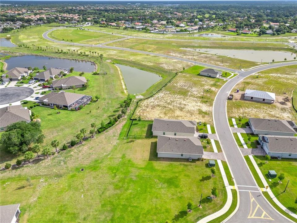
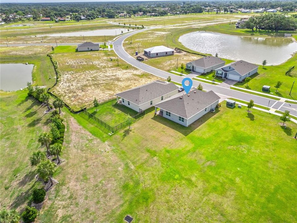
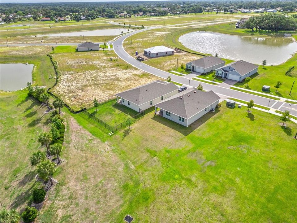
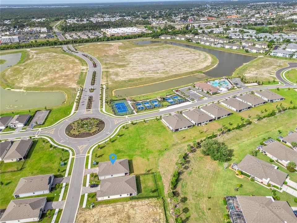
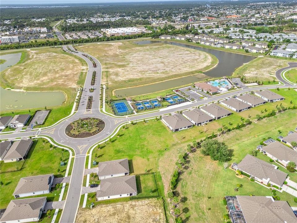
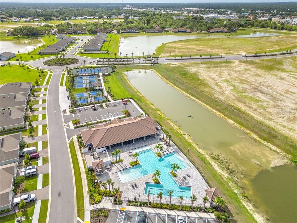
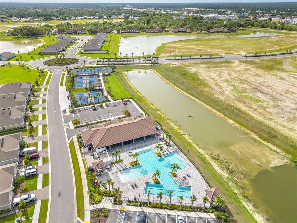
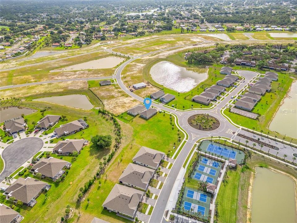
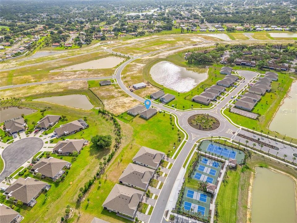
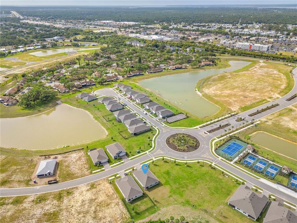
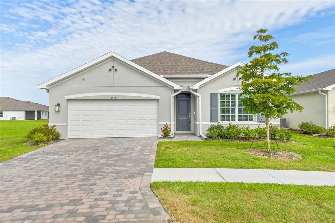
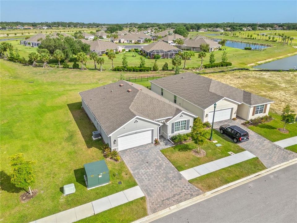
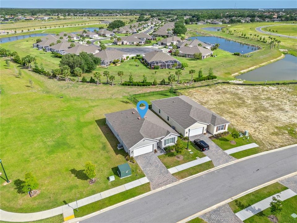
Virtually Staged. ORGANIZATION GALORE! Why wait to build when this 2024-built home already has the upgrades, storage solutions, and finishing touches that make everyday living easier? Located in gated Central Parc, this move-in-ready 4-bedroom, 2-bath Cali floor plan offers the feel of new construction with thoughtful improvements already in place. The owner’s suite features a CUSTOM PRIMARY CLOSET designed to maximize storage and organization. In the kitchen, slide-out cabinet drawers make everything easier to access, while added garage shelving provides even more space to keep life organized. Window treatments and glass shower enclosures are already installed, saving you the time and expense of adding them after closing. The open-concept home also features quartz countertops, impact-resistant glass, a full-size laundry room, 2-car garage, and private lanai overlooking peaceful preserve and water views. New construction feel. Premium upgrades. Organization galore. Skip the build time and move right into a home where the details have already been handled. Highly motivated seller!! Exclusive Buyer Incentives with preferred lender. See attachment.
Location

Details

Type:
Residential
Parking:
Driveway / Garage Door Opener / Ground Level
Year Built:
2024
Lot:
0.16 Acres
Heating:
Central / Electric
Price/sqft:
$186
Cooling:
Central Air
HOA:
$242

Valuation

Our model vs. what's actually selling nearby.
Estimate
$361,296
$315K – $440K
Confidence Low
List vs. estimate
$22K below estimate
List $339,000 · -6.2%
Our model says this listing is priced below recent comparable activity. Expect competition.
Price per sq ft
$186
-7.8% vs. city median $201
Based on
74 MLS comparables
Median of recent comparable listings. Sold comps use closing price, active listings use list price.

Highlights

Annual tax
$7,732
2025
HOA
$241/mo
Community Pool, Maintenance Grounds, Manager
View
Park/Greenbelt, Water
Garage
2 car garage
Pets
Number Limit
All facts and features
  • Flooring

    • Carpet

    • Ceramic Tile

    Heating

    • Central

    • Electric

    Cooling

    • Central Air

    Appliances

    • Dishwasher

    • Disposal

    • Dryer

    • Electric Water Heater

    • Exhaust Fan

    • Ice Maker

    • Microwave

    • Range

    • Refrigerator

    • Washer

    • Water Softener

    Other interior features

    • Built-in Features

    • Open Floorplan

    • Primary Bedroom Main Floor

    • Smart Home

    • Solid Surface Counters

    • Split Bedroom

    • Thermostat

    • Walk-In Closet(s)

    • Window Treatments

    Bedrooms and bathrooms

    • Bedrooms: 4

    • Full bathrooms: 2

  • Parking

    • Driveway

    • Garage Door Opener

    • Ground Level

    Property

    • Levels: One

    • Exterior Features: Hurricane Shutters / Irrigation System

    Lot

    • Lot: 0.16 Acres

    Other Property Information

    • Parcel Number: 0999010309

    • Zoning: PCDN

  • Type and style

    • Property Type: Residential

    • Property Sub Type: Single Family Residence

  • Utility

    • Cable Connected

    • Electricity Connected

    • Fiber Optics

    • Public

    • Sewer Connected

    • Water Connected

  • Other financial information

    • HOA: $242

    • HOA Frequency: Monthly

    • Annual tax amount: $7,732

  • Source details

    • MLS ID: C7529435

    Other facts

    • Construction Materials: Block / Stucco / Wood Frame

    • Foundation Details: Block / Slab

    • Laundry Features: Laundry Room

    • Lot Features: Greenbelt / Landscaped / Level / Sidewalk

    • Patio And Porch Features: Covered / Front Porch / Patio

    • Window Features: Blinds / Drapes

    • Direction Faces: Southeast

    • Garage Spaces: 2

    • Attached Garage: Yes

    • Garage: Yes

    • Living Area: 1822

    • Water Source: Public

    • Subdivision Name: CENTRAL PARC PH 1

Private inquiry
Talk to the advisor on this listing.
Floor plans, HOA docs, off-market comparables, scheduling a private showing — one message, direct to the local specialist.

More like this

For Sale
$269,900
House
3 bds · 2 ba · 1,441 sqft
PORT CHARLOTTE SUB 02, NORTH PORT
5264 BRICKELL DRIVE
For Sale
$259,900
House
3 bds · 2 ba · 1,212 sqft
PORT CHARLOTTE SUB 09, NORTH PORT
1777 RICE TERRACE
For Sale
$419,900
House
4 bds · 4 ba · 2,100 sqft
PORT CHARLOTTE SUB 37, NORTH PORT
8274 MOSSBORGER AVENUE
For Sale
$375,000
House
3 bds · 2 ba · 1,608 sqft
PORT CHARLOTTE SUB 13, NORTH PORT
6488 ANGLE PLACE
New
For Sale
$299,000
House
3 bds · 2 ba · 942 sqft
PORT CHARLOTTE SUB 35, NORTH PORT
4562 BARODA AVENUE
New
For Sale
$285,000
House
3 bds · 2 ba · 1,868 sqft
PORT CHARLOTTE SUB 52, NORTH PORT
3634 LULLABY ROAD
New
For Sale
$350,000
House
3 bds · 2 ba · 1,666 sqft
HERON CREEK, NORTH PORT
5037 WHISPERING OAKS DRIVE
New
For Sale
$324,995
House
3 bds · 2 ba · 1,748 sqft
PORT CHARLOTTE SUB 14, NORTH PORT
6281 OPA LOCKA LANE

Market around this address

Live counts in the same area.
View all

The multiple listing information is provided by the Stellar MLS from a copyrighted compilation of listings. The compilation of listings and each individual listing are ©2026-present Stellar MLS. All Rights Reserved. The information provided is for consumers' personal, noncommercial use and may not be used for any purpose other than to identify prospective properties consumers may be interested in purchasing. All properties are subject to prior sale or withdrawal. All information provided is deemed reliable but is not guaranteed accurate, and should be independently verified. Listing courtesy of: LPT REALTY, LLC