Sell Your Home
Get a free home valuation
Contact
Tell us about your needs

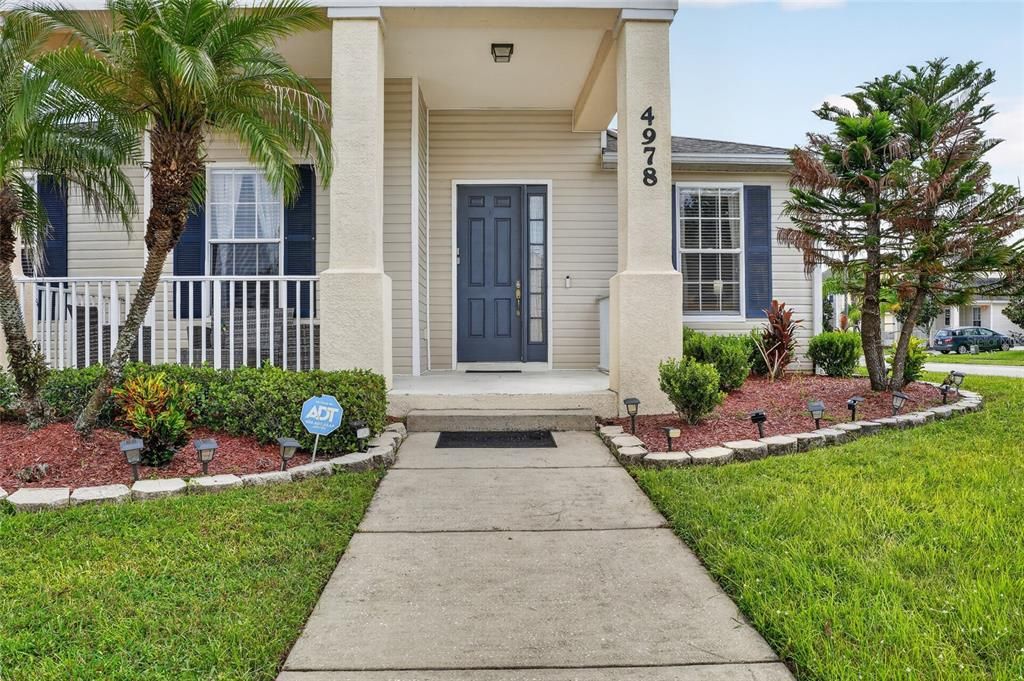
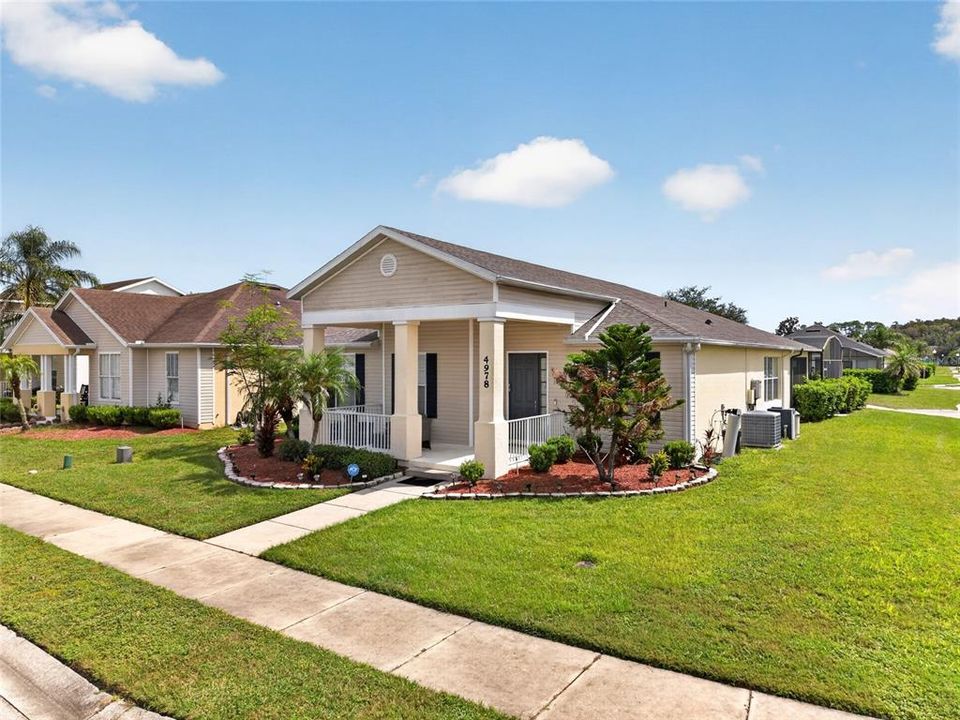
4978 PALL MALL STREET W

House For Sale
$379,900

BTC: 4.52261905

ETH: 143.35849057

1 days
4 bds
3 ba
2,182 sqft

Overview

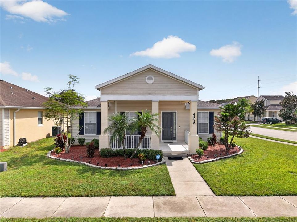
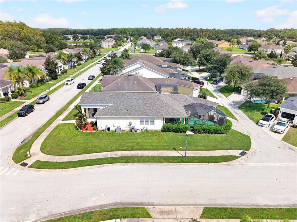
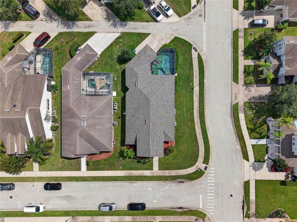
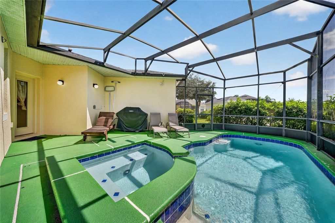
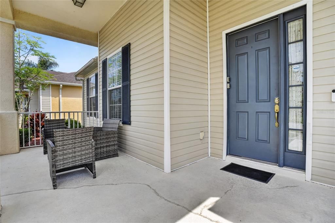
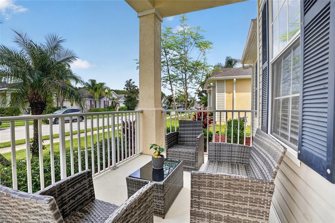
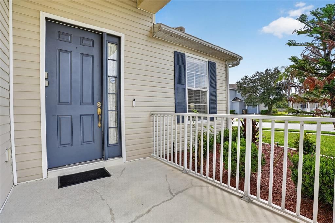
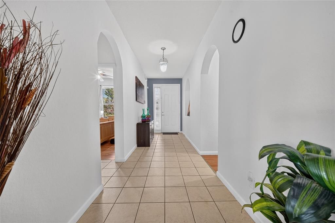
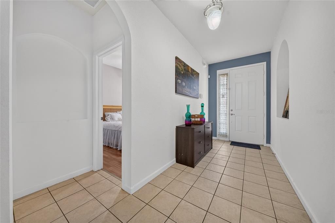
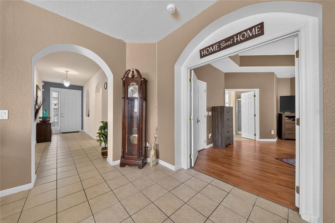
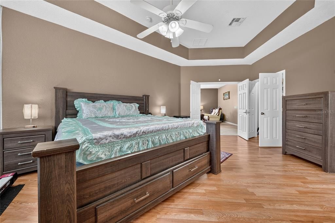
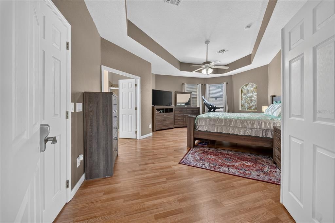
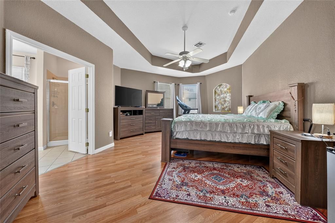
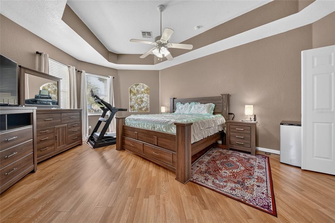
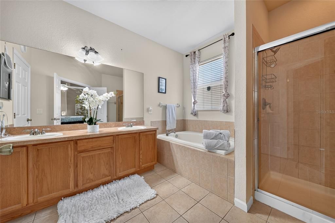
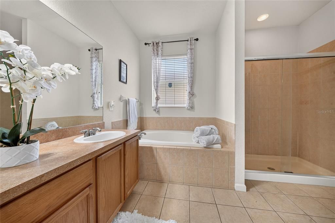
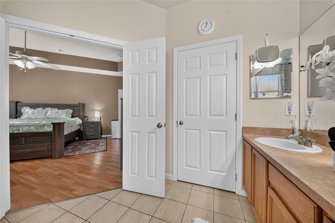
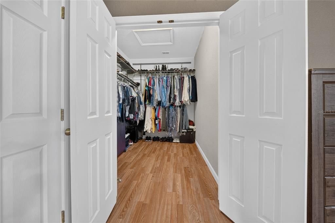
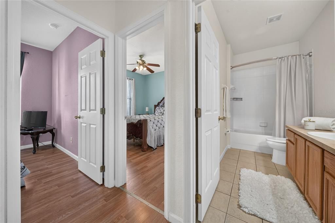
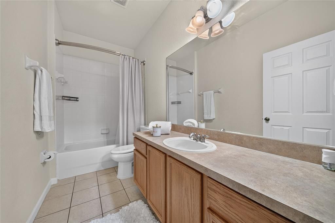
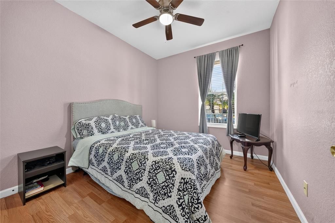
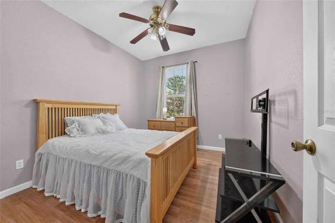
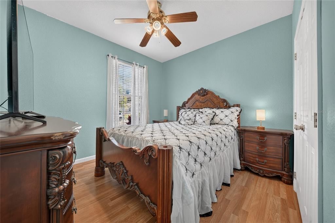
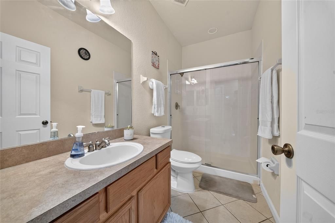
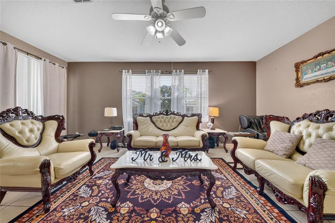
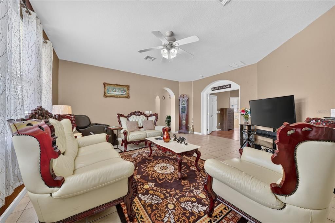
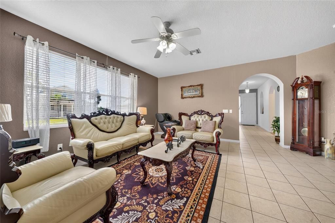
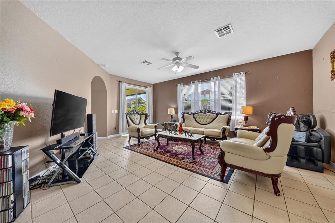
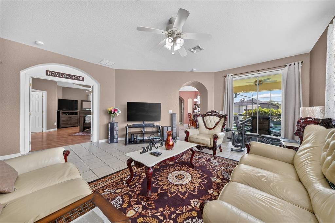
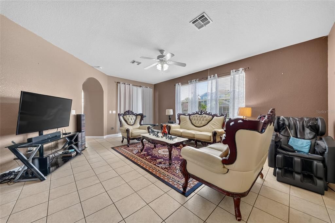
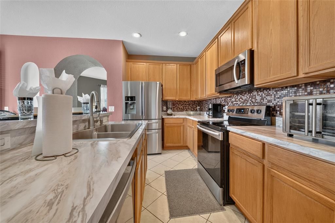
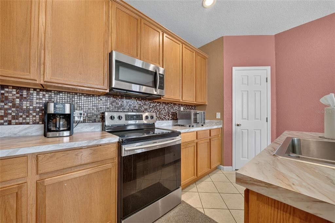
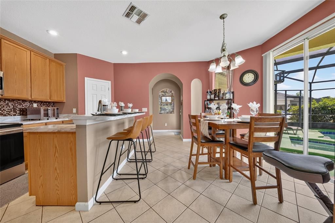
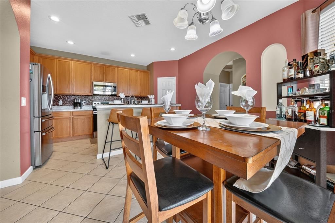
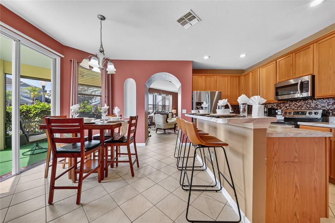
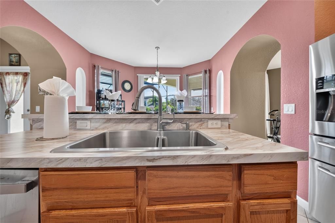
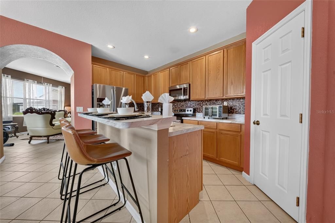
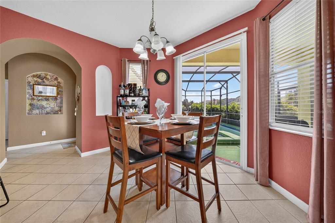
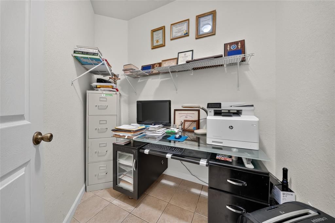
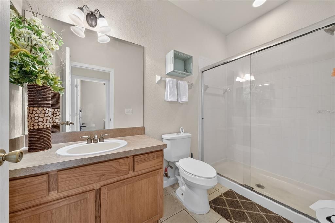
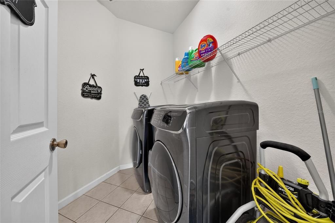
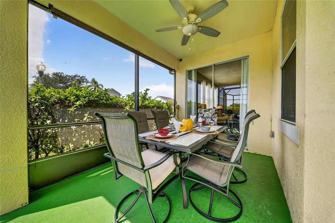
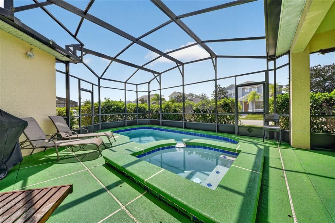
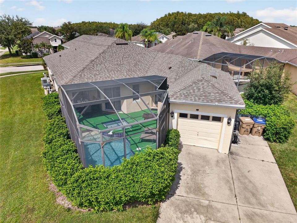
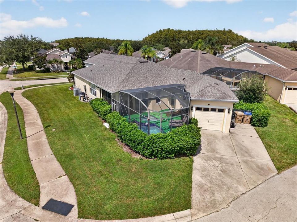
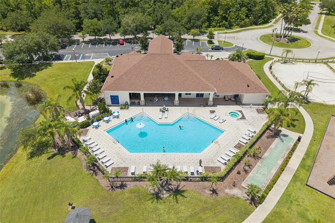
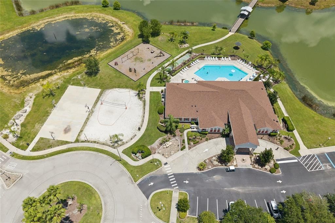
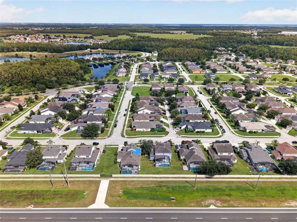
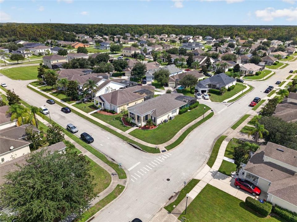
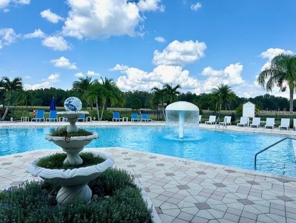
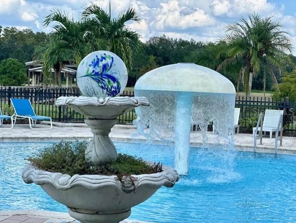
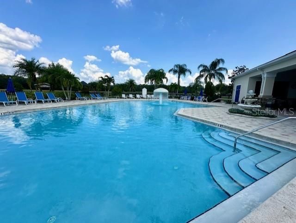
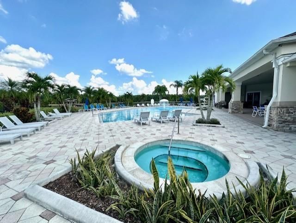
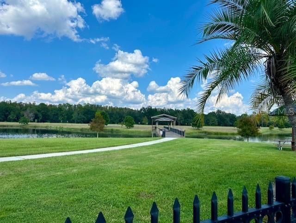
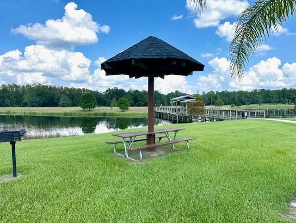
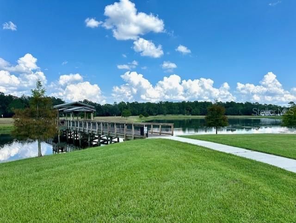
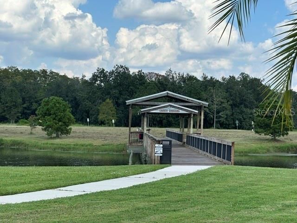
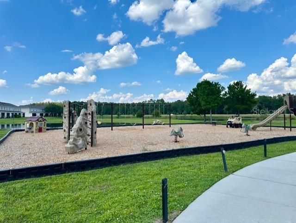
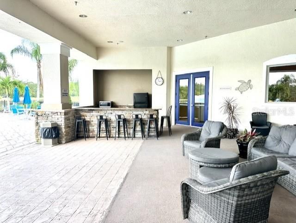
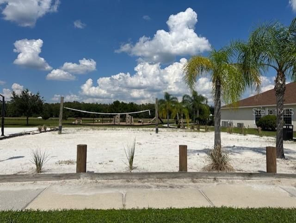
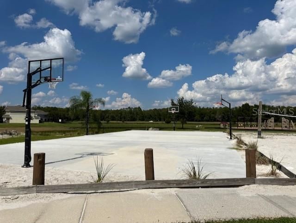
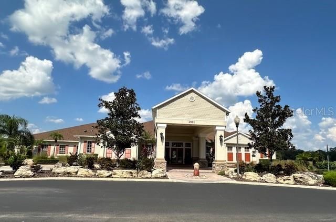
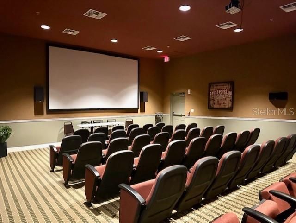
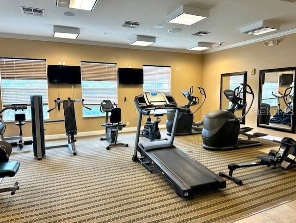
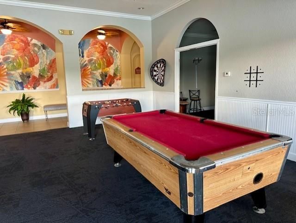
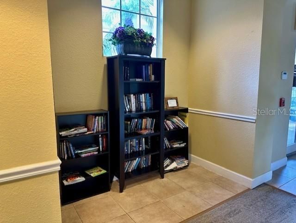
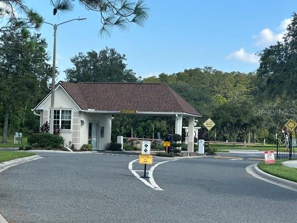
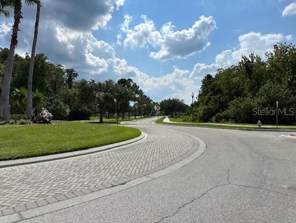
WELCOME HOME TO THIS BEAUTIFULLY MAINTAINED 4-BEDROOM, 4-BATHROOM HOME IN A GATED, GUARD-SECURED COMMUNITY, WHERE COMFORT, RESORT-STYLE LIVING, AND INVESTMENT POTENTIAL COME TOGETHER! This spacious home features an OPEN FLOOR PLAN designed for entertaining, relaxing, and enjoying time with family and friends. The impressive primary suite is truly a retreat, featuring double-door entry, generous space, a beautiful an-suite bathroom, and a walk-in closet. The upgrades make this home even more appealing: ROOF (2026), A/C (2022), TANKLESS WATER HEATER (2020), POOL EQUIPMENT (2021), TILE FLOORING (2021), APPLIANCES (2022), and AUTOMATIC SPRINKLER SYSTEM (2024). A WHOLE-HOUSE WATER SOFTENER provides added comfort, while the security cameras will remain with the property. The WASHER AND DRYER ARE ALSO INCLUDED. Step outside and enjoy your PRIVATE HEATED POOL AND SPA, perfect for Florida living year-round. The outdoor area also features a GAS BBQ, making it ideal for entertaining or simply enjoying a relaxing evening at home. The attached one-car garage and spacious driveway provide parking for up to three vehicles. Located in a desirable guard-gated community offering an impressive array of amenities, including a THEATER, GYM, LARGE COMMUNITY POOL, TRAILS, BOULEVARD, BASKETBALL COURTS, AND MORE. Whether you're looking for a full-time residence, a vacation home, or an investment property, this home offers exceptional flexibility with opportunities for BOTH SHORT-TERM AND LONG-TERM RENTALS, subject to community rules and applicable regulations. Enjoy the home during your holidays and generate rental income when you're away! This is the kind of property you need to EXPERIENCE IN PERSON to truly appreciate. Schedule your private showing today and come see everything this exceptional Florida home has to offer!

Location

Details

Type:
Residential
Parking:
Driveway / Garage Door Opener / Garage Faces Rear
Year Built:
2006
Lot:
0.17 Acres
Heating:
Central
Price/sqft:
$174
Cooling:
Central Air
HOA:
$354

Valuation

Our model vs. what's actually selling nearby.
Estimate
$329,000
$249K – $380K
Confidence Low
List vs. estimate
$50K above estimate
List $379,900 · +15.5%
Our model says this listing is priced above recent comparable activity. Room to negotiate.
Price per sq ft
$174
-13.3% vs. city median $200
Based on
11 MLS comparables
Median of recent comparable listings. Sold comps use closing price, active listings use list price.

Highlights

Annual tax
$3,222
2025
HOA
$354/mo
24-Hour Guard, Community Pool, Gas
Pool
In Ground
View
City
Garage
1 car garage
Pets
Breed Restrictions
All facts and features
  • Flooring

    • Ceramic Tile

    • Laminate

    Heating

    • Central

    Cooling

    • Central Air

    Appliances

    • Convection Oven

    • Cooktop

    • Dishwasher

    • Dryer

    • Electric Water Heater

    • Microwave

    • Range

    • Refrigerator

    • Tankless Water Heater

    • Washer

    • Water Filtration System

    • Water Softener

    Other interior features

    • Attic Fan

    • Crown Molding

    • High Ceilings

    • Kitchen/Family Room Combo

    • Open Floorplan

    • Primary Bedroom Main Floor

    • Split Bedroom

    • Tray Ceiling(s)

    • Walk-In Closet(s)

    Bedrooms and bathrooms

    • Bedrooms: 4

    • Full bathrooms: 3

  • Parking

    • Driveway

    • Garage Door Opener

    • Garage Faces Rear

    Property

    • Levels: One

    • Pool Private: Yes

    • Exterior Features: Irrigation System / Outdoor Grill / Sidewalk

    Lot

    • Lot: 0.17 Acres

    Other Property Information

    • Parcel Number: 142628525200010010

    • Zoning: OPUD

  • Type and style

    • Property Type: Residential

    • Property Sub Type: Single Family Residence

  • Utility

    • Public

  • Other financial information

    • HOA: $354

    • HOA Frequency: Monthly

    • Annual tax amount: $3,222

  • Source details

    • MLS ID: S5158636

    Other facts

    • Construction Materials: Block / Concrete / Stucco

    • Foundation Details: Slab

    • Laundry Features: Laundry Room

    • Patio And Porch Features: Covered / Enclosed / Front Porch / Screened

    • Pool Features: In Ground / Lighting

    • Window Features: Blinds

    • Direction Faces: Northwest

    • Architectural Style: Florida

    • Garage Spaces: 1

    • Attached Garage: Yes

    • Garage: Yes

    • Living Area: 2182

    • Water Source: Public

    • Subdivision Name: TRAFALGAR VILLAGE PH 2

Private inquiry
Talk to the advisor on this listing.
Floor plans, HOA docs, off-market comparables, scheduling a private showing — one message, direct to the local specialist.

More like this

For Sale
$460,540
House
5 bds · 2 ba · 2,896 sqft
KNIGHTSBRIDGE 50S, KISSIMMEE
5131 WORCHESTER DRIVE
New
For Sale
$398,000
House
4 bds · 2 ba · 2,387 sqft
LITTLE CREEK PH 2, KISSIMMEE
4603 ROSS LANIER LANE
-$14K
For Sale
$475,900
House
4 bds · 3 ba · 2,115 sqft
STOREY CREEK PH 6, KISSIMMEE
4367 PEBBLES THROW DRIVE
New
For Sale
$335,000
House
3 bds · 2 ba · 1,483 sqft
BLACKSTONE LANDING PH 3, KISSIMMEE
5551 SYCAMORE CANYON DRIVE
New
For Sale
$325,000
5 bds · 3 ba · 2,294 sqft
BROADMOOR, KISSIMMEE
2706 RIVKIN DRIVE
New
For Sale
$455,540
House
5 bds · 2 ba · 2,896 sqft
KNIGHTSBRIDGE 50S, KISSIMMEE
5174 WORCHESTER DRIVE
+$100
For Sale
$471,320
House
4 bds · 2 ba · 2,584 sqft
KNIGHTSBRIDGE 50S, KISSIMMEE
5101 WORCHESTER DRIVE
New
For Sale
$289,000
3 bds · 2 ba · 1,222 sqft
BROADMOOR, KISSIMMEE
203 ELLSWORTH DRIVE

Market around this address

Live counts in the same area.
View all

The multiple listing information is provided by the Stellar MLS from a copyrighted compilation of listings. The compilation of listings and each individual listing are ©2026-present Stellar MLS. All Rights Reserved. The information provided is for consumers' personal, noncommercial use and may not be used for any purpose other than to identify prospective properties consumers may be interested in purchasing. All properties are subject to prior sale or withdrawal. All information provided is deemed reliable but is not guaranteed accurate, and should be independently verified. Listing courtesy of: WATSON REALTY CORP