
Sell Your Home
Get a free home valuation
Contact
Tell us about your needs
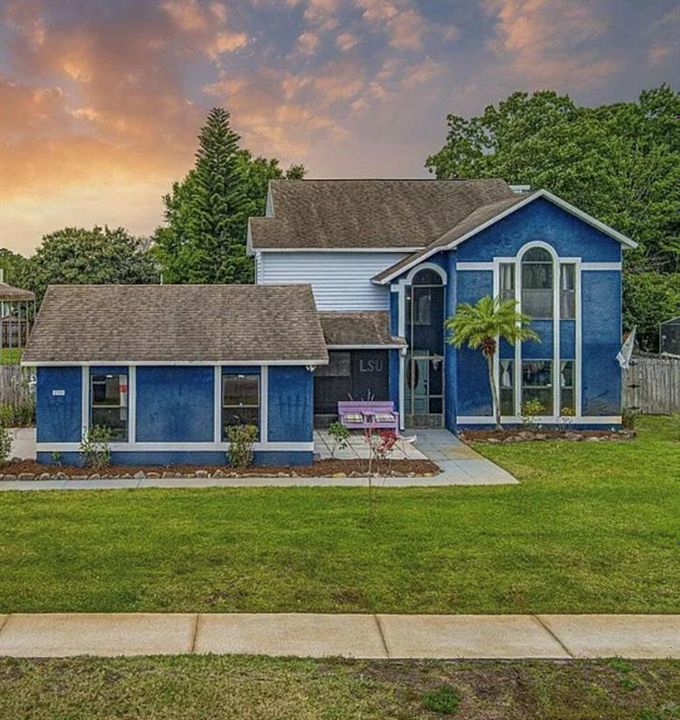
4980 WINCHESTER DRIVE

House Recently Sold
$405,000

BTC: 6.30841121

ETH: 212.86212841

Sold on: 2026-06-26
New
4 bds
2 ba
2,181 sqft

Overview

**INCENTIVES AVAILABLE** Adventure awaits at this two-story oasis, perfect for outdoor enthusiasts and their gear. Nestled on an oversized lot, it boasts a fenced yard, RV carport with electrical hookup, and ample space for all your toys. Dive into the screened-in saltwater pool or gather around the fire pit under the stars. Inside, pleasantly updated, natural light pours through tall windows into the expansive living area, reaching up to sky-high ceilings, and blending effortlessly with a kitchen designed for social gatherings around a spacious eat-in bar. The master suite on the ground floor offers serene comfort, while upstairs, two additional bedrooms and a loft with a closet provide ample space for a growing family or guests. This home is a haven for those who love the great outdoors, offering the perfect blend of adventure and home comfort.

Location

Details

Type:
Residential
Parking:
No Data
Year Built:
1990
Lot:
0.34 Acres
Heating:
Central
Price/sqft:
$186
Cooling:
Central Air
HOA:
$100

Valuation

Our model vs. what's actually selling nearby.
Estimate
$464,999
$416K – $525K
Confidence Medium
List vs. estimate
$59K below estimate
List $405,000 · -12.9%
Our model says this listing is priced below recent comparable activity. Expect competition.
Price per sq ft
$185
-9.1% vs. city median $204
Based on
7 MLS comparables
Median of recent comparable listings. Sold comps use closing price, active listings use list price.

Highlights

Annual tax
$5,655
2024
HOA
$100
Pool
In Ground
Garage
2 car garage
All facts and features
  • Flooring

    • Ceramic Tile

    • Laminate

    Heating

    • Central

    Cooling

    • Central Air

    Appliances

    • Dishwasher

    • Dryer

    • Microwave

    • Range

    • Refrigerator

    • Washer

    Bedrooms and bathrooms

    • Bedrooms: 4

    • Bathrooms: 1

    • Full bathrooms: 2

  • Property

    • Levels: Two

    • Pool Private: Yes

    • Exterior Features: Sliding Doors

    Lot

    • Lot: 0.34 Acres

    Other Property Information

    • Parcel Number: 22 352902*80

    • Zoning: R1B

  • Type and style

    • Property Type: Residential

    • Property Sub Type: Single Family Residence

  • Utility

    • Electricity Connected

  • Other financial information

    • HOA: $100

    • Annual tax amount: $5,655

  • Source details

    • MLS ID: J1003466

    Other facts

    • Construction Materials: Cement Siding

    • Foundation Details: Slab

    • Laundry Features: Laundry Room

    • Pool Features: In Ground

    • Direction Faces: East

    • Garage Spaces: 2

    • Attached Garage: Yes

    • Garage: Yes

    • Living Area: 2181

    • Water Source: Public

    • Subdivision Name: CATHEDRAL PINES 02 SEC 02

Private inquiry
Talk to the advisor on this listing.
Floor plans, HOA docs, off-market comparables, scheduling a private showing — one message, direct to the local specialist.

More like this

Recently Sold
$365,000
House
3 bds · 2 ba · 1,550 sqft
HICKORY HILL UNIT 01, TITUSVILLE
2640 APPLEWOOD DRIVE
Recently Sold
$385,000
4 bds · 2 ba · 3,325 sqft
HICKORY LAKE, TITUSVILLE
2670 SLASH PINE COURT
Recently Sold
$500,000
House
3 bds · 2 ba · 2,530 sqft
--, TITUSVILLE
4094 FOX LAKE ROAD
Recently Sold
$290,000
House
3 bds · 2 ba · 1,612 sqft
HICKORY GREEN-UNIT 02, TITUSVILLE
4541 DERBYSHIRE DRIVE
Recently Sold
$359,990
House
4 bds · 2 ba · 1,828 sqft
FOX LK HAMMOCK, TITUSVILLE
2140 ARCTIC CIRCLE
Recently Sold
$305,000
House
3 bds · 2 ba · 1,400 sqft
HICKORY TRAILS SEC 02, TITUSVILLE
4395 WESTLAKE DRIVE
Recently Sold
$310,000
House
3 bds · 2 ba · 1,343 sqft
FOX LAKE MANOR UNIT 01, TITUSVILLE
2340 CHRISTINE DRIVE
Recently Sold
$337,000
House
4 bds · 2 ba · 1,962 sqft
WALNUT HILLS UNIT 01, TITUSVILLE
2562 LONGWOOD COURT

Market around this address

Live counts in the same area.
View all

The multiple listing information is provided by the Stellar MLS from a copyrighted compilation of listings. The compilation of listings and each individual listing are ©2026-present Stellar MLS. All Rights Reserved. The information provided is for consumers' personal, noncommercial use and may not be used for any purpose other than to identify prospective properties consumers may be interested in purchasing. All properties are subject to prior sale or withdrawal. All information provided is deemed reliable but is not guaranteed accurate, and should be independently verified. Listing courtesy of: STELLAR NON-MEMBER OFFICE