Sell Your Home
Get a free home valuation
Contact
Tell us about your needs
50 KON TIKI CIRCLE

House For Sale
$829,900

BTC: 10.43899371

ETH: 352.29293928

4 days
3 bds
2 ba
2,213 sqft

Overview

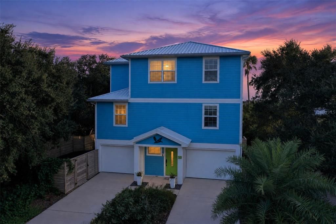
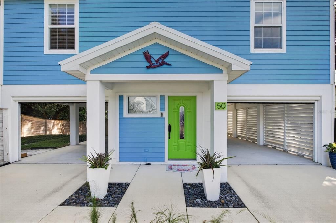
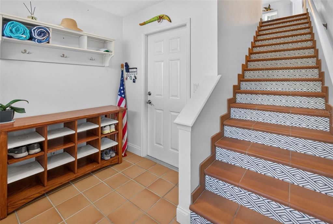
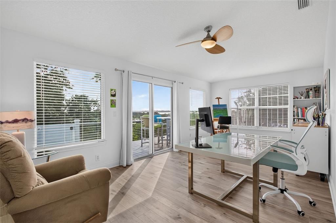
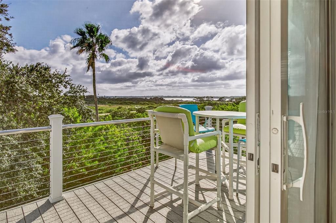
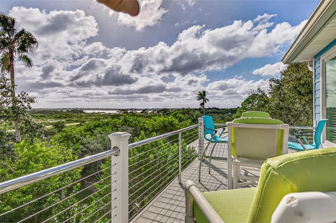
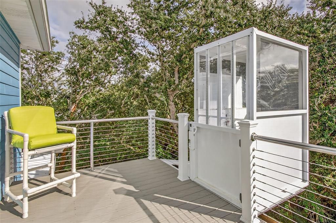
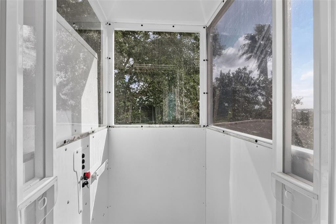
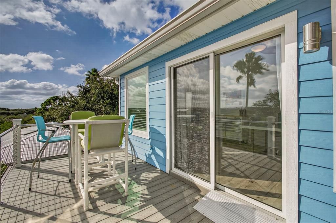
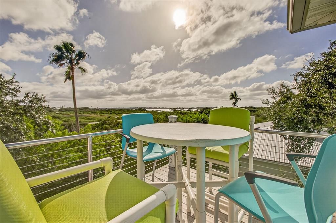
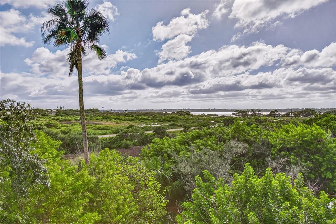
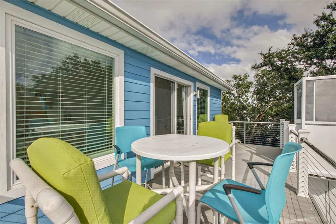
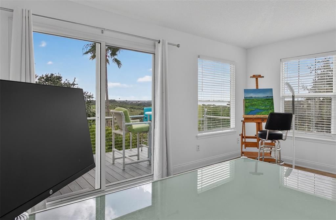
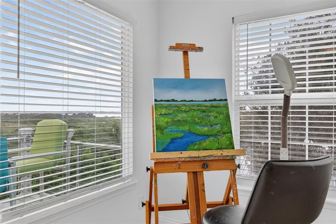
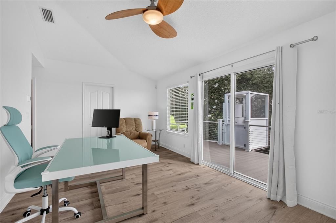
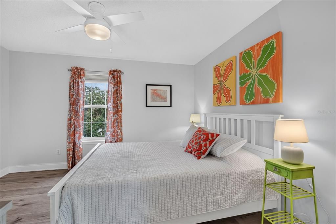
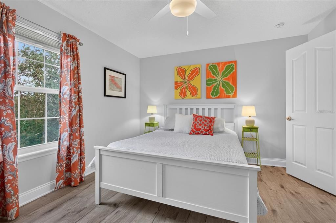
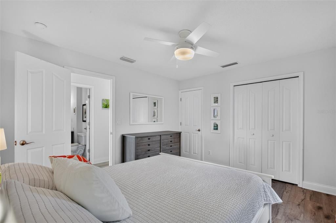
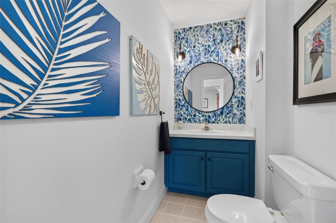
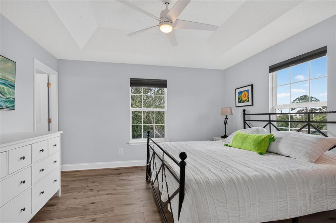
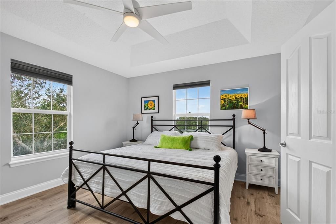
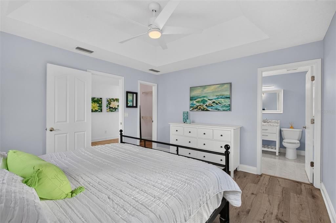
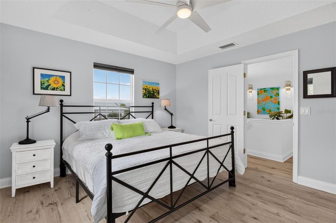
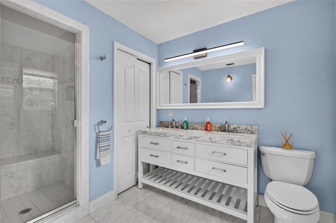
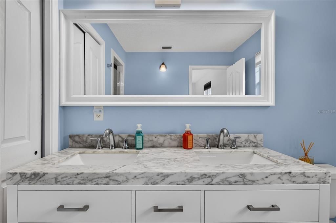
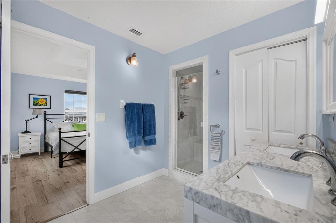
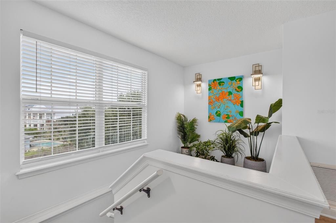
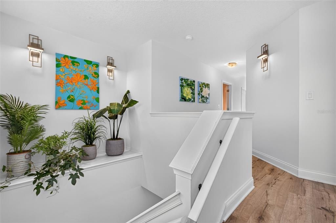
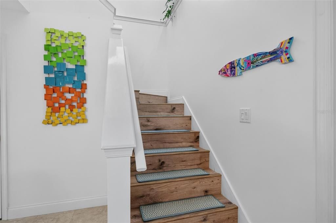
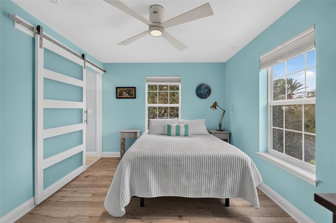
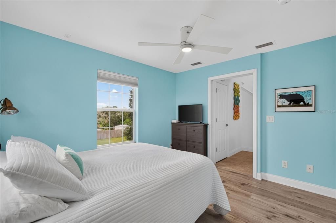
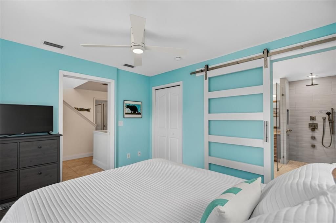
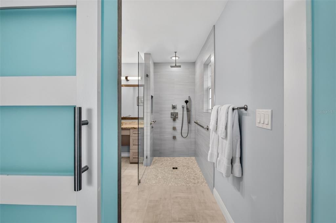
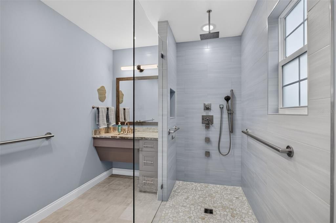
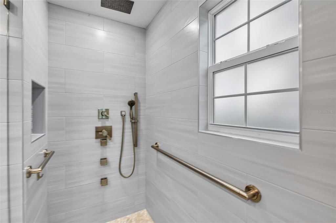
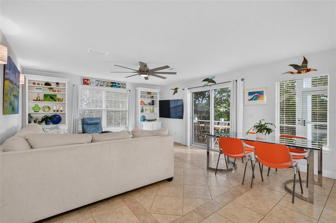
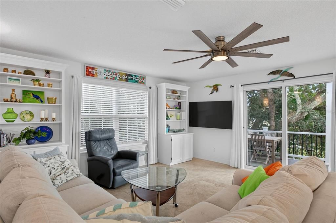
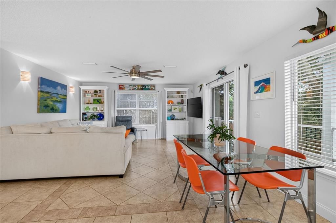
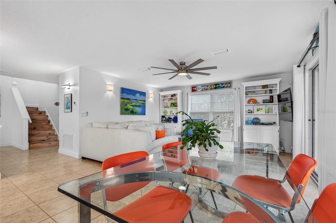
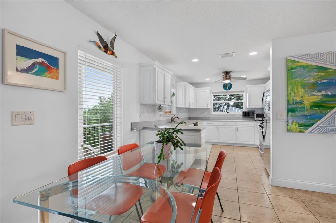
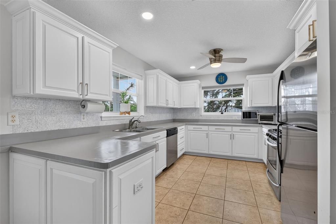
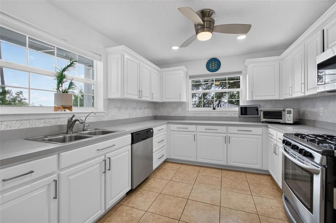
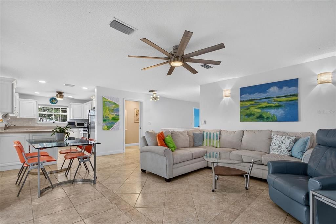
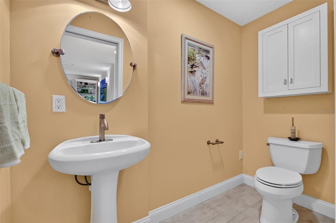
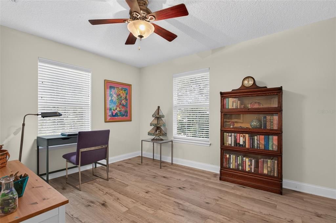
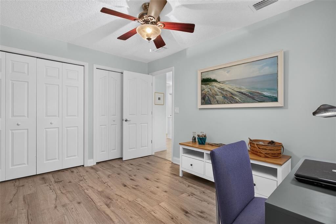
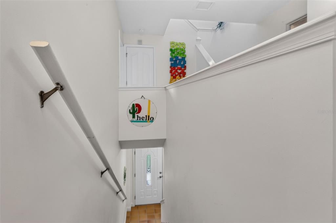
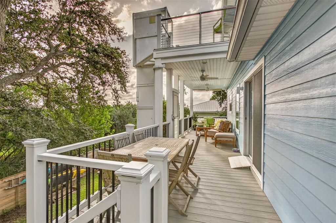
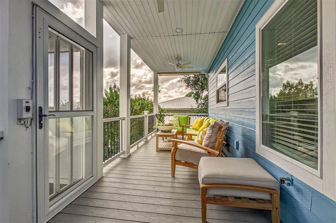
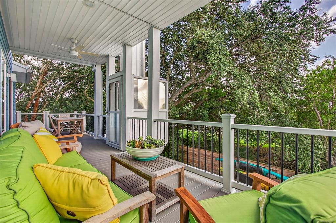
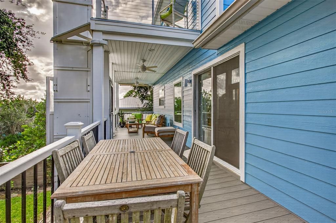
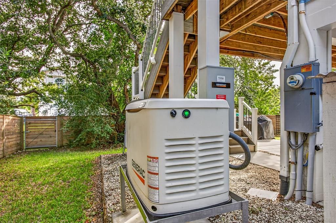
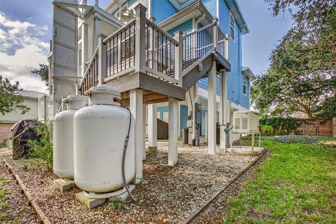
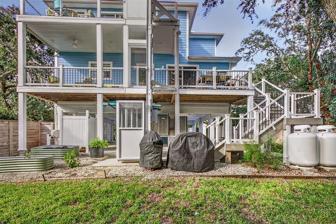
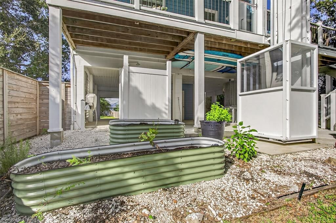
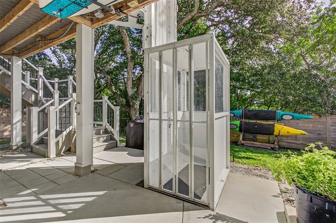
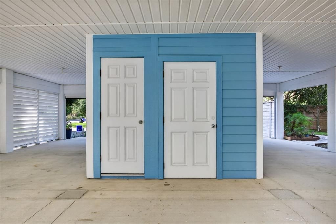
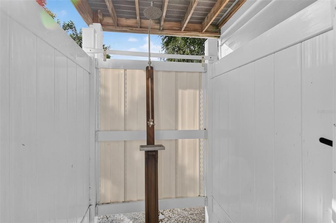
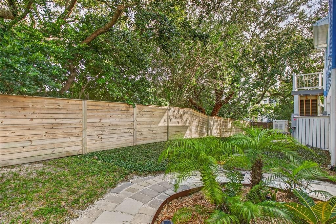
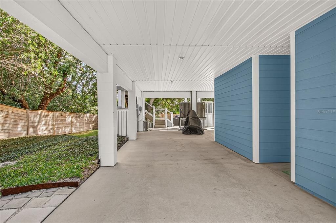
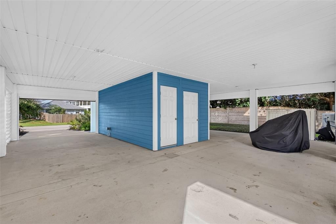
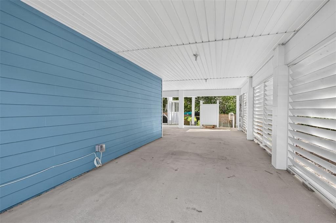
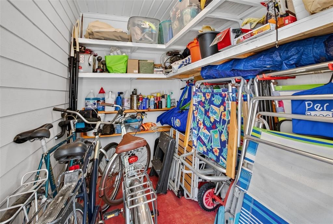
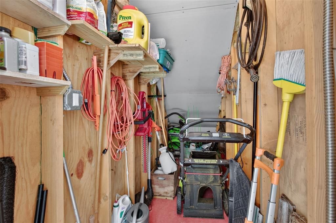
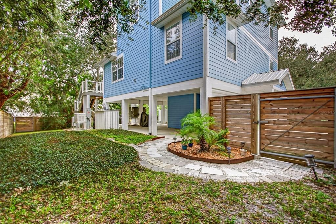
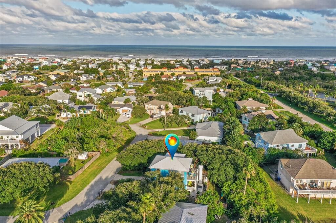
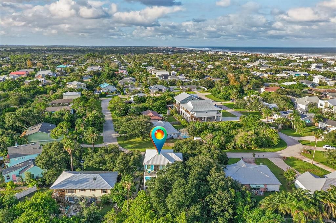
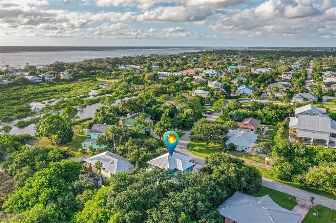
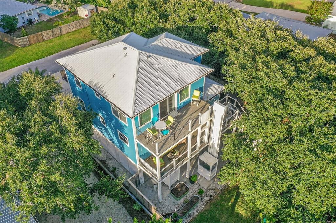
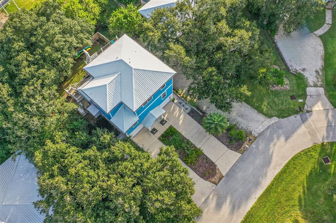
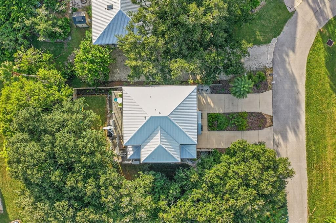
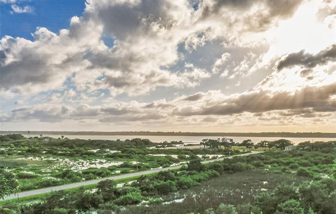
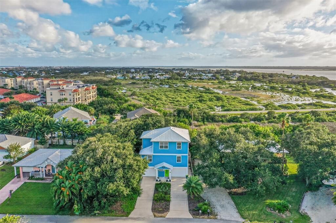
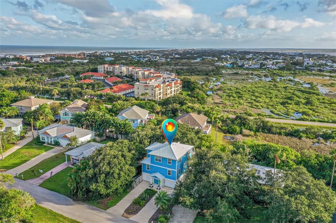
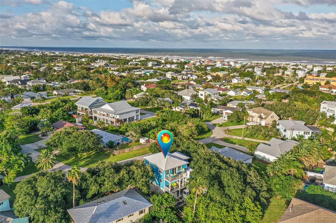
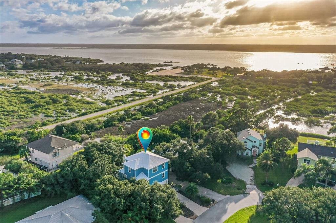
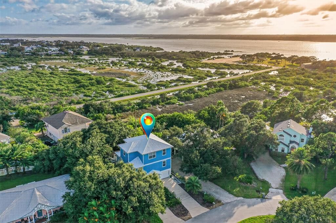
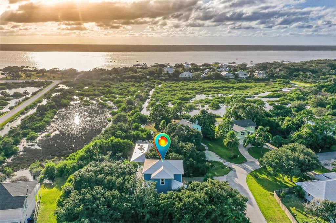
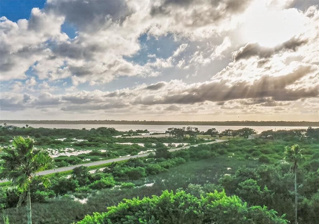
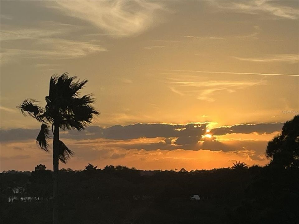
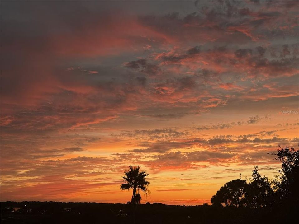
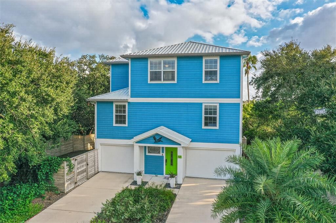
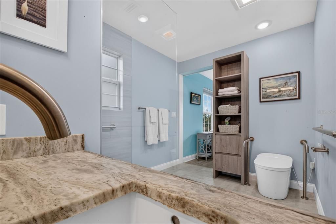
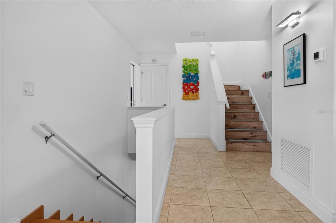
Enjoy the best of Florida's coastal lifestyle, w/ boating, beachcombing, and spectacular sunsets practically at your doorstep! Surrounded by majestic live oaks and filled with natural light, this distinctive open floorplan home offers breathtaking Intracoastal and marsh views, is just 3 blocks from the beach and 1 block from Butler boat ramp. Designed for comfortable living and effortless entertaining, it features 3 BRs, an office, and a studio with inspiring views and extra-large windows to take it all in. Outdoor living is equally impressive, with Trex decking on the expansive 2nd floor deck & covered porch and 3rd floor deck showcasing panoramic marsh and Intracoastal views. The outdoor shower is perfect after a day at the beach. Covered parking accommodates up to 4 vehicles, complete with privacy screens, automatic door openers and 2 large closets for all your beach toys. The elevator connecting all 3 levels, ramps, and an ensuite BA recently remodeled with a roll-in shower and wheel chair accessible sink provides a rare handicap accessible home. Additional features include LVP and tile floors, tropical-inspired paint, ample storage, a metal roof installed in 2020, two HVAC systems replaced in 2022 and 2023, and a whole-house generator for peace of mind. RS3 zoning allows short-term rentals. Whether you're entertaining beneath the oaks, enjoying coastal breezes from the decks, launching your boat just a block away, or strolling to the beach, this exceptional home offers the space, versatility, and laid-back lifestyle that make coastal Florida living so special!
Location

Details

Type:
Residential
Parking:
No Data
Year Built:
2006
Lot:
0.17 Acres
Heating:
Central / Electric
Price/sqft:
$375
Cooling:
Central Air
HOA:
No Data

Valuation

Our model vs. what's actually selling nearby.
Estimate
$544,500
$419K – $1.1M
Confidence Low
List vs. estimate
$285K above estimate
List $829,900 · +52.4%
Our model says this listing is priced above recent comparable activity. Room to negotiate.
Price per sq ft
$375
+32.6% vs. city median $282
Based on
6 MLS comparables
Median of recent comparable listings. Sold comps use closing price, active listings use list price.

Highlights

Annual tax
$5,362
2025
All facts and features
  • Flooring

    • Ceramic Tile

    • Luxury Vinyl

    Heating

    • Central

    • Electric

    Cooling

    • Central Air

    Appliances

    • Dishwasher

    • Disposal

    • Dryer

    • Electric Water Heater

    • Exhaust Fan

    • Gas Cooktop

    • Ice Maker

    • Microwave

    • Range

    • Refrigerator

    • Washer

    Other interior features

    • Accessibility Features

    • Ceiling Fan(s)

    • Eating Space In Kitchen

    • Elevator

    • Kitchen/Family Room Combo

    • Laminate Counters

    • Living Room/Dining Room Combo

    • Open Floorplan

    • PrimaryBedroom Upstairs

    • Solid Surface Counters

    • Solid Wood Cabinets

    • Split Bedroom

    • Vaulted Ceiling(s)

    • Walk-In Closet(s)

    • Window Treatments

    Bedrooms and bathrooms

    • Bedrooms: 3

    • Bathrooms: 2

    • Full bathrooms: 2

  • Property

    • Levels: Two

    • Exterior Features: Balcony / Garden / Irrigation System / Outdoor Shower / Sliding Doors / Storage

    Lot

    • Lot: 0.17 Acres

    Other Property Information

    • Parcel Number: 1827910250

    • Zoning: RS-3

  • Type and style

    • Property Type: Residential

    • Property Sub Type: Single Family Residence

  • Utility

    • Cable Connected

    • Electricity Connected

    • Fiber Optics

    • Propane

    • Sewer Available

    • Water Connected

  • Other financial information

    • Annual tax amount: $5,362

  • Source details

    • MLS ID: FC322288

    Other facts

    • Construction Materials: HardiPlank Type / Wood Frame

    • Foundation Details: Slab

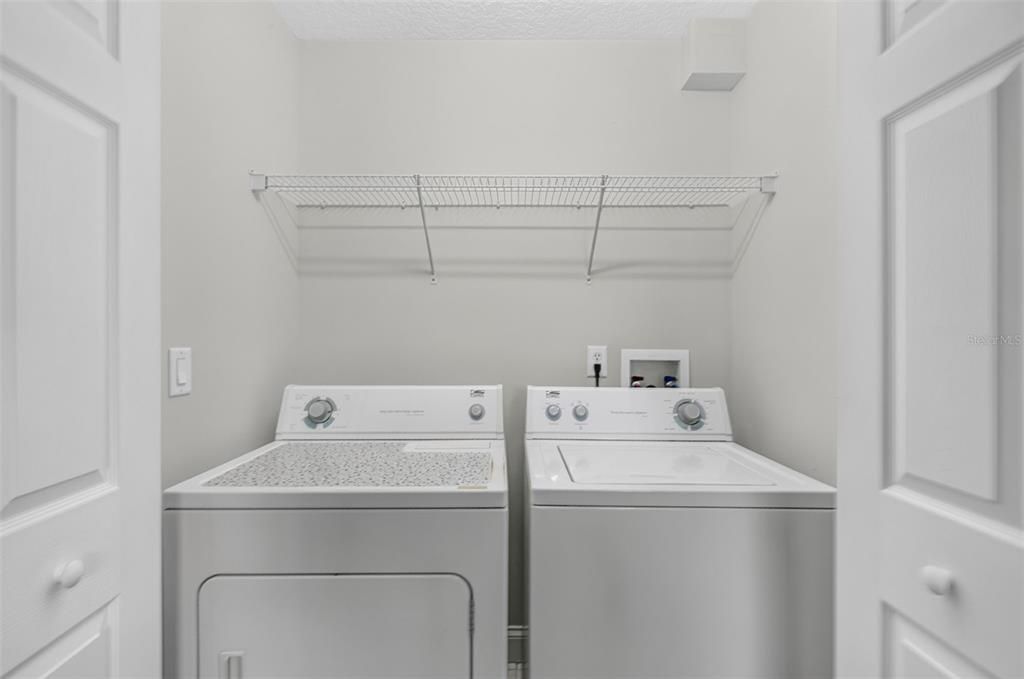
    • Laundry Features: Inside / Laundry Closet

    • Direction Faces: North

    • Living Area: 2213

    • Water Source: Public

    • Subdivision Name: HAWAIIAN ISLE ESTATES

Private inquiry
Talk to the advisor on this listing.
Floor plans, HOA docs, off-market comparables, scheduling a private showing — one message, direct to the local specialist.

More like this

New
For Sale
$775,000
3 bds · 2 ba · 1,568 sqft
TREASURE BCH 2ND ADD, ST AUGUSTINE
200 HILDAGO ROAD
For Sale
$879,000
House
3 bds · 2 ba · 1,822 sqft
LINDA MAR SUB, ST AUGUSTINE
25 LINDA MAR DRIVE
For Sale
$729,900
House
4 bds · 4 ba · 2,904 sqft
ESTATES/TUSCANY PH 02A, ST AUGUSTINE
533 CHRISTINA DRIVE
-$10K
For Sale
$590,000
Condo/Co-op
2 bds · 2 ba · 1,129 sqft
ST AUGUSTINE BEACH & TENNIS CL, ST AUGUSTINE
4 OCEAN TRACE ROAD UNIT 104
-$35K
For Sale
$750,000
House
3 bds · 2 ba · 2,004 sqft
LE JARDIN DE LA BEAUCE, ST AUGUSTINE
287 BOULEVARD DES PINS

Market around this address

Live counts in the same area.
View all

The multiple listing information is provided by the Stellar MLS from a copyrighted compilation of listings. The compilation of listings and each individual listing are ©2026-present Stellar MLS. All Rights Reserved. The information provided is for consumers' personal, noncommercial use and may not be used for any purpose other than to identify prospective properties consumers may be interested in purchasing. All properties are subject to prior sale or withdrawal. All information provided is deemed reliable but is not guaranteed accurate, and should be independently verified. Listing courtesy of: FLORIDA HOMES REALTY & MORTGAGE