
Sell Your Home
Get a free home valuation
Contact
Tell us about your needs
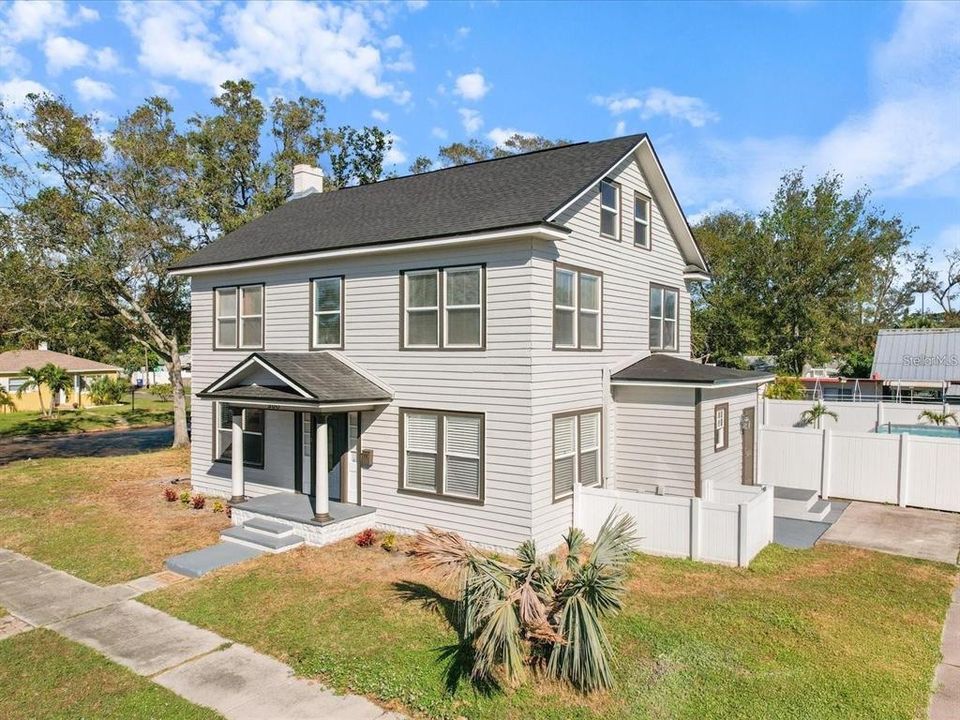
500 53RD STREET S

House Recently Sold
$435,000

BTC: 5.72368421

ETH: 174.00000000

Sold on: 2026-09-01
New
4 bds
1 ba
2,226 sqft

Overview

Welcome to 500 53rd Street South in the heart of St. Petersburg! This charming 1926 Craftsman bungalow blends timeless character with thoughtful updates, offering 2,226 square feet of living space on a spacious quarter-acre lot. The first floor is bright and inviting, beginning with a welcoming foyer that flows into a large living room with an electric fireplace, a sunroom perfect for multiple uses, and a beautifully connected kitchen and dining room. A dedicated laundry room and side entry space make for an ideal mudroom, while a convenient half bath adds functionality. Upstairs, you’ll find four generously sized bedrooms and a full updated bathroom, while the attic offers soaring ceilings and incredible space for storage or the potential to be converted into additional living area. Major updates include a brand-new roof (2024), two AC units (2018 and 2019), updated exterior siding, and a freshly painted exterior in 2024, all contributing to the home’s strong curb appeal. The backyard is fully enclosed with a new white vinyl fence and features a pergola with a half-covered area and stunning pavers ideal for entertaining, while alley access, a large parking pad, and double gate entry provide plenty of room for multiple vehicles, recreational toys, or even an RV. The property is also ADU-approved by the city of St. Petersburg, offering exciting potential for a detached unit or additional living space. Located just minutes from downtown Gulfport’s eclectic shops, dining, and art scene, less than 15 minutes from the Gulf beaches, and a short drive to vibrant downtown St. Pete, this home perfectly combines vintage charm, modern updates, and an unbeatable location—schedule your private showing today!

Location

Details

Type:
Residential
Parking:
Alley Access / Curb Parking / Driveway / Oversized / Parking Pad
Year Built:
1926
Lot:
0.25 Acres
Heating:
Central / Electric / Heat Pump
Price/sqft:
$225
Cooling:
Central Air
HOA:
No Data

Valuation

Our model vs. what's actually selling nearby.
Estimate
$655,000
$539K – $887K
Confidence Low
List vs. estimate
$155K below estimate
List $500,000 · -23.7%
Our model says this listing is priced below recent comparable activity. Expect competition.
Price per sq ft
$224
-32.4% vs. city median $332
Based on
5 MLS comparables
Median of recent comparable listings. Sold comps use closing price, active listings use list price.

Highlights

Annual tax
$3,961
2024
Pets
Allowed
All facts and features
  • Flooring

    • Carpet

    • Tile

    • Hardwood

    Heating

    • Central

    • Electric

    • Heat Pump

    Cooling

    • Central Air

    Appliances

    • Dishwasher

    • Disposal

    • Dryer

    • Electric Water Heater

    • Microwave

    • Range

    • Refrigerator

    • Washer

    Other interior features

    • Built-in Features

    • Ceiling Fan(s)

    • Eating Space In Kitchen

    • High Ceilings

    • PrimaryBedroom Upstairs

    • Solid Surface Counters

    • Thermostat

    • Window Treatments

    Bedrooms and bathrooms

    • Bedrooms: 4

    • Bathrooms: 1

    • Full bathrooms: 1

  • Parking

    • Alley Access

    • Curb Parking

    • Driveway

    • Oversized

    • Parking Pad

    Property

    • Levels: Two

    • Exterior Features: French Doors / Lighting / Private Mailbox / Sidewalk / Sliding Doors / Storage

    Lot

    • Lot: 0.25 Acres

    Other Property Information

    • Parcel Number: 213116084780020040

    • Zoning: 0110

  • Type and style

    • Property Type: Residential

    • Property Sub Type: Single Family Residence

  • Utility

    • Cable Connected

    • Electricity Connected

    • Phone Available

    • Public

    • Sewer Connected

    • Water Connected

  • Other financial information

    • Annual tax amount: $3,961

  • Source details

    • MLS ID: TB8544428

    Other facts

    • Construction Materials: Wood Frame / Wood Siding

    • Foundation Details: Crawlspace

    • Fireplace Features: Electric / Insert

    • Laundry Features: Electric Dryer Hookup / Inside / Laundry Room / Washer Hookup

    • Lot Features: Corner Lot / City Lot / Landscaped / Oversized Lot / Sidewalk

    • Patio And Porch Features: Covered / Patio

    • Window Features: Blinds / Double Pane Windows / Drapes / Rods / Window Treatments

    • Direction Faces: West

    • Other Structures: Shed(s)

    • Architectural Style: Bungalow / Colonial / Historical

    • Fireplace: Yes

    • Living Area: 2226

    • Water Source: Public

    • Lot Size Dimensions: 120’ x 92’

    • Subdivision Name: BEVERLY HILLS

Private inquiry
Talk to the advisor on this listing.
Floor plans, HOA docs, off-market comparables, scheduling a private showing — one message, direct to the local specialist.

More like this

Recently Sold
$405,000
House
3 bds · 2 ba · 1,128 sqft
STAMMS REP, GULFPORT
2306 53RD STREET S
Recently Sold
$430,000
House
3 bds · 3 ba · 2,010 sqft
HOLIDAY PARK, ST PETERSBURG
2580 62ND STREET N
Recently Sold
$365,000
House
3 bds · 2 ba · 1,150 sqft
SOUTH SHADOW LAWN, ST PETERSBURG
4543 25TH AVENUE S
Recently Sold
$400,000
House
3 bds · 2 ba · 1,520 sqft
EL DORADO HILLS ANNEX, ST PETERSBURG
1338 45TH STREET N
Recently Sold
$650,000
House
3 bds · 2 ba · 2,325 sqft
COLONIAL PLACE REV, ST PETERSBURG
2645 2ND AVENUE S
Recently Sold
$360,000
House
2 bds · 2 ba · 1,137 sqft
THUMA, ST PETERSBURG
4071 34TH AVENUE N
Recently Sold
$600,000
House
4 bds · 3 ba · 2,226 sqft
LAKEWOOD ESTATES SEC F REP 2, ST PETERSBURG
3875 CORTEZ WAY S
Recently Sold
$499,000
House
3 bds · 2 ba · 1,543 sqft
SHERYL MANOR UNIT 2 1ST ADD, ST PETERSBURG
3159 61ST LANE N

Market around this address

Live counts in the same area.
View all

The multiple listing information is provided by the Stellar MLS from a copyrighted compilation of listings. The compilation of listings and each individual listing are ©2026-present Stellar MLS. All Rights Reserved. The information provided is for consumers' personal, noncommercial use and may not be used for any purpose other than to identify prospective properties consumers may be interested in purchasing. All properties are subject to prior sale or withdrawal. All information provided is deemed reliable but is not guaranteed accurate, and should be independently verified. Listing courtesy of: HOOVER REAL ESTATE SERVICES