Sell Your Home
Get a free home valuation
Contact
Tell us about your needs

5007 W SAN MIGUEL STREET

House For Sale
$7,395,000

BTC: 95.03309131

ETH: 3,081.25000000

9 days
Waterfront
6 bds
5 ba
5,665 sqft

Overview

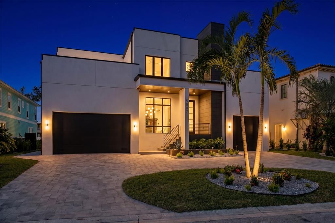
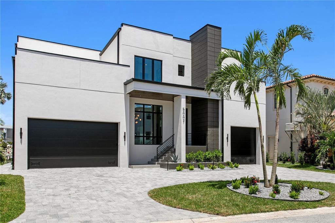
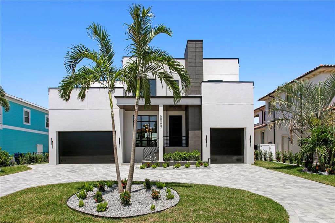
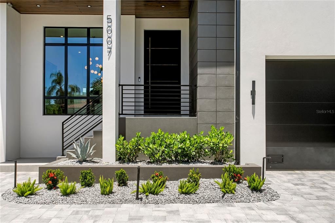
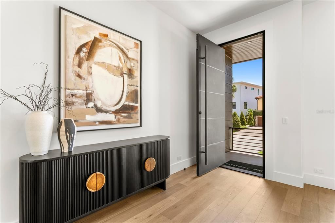
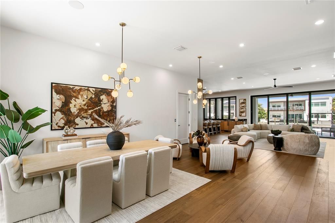
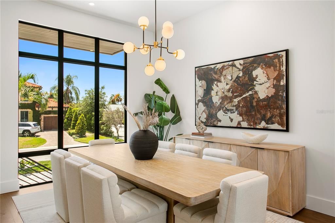
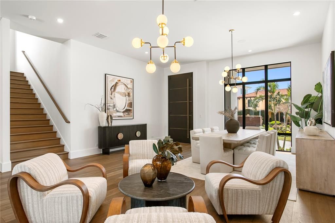
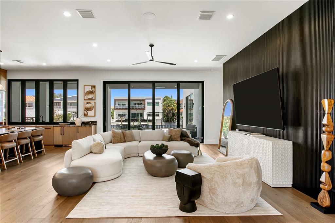
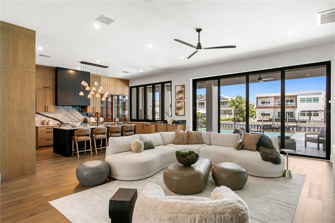
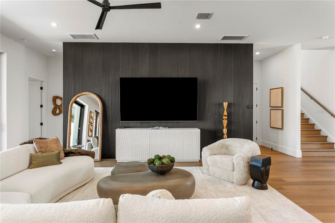
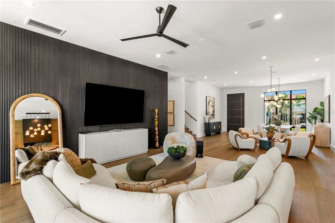
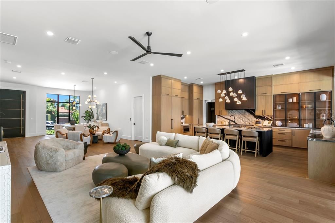
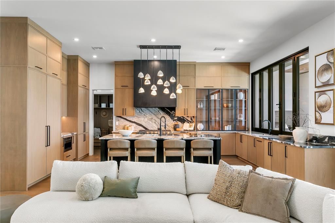
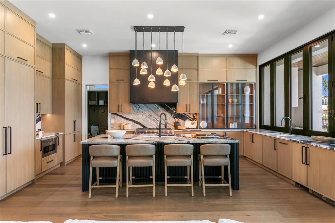
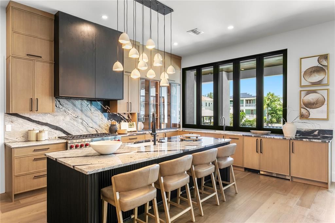
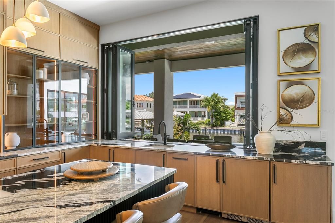
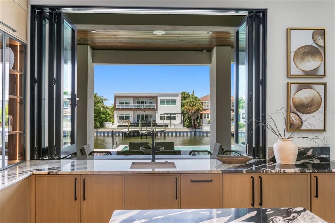
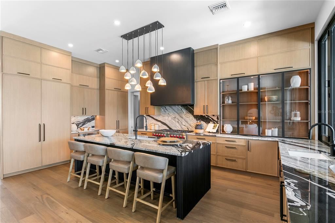
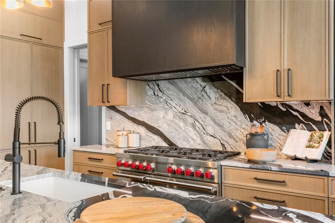
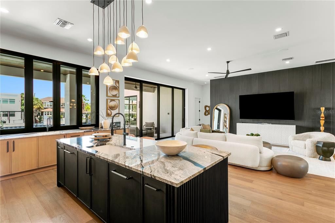
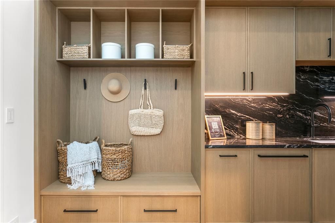
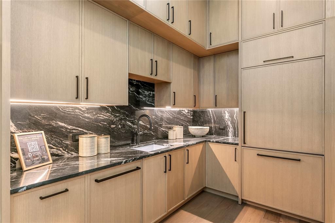
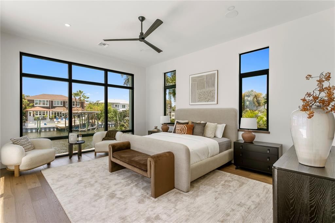
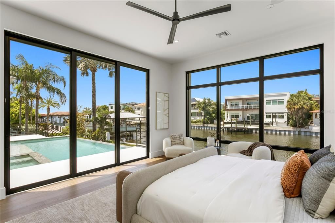
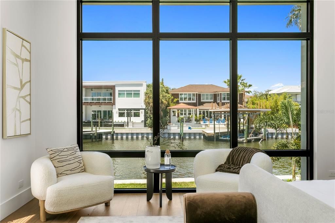
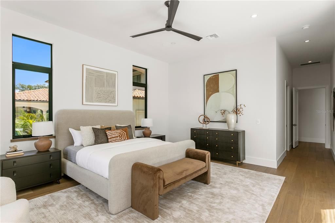
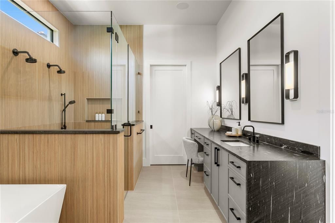
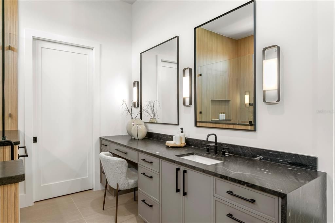
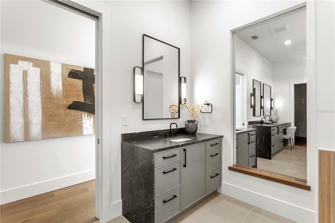
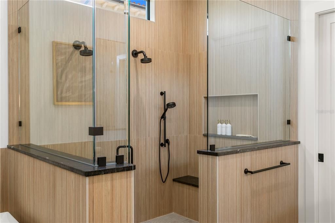
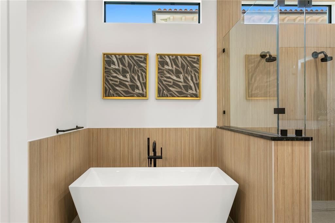
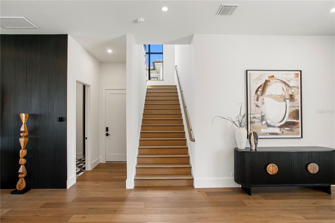
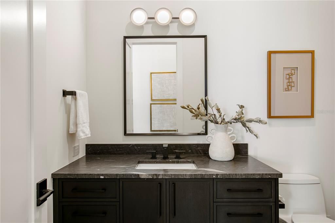
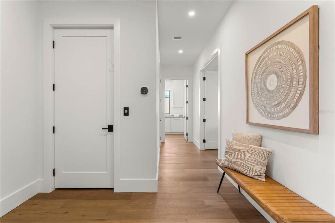
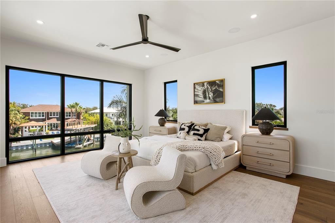
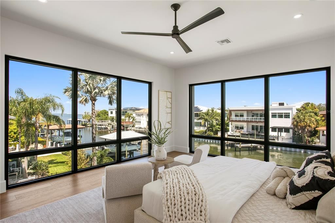
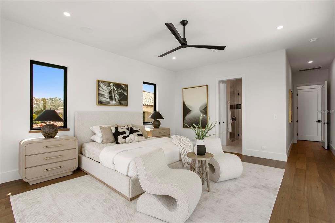
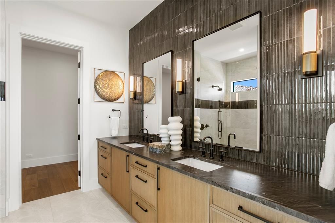
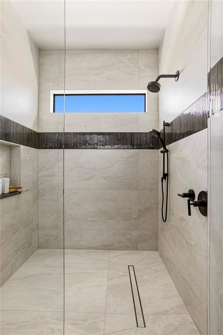
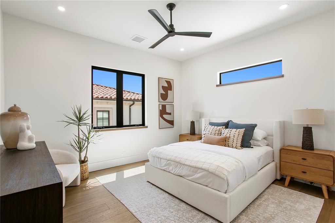
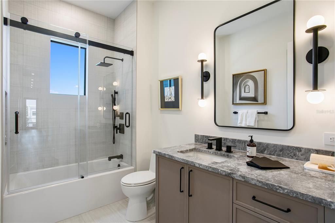
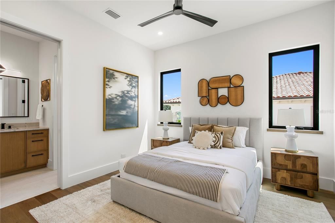
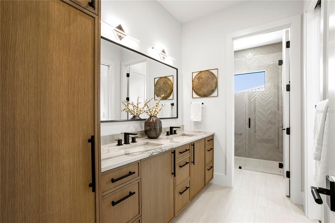
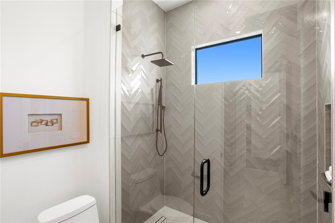
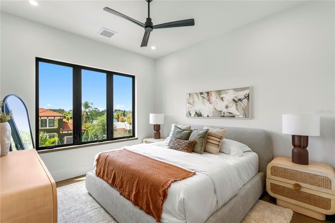
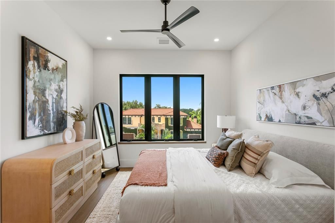
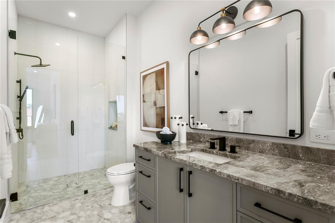
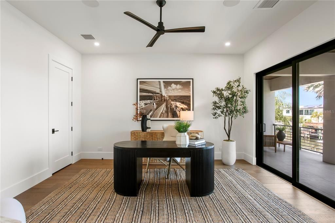
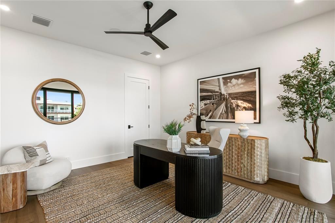
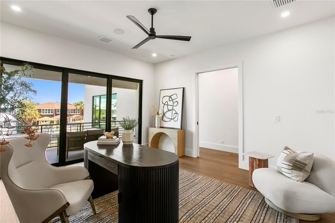
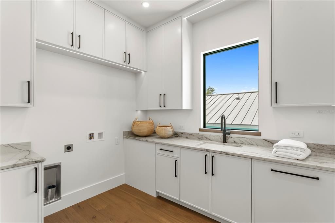
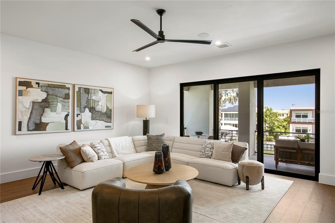
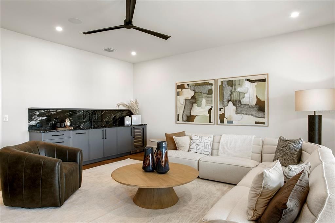
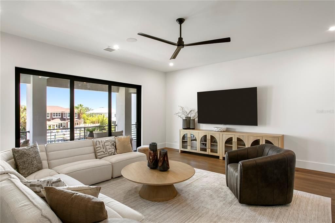
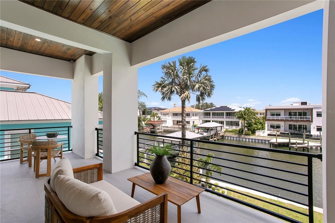
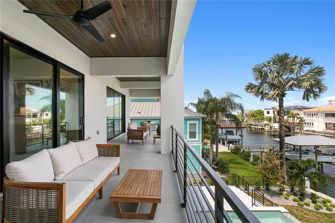
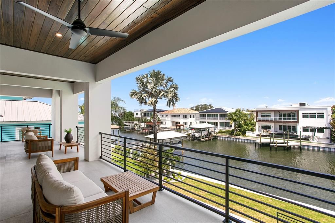
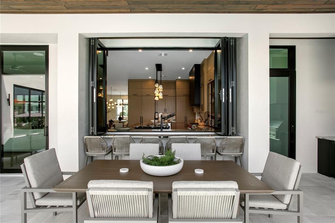
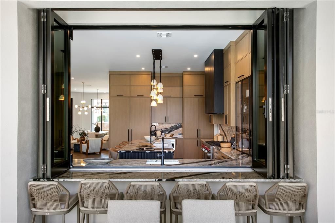
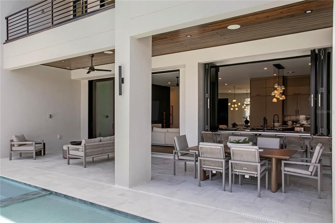
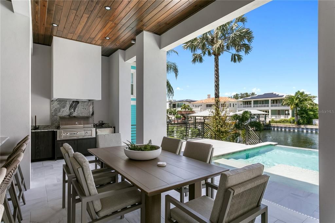
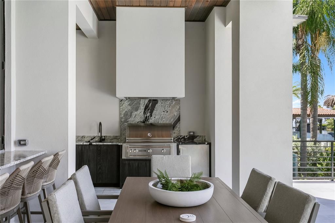
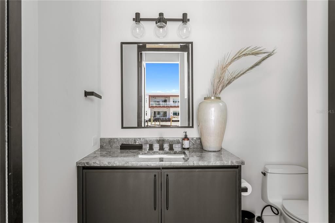
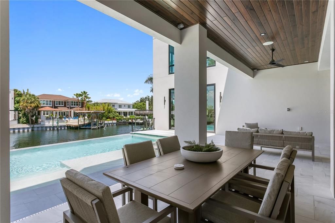
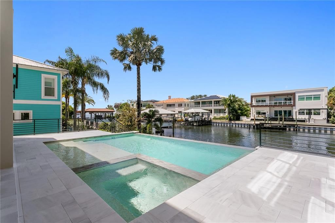
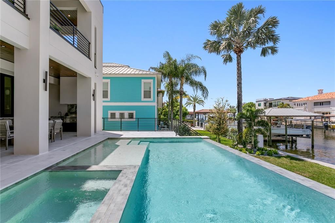
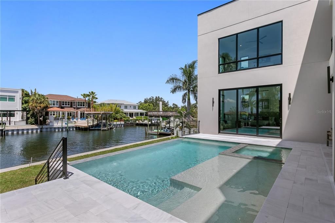
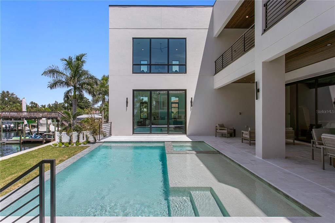
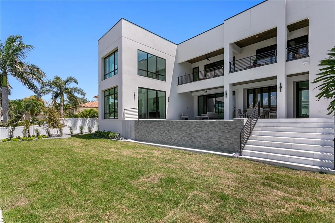
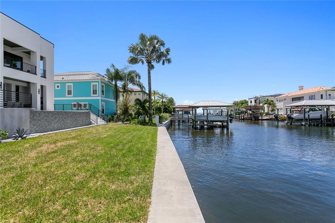
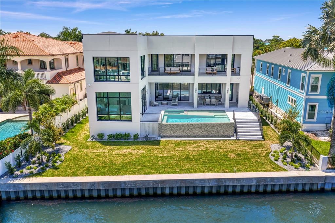
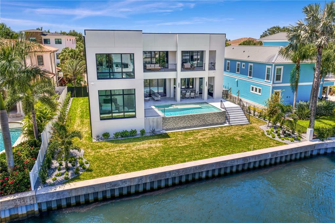
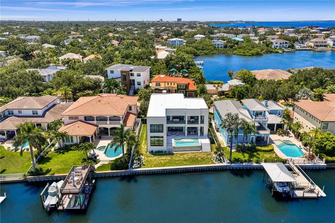
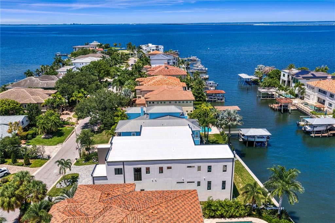
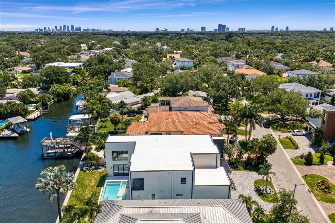
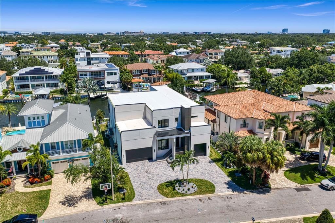
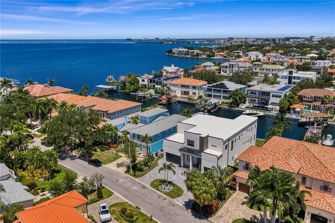
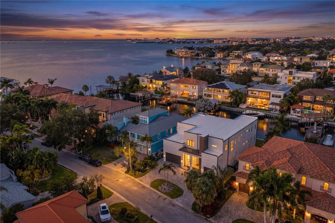
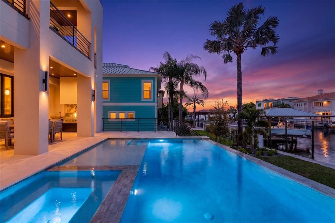
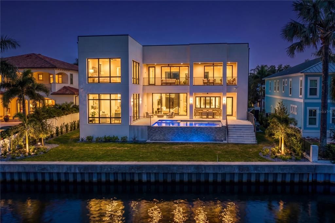
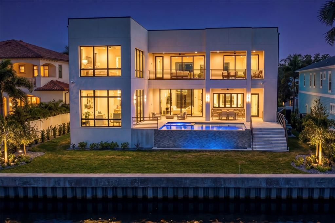
Positioned on one of the most exclusive streets in Sunset Park, this custom-built Crescent Homes waterfront estate delivers an exceptional combination of elevated design, modern technology, and superior construction. Offering 6 bedrooms, 7 bathrooms (5 full, 2 powder), and 5,665 square feet, the residence was thoughtfully designed for luxury everyday living and effortless entertaining. The first-floor primary suite creates a private owner’s retreat, while the second level features a Junior Suite, Media Room, Family Lounge, and expansive balcony - creating a dedicated space for guests, movie nights, and entertaining. Soaring 11’4” ceilings define the open-concept main living areas, flowing seamlessly to the outdoor entertaining spaces. The chef’s kitchen is equipped with a premium Sub-Zero and Wolf appliance package, complemented by engineered hardwood flooring and finishes hand-selected by an NCIDQ-certified designer. Modern conveniences include a Lutron smart-home system, private elevator, natural gas, generator pre-wire, and garage pre-wiring for an EV charger and future car lift. An 8-course stem wall foundation, modern TPO roofing system, and upgraded insulation further reflect the home’s elevated construction standards. The outdoor living experience is anchored by a resort-style raised pool and spa, positioned level with the first-floor living space for a seamless transition from indoors to the waterfront. The 24’ x 18’ pool features a sun shelf and swim-out bench, along with premium Pentair equipment, IntelliCenter automation, and GloBrite LED lighting for both the pool and spa. Brand new seawall, New dock with 20,000-lb boat lift currently planned for installation. Located just minutes from Tampa International Airport, International Plaza, Hyde Park, Bayshore Boulevard, and Raymond James Stadium, and zoned for Mabry Elementary, Coleman Middle, and Plant High School. A rare opportunity to own a Crescent Homes waterfront residence where location, design, construction, and lifestyle come together at the highest level.

Location

Details

Type:
Residential
Parking:
No Data
Year Built:
2026
Lot:
0.26 Acres
Heating:
Central
Price/sqft:
$1,305
Cooling:
Central Air
HOA:
No Data

Valuation

Our model vs. what's actually selling nearby.
Estimate
$3,500,000
$2.9M – $4.8M
Confidence Low
List vs. estimate
$3.9M above estimate
List $7,395,000 · +111.3%
Our model says this listing is priced above recent comparable activity. Room to negotiate.
Price per sq ft
$1,305
+343.7% vs. city median $294
Based on
15 MLS comparables
Median of recent comparable listings. Sold comps use closing price, active listings use list price.

Highlights

Annual tax
$27,652
2025
Pool
Above Ground
View
Water
Waterfront
Canal - Saltwater
Garage
3 car garage
All facts and features
  • Flooring

    • Engineered Hardwood

    • Tile

    Heating

    • Central

    Cooling

    • Central Air

    Appliances

    • Bar Fridge

    • Dishwasher

    • Disposal

    • Dryer

    • Exhaust Fan

    • Gas Water Heater

    • Microwave

    • Range

    • Range Hood

    • Refrigerator

    • Tankless Water Heater

    • Washer

    Other interior features

    • Built-in Features

    • Dry Bar

    • Elevator

    • Kitchen/Family Room Combo

    • Smart Home

    • Solid Surface Counters

    • Solid Wood Cabinets

    • Thermostat

    • Tray Ceiling(s)

    • Walk-In Closet(s)

    • Wet Bar

    Bedrooms and bathrooms

    • Bedrooms: 6

    • Bathrooms: 2

    • Full bathrooms: 5

  • Property

    • Levels: Two

    • Pool Private: Yes

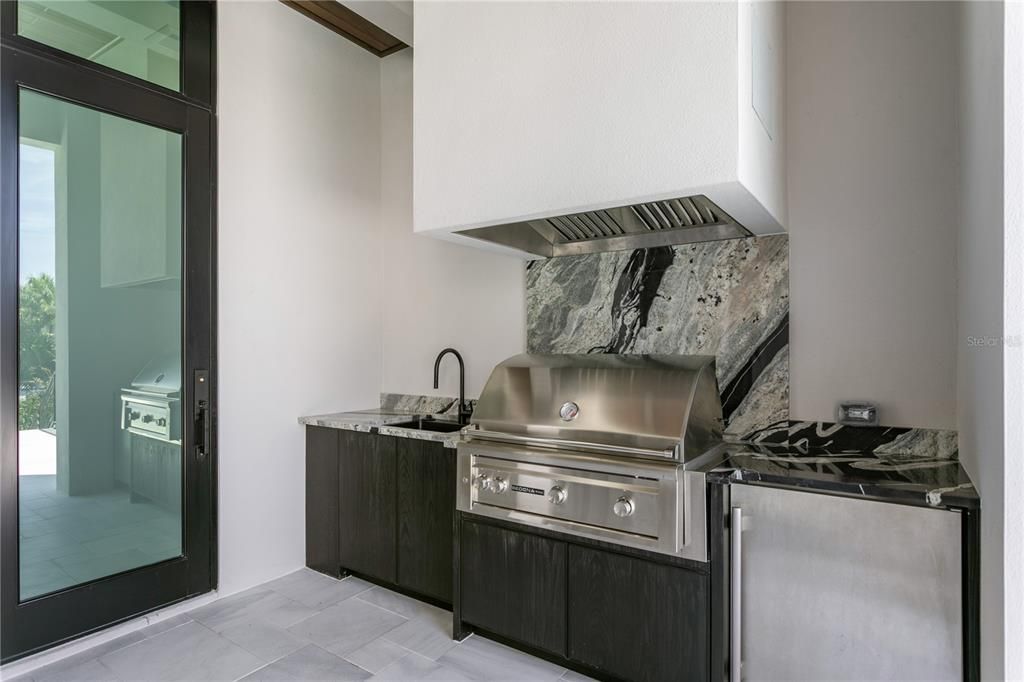
    • Exterior Features: Balcony / Irrigation System / Lighting / Outdoor Grill / Sliding Doors

    Lot

    • Lot: 0.26 Acres

    Other Property Information

    • Parcel Number: A2929183SY00000000005.0

    • Zoning: RS-75

  • Type and style

    • Property Type: Residential

    • Property Sub Type: Single Family Residence

  • Utility

    • Cable Available

    • Electricity Connected

    • Natural Gas Connected

    • Sewer Connected

    • Water Connected

  • Other financial information

    • Annual tax amount: $27,652

  • Source details

    • MLS ID: TB8538698

    Other facts

    • Construction Materials: Block / Stucco

    • Foundation Details: Stem Wall

    • Fireplace Features: Electric

    • Laundry Features: Laundry Room

    • Pool Features: Above Ground / Gunite / Heated

    • Window Features: Insulated Windows

    • Direction Faces: South

    • Architectural Style: Contemporary

    • Waterfront: Yes

    • Garage Spaces: 3

    • Attached Garage: Yes

    • Garage: Yes

    • Living Area: 5665

    • Water Source: Public

    • Lot Size Dimensions: 79 x 141

    • Subdivision Name: CAROL SHORES

Private inquiry
Talk to the advisor on this listing.
Floor plans, HOA docs, off-market comparables, scheduling a private showing — one message, direct to the local specialist.

More like this

New
For Sale
$6,350,000
House
5 bds · 4 ba · 4,420 sqft
BAYSHORE ESTATES, TAMPA
5123 W NEPTUNE WAY
For Sale
$6,200,000
Commercial
0 room(s) · 21,781 sqft
PARK WEST SUB, TAMPA
3707 W CHERRY STREET
-$250K
For Sale
$6,400,000
Lots/Land
0.57 acres
SUNSET PARK ISLES UNIT 1, TAMPA
5102 W LONGFELLOW AVENUE
-$400K
For Sale
$6,200,000
Commercial
0 room(s) · 13,000 sqft
BROADMOOR PARK REV, TAMPA
418 N DALE MABRY HIGHWAY
-$200K
For Sale
$6,295,000
Lots/Land
0.38 acres
TAMPA
5028 W LEONA STREET
For Sale
$5,250,000
House
5 bds · 5 ba · 5,567 sqft
BEL MAR SHORES REV, TAMPA
4905 W SPRING LAKE DRIVE
-$500K
For Sale
$9,450,000
House
5 bds · 5 ba · 6,810 sqft
BAYSHORE ESTATES 4, TAMPA
16 SANDPIPER ROAD
-$400K
For Sale
$5,300,000
House
5 bds · 5 ba · 5,027 sqft
GOLF VIEW PARK, TAMPA
3424 JEAN CIRCLE

Market around this address

Live counts in the same area.
View all

The multiple listing information is provided by the Stellar MLS from a copyrighted compilation of listings. The compilation of listings and each individual listing are ©2026-present Stellar MLS. All Rights Reserved. The information provided is for consumers' personal, noncommercial use and may not be used for any purpose other than to identify prospective properties consumers may be interested in purchasing. All properties are subject to prior sale or withdrawal. All information provided is deemed reliable but is not guaranteed accurate, and should be independently verified. Listing courtesy of: COMPASS FLORIDA LLC