Sell Your Home
Get a free home valuation
Contact
Tell us about your needs
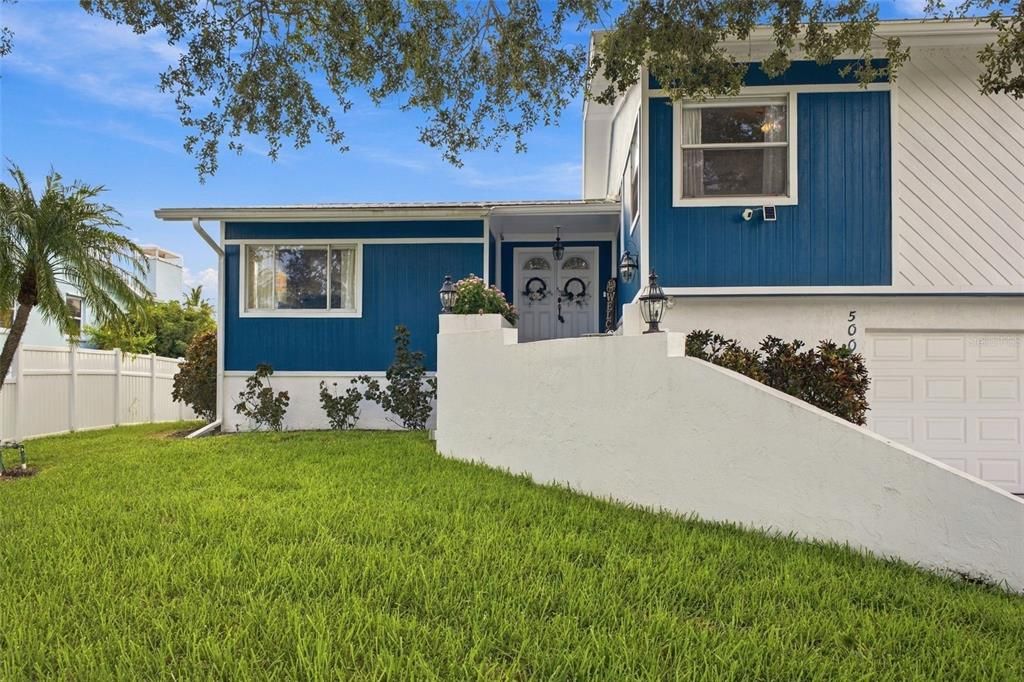
5008 BAY STATE ROAD

House For Sale
$950,000

BTC: 11.42650950

ETH: 358.49056604

9 days
Waterfront
3 bds
3 ba
2,941 sqft

Overview

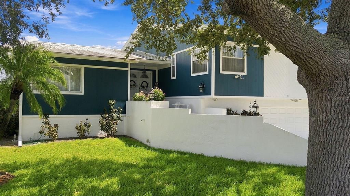
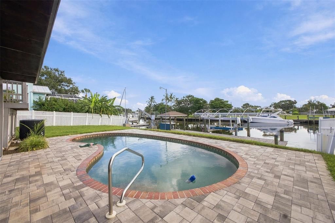
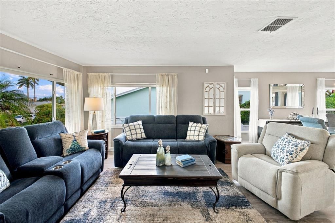
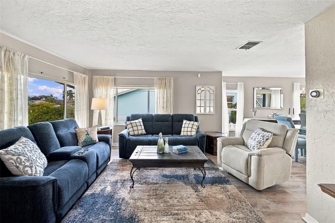
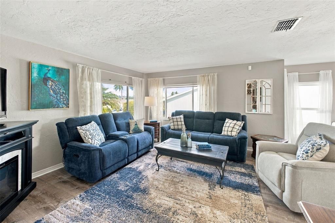
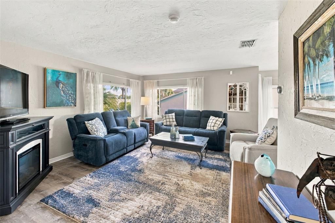
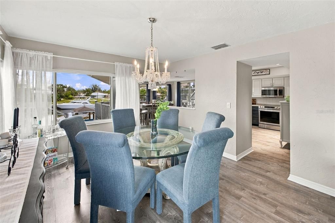
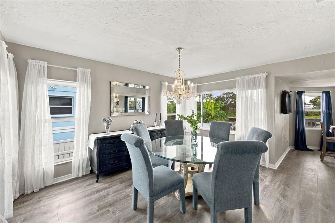
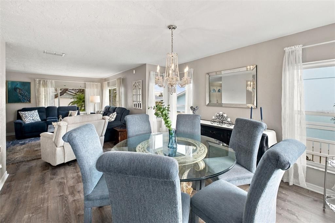
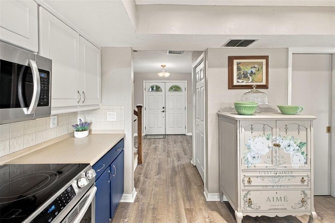
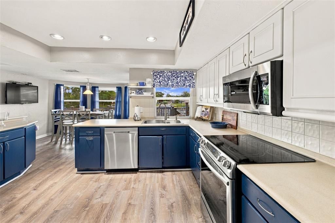
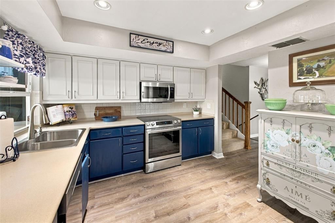
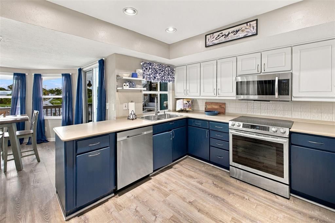
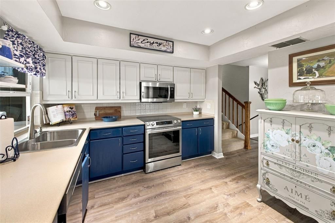
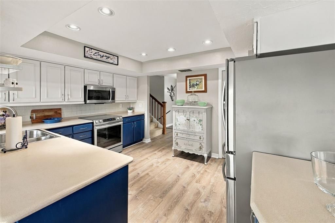
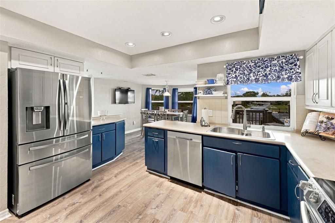
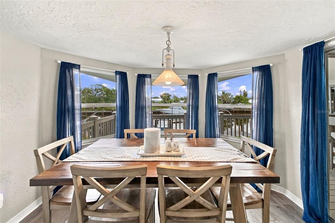
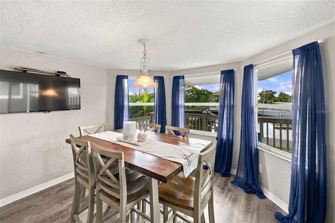
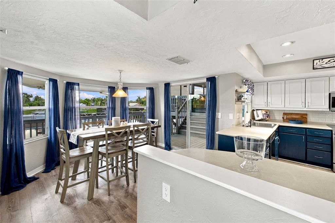
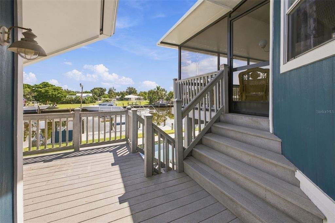
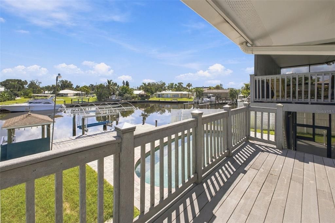
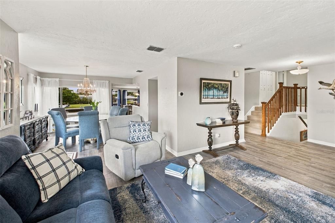
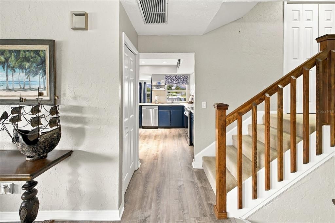
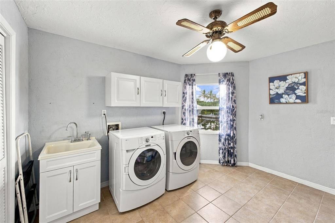
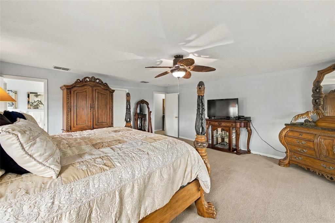
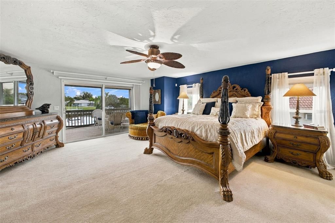
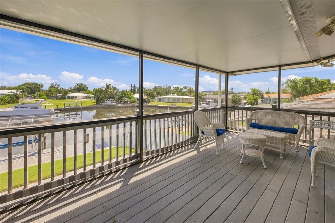
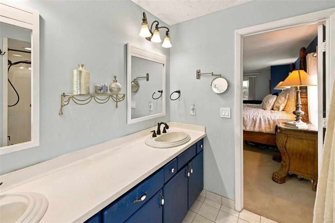
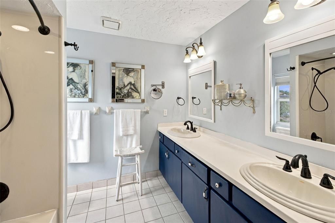
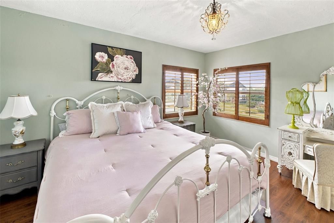
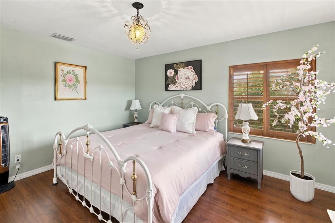
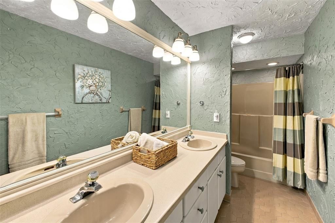
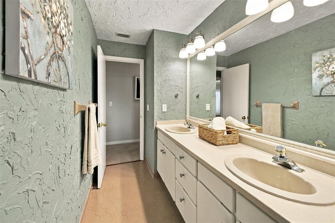
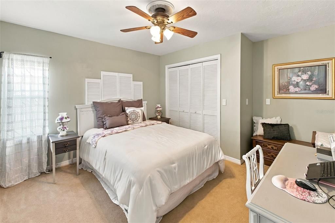
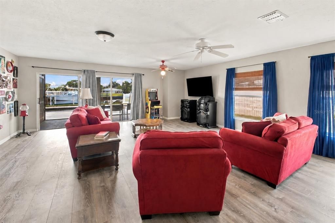
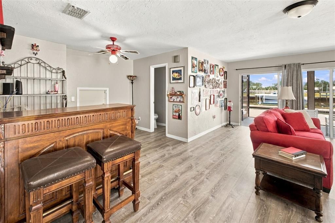
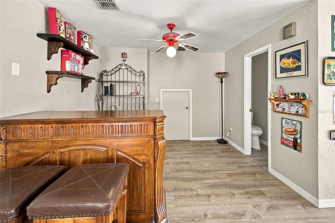
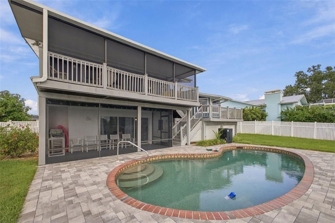
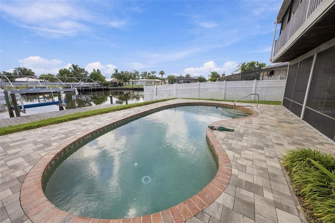
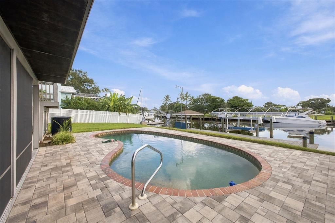
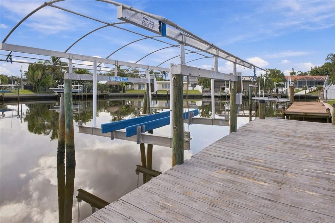
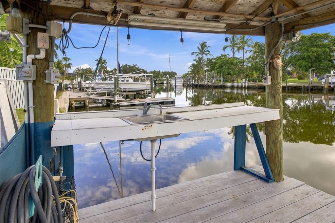
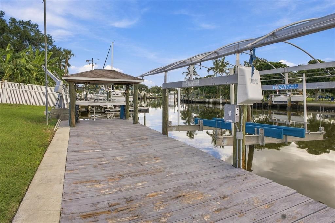
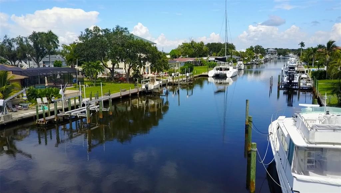
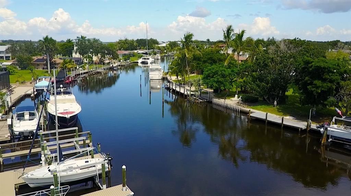
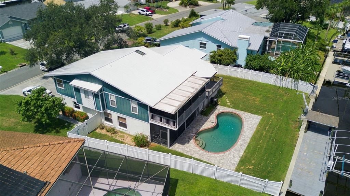
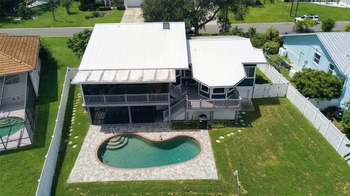
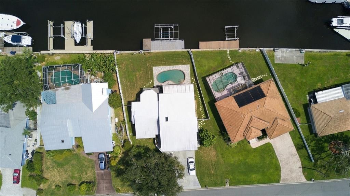
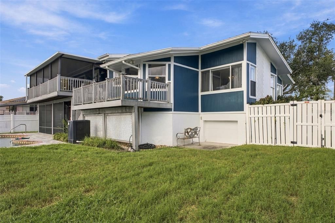
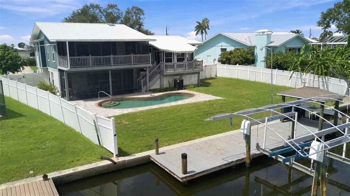
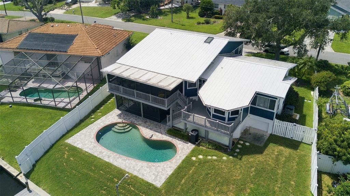
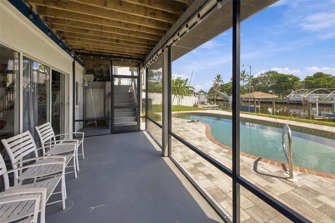
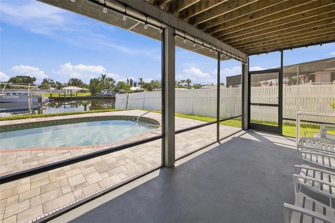
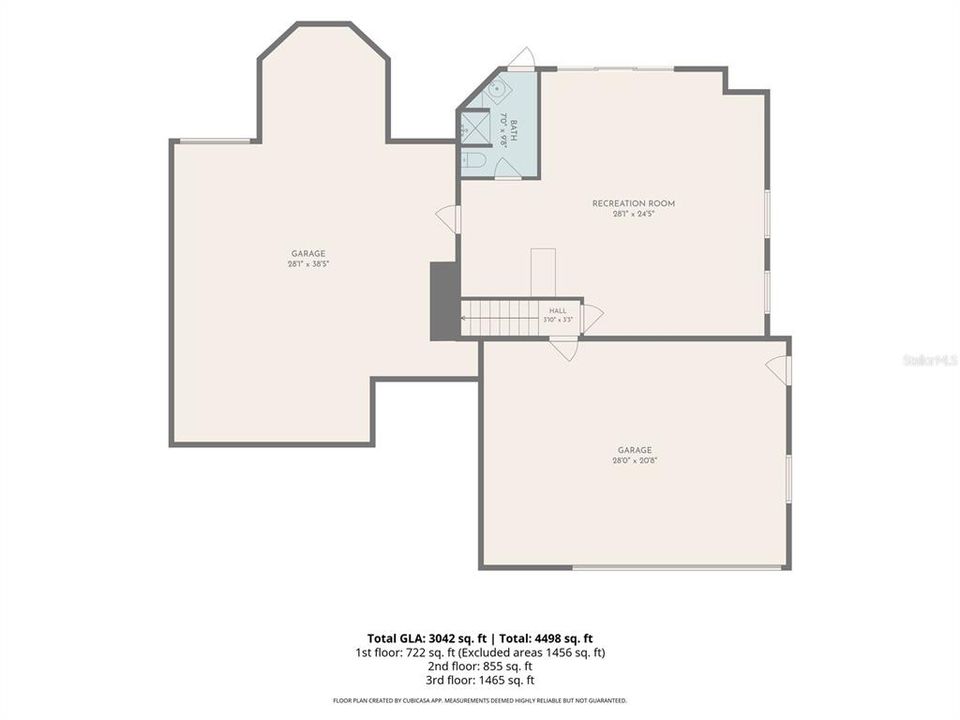
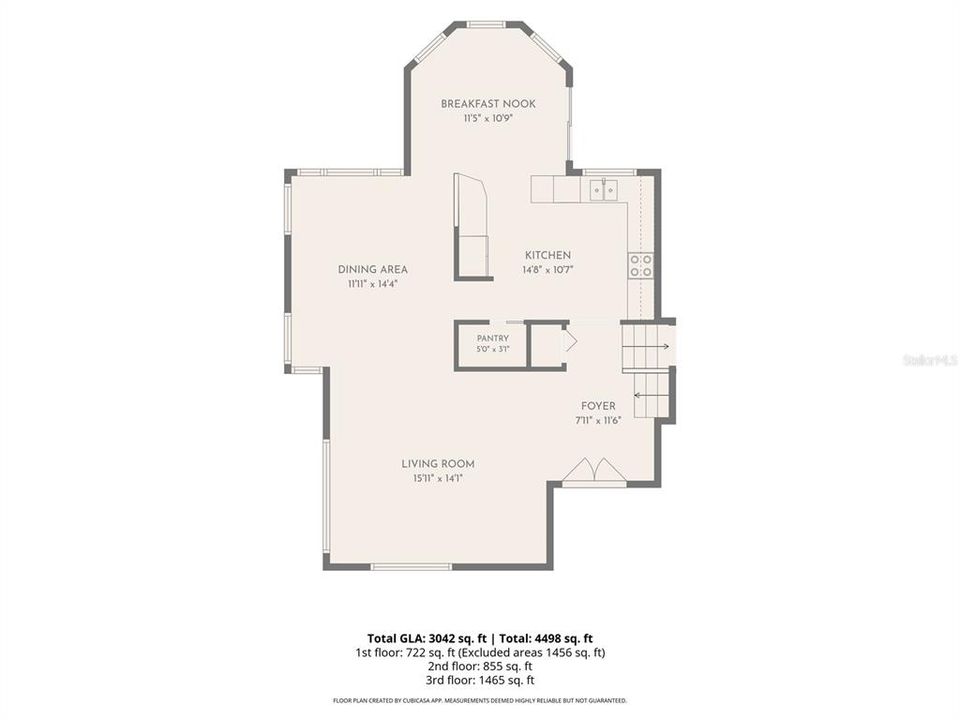
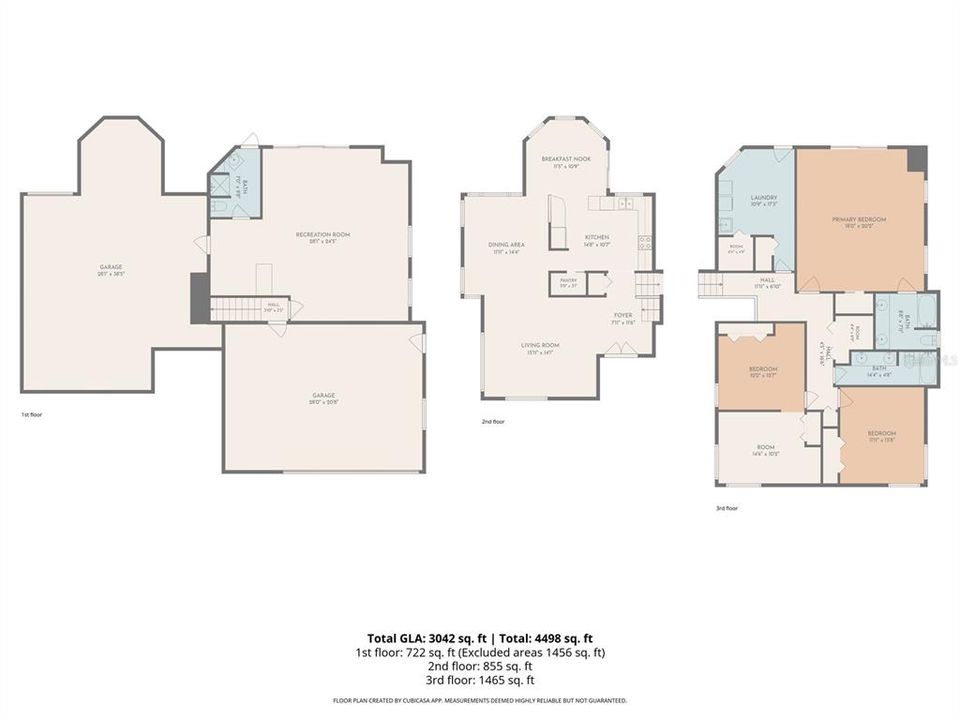
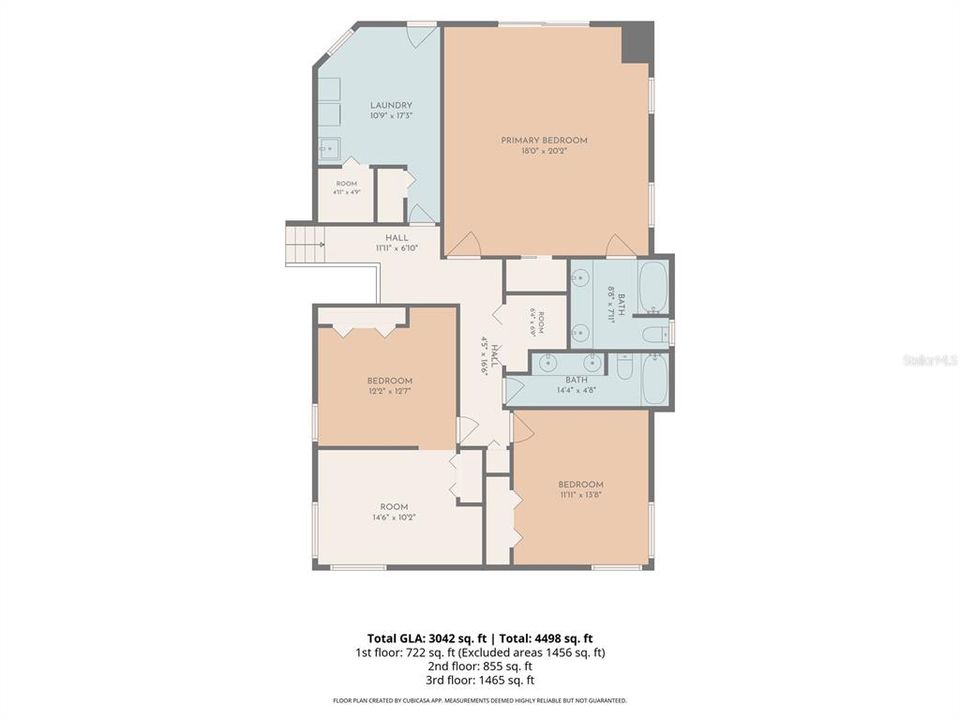
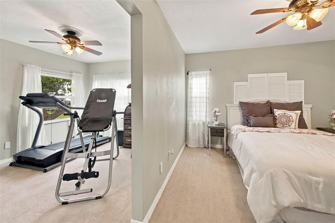
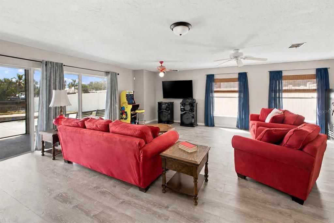
Waterfront living takes center stage at this distinctive Palmetto residence, where approximately 81 feet of saltwater canal frontage and unobstructed access to the Intracoastal create an exceptional setting for those who want to experience Florida from the water. From quiet mornings overlooking the canal to afternoons spent boating toward Anna Maria Island, this is a home designed around the coastal lifestyle. Offering approximately 2,941 square feet, the three-bedroom, three-bath residence pairs generous living spaces with beautiful water views. Hardwood flooring lends warmth to the formal living and dining areas, while the spacious kitchen features Bosch stainless steel appliances, abundant storage, a walk-in pantry and a breakfast area overlooking the water. The primary suite enjoys its own waterfront perspective, complemented by a private screened lanai, walk-in closet and dual-vanity bath. A flexible bonus room provides an ideal setting for an office or study, while the lower-level great room opens to another screened lanai and includes a convenient pool bath and substantial storage. Outdoors, the property becomes a private waterfront retreat. A heated gunite pool is surrounded by space to relax and entertain, while the composite dock features a covered cleaning station with power and water, a 5,000-pound boat lift and additional davits. The concrete seawall and deep-water sailboat canal provide a compelling setup for boating enthusiasts, with no fixed obstructions between the property and the Intracoastal. An oversized two-car garage, metal roof and mature landscaping complete the property. Set within Palmetto Skyway, the location offers convenient access to the waters of Tampa Bay, the Intracoastal and the Gulf beyond—bringing boating, fishing and the relaxed character of Florida’s Gulf Coast directly into everyday life.
Location

Details

Type:
Residential
Parking:
Driveway / Garage Door Opener / Oversized
Year Built:
1981
Lot:
0.25 Acres
Heating:
Central / Electric
Price/sqft:
$323
Cooling:
Central Air
HOA:
No Data

Valuation

Our model vs. what's actually selling nearby.
Estimate
$1,002,500
$869K – $2.0M
Confidence Low
List vs. estimate
$52K below estimate
List $950,000 · -5.2%
Our model says this listing is priced below recent comparable activity. Expect competition.
Price per sq ft
$323
+44.6% vs. city median $223
Based on
6 MLS comparables
Median of recent comparable listings. Sold comps use closing price, active listings use list price.

Highlights

Annual tax
$8,161
2025
Pool
Gunite
View
Pool, Water
Waterfront
Waterfront, Canal - Saltwater
Garage
2 car garage
Pets
Allowed
All facts and features
  • Flooring

    • Carpet

    • Laminate

    • Tile

    • Hardwood

    Heating

    • Central

    • Electric

    Cooling

    • Central Air

    Appliances

    • Dishwasher

    • Disposal

    • Dryer

    • Microwave

    • Range

    • Refrigerator

    • Washer

    Other interior features

    • Ceiling Fan(s)

    • Central Vacuum

    • Thermostat

    • Walk-In Closet(s)

    Bedrooms and bathrooms

    • Bedrooms: 3

    • Full bathrooms: 3

  • Parking

    • Driveway

    • Garage Door Opener

    • Oversized

    Property

    • Levels: Three Or More

    • Pool Private: Yes

    • Exterior Features: Irrigation System / Lighting / Rain Gutters / Sliding Doors / Storage

    Lot

    • Lot: 0.25 Acres

    Other Property Information

    • Parcel Number: 2209300009

    • Zoning: RSF4.5/C

  • Type and style

    • Property Type: Residential

    • Property Sub Type: Single Family Residence

  • Utility

    • Public

  • Other financial information

    • Annual tax amount: $8,162

  • Source details

    • MLS ID: A4706277

    Other facts

    • Construction Materials: Wood Frame

    • Foundation Details: Basement / Slab

    • Laundry Features: Inside

    • Lot Features: Flood Insurance Required / Level

    • Patio And Porch Features: Covered / Deck / Rear Porch / Screened

    • Pool Features: Gunite / Heated / In Ground / Lighting / Pool Sweep

    • Window Features: Rods / Shutters

    • Direction Faces: West

    • Architectural Style: Custom / Other

    • Waterfront: Yes

    • Garage Spaces: 2

    • Attached Garage: Yes

    • Garage: Yes

    • Living Area: 2941

    • Water Source: Public

    • Subdivision Name: PALMETTO SKYWAY SUB SEC 2

Private inquiry
Talk to the advisor on this listing.
Floor plans, HOA docs, off-market comparables, scheduling a private showing — one message, direct to the local specialist.

More like this

For Sale
$749,900
House
3 bds · 3 ba · 2,723 sqft
BAYSIDE, TERRA CEIA
1914 KENNEDY COURT
-$25K
For Sale
$850,000
House
4 bds · 3 ba · 2,799 sqft
BOCCAGE, PALMETTO
1929 24TH STREET CIRCLE W
-$30K
For Sale
$695,500
House
5 bds · 3 ba · 5,132 sqft
1050; N 1/4 OF 15/34/17, PALMETTO
1499 17TH STREET W
-$20K
For Sale
$1,079,000
House
3 bds · 2 ba · 2,645 sqft
2206000; PALMETTO SKYWAY SECTION 1, PALMETTO
4911 PALMETTO POINT DRIVE
-$175K
For Sale
$1,025,000
House
3 bds · 2 ba · 2,436 sqft
TERRA CEIA, TERRA CEIA
1740 BAYSHORE DRIVE
-$103K
For Sale
$997,000
House
3 bds · 3 ba · 2,165 sqft
ACREAGE & UNREC, TERRA CEIA
7325 HOLLY ROAD
-$25K
For Sale
$925,000
Condo/Co-op
3 bds · 2 ba · 2,302 sqft
BAY CLUB PH II, PALMETTO
2925 TERRA CEIA BAY BOULEVARD UNIT 2905
-$24K
For Sale
$815,000
Condo/Co-op
3 bds · 2 ba · 2,306 sqft
BAY CLUB PH II, PALMETTO
2925 TERRA CEIA BAY BOULEVARD UNIT 2802

Market around this address

Live counts in the same area.
View all

The multiple listing information is provided by the Stellar MLS from a copyrighted compilation of listings. The compilation of listings and each individual listing are ©2026-present Stellar MLS. All Rights Reserved. The information provided is for consumers' personal, noncommercial use and may not be used for any purpose other than to identify prospective properties consumers may be interested in purchasing. All properties are subject to prior sale or withdrawal. All information provided is deemed reliable but is not guaranteed accurate, and should be independently verified. Listing courtesy of: DOUGLAS ELLIMAN