Sell Your Home
Get a free home valuation
Contact
Tell us about your needs
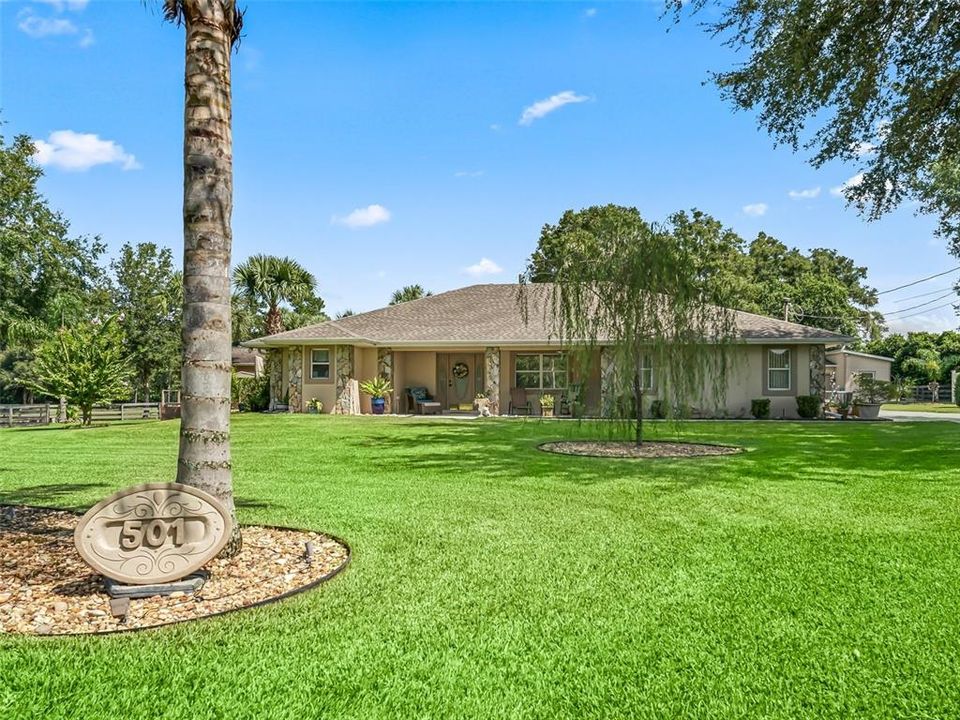
501 NE 35TH STREET

House Recently Sold
$1,004,000

BTC: 12.09638554

ETH: 412.82894737

Sold on: 2025-06-02
206 days
4 bds
2 ba
2,334 sqft

Overview

Discover your dream property in Ocala perfectly situated close to all amenities. This meticulously maintained 10.31-acre estate features two homes, versatile outbuildings, and two lush pastures. The main home is an open plan, 4 bedroom, 2 bath retreat. Featuring a saltwater pool and spa with surround sound music, stainless steel grill, a fully equipped pool house/game room with a kitchen, half bath, and a back deck— the ideal entertainment setup for hosting guests or enjoying a relaxing day at home. The second home is a charming 3/2 mobile home with a large kitchen and back deck, perfect for accommodating guests, family members, or even generating rental income. There are two spacious two-car garages, one of which is deep enough to accommodate a large dually pickup truck. This garage also includes an air-conditioned craft room, offering a versatile space for hobbies or additional storage. A 25 x 50 metal building with a 200 mph wind rating, ensuring safety and durability, a 18 x 40 metal RV storage building equipped with water, electric, and septic—perfect for RV enthusiasts and a 30 x 45 pole barn located in one of the pastures, ideal for equipment or could be turned into a barn for horses or livestock. All buildings on the property are supplied with electricity and water, enhancing convenience and utility. Additionally, the estate is equipped with three electric meters, four septic tanks and a full house Generac generator. Don't miss out on this unique opportunity to own a versatile and luxurious property in the heart of Ocala. Contact us today for a private showing!

Location

Details

Type:
Residential
Parking:
Boat / Garage Door Opener / Guest / RV Garage / Workshop in Garage
Year Built:
1997
Lot:
10.31 Acres
Heating:
Central / Propane
Price/sqft:
$493
Cooling:
Central Air
HOA:
No Data

Highlights

Annual tax
$4,116
2024
Pool
Auto Cleaner
Garage
4 car garage
All facts and features
  • Flooring

    • Carpet

    • Tile

    Heating

    • Central

    • Propane

    Cooling

    • Central Air

    Appliances

    • Built-In Oven

    • Dishwasher

    • Disposal

    • Dryer

    • Electric Water Heater

    • Exhaust Fan

    • Ice Maker

    • Microwave

    • Refrigerator

    • Washer

    • Water Filtration System

    • Water Softener

    Other interior features

    • Ceiling Fan(s)

    • Eating Space In Kitchen

    • Open Floorplan

    • Primary Bedroom Main Floor

    • Solid Surface Counters

    • Solid Wood Cabinets

    • Split Bedroom

    • Stone Counters

    • Thermostat

    • Vaulted Ceiling(s)

    • Walk-In Closet(s)

    • Window Treatments

    Bedrooms and bathrooms

    • Bedrooms: 4

    • Full bathrooms: 2

  • Parking

    • Boat

    • Garage Door Opener

    • Guest

    • RV Garage

    • Workshop in Garage

    Property

    • Levels: One

    • Pool Private: Yes

    • Exterior Features: French Doors / Irrigation System / Lighting / Outdoor Shower / Private Mailbox / Rain Gutters / Storage

    Lot

    • Lot: 10.31 Acres

    Other Property Information

    • Parcel Number: 1546400600

    • Zoning: A3

  • Type and style

    • Property Type: Residential

    • Property Sub Type: Single Family Residence

  • Utility

    • Electricity Connected

    • Propane

    • Water Connected

  • Other financial information

    • Annual tax amount: $4,116

  • Source details

    • MLS ID: OM684719

    Other facts

    • Construction Materials: Block / Stucco

    • Foundation Details: Slab

    • Laundry Features: Inside

    • Lot Features: Cleared / Farm / Flag Lot / In County / Landscaped / Level / Pasture / Zoned for Horses

    • Patio And Porch Features: Front Porch / Rear Porch

    • Pool Features: Auto Cleaner / Child Safety Fence / Fiberglass / In Ground / Lighting / Outside Bath Access / Salt Water

    • Direction Faces: South

    • Other Structures: Additional Single Family Home / Boat House / Cabana / Guest House / Shed(s) / Storage / Workshop

    • Architectural Style: Florida

    • Garage Spaces: 4

    • Attached Garage: Yes

    • Garage: Yes

    • Living Area: 2334

    • Water Source: Well

    • Subdivision Name: NONE

Private inquiry
Talk to the advisor on this listing.
Floor plans, HOA docs, off-market comparables, scheduling a private showing — one message, direct to the local specialist.

More like this

Recently Sold
$866,141
Lots/Land
9.00 acres
OCALA
NW 27 STREET
New
Recently Sold
$1,100,000
Commercial
0 room(s) · 17,934 sqft
WESTWOOD PARK ADD 02, OCALA
1302 NW 10TH STREET
New
Recently Sold
$975,000
Multi-family
0 room(s) · 1,800 sqft
ORANGE VIEW, OCALA
1931 NE 2ND STREET
New
Recently Sold
$895,000
House
4 bds · 3 ba · 2,794 sqft
AUTUMN DOWNS, OCALA
7309 NE 25TH AVENUE ROAD
Recently Sold
$995,000
Commercial
0 room(s) · 4,828 sqft
OFCALDWELLS ADD, OCALA
1007 E FORT KING STREET
Recently Sold
$880,500
Commercial
0 room(s)
ALLREDS ADD, OCALA
909 NW 4TH AVENUE
Recently Sold
$1,150,000
Commercial
0 room(s) · 8,610 sqft
OCALA
1811 N PINE AVENUE
Recently Sold
$900,000
Commercial
0 room(s) · 8,890 sqft
CALDWELLS ADD, OCALA
520 E FORT KING STREET

Market around this address

Live counts in the same area.
View all

The multiple listing information is provided by the Stellar MLS from a copyrighted compilation of listings. The compilation of listings and each individual listing are ©2026-present Stellar MLS. All Rights Reserved. The information provided is for consumers' personal, noncommercial use and may not be used for any purpose other than to identify prospective properties consumers may be interested in purchasing. All properties are subject to prior sale or withdrawal. All information provided is deemed reliable but is not guaranteed accurate, and should be independently verified. Listing courtesy of: OCALA HORSE PROPERTIES, LLC