Sell Your Home
Get a free home valuation
Contact
Tell us about your needs
501 NE 8TH AVENUE

House For Rent
$2,600

BTC: 0.04088050

ETH: 1.36652231

/mo
-$300 (2026/07/21)
91 days
3 bds
2 ba
1,612 sqft

Overview

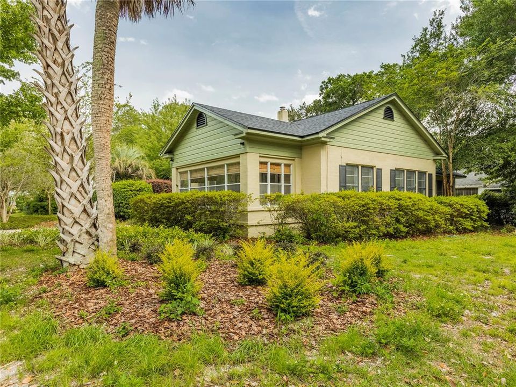
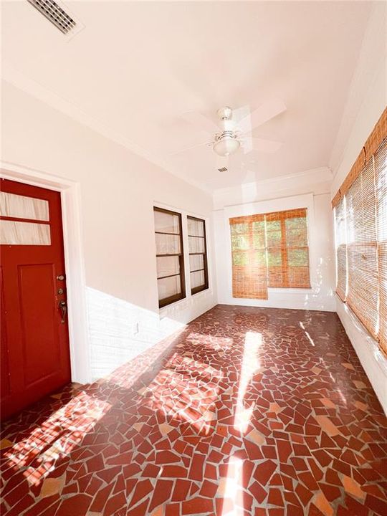
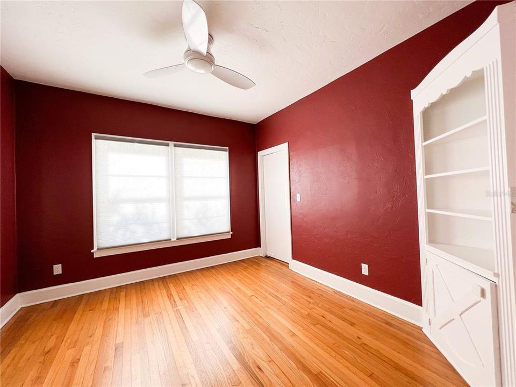
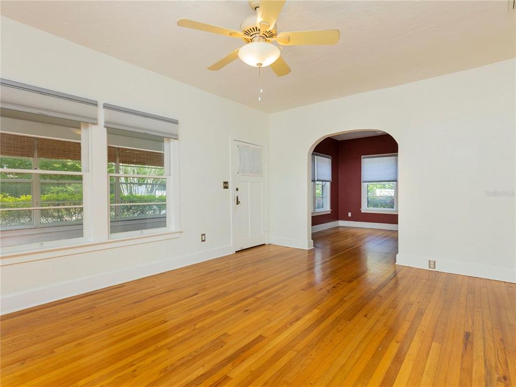
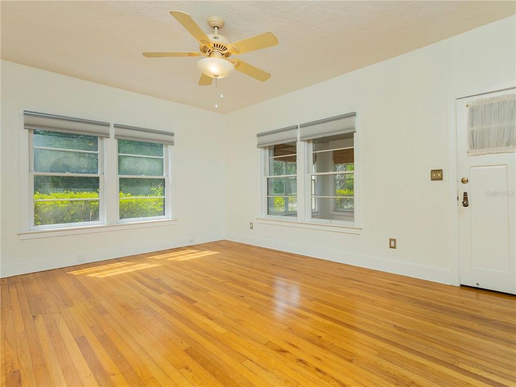
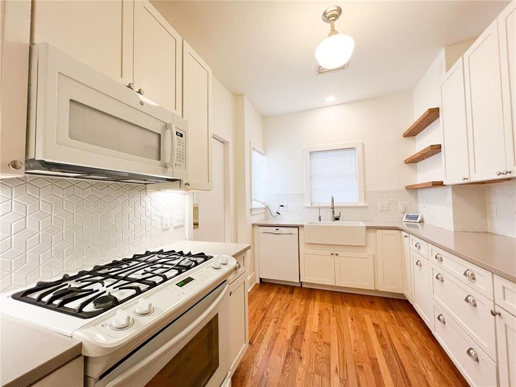
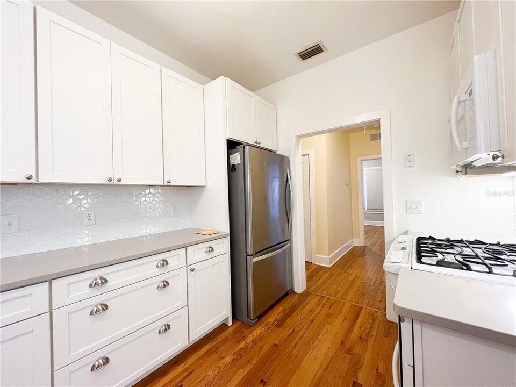
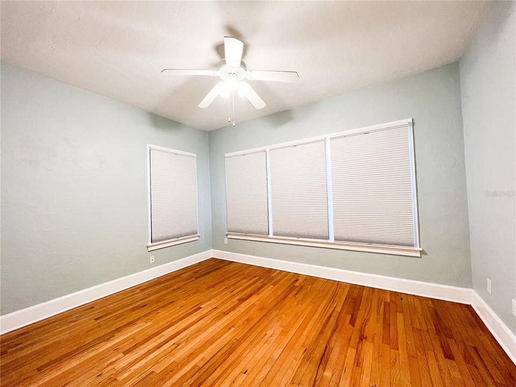
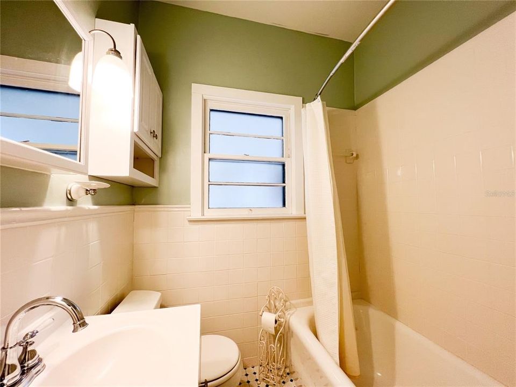
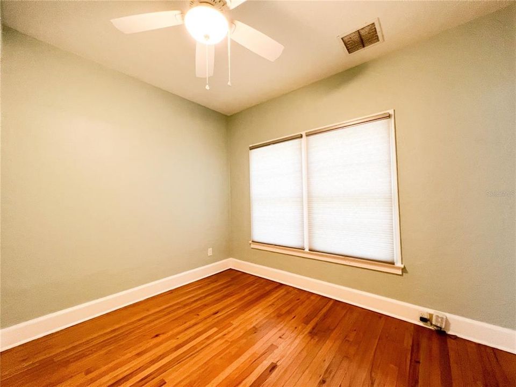
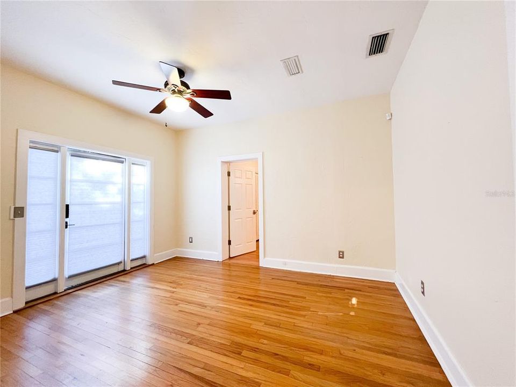
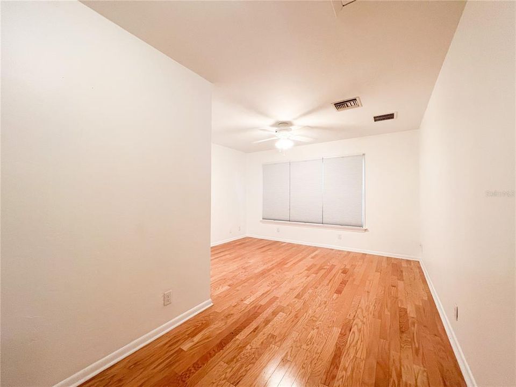
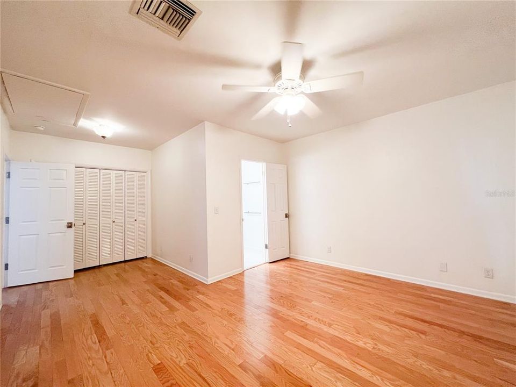
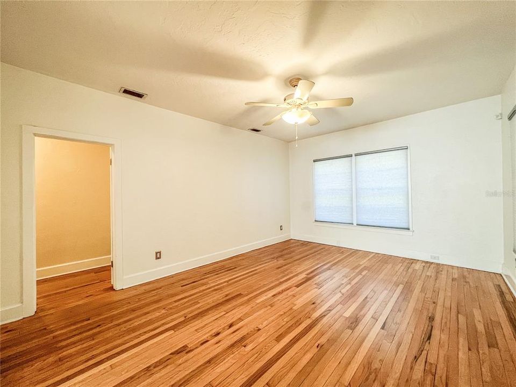
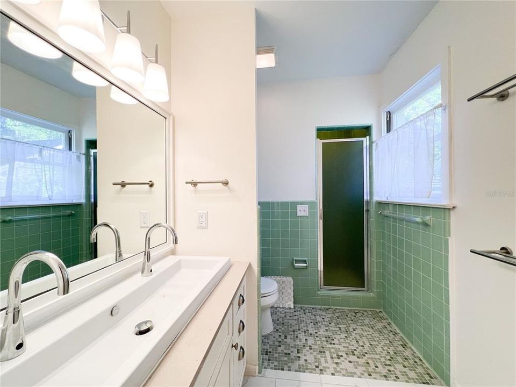
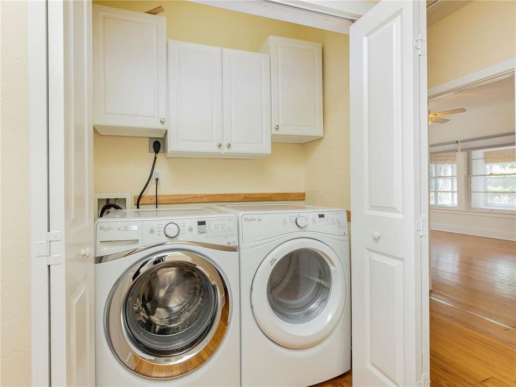
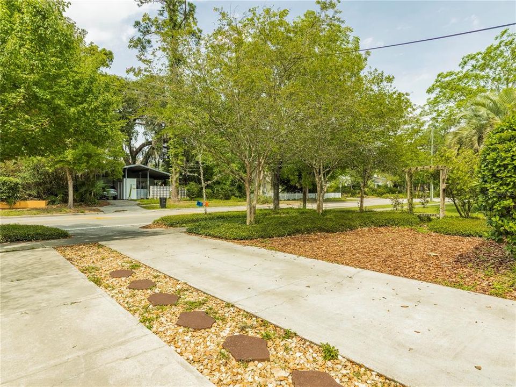
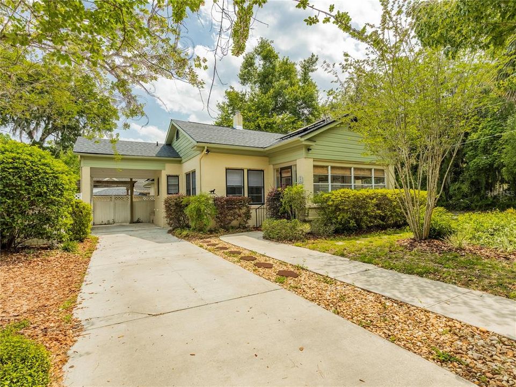
Historic Duck pond home on a wooded corner lot has a fantastic floor plan with lots of natural light. This home has been exceptionally well maintained, and is move-in ready. Three large bedrooms and two full baths, the private owner''s suite features a large closet and fabulous vintage mid-century tiles and updated sink & vanity in bathroom. The updated kitchen features a gas stove, SS refrigerator, and custom cabinets. The bonus room leading out into the backyard has great morning sunlight. Detached storage/workshop area. The fully-fenced yard has plenty of green space for gardening plus a pergola covered paver/ patio area that is perfect for entertaining. Gorgeous refinished hardwood oak floors, a covered carport, an interior laundry closet, and SOLAR means LOW ELECTRIC bills! Only a short walk or bike ride to downtown. 2 Pets welcome!

Location

Details

Type:
Residential Lease
Parking:
No Data
Year Built:
1946
Lot:
0.23 Acres
Heating:
Central
Price/sqft:
$2
Cooling:
Central Air
HOA:
No Data

Highlights

View
City
Pets
Allowed
All facts and features
  • Flooring

    • Ceramic Tile

    • Hardwood

    Heating

    • Central

    Cooling

    • Central Air

    Appliances

    • Dishwasher

    • Dryer

    • Range

    • Refrigerator

    • Tankless Water Heater

    • Washer

    Other interior features

    • Ceiling Fan(s)

    • Solid Wood Cabinets

    • Split Bedroom

    • Stone Counters

    • Thermostat

    • Window Treatments

    Bedrooms and bathrooms

    • Bedrooms: 3

    • Full bathrooms: 2

  • Property

    • Levels: One

    Lot

    • Lot: 0.23 Acres

    Other Property Information

    • Parcel Number: 12305000000

  • Type and style

    • Property Type: Residential Lease

    • Property Sub Type: Single Family Residence

  • Source details

    • MLS ID: GC540000

    Other facts

    • Laundry Features: Inside / Laundry Closet

    • Lot Features: Corner Lot / City Lot

    • Patio And Porch Features: Open Patio

    • Window Features: Blinds

    • Other Structures: Shed(s)

    • Living Area: 1612

    • Lot Size Dimensions: 100 x 100

    • Subdivision Name: HIGHLANDS

Private inquiry
Talk to the advisor on this listing.
Floor plans, HOA docs, off-market comparables, scheduling a private showing — one message, direct to the local specialist.

More like this

New
For Rent
$2,000 /mo
Condo/Co-op
2 bds · 2 ba · 1,080 sqft
CAMPUS VIEW SOUTH LLC, GAINESVILLE
1185 SW 9TH ROAD UNIT 212
New
For Rent
$2,195 /mo
House
2 bds · 2 ba · 1,215 sqft
FOREST PARK SUB, GAINESVILLE
1628 NW 6TH AVENUE
New
For Rent
$3,250 /mo
Condo/Co-op
5 bds · 5 ba · 3,256 sqft
BROWNS ADDN-H P JACKSON, GAINESVILLE
622 NW 3RD AVENUE UNIT 7
For Rent
$2,995 /mo
House
3 bds · 3 ba · 2,448 sqft
MAPLE HILL, GAINESVILLE
2032 NW 24TH STREET
For Rent
$2,300 /mo
House
3 bds · 1 ba · 1,446 sqft
F.A.A. SUBDIVISION, GAINESVILLE
1317 NW 4TH STREET
-$250
For Rent
$2,000 /mo
3 bds · 2 ba · 1,208 sqft
COLSON & BLANDING SUB WESTFIELD, GAINESVILLE
615 NW 15TH STREET
-$250
For Rent
$1,950 /mo
Condo/Co-op
2 bds · 2 ba · 1,324 sqft
GARLAND CONDOS, GAINESVILLE
887 NW 21ST AVENUE UNIT 887
-$100
For Rent
$2,400 /mo
House
4 bds · 3 ba · 1,853 sqft
UNIVERSITY ESTATES(400), GAINESVILLE
1410 NW 7TH ROAD

Market around this address

Live counts in the same area.
View all

The multiple listing information is provided by the Stellar MLS from a copyrighted compilation of listings. The compilation of listings and each individual listing are ©2026-present Stellar MLS. All Rights Reserved. The information provided is for consumers' personal, noncommercial use and may not be used for any purpose other than to identify prospective properties consumers may be interested in purchasing. All properties are subject to prior sale or withdrawal. All information provided is deemed reliable but is not guaranteed accurate, and should be independently verified. Listing courtesy of: GOLDEN RULE REAL ESTATE AND PROPERTY MANAGEMENT