Sell Your Home
Get a free home valuation
Contact
Tell us about your needs
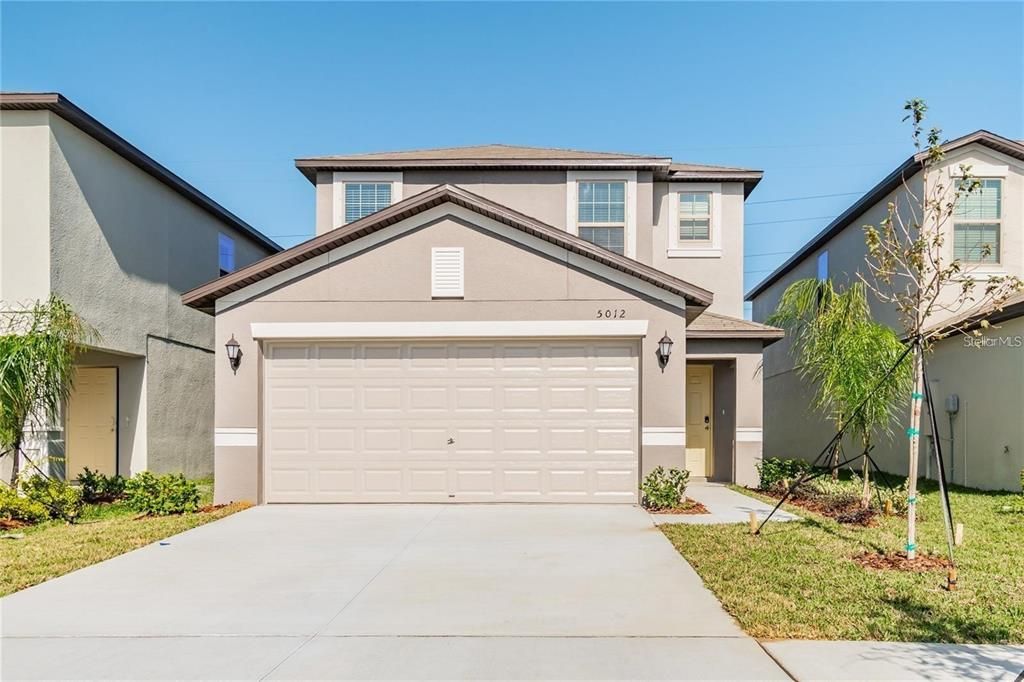
5012 WILD SENNA BOULEVARD

House For Rent
$2,585

BTC: 0.03965940

ETH: 1.35863852

/mo
3 days
4 bds
2 ba
2,073 sqft

Overview

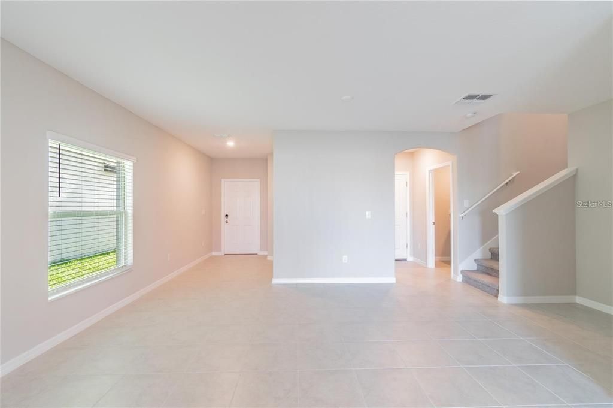
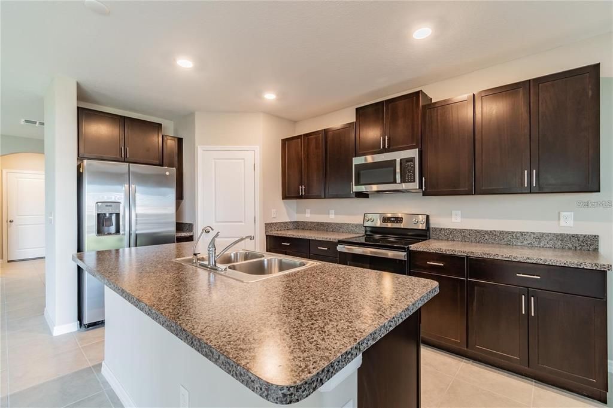
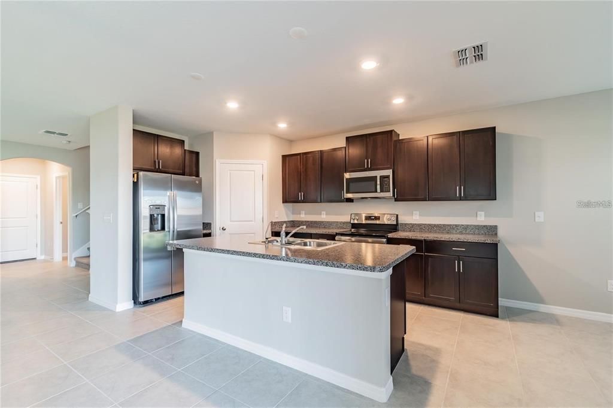
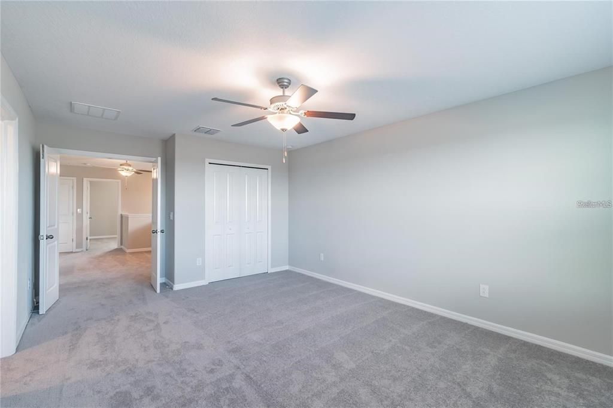
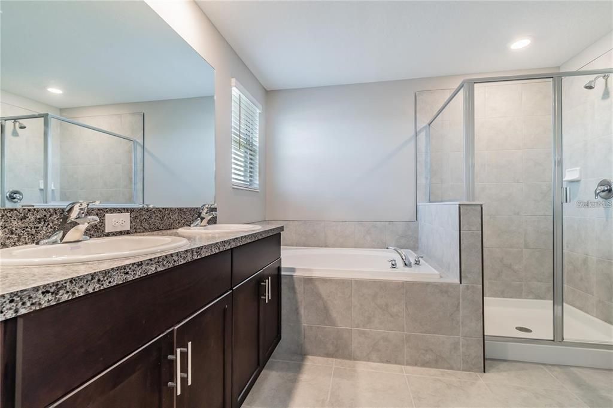
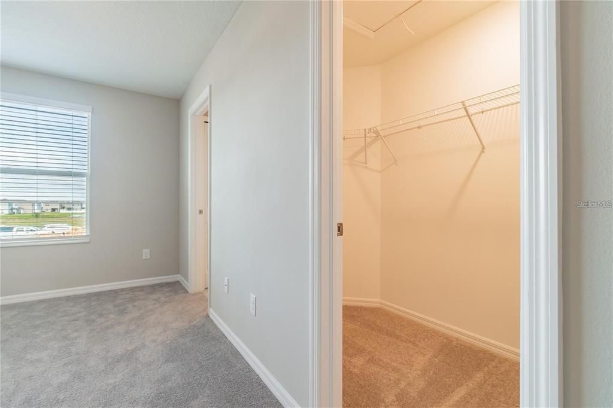
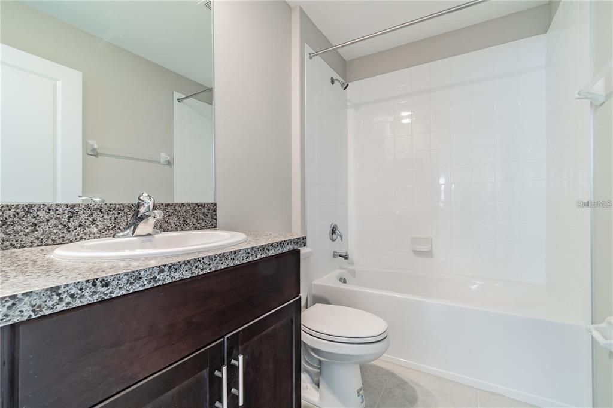
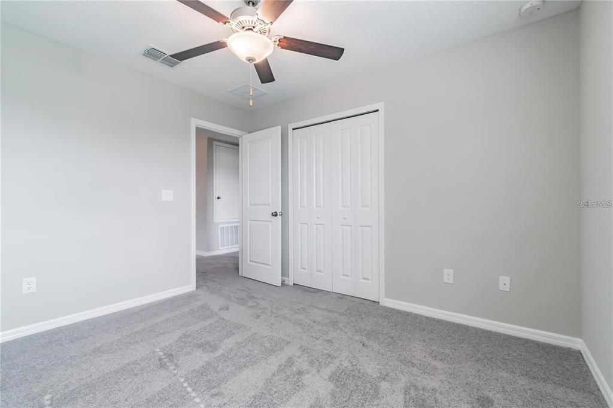
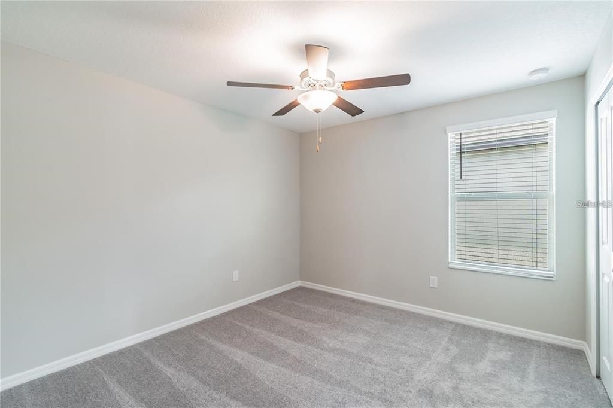
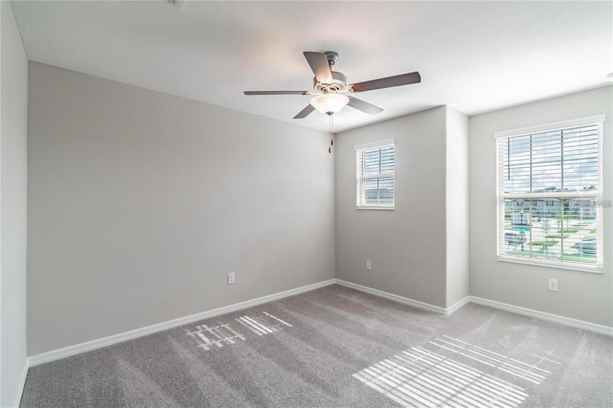
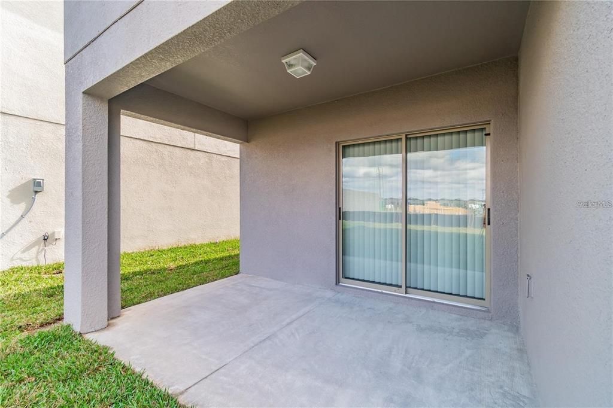
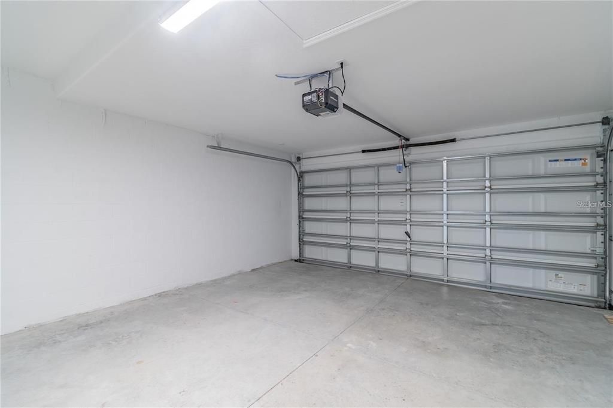
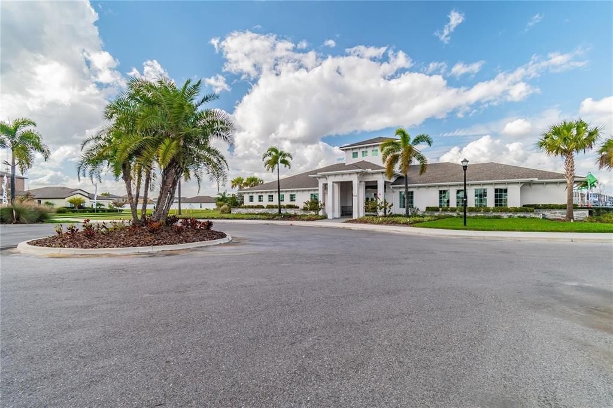
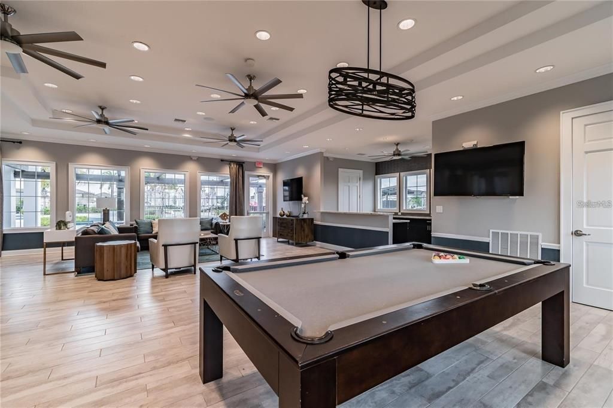
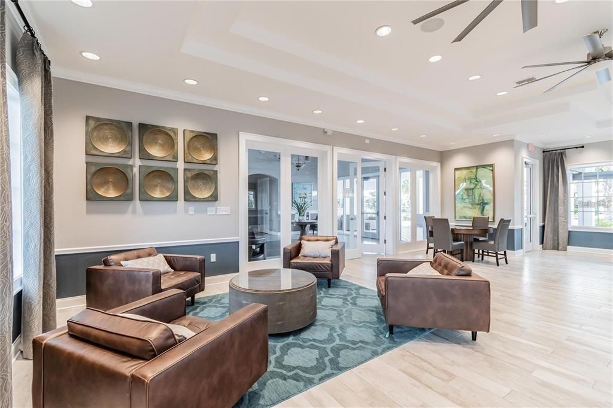
Well-maintained and beautiful two-story home featuring four bedrooms, two and half baths, and a two-car garage. The first floor features an open floor plan among the great room, kitchen and dining spaces in a contemporary style that prioritizes functionality. An attached covered patio offers indoor-outdoor living with fully fenced backyard for entertaining, while the upstairs bedrooms provide serenity, including the large owner’s suite with dual sinks and walk-in closet, located in the back side of the home, while the other bedrooms located towards the front side of the home. Enjoy easy living in this beautiful home that is convenient to the City of Tampa, shopping, dining and highway. Take a look at this home today!

Location

Florida TAMPA 33619 House For Rent

Details

Type:
Residential Lease
Parking:
No Data
Year Built:
2021
Lot:
0.09 Acres
Heating:
Central / Electric
Price/sqft:
$1
Cooling:
Central Air
HOA:
No Data

Valuation

Our model vs. what's actually selling nearby.
Estimate
$2,700
$2K – $3K
Confidence Low
List vs. estimate
$115 below estimate
List $2,585 · -4.3%
Our model says this listing is priced below recent comparable activity. Expect competition.
Price per sq ft
$1
-99.6% vs. city median $295
Based on
5 MLS comparables
Median of recent comparable listings. Sold comps use closing price, active listings use list price.

Highlights

Garage
2 car garage
Pets
Pet Deposit, Size Limit
All facts and features
  • Flooring

    • Carpet

    • Tile

    Heating

    • Central

    • Electric

    Cooling

    • Central Air

    Appliances

    • Dishwasher

    • Disposal

    • Dryer

    • Microwave

    • Range

    • Range Hood

    • Refrigerator

    • Washer

    Other interior features

    • Ceiling Fan(s)

    Bedrooms and bathrooms

    • Bedrooms: 4

    • Bathrooms: 1

    • Full bathrooms: 2

  • Property

    • Levels: Two

    • Exterior Features: Private Yard / Sidewalk / Sliding Doors

    Lot

    • Lot: 0.09 Acres

    Other Property Information

    • Parcel Number: U023019C4I00002600035.0

  • Type and style

    • Property Type: Residential Lease

    • Property Sub Type: Single Family Residence

  • Utility

    • Public

    • Street Lights

  • Source details

    • MLS ID: TB8533735

    Other facts

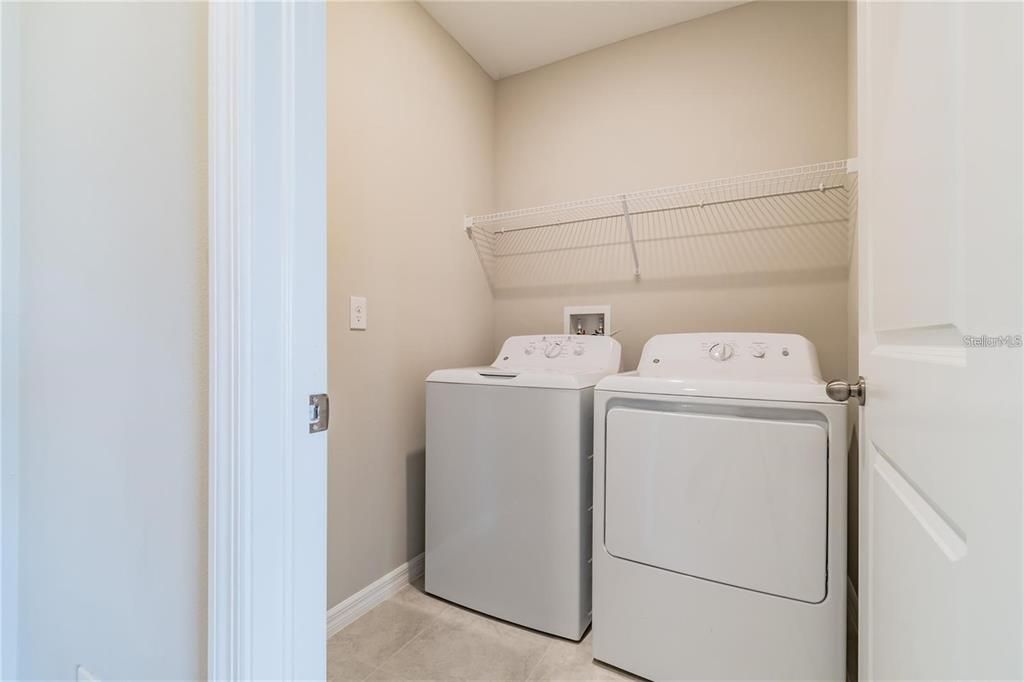
    • Laundry Features: Inside

    • Lot Features: Sidewalk

    • Patio And Porch Features: Covered

    • Window Features: Blinds

    • Garage Spaces: 2

    • Attached Garage: Yes

    • Garage: Yes

    • Living Area: 2073

    • Water Source: Public

    • Lot Size Dimensions: 35 x 110

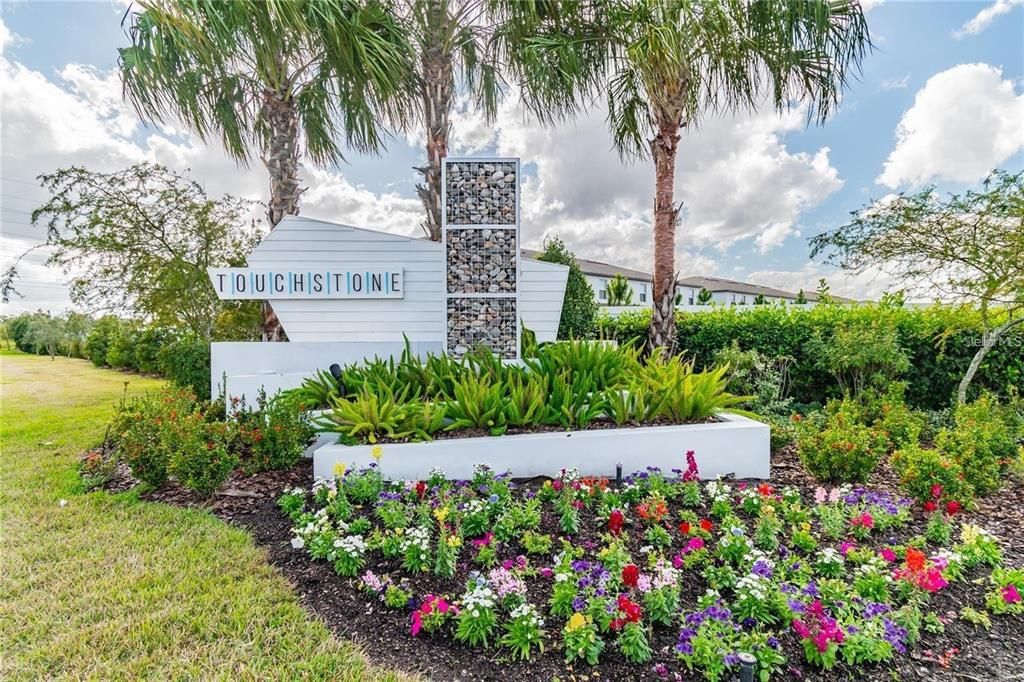
    • Subdivision Name: TOUCHSTONE PH 5

Private inquiry
Talk to the advisor on this listing.
Floor plans, HOA docs, off-market comparables, scheduling a private showing — one message, direct to the local specialist.

More like this

New
For Rent
$1,850 /mo
Townhouse
2 bds · 2 ba · 1,365 sqft
MAGNOLIA PARK CENTRAL PH B, RIVERVIEW
4714 CHATTERTON WAY
New
For Rent
$2,400 /mo
Townhouse
3 bds · 2 ba · 1,880 sqft
MAGNOLIA PARK NORTHEAST RESIDE, RIVERVIEW
9154 HILLCROFT DRIVE
New
For Rent
$2,700 /mo
House
5 bds · 2 ba · 2,264 sqft
TOUCHSTONE PH 4, TAMPA
7217 RONNIE GARDENS COURT
New
For Rent
$2,000 /mo
House
3 bds · 2 ba · 1,278 sqft
PARKWAY CENTER SINGLE FAMILY P, RIVERVIEW
8530 QUARTER HORSE DRIVE
New
For Rent
$2,250 /mo
House
3 bds · 2 ba · 2,029 sqft
OAK CREEK PRCL 9, RIVERVIEW
7905 SILVER CLOVER COURT
New
For Rent
$1,900 /mo
Townhouse
2 bds · 2 ba · 1,110 sqft
VALHALLA PH 3-4, RIVERVIEW
4514 BARNSTEAD DRIVE
New
For Rent
$2,200 /mo
Townhouse
3 bds · 2 ba · 1,644 sqft
VALHALLA PH 1-2, RIVERVIEW
4979 POND RIDGE DRIVE
New
For Rent
$2,250 /mo
Townhouse
3 bds · 2 ba · 1,644 sqft
VALHALLA PH 1-2, RIVERVIEW
5005 BARNSTEAD DRIVE

Market around this address

Live counts in the same area.
View all

The multiple listing information is provided by the Stellar MLS from a copyrighted compilation of listings. The compilation of listings and each individual listing are ©2026-present Stellar MLS. All Rights Reserved. The information provided is for consumers' personal, noncommercial use and may not be used for any purpose other than to identify prospective properties consumers may be interested in purchasing. All properties are subject to prior sale or withdrawal. All information provided is deemed reliable but is not guaranteed accurate, and should be independently verified. Listing courtesy of: PREMIER SOTHEBY'S INTL REALTY