Sell Your Home
Get a free home valuation
Contact
Tell us about your needs
5013 W SAN MIGUEL STREET

House For Sale
$7,200,000

BTC: 88.04646897

ETH: 2,960.52631579

31 days
Waterfront
6 bds
5 ba
6,399 sqft

Overview

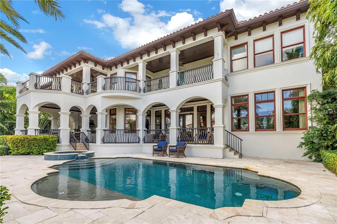
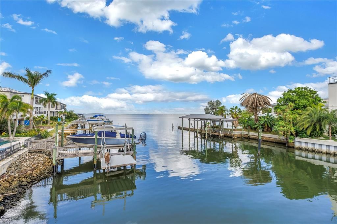
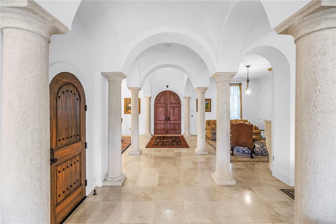
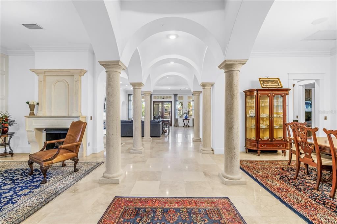
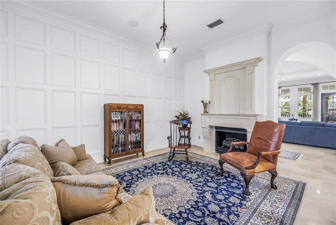
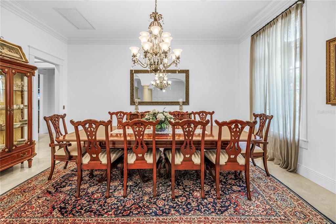
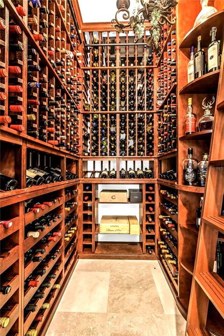
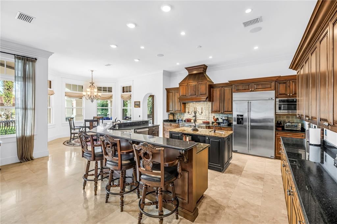
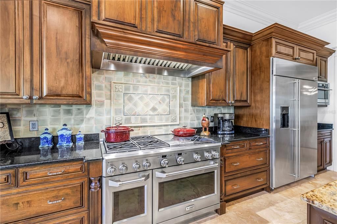
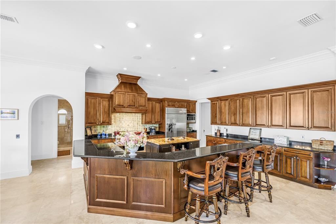
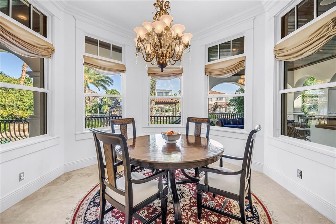
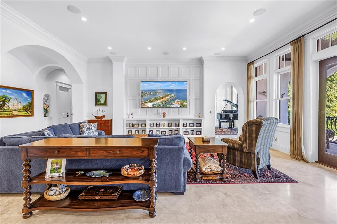
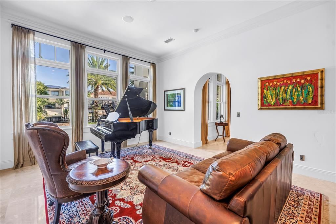
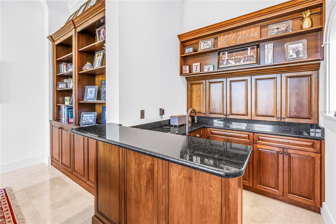
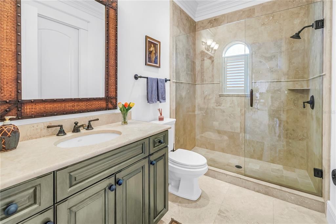
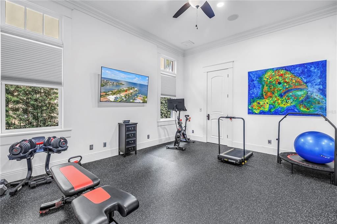
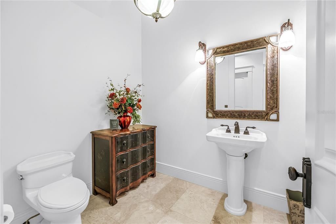
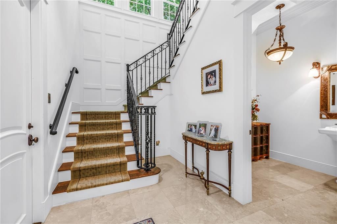
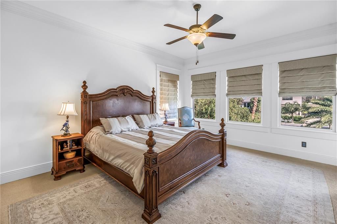
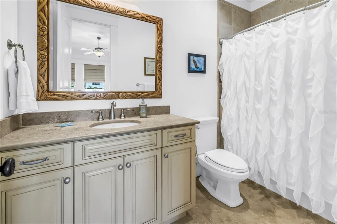
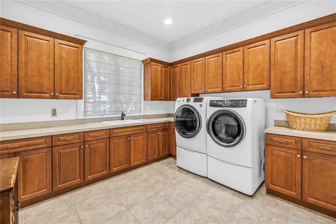
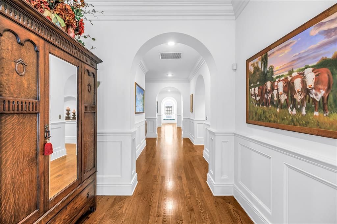
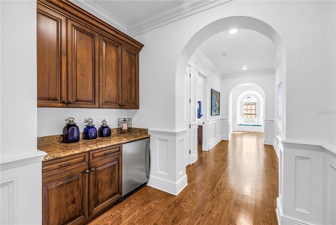
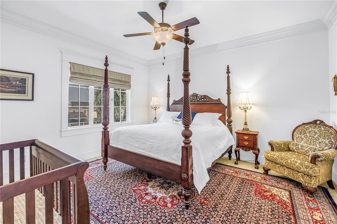
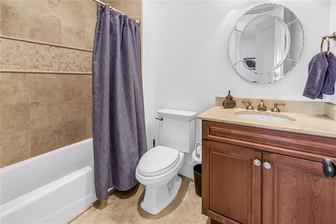
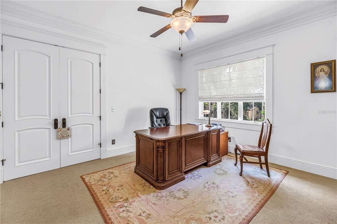
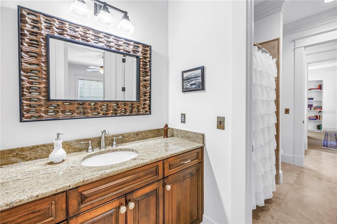
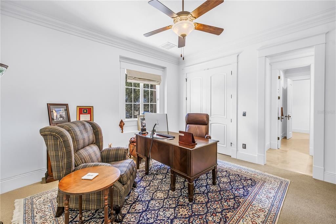
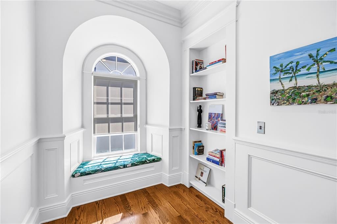
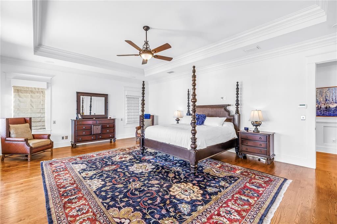
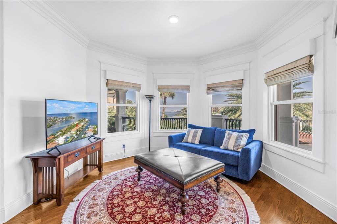
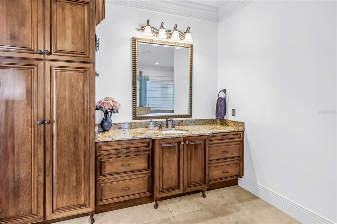
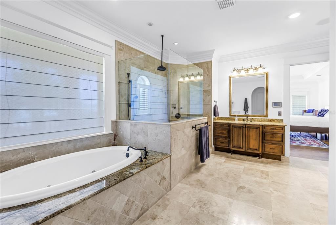
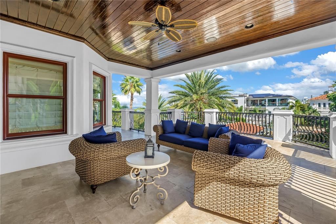
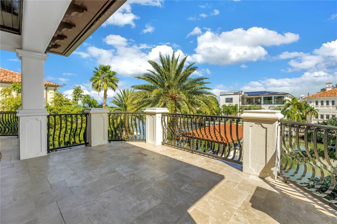
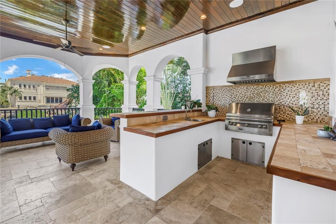
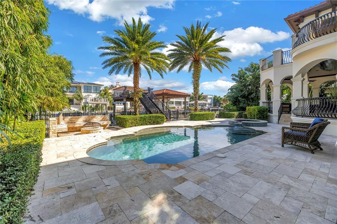
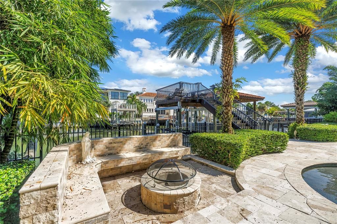
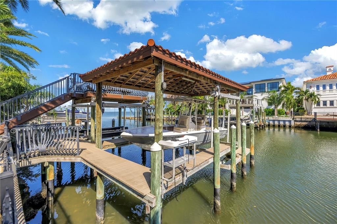
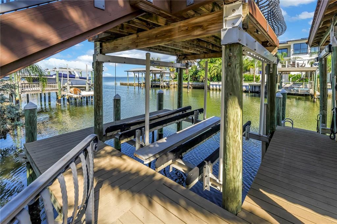
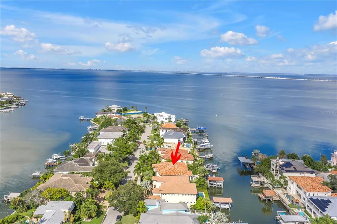
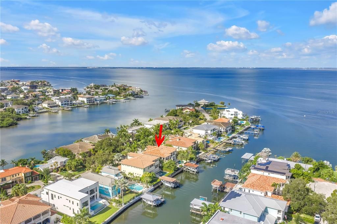
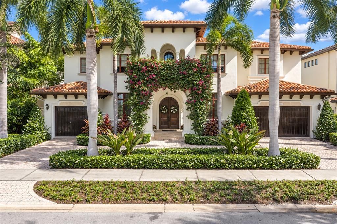
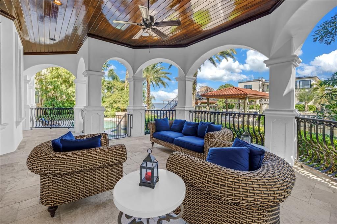
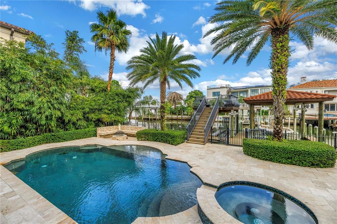
Built by Don Hughes, this waterfront pool home on San Miguel Pointe has bay views and attention to detail with fine finishes. Architectural features include extensive crown moldings, 7-inch baseboards and high ceilings. This Mediterranean estate has lush tropical landscaping, circular driveway and a clay barrel tile roof. Upon entering through the arched double doors, you will see polished Travertine floors throughout the first floor. The formal living room has a gas fireplace and there is a climatized wine room. The gourmet open kitchen has an informal dining area and breakfast bar, center island with a vegetable sink, six burner gas cook-top, double ovens and a walk-in pantry. There is a butler’s pantry off the formal dining room. Completing the first floor is a family room, music room with built-ins and a wet bar, a full bath and a half bath and the sixth bedroom which is used as a gym. The second floor has five bedrooms, two of the bedrooms are ensuite and two bedrooms share a Jack-n-Jill bath. The primary suite has double crown moldings, trey ceiling, sitting area, two walk-in closets and a private balcony with stunning bay views. The primary bath has double vanities, jetted tub and a large walk-in shower with a rain head. Completing this home is a breathtaking outdoor oasis. It has a pool and spa that overlook the water, covered private dock with boat lift and two jet ski lifts, outdoor kitchen and fire pit. This home is elevated and has not had any water intrusion.
Location

Details

Type:
Residential
Parking:
No Data
Year Built:
2008
Lot:
0.22 Acres
Heating:
Central / Zoned
Price/sqft:
$1,125
Cooling:
Central Air / Zoned
HOA:
No Data

Valuation

Our model vs. what's actually selling nearby.
Estimate
$4,599,500
$3.4M – $6.0M
Confidence Low
List vs. estimate
$2.6M above estimate
List $7,200,000 · +56.5%
Our model says this listing is priced above recent comparable activity. Room to negotiate.
Price per sq ft
$1,125
+285.6% vs. city median $291
Based on
6 MLS comparables
Median of recent comparable listings. Sold comps use closing price, active listings use list price.

Highlights

Annual tax
$47,855
2025
Pool
Gunite
View
Pool, Water
Waterfront
Canal - Saltwater
Garage
3 car garage
All facts and features
  • Flooring

    • Carpet

    • Travertine

    • Hardwood

    Heating

    • Central

    • Zoned

    Cooling

    • Central Air

    • Zoned

    Appliances

    • Bar Fridge

    • Convection Oven

    • Cooktop

    • Dishwasher

    • Disposal

    • Dryer

    • Gas Water Heater

    • Microwave

    • Range

    • Range Hood

    • Refrigerator

    • Tankless Water Heater

    • Washer

    Other interior features

    • Built-in Features

    • Ceiling Fan(s)

    • Coffered Ceiling(s)

    • Crown Molding

    • Dry Bar

    • Eating Space In Kitchen

    • High Ceilings

    • Kitchen/Family Room Combo

    • Open Floorplan

    • PrimaryBedroom Upstairs

    • Solid Wood Cabinets

    • Stone Counters

    • Thermostat

    • Tray Ceiling(s)

    • Walk-In Closet(s)

    • Wet Bar

    • Window Treatments

    Bedrooms and bathrooms

    • Bedrooms: 6

    • Bathrooms: 1

    • Full bathrooms: 5

  • Property

    • Levels: Two

    • Pool Private: Yes

    • Exterior Features: Balcony / Fire Pit / Garden / Irrigation System / Lighting / Outdoor Grill / Outdoor Kitchen / Sidewalk

    Lot

    • Lot: 0.22 Acres

    Other Property Information

    • Parcel Number: A2929183SY00000000008.0

    • Zoning: RS-75

  • Type and style

    • Property Type: Residential

    • Property Sub Type: Single Family Residence

  • Utility

    • Cable Connected

    • Electricity Connected

    • Natural Gas Connected

    • Public

    • Sewer Connected

    • Street Lights

    • Water Connected

  • Other financial information

    • Annual tax amount: $47,855

  • Source details

    • MLS ID: TB8549629

    Other facts

    • Construction Materials: Block / Stucco

    • Foundation Details: Slab

    • Fireplace Features: Gas / Living Room

    • Laundry Features: Gas Dryer Hookup / Inside / Laundry Room / Upper Level / Washer Hookup

    • Lot Features: Cul-De-Sac / Flood Insurance Required / FloodZone / City Lot / Landscaped / Sidewalk

    • Patio And Porch Features: Covered / Front Porch / Patio / Porch / Rear Porch

    • Pool Features: Gunite / Heated / In Ground / Lighting / Salt Water

    • Window Features: Drapes / Shades / Tinted Windows / Window Treatments

    • Direction Faces: South

    • Other Structures: Outdoor Kitchen

    • Architectural Style: Mediterranean

    • Waterfront: Yes

    • Fireplace: Yes

    • Water Body Name: TAMPA BAY

    • Garage Spaces: 3

    • Attached Garage: Yes

    • Garage: Yes

    • Living Area: 6399

    • Water Source: Public

    • Lot Size Dimensions: 75 x 130

    • Subdivision Name: CAROL SHORES

Private inquiry
Talk to the advisor on this listing.
Floor plans, HOA docs, off-market comparables, scheduling a private showing — one message, direct to the local specialist.

More like this

For Sale
$5,500,000
House
5 bds · 5 ba · 6,996 sqft
MADSEN ISLES, TAMPA
5023 W LEONA STREET
For Sale
$7,250,000
House
5 bds · 5 ba · 5,958 sqft
BEACH PARK, TAMPA
5215 W NEPTUNE WAY
For Sale
$6,995,000
House
6 bds · 6 ba · 7,250 sqft
BEACH PARK, TAMPA
5131 W NEPTUNE WAY
For Sale
$6,350,000
House
5 bds · 4 ba · 4,420 sqft
BAYSHORE ESTATES, TAMPA
5123 W NEPTUNE WAY
For Sale
$7,395,000
House
6 bds · 5 ba · 5,665 sqft
CAROL SHORES, TAMPA
5007 W SAN MIGUEL STREET
For Sale
$6,200,000
Commercial
0 room(s) · 21,781 sqft
PARK WEST SUB, TAMPA
3707 W CHERRY STREET
-$250K
For Sale
$6,400,000
Lots/Land
0.57 acres
SUNSET PARK ISLES UNIT 1, TAMPA
5102 W LONGFELLOW AVENUE
For Sale
$5,250,000
House
5 bds · 5 ba · 5,567 sqft
BEL MAR SHORES REV, TAMPA
4905 W SPRING LAKE DRIVE

Market around this address

Live counts in the same area.
View all

The multiple listing information is provided by the Stellar MLS from a copyrighted compilation of listings. The compilation of listings and each individual listing are ©2026-present Stellar MLS. All Rights Reserved. The information provided is for consumers' personal, noncommercial use and may not be used for any purpose other than to identify prospective properties consumers may be interested in purchasing. All properties are subject to prior sale or withdrawal. All information provided is deemed reliable but is not guaranteed accurate, and should be independently verified. Listing courtesy of: BHHS FLORIDA PROPERTIES GROUP