Sell Your Home
Get a free home valuation
Contact
Tell us about your needs
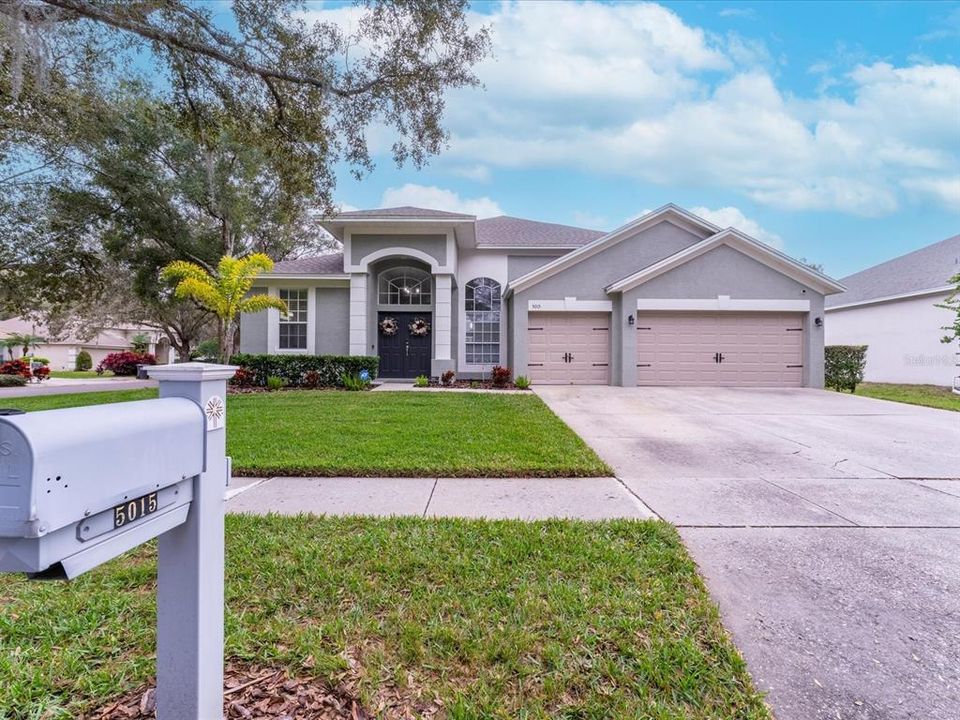
5015 KIMBERTON COURT

House Recently Rented
$3,500

BTC: 0.04185602

ETH: 1.43914474

/mo
Sold on: 2024-01-25
4 days
4 bds
3 ba
2,282 sqft

Overview

Stunning 4BD/3BA/3CG Home with Pool in Tampa Palms AND Pool service is included in the rent!!! Welcome to your dream home in the heart of Tampa Palms! This exquisite 4-bedroom, 3-bathroom residence boasts a 3-car garage and a refreshing pool, complete with pool service for added convenience. Recent updates within the past few years have elevated this home to modern luxury. A new roof ensures durability, while the addition of granite countertops adds a touch of sophistication to the kitchen. The redesigned laundry room enhances functionality, complemented by new floors, cabinets, and appliances throughout the home. Step into comfort with new LVP floors and bask in the elegance of updated fixtures in the bathrooms. The ADT security system, equipped with exterior cameras and a doorbell camera operated via app, provides peace of mind. Smart technology abounds, from interior and exterior light switches to a smart sprinkler system that operates via app. The pool pump, lights, and spa feature AquaLink for effortless control using your smartphone. Even the three-car garage doors are equipped with smart technology for seamless operation. Revel in the abundance of natural light with recessed daylights throughout the home, all controllable via app. The perfect blend of modernity and convenience! The property is also located in walking distance to A rated, Chiles Elementary! Enjoy proximity to golf courses, I-75, I-275, USF, Moffit, Tampa Premium Outlets, the Hillsborough River, and more. With access to several parks within the community, this is the ideal haven for a discerning tenant. Don't miss the opportunity to make this your home sweet home! Contact us for a showing today.

Location

Details

Type:
Residential Lease
Parking:
Covered / Garage Door Opener
Year Built:
1993
Lot:
0.21 Acres
Heating:
Central / Electric
Price/sqft:
$2
Cooling:
Central Air
HOA:
No Data

Valuation

Our model vs. what's actually selling nearby.
Estimate
$505,000
$414K – $624K
Confidence Low
List vs. estimate
$501K below estimate
List $3,500 · -99.3%
Our model says this listing is priced below recent comparable activity. Expect competition.
Price per sq ft
$1
-99.5% vs. city median $291
Based on
16 MLS comparables
Median of recent comparable listings. Sold comps use closing price, active listings use list price.

Highlights

Pool
In Ground
View
Pool
Garage
3 car garage
Pets
Breed Restrictions
All facts and features
  • Flooring

    • Vinyl

    Heating

    • Central

    • Electric

    Cooling

    • Central Air

    Appliances

    • Dishwasher

    • Disposal

    • Dryer

    • Electric Water Heater

    • Microwave

    • Range

    • Refrigerator

    • Washer

    • Wine Refrigerator

    Other interior features

    • Built-in Features

    • Cathedral Ceiling(s)

    • Ceiling Fan(s)

    • High Ceilings

    • Kitchen/Family Room Combo

    • Living Room/Dining Room Combo

    • Open Floorplan

    • Primary Bedroom Main Floor

    • Split Bedroom

    • Vaulted Ceiling(s)

    • Walk-In Closet(s)

    Bedrooms and bathrooms

    • Bedrooms: 4

    • Full bathrooms: 3

  • Parking

    • Covered

    • Garage Door Opener

    Property

    • Levels: One

    • Pool Private: Yes

    • Exterior Features: Irrigation System / Sidewalk / Sprinkler Metered

    Lot

    • Lot: 0.21 Acres

    Other Property Information

    • Parcel Number: A2727191CA00000600001.0

  • Type and style

    • Property Type: Residential Lease

    • Property Sub Type: Single Family Residence

  • Utility

    • Cable Available

    • Electricity Available

    • Public

    • Street Lights

  • Source details

    • MLS ID: T3498733

    Other facts

    • Fireplace Features: Gas

    • Laundry Features: Inside

    • Lot Features: Corner Lot / In County / Sidewalk

    • Patio And Porch Features: Covered / Enclosed / Patio

    • Pool Features: In Ground

    • Direction Faces: West

    • Fireplace: Yes

    • Garage Spaces: 3

    • Attached Garage: Yes

    • Garage: Yes

    • Living Area: 2282

    • Water Source: Public

    • Lot Size Dimensions: 85 x 110

    • Subdivision Name: TAMPA PALMS AREA 2 5C UNIT 2A

Private inquiry
Talk to the advisor on this listing.
Floor plans, HOA docs, off-market comparables, scheduling a private showing — one message, direct to the local specialist.

More like this

Recently Rented
$3,150 /mo
House
4 bds · 4 ba · 2,865 sqft
TAMPA PALMS AREA 3 PRCL 38, TAMPA
16321 HYDE MANOR DRIVE
Recently Rented
$2,650 /mo
House
3 bds · 2 ba · 1,822 sqft
WEST MEADOWS PRCL 4 PH 3, TAMPA
18912 TWINBERRY DRIVE
New
Recently Rented
$3,800 /mo
House
4 bds · 2 ba · 2,232 sqft
LIVINGSTON PLACE, LUTZ
2511 PRISCILLA COURT
New
Recently Rented
$2,950 /mo
House
4 bds · 3 ba · 2,555 sqft
TAMPA PALMS AREA 3 PRCL 38, TAMPA
6211 ENGLISH HOLLOW ROAD
New
Recently Rented
$3,000 /mo
House
3 bds · 2 ba · 1,822 sqft
WEST MEADOWS PRCL 4 PH 3, TAMPA
18903 GERANIUM PLACE
New
Recently Rented
$3,000 /mo
House
4 bds · 2 ba · 1,928 sqft
WEST MEADOWS PRCL 4 PH 3, TAMPA
18934 WOOD SAGE DRIVE
New
Recently Rented
$3,950 /mo
House
4 bds · 2 ba · 2,991 sqft
A REP OF TAMPA PALMS UNIT 1B, TAMPA
5411 BURCHETTE ROAD
New
Recently Rented
$3,300 /mo
House
4 bds · 3 ba · 3,061 sqft
TUSCANY SUB AT TAMPA P, TAMPA
16041 BELLA WOODS DRIVE

Market around this address

Live counts in the same area.
View all

The multiple listing information is provided by the Stellar MLS from a copyrighted compilation of listings. The compilation of listings and each individual listing are ©2026-present Stellar MLS. All Rights Reserved. The information provided is for consumers' personal, noncommercial use and may not be used for any purpose other than to identify prospective properties consumers may be interested in purchasing. All properties are subject to prior sale or withdrawal. All information provided is deemed reliable but is not guaranteed accurate, and should be independently verified. Listing courtesy of: LION'S GROUP REALTY, LLC