Sell Your Home
Get a free home valuation
Contact
Tell us about your needs
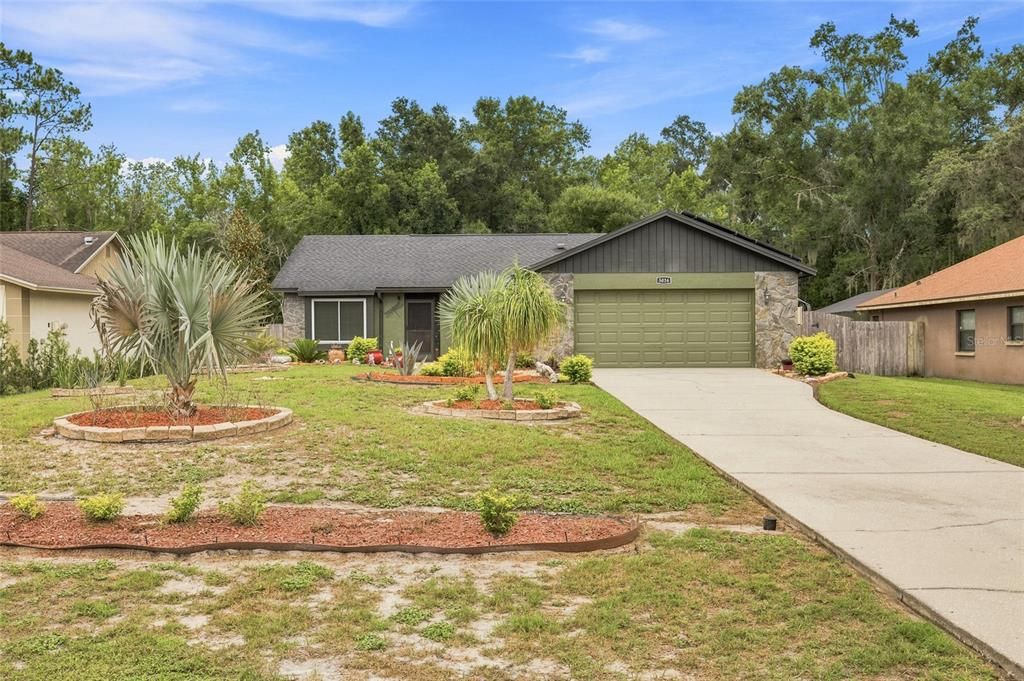
5016 SWALLOW DRIVE

House For Sale
$425,000

BTC: 6.56674907

ETH: 223.37383846

10 days
3 bds
2 ba
1,463 sqft

Overview

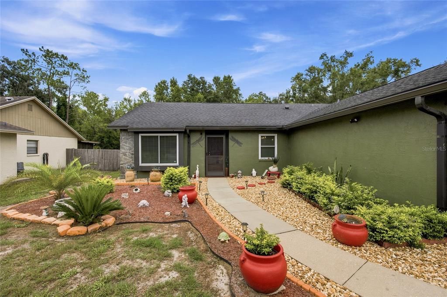
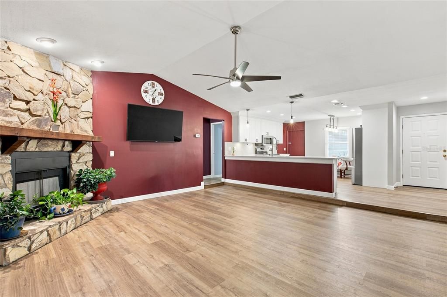
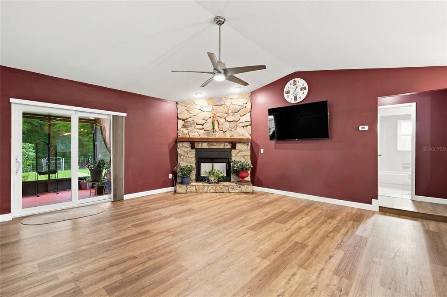
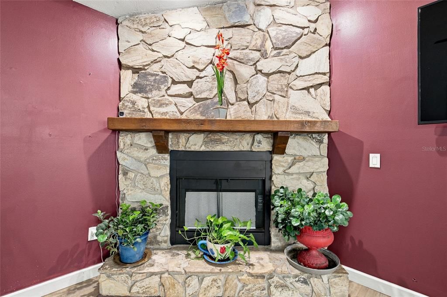
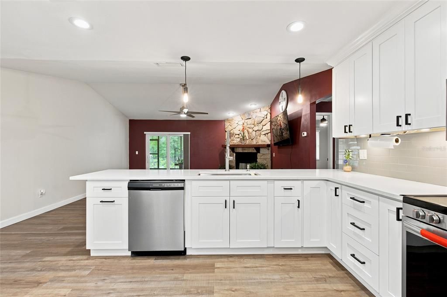
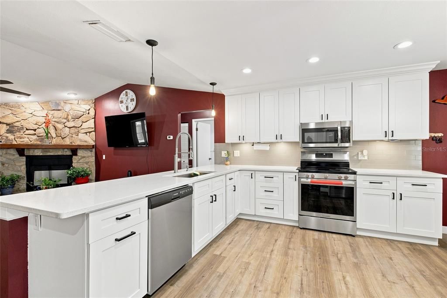
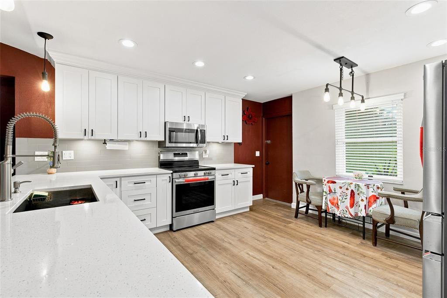
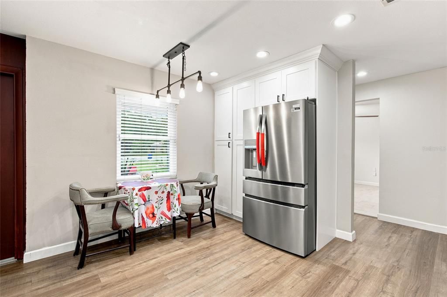
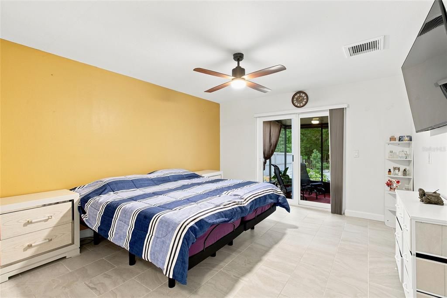
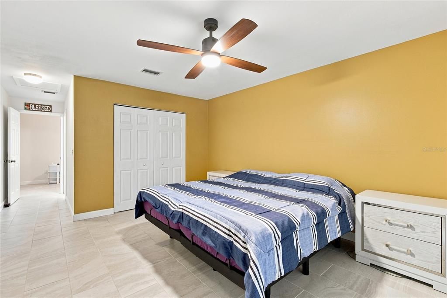
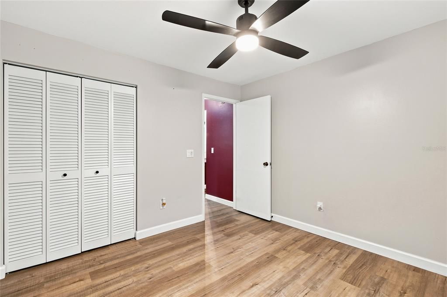
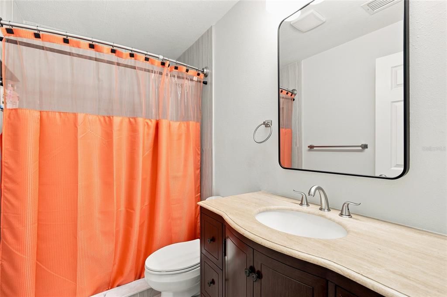
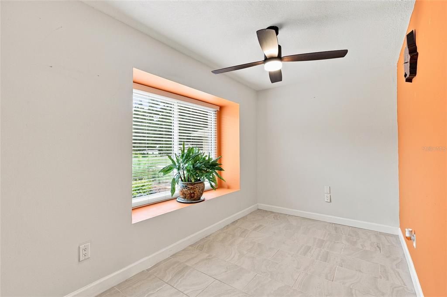
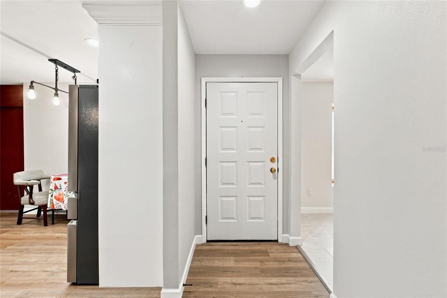
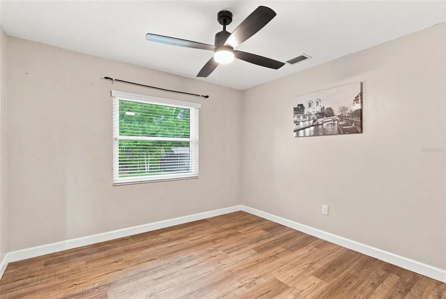
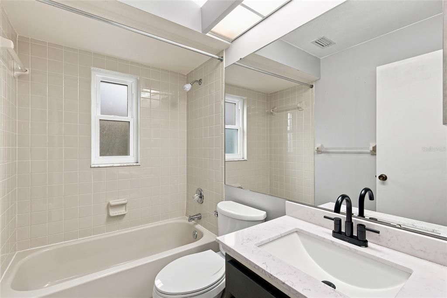
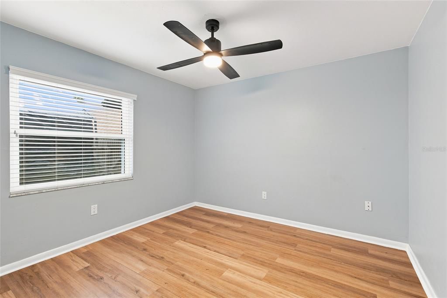
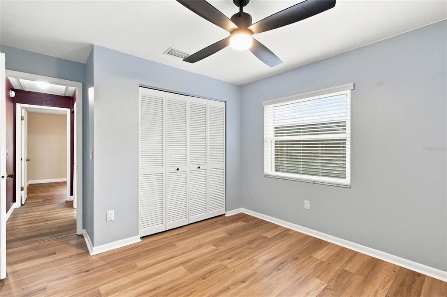
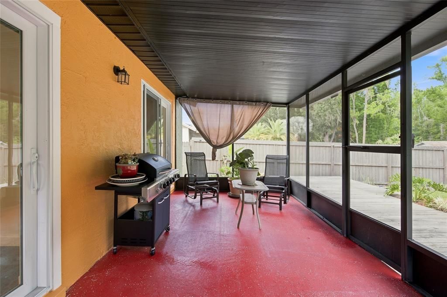
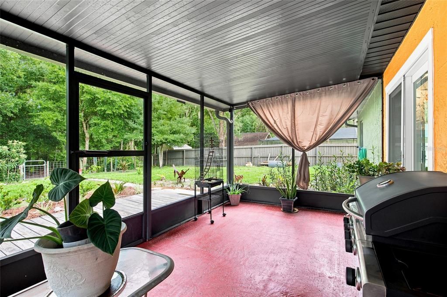
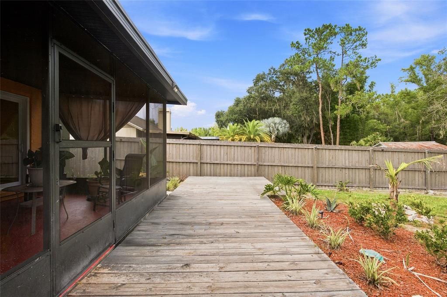
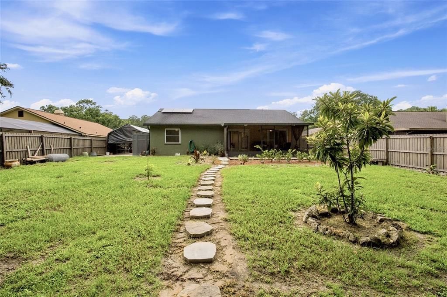
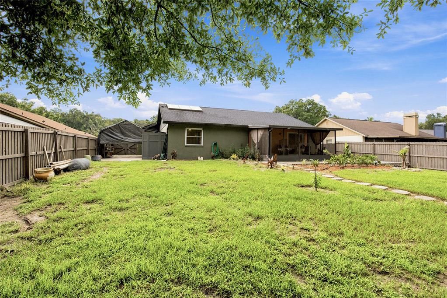
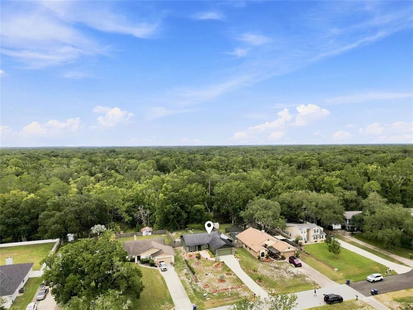
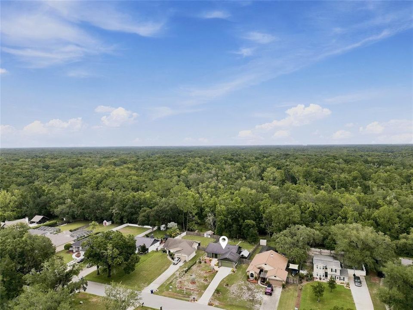
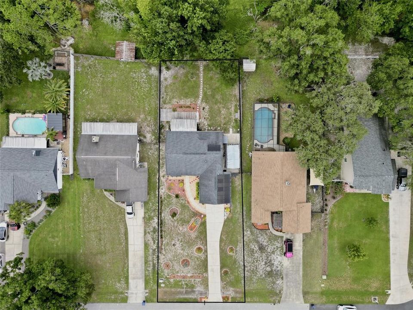
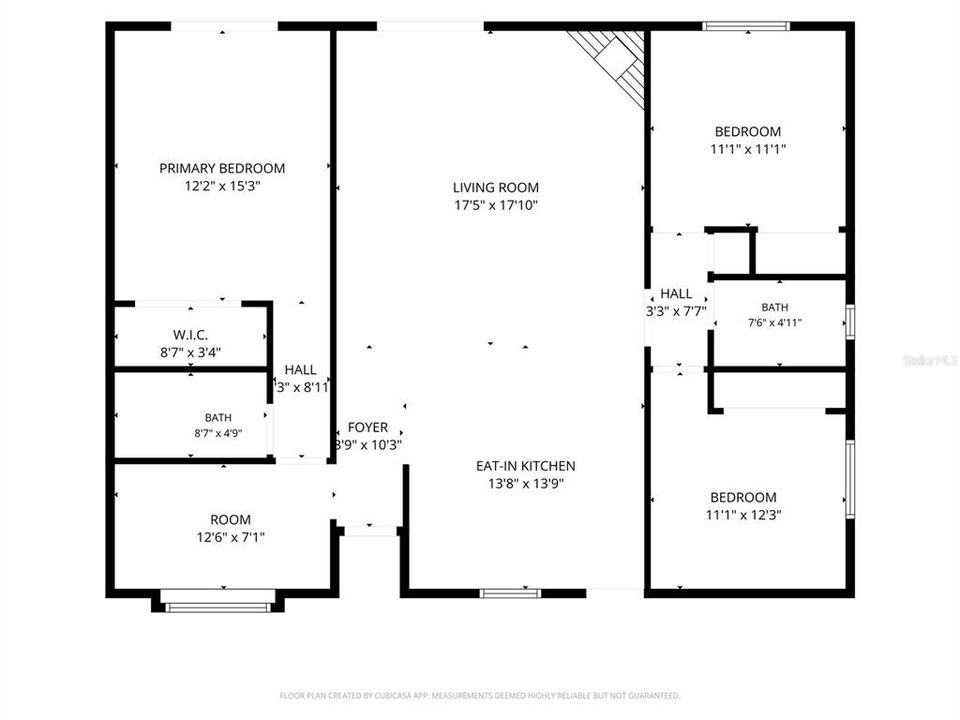
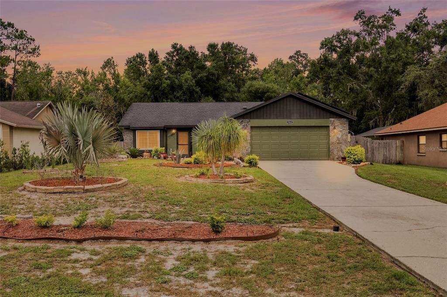
Welcome home to easy one-story living in desirable Land O' Lakes! This inviting 3-bedroom, 2-bath home offers a functional split-bedroom floor plan, a 2-car garage, and a comfortable layout designed for everyday living. The eat-in kitchen features stainless steel appliances and opens seamlessly to the spacious living room, where a beautiful stone fireplace creates a warm and welcoming focal point. Whether entertaining guests or enjoying a quiet evening at home, this open living space is sure to impress. The private primary suite is a relaxing retreat with a walk-in closet, an updated en-suite bath, and sliding glass doors leading directly to the screened patio—the perfect place to enjoy your morning coffee while overlooking the peaceful backyard. The recently remodeled primary bathroom features a beautifully tiled walk-in shower, updated vanity, and modern finishes. Step outside to enjoy the screened lanai and backyard filled with mature tropical landscaping, including producing avocado, mango, lime, and lemon trees. Nature lovers will appreciate the tranquil setting, where deer are often seen wandering through the neighborhood, creating a peaceful Florida lifestyle. Conveniently located just minutes from shopping, dining, parks, walking trails, the Pasco County Recreation Complex with pool, tennis courts, ball fields, fitness facilities, and the Land O' Lakes Library, with easy access to SR 54, Collier Parkway, and US-41 for commuting throughout the Tampa Bay area

Location

Details

Type:
Residential
Parking:
Driveway / Garage Door Opener
Year Built:
1987
Lot:
0.31 Acres
Heating:
Central / Electric
Price/sqft:
$290
Cooling:
Central Air
HOA:
$90

Valuation

Our model vs. what's actually selling nearby.
Estimate
$359,900
$240K – $407K
Confidence Low
List vs. estimate
$65K above estimate
List $425,000 · +18.1%
Our model says this listing is priced above recent comparable activity. Room to negotiate.
Price per sq ft
$290
+38.4% vs. city median $209
Based on
8 MLS comparables
Median of recent comparable listings. Sold comps use closing price, active listings use list price.

Highlights

Annual tax
$5,053
2025
HOA
$90/yr
Garage
2 car garage
Pets
Allowed
All facts and features
  • Flooring

    • Ceramic Tile

    • Vinyl

    Heating

    • Central

    • Electric

    Cooling

    • Central Air

    Appliances

    • Dishwasher

    • Dryer

    • Microwave

    • Other

    • Refrigerator

    • Washer

    Other interior features

    • Ceiling Fan(s)

    • Eating Space In Kitchen

    • Primary Bedroom Main Floor

    • Split Bedroom

    • Stone Counters

    • Thermostat

    • Vaulted Ceiling(s)

    • Walk-In Closet(s)

    Bedrooms and bathrooms

    • Bedrooms: 3

    • Full bathrooms: 2

  • Parking

    • Driveway

    • Garage Door Opener

    Property

    • Levels: One

    • Exterior Features: Dog Run / French Doors / Garden / Lighting / Sidewalk / Sliding Doors

    Lot

    • Lot: 0.31 Acres

    Other Property Information

    • Parcel Number: 192609002.0000.00022.0

    • Zoning: PUD

  • Type and style

    • Property Type: Residential

    • Property Sub Type: Single Family Residence

  • Utility

    • BB/HS Internet Available

    • Cable Available

    • Electricity Connected

    • Public

    • Sewer Connected

    • Solar

    • Water Connected

  • Other financial information

    • HOA: $90

    • HOA Frequency: Annually

    • Annual tax amount: $5,053

  • Source details

    • MLS ID: TB8528013

    Other facts

    • Construction Materials: Block / Stucco

    • Foundation Details: Slab

    • Fireplace Features: Living Room / Stone

    • Laundry Features: In Garage

    • Lot Features: Cul-De-Sac / In County / Oversized Lot / Sidewalk

    • Patio And Porch Features: Covered / Deck / Patio / Rear Porch / Screened

    • Direction Faces: West

    • Architectural Style: Contemporary / Ranch

    • Fireplace: Yes

    • Garage Spaces: 2

    • Attached Garage: Yes

    • Garage: Yes

    • Living Area: 1463

    • Water Source: Public

    • Lot Size Dimensions: 70 x 188 x 195 x 71

    • Subdivision Name: LAKE PADGETT PINES

Private inquiry
Talk to the advisor on this listing.
Floor plans, HOA docs, off-market comparables, scheduling a private showing — one message, direct to the local specialist.

More like this

For Sale
$369,900
House
4 bds · 2 ba · 2,546 sqft
DUPREE LAKES PH 3B, LAND O LAKES
23046 WOOD VIOLET COURT
New
For Sale
$389,000
House
3 bds · 2 ba · 1,836 sqft
LEXINGTON OAKS VILLAGE 32A 33, WESLEY CHAPEL
5350 WAR ADMIRAL DRIVE
New
For Sale
$448,000
House
4 bds · 3 ba · 2,145 sqft
VALENCIA GARDENS PH 01, LAND O LAKES
23004 BAY CEDAR DRIVE
New
For Sale
$420,000
Townhouse
3 bds · 2 ba · 2,230 sqft
VOLANTI PHASE 2, LUTZ
4116 CLOUD HOPPER WAY
New
For Sale
$345,000
House
3 bds · 2 ba · 1,394 sqft
DUPREE LAKES PH 2, LAND O LAKES
5701 SWEET WILLIAM TERRACE
For Sale
$350,000
Lots/Land
0.42 acres
GROVE SHORE, LAND O LAKES
22506 SHORESIDE DRIVE
For Sale
$375,000
House
4 bds · 3 ba · 1,806 sqft
GRAND OAKS PH 02 UNITS 06 & 08, LAND O LAKES
4828 WESSEX WAY
For Sale
$519,000
House
5 bds · 3 ba · 3,197 sqft
GRAND OAKS PH 02, LAND O LAKES
25724 FRITH STREET

Market around this address

Live counts in the same area.
View all

The multiple listing information is provided by the Stellar MLS from a copyrighted compilation of listings. The compilation of listings and each individual listing are ©2026-present Stellar MLS. All Rights Reserved. The information provided is for consumers' personal, noncommercial use and may not be used for any purpose other than to identify prospective properties consumers may be interested in purchasing. All properties are subject to prior sale or withdrawal. All information provided is deemed reliable but is not guaranteed accurate, and should be independently verified. Listing courtesy of: REALTY ONE GROUP ADVANTAGE