Sell Your Home
Get a free home valuation
Contact
Tell us about your needs

5017 N PEPPERMINT DRIVE

House For Sale
$539,900

BTC: 6.93825098

ETH: 224.95833333

1 days
4 bds
3 ba
2,677 sqft

Overview

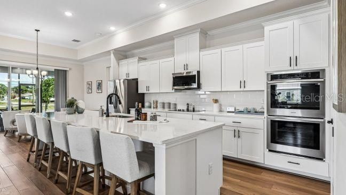
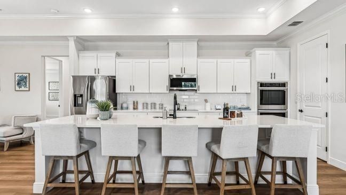
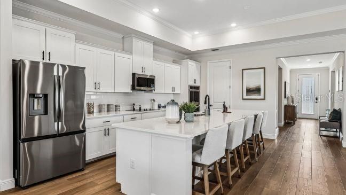
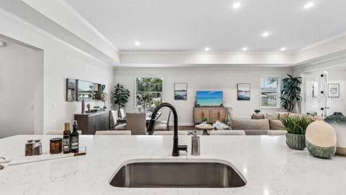
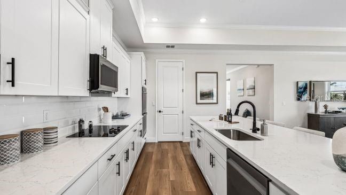
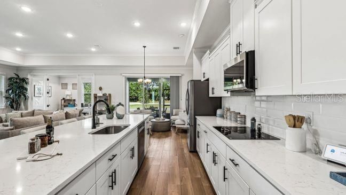
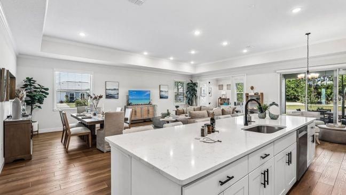
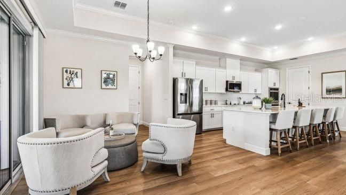
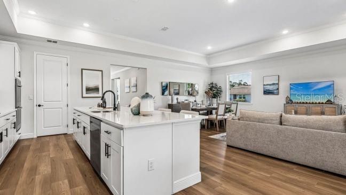
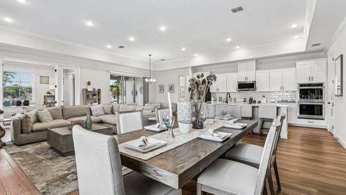
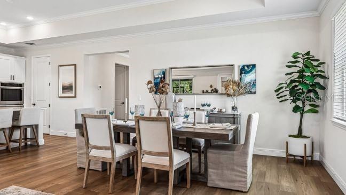
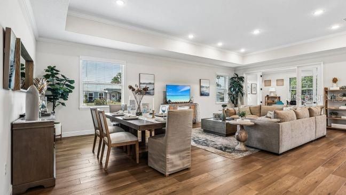
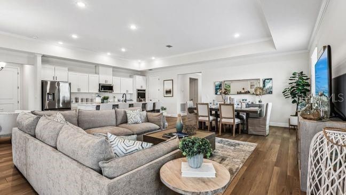
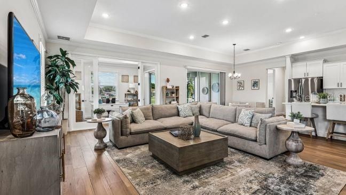
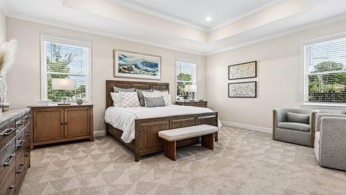
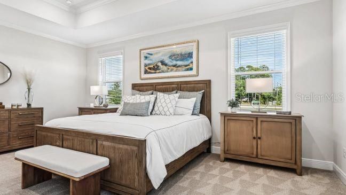
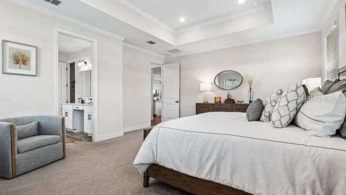
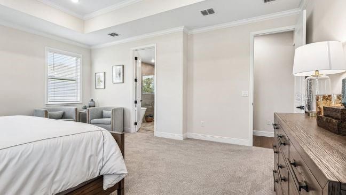
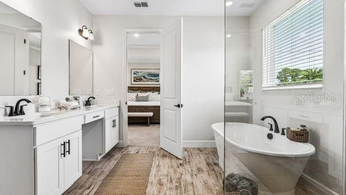
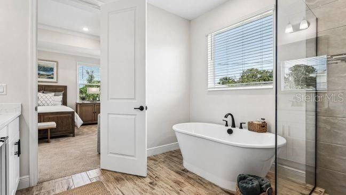
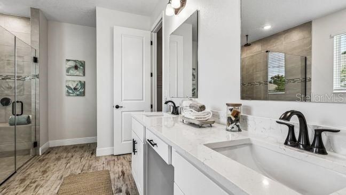
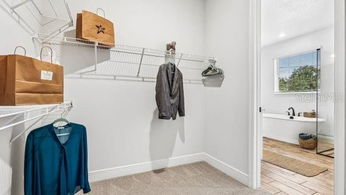
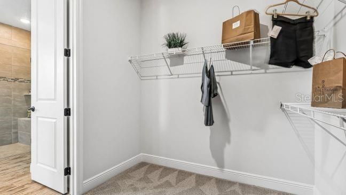
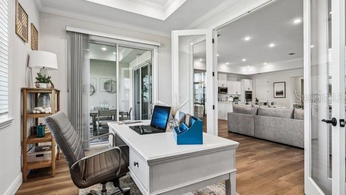
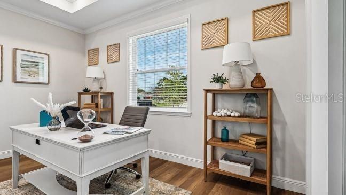
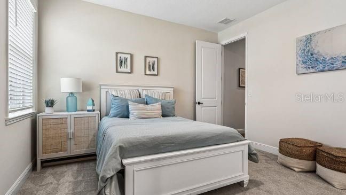
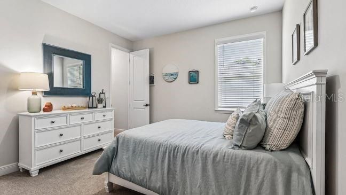
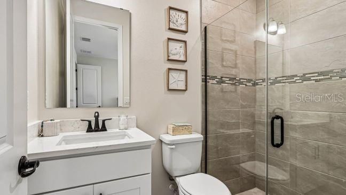
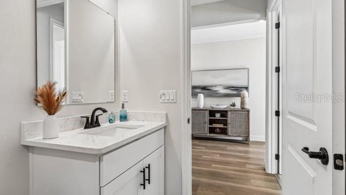
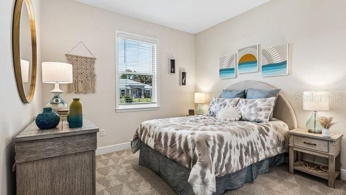
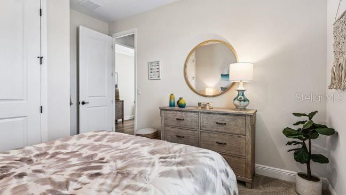
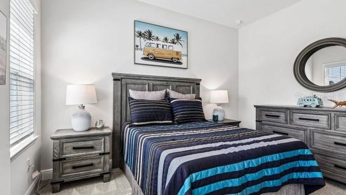
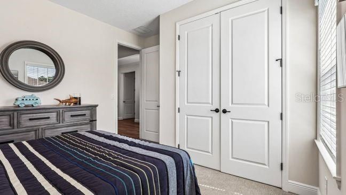
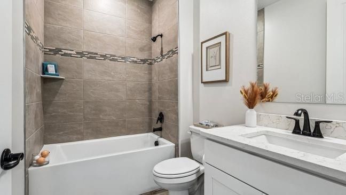
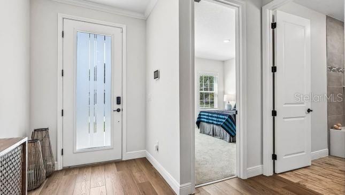
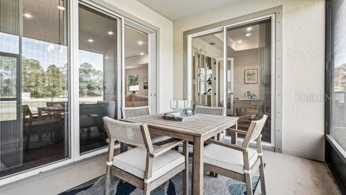
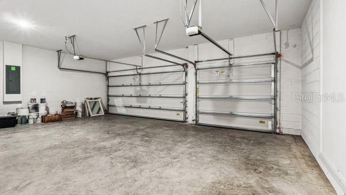
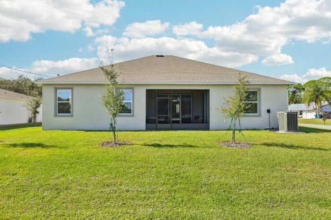
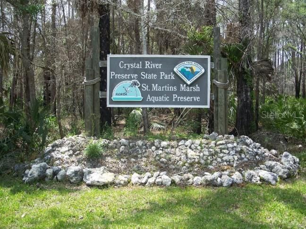
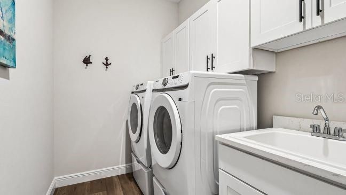
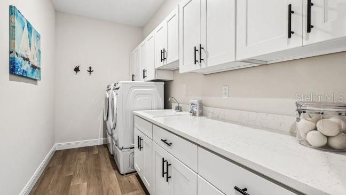
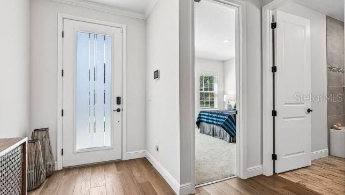
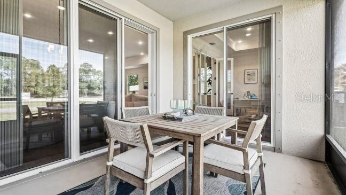
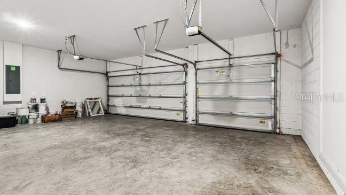
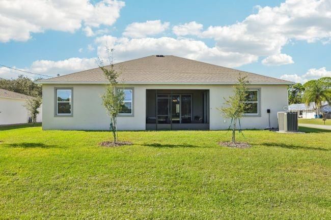
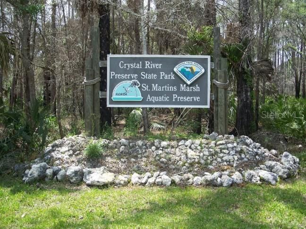
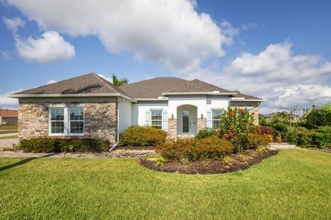
The Venice blends refined finishes, thoughtful design, and expansive living space on the acreage of Pine Ridge, west of Ocala and south of Gainesville. Just 30 minutes from the spring-fed waters of Crystal River, this beautifully appointed home makes a striking first impression with stone exterior accents, an 8' glass front door, professional landscaping, an all-around irrigation system, and a three-car side-load garage that enhances the home's polished exterior. Inside, soaring 9'4" ceilings create an open, airy setting throughout the home, complemented by 5 1/4" baseboards, luxury vinyl plank flooring throughout, and a horizontal cordless blinds package. Six LED lights illuminate the great room, while the open layout flows naturally from the main living areas into the dining space and gourmet kitchen. Designed with both style and functionality in mind, the kitchen features polished quartz countertops, a massive central island, soft-close cabinets, a spacious walk-in pantry, and a premium suite of stainless steel appliances, including a double wall oven, cooktop, and Energy Star side-by-side refrigerator. The owner's suite provides a private retreat with a spa-inspired bath featuring an oversized tile shower, separate soaking tub, and dual vanities topped with elegant quartz countertops. Three additional oversized bedrooms provide generous living space, including a tucked-away guest ensuite with its own private bath. A den with double French doors adds a versatile space for a home office, library, or additional living area. Modern technology and added peace of mind are incorporated throughout the home with a built-in Smart Home Package featuring a Ring Video Doorbell, Smart Thermostat, Keyless Entry Smart Door Lock, and Deako Switches, along with a base security system and network connection panel. A full builder warranty adds further confidence. Pine Ridge complements the home's spacious setting with 27 miles of horseback riding and hiking trails, a community barn, tennis and pickleball courts, and a unique radio-controlled flying field with its own paved airstrip, creating an exceptional backdrop for this beautifully designed Venice home. Schedule your private tour today. We can’t wait to welcome you home!

Location

Details

Type:
Residential
Parking:
Driveway / Garage Door Opener / Garage Faces Side / Oversized
Year Built:
2026
Lot:
1.01 Acres
Heating:
Central / Electric
Price/sqft:
$202
Cooling:
Central Air
HOA:
$95

Valuation

Our model vs. what's actually selling nearby.
Estimate
$475,000
$439K – $626K
Confidence Low
List vs. estimate
$64K above estimate
List $539,900 · +13.7%
Our model says this listing is priced above recent comparable activity. Room to negotiate.
Price per sq ft
$201
+8.8% vs. city median $185
Based on
24 MLS comparables
Median of recent comparable listings. Sold comps use closing price, active listings use list price.

Highlights

Annual tax
$538
2025
HOA
$95/yr
View
Trees/Woods
Garage
3 car garage
Pets
Allowed
All facts and features
  • Flooring

    • Luxury Vinyl

    Heating

    • Central

    • Electric

    Cooling

    • Central Air

    Appliances

    • Built-In Oven

    • Cooktop

    • Dishwasher

    • Disposal

    • Electric Water Heater

    • Microwave

    • Refrigerator

    Other interior features

    • Eating Space In Kitchen

    • High Ceilings

    • Open Floorplan

    • Primary Bedroom Main Floor

    • Smart Home

    • Split Bedroom

    • Stone Counters

    • Thermostat

    • Walk-In Closet(s)

    Bedrooms and bathrooms

    • Bedrooms: 4

    • Full bathrooms: 3

  • Parking

    • Driveway

    • Garage Door Opener

    • Garage Faces Side

    • Oversized

    Property

    • Levels: One

    • Exterior Features: Irrigation System / Sliding Doors

    Lot

    • Lot: 1.01 Acres

    Other Property Information

    • Parcel Number: 18E17S320030001600100

    • Zoning: RUR

  • Type and style

    • Property Type: Residential

    • Property Sub Type: Single Family Residence

  • Utility

    • Cable Available

  • Other financial information

    • HOA: $95

    • HOA Frequency: Annually

    • Annual tax amount: $538

  • Source details

    • MLS ID: O6435691

    Other facts

    • Construction Materials: Block / Stone / Stucco

    • Foundation Details: Slab

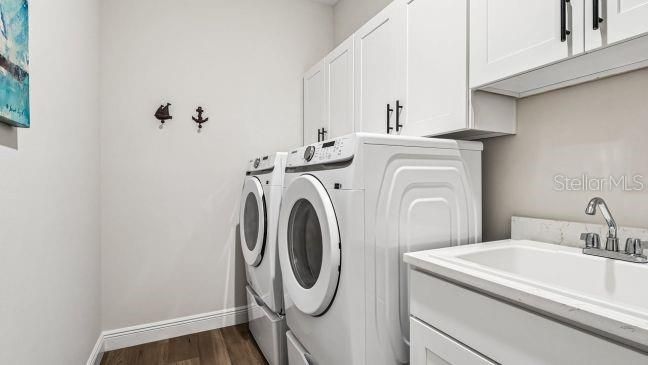
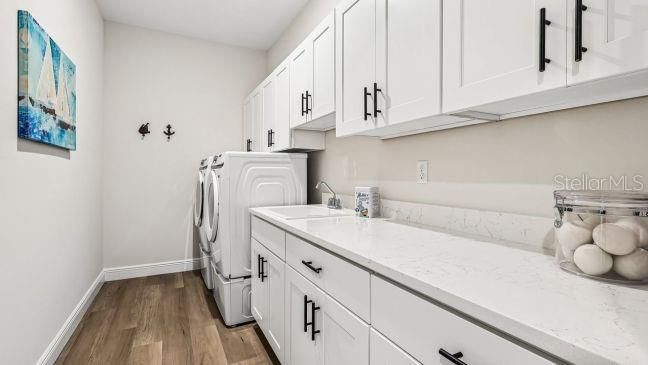
    • Laundry Features: Electric Dryer Hookup / Laundry Room / Washer Hookup

    • Lot Features: Landscaped / Level / Oversized Lot

    • Patio And Porch Features: Covered / Patio

    • Window Features: Blinds / Insulated Windows / Low-Emissivity Windows

    • Direction Faces: Southwest

    • Architectural Style: Florida / Traditional

    • Garage Spaces: 3

    • Attached Garage: Yes

    • Garage: Yes

    • Living Area: 2677

    • Water Source: Public

    • Subdivision Name: PINE RIDGE UNIT 03

Private inquiry
Talk to the advisor on this listing.
Floor plans, HOA docs, off-market comparables, scheduling a private showing — one message, direct to the local specialist.

More like this

New
For Sale
$564,900
House
4 bds · 3 ba · 2,677 sqft
PINE RIDGE UNIT 03, BEVERLY HILLS
4750 N CAPISTRANO LOOP
New
For Sale
$425,000
House
3 bds · 2 ba · 1,670 sqft
PINE RIDGE UNIT 03, BEVERLY HILLS
5720 N MOCK ORANGE DRIVE
New
For Sale
$549,000
House
6 bds · 4 ba · 4,040 sqft
CITRUS SPGS UNIT 08, CITRUS SPRINGS
7185 N FARMINGTON TERRACE
For Sale
$609,000
House
3 bds · 3 ba · 2,696 sqft
BLACK DIAMOND FOURTH ADD, LECANTO
2816 N PRESTWICK WAY
For Sale
$379,000
House
3 bds · 2 ba · 2,044 sqft
PINE RIDGE UNIT 03, BEVERLY HILLS
2625 W AXELWOOD DRIVE
For Sale
$529,000
House
3 bds · 3 ba · 2,662 sqft
PINE RIDGE UNIT 03, BEVERLY HILLS
5928 N OAKMONT DRIVE
For Sale
$438,500
House
3 bds · 2 ba · 1,724 sqft
WOODVIEW VLS III, HERNANDO
1096 W DIAMOND SHORE LOOP
For Sale
$395,000
House
3 bds · 2 ba · 1,728 sqft
TERRA VISTA, HERNANDO
1257 W SKYVIEW CROSSING DRIVE

Market around this address

Live counts in the same area.
View all

The multiple listing information is provided by the Stellar MLS from a copyrighted compilation of listings. The compilation of listings and each individual listing are ©2026-present Stellar MLS. All Rights Reserved. The information provided is for consumers' personal, noncommercial use and may not be used for any purpose other than to identify prospective properties consumers may be interested in purchasing. All properties are subject to prior sale or withdrawal. All information provided is deemed reliable but is not guaranteed accurate, and should be independently verified. Listing courtesy of: NEW HOME STAR FLORIDA LLC