Sell Your Home
Get a free home valuation
Contact
Tell us about your needs
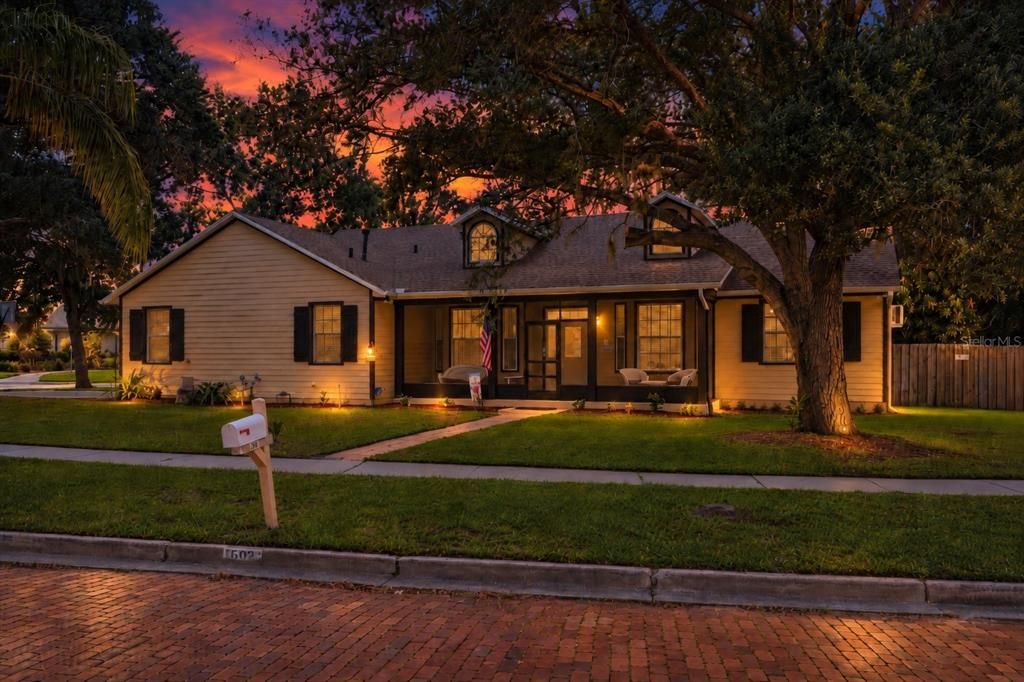
502 PALM DRIVE

House For Sale
$719,500

BTC: 9.14812460

ETH: 284.33115985

7 days
4 bds
2 ba
3,009 sqft

Overview

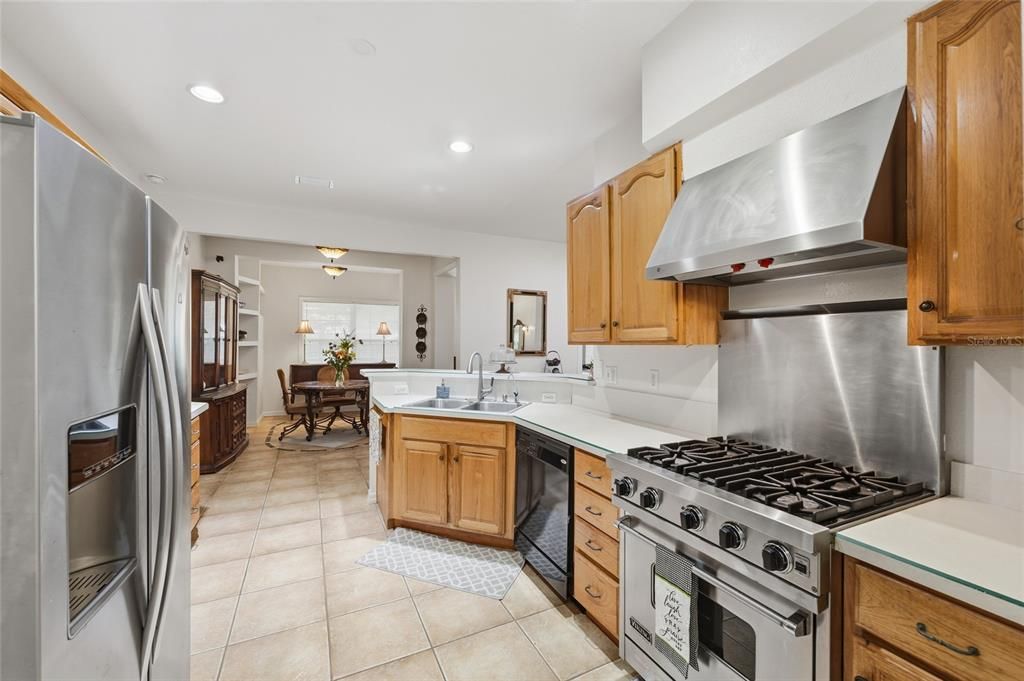
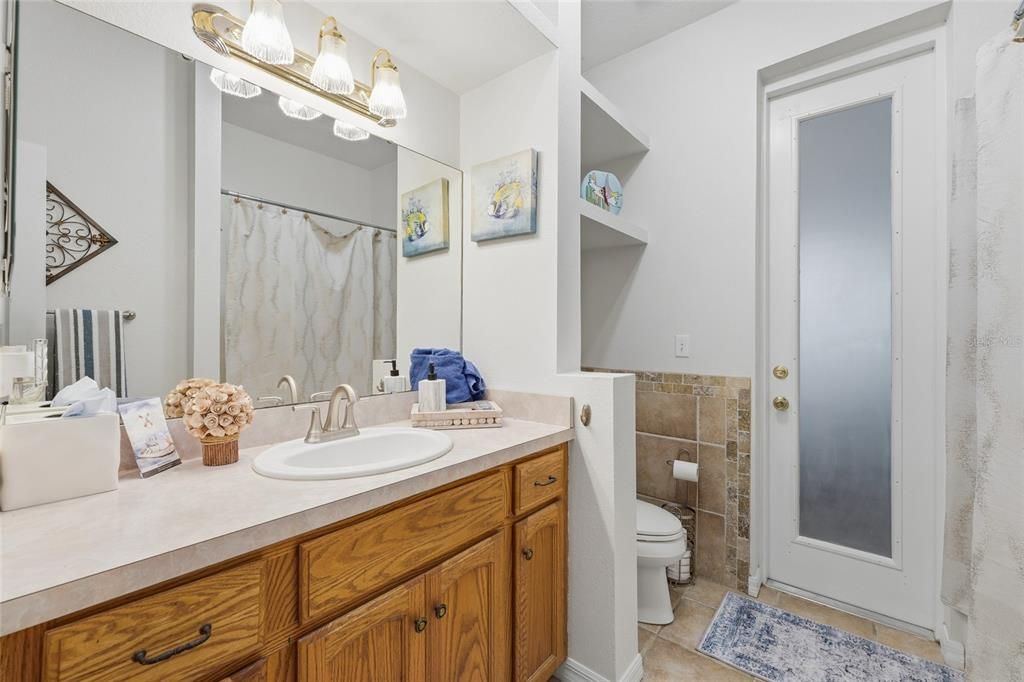
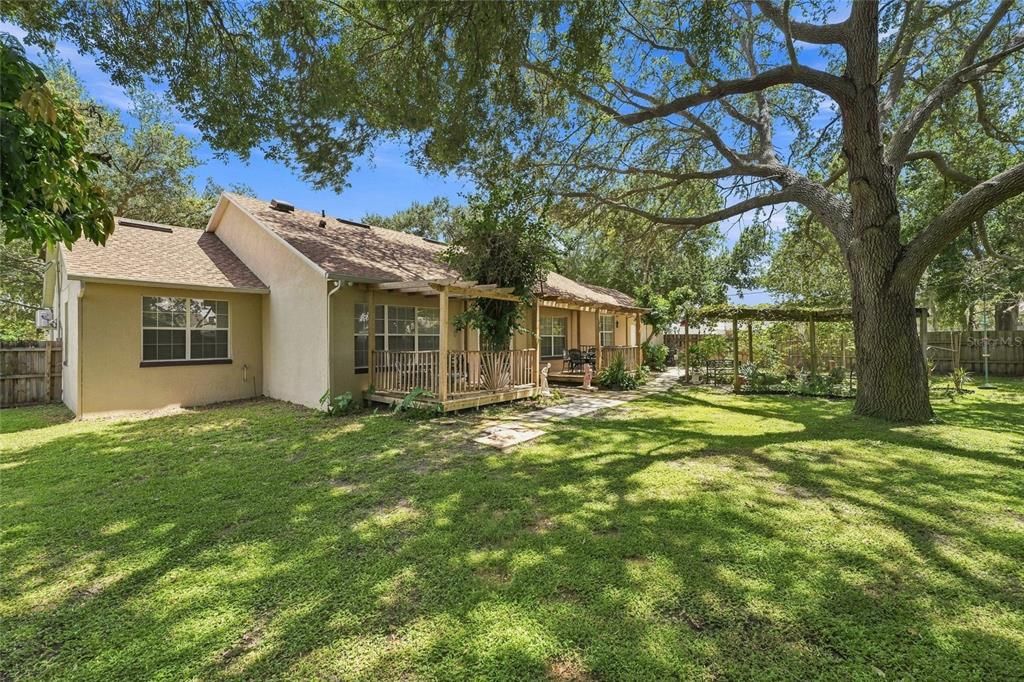
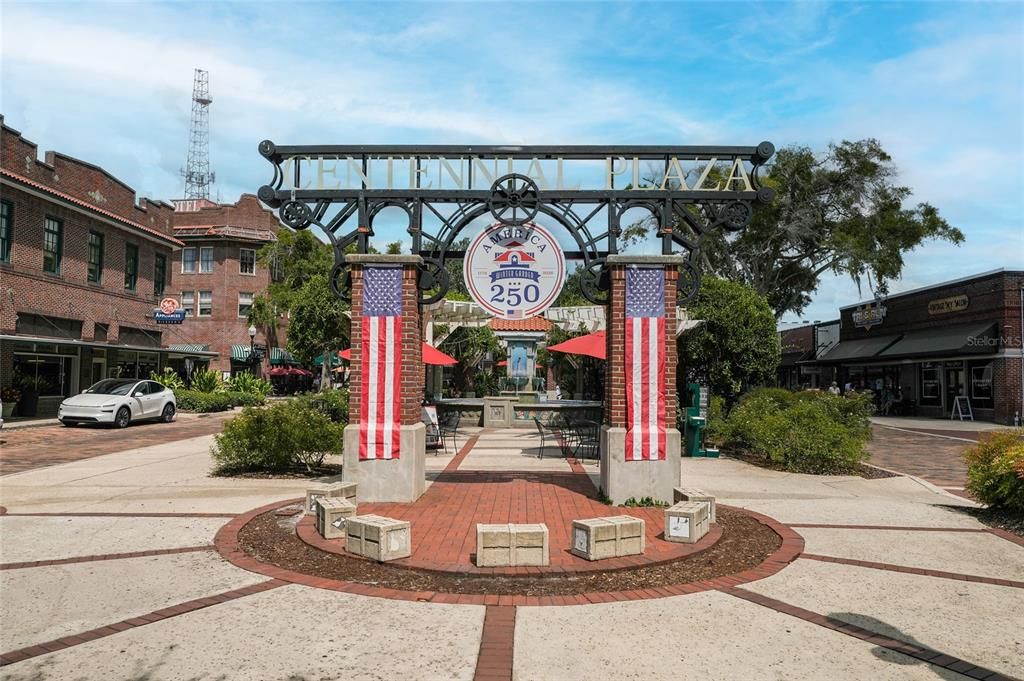
Experience the perfect blend of comfort, charm, and functionality in this beautiful Winter Garden home! Featuring 4 bedrooms and 2.5 baths, this spacious residence offers an impressive second-story loft and a versatile fourth bedroom with its own half bath—perfect for guests, a media room, or flexible living space. The thoughtfully designed first floor features a private primary suite with an ensuite bath, two additional bedrooms sharing a full bath, a spacious family room, and a beautifully appointed kitchen that truly serves as the heart of the home. Kitchen features include built-ins and French doors that open to a gorgeous deck, creating an ideal setting for indoor/outdoor entertaining. A formal dining room and separate office with French doors provide additional space and privacy. Step outside to enjoy peaceful outdoor living in the landscaped backyard, complete with a private patio/deck perfect for relaxing or entertaining. A 2-car garage plus a dedicated golf cart garage adds exceptional convenience and storage. Located in highly sought-after Downtown Winter Garden, this home is close to top-rated schools, shopping, parks, West Orange Trail, and popular dining destinations. Enjoy the unique lifestyle of a golf-cart-friendly downtown district while being just minutes from everything you need. ON-SITE Generator for Hurricane season too. Recent updates include a New Roof (2023), New hot water tank, New mini-split, A/C Main (2023), and fresh interior paint (2026). Come discover all this wonderful home has to offer and make it yours!

Location

Details

Type:
Residential
Parking:
Driveway / Garage Door Opener / Garage Faces Side / Golf Cart Garage / Golf Cart Parking / Ground Level / Off Street / On Street / Split Garage
Year Built:
1999
Lot:
0.38 Acres
Heating:
Central / Electric / Natural Gas
Price/sqft:
$239
Cooling:
Central Air / Mini-Split Unit(s)
HOA:
No Data

Valuation

Our model vs. what's actually selling nearby.
Estimate
$550,000
$417K – $955K
Confidence Low
List vs. estimate
$169K above estimate
List $719,500 · +30.8%
Our model says this listing is priced above recent comparable activity. Room to negotiate.
Price per sq ft
$239
-12.4% vs. city median $273
Based on
18 MLS comparables
Median of recent comparable listings. Sold comps use closing price, active listings use list price.

Highlights

Annual tax
$11,738
2025
View
Trees/Woods
Garage
3 car garage
Pets
Allowed
All facts and features
  • Flooring

    • Carpet

    • Ceramic Tile

    • Laminate

    Heating

    • Central

    • Electric

    • Natural Gas

    Cooling

    • Central Air

    • Mini-Split Unit(s)

    Appliances

    • Dishwasher

    • Disposal

    • Electric Water Heater

    • Exhaust Fan

    • Range

    • Refrigerator

    Other interior features

    • Ceiling Fan(s)

    • Primary Bedroom Main Floor

    • Solid Wood Cabinets

    • Walk-In Closet(s)

    Bedrooms and bathrooms

    • Bedrooms: 4

    • Bathrooms: 1

    • Full bathrooms: 2

  • Parking

    • Driveway

    • Garage Door Opener

    • Garage Faces Side

    • Golf Cart Garage

    • Golf Cart Parking

    • Ground Level

    • Off Street

    • On Street

    • Split Garage

    Property

    • Levels: Two

    • Exterior Features: French Doors / Private Mailbox / Storage

    Lot

    • Lot: 0.38 Acres

    Other Property Information

    • Parcel Number: 142227939201240

    • Zoning: R-1

  • Type and style

    • Property Type: Residential

    • Property Sub Type: Single Family Residence

  • Utility

    • Cable Available

    • Cable Connected

    • Electricity Available

    • Electricity Connected

    • Water Available

    • Water Connected

  • Other financial information

    • Annual tax amount: $11,739

  • Source details

    • MLS ID: O6436846

    Other facts

    • Construction Materials: Block / Stucco / Wood Siding

    • Foundation Details: Block

    • Laundry Features: Inside / Laundry Room

    • Lot Features: Corner Lot / Historic District / City Lot / Landscaped / Sidewalk

    • Patio And Porch Features: Covered / Deck / Front Porch / Screened

    • Window Features: Blinds

    • Direction Faces: East

    • Other Structures: Shed(s)

    • Architectural Style: Traditional

    • Garage Spaces: 3

    • Attached Garage: Yes

    • Garage: Yes

    • Living Area: 3009

    • Water Source: Public

    • Subdivision Name: WINTER GARDEN SHORES REP

Private inquiry
Talk to the advisor on this listing.
Floor plans, HOA docs, off-market comparables, scheduling a private showing — one message, direct to the local specialist.

More like this

For Sale
$749,000
House
4 bds · 3 ba · 2,335 sqft
WESTFIELD LAKES, WINTER GARDEN
12021 WINDSTONE STREET
New
For Sale
$749,999
House
4 bds · 4 ba · 3,543 sqft
BURCHSHIRE, WINTER GARDEN
809 BURCH AVENUE
New
For Sale
$839,000
House
6 bds · 4 ba · 4,181 sqft
FULLERS OAK, WINTER GARDEN
1707 FULLERS OAK LOOP
New
For Sale
$850,000
House
4 bds · 4 ba · 3,186 sqft
OAKLAND PARKB-3, OAKLAND
166 HAMMOCK PRESERVE LOOP
New
For Sale
$579,900
House
4 bds · 3 ba · 2,501 sqft
PRESERVE/CROWN POINT PH 2B, OCOEE
2333 FARNHAM DR
New
For Sale
$899,900
Lots/Land
1.12 acres
WINTER GARDEN
144 TILDENVILLE SCHOOL ROAD
New
For Sale
$639,900
House
4 bds · 3 ba · 2,218 sqft
BROOKSTONE 43/47, OCOEE
1763 SLOUGH COURT
New
For Sale
$850,000
House
6 bds · 4 ba · 2,876 sqft
EAST GARDEN MANOR ADD 03 REP, WINTER GARDEN
402 E MAPLE STREET

Market around this address

Live counts in the same area.
View all

The multiple listing information is provided by the Stellar MLS from a copyrighted compilation of listings. The compilation of listings and each individual listing are ©2026-present Stellar MLS. All Rights Reserved. The information provided is for consumers' personal, noncommercial use and may not be used for any purpose other than to identify prospective properties consumers may be interested in purchasing. All properties are subject to prior sale or withdrawal. All information provided is deemed reliable but is not guaranteed accurate, and should be independently verified. Listing courtesy of: WINDSOR REALTY GROUP INC