Sell Your Home
Get a free home valuation
Contact
Tell us about your needs
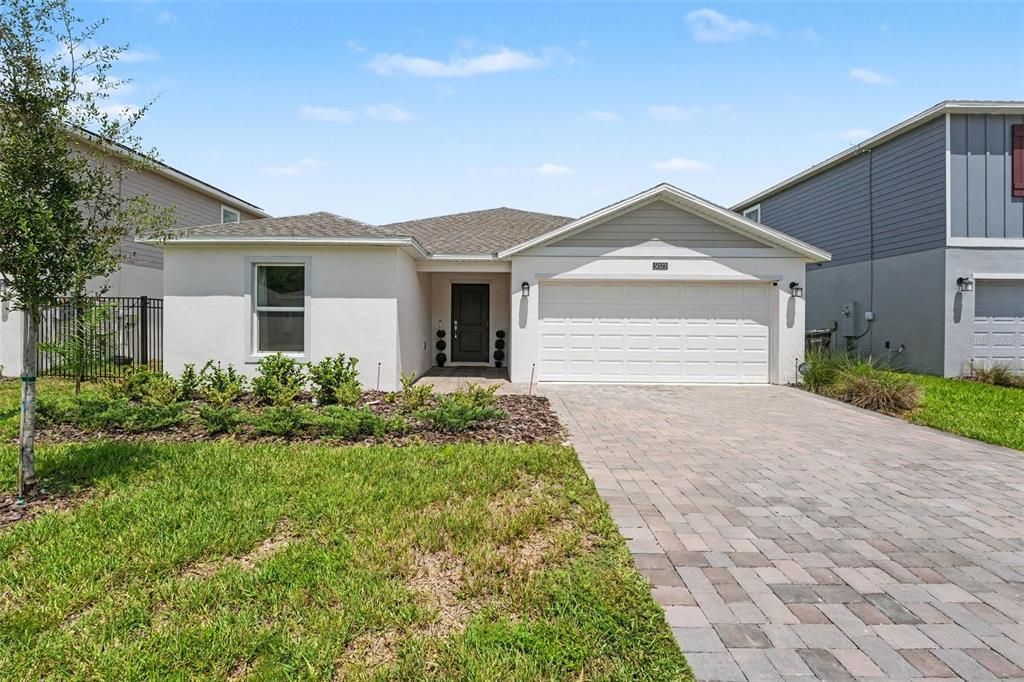
5023 BARNET DRIVE

House Active With Contract
$325,000

BTC: 3.90906904

ETH: 122.64150943

-$25K (2026/09/02)
14 days
4 bds
3 ba
2,175 sqft

Overview

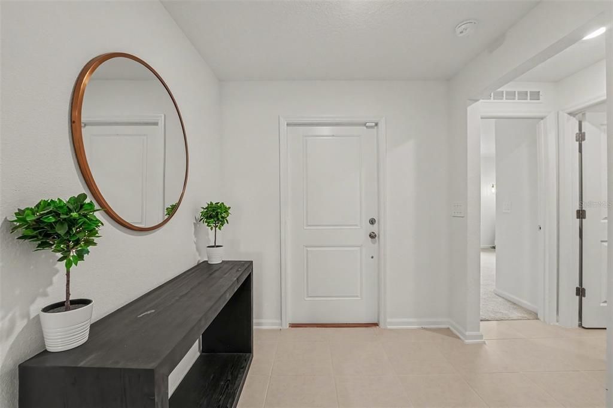
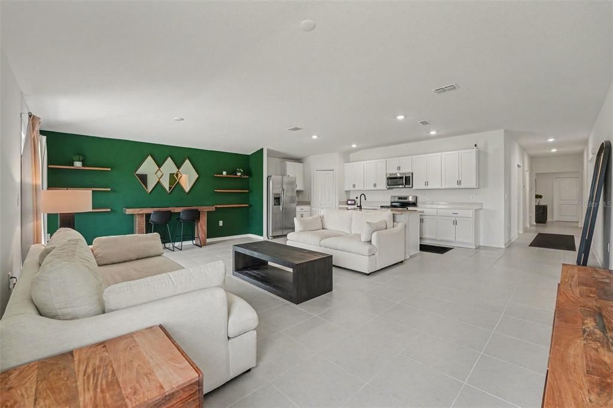
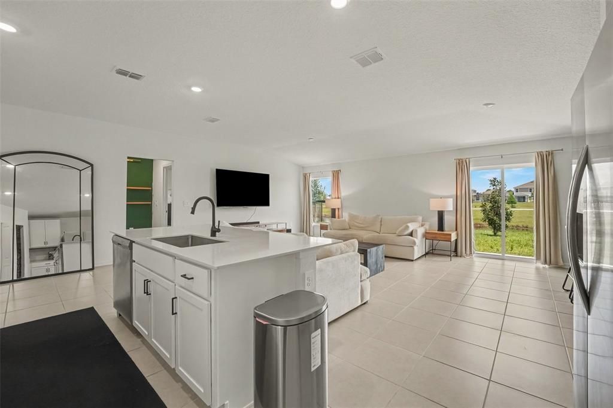
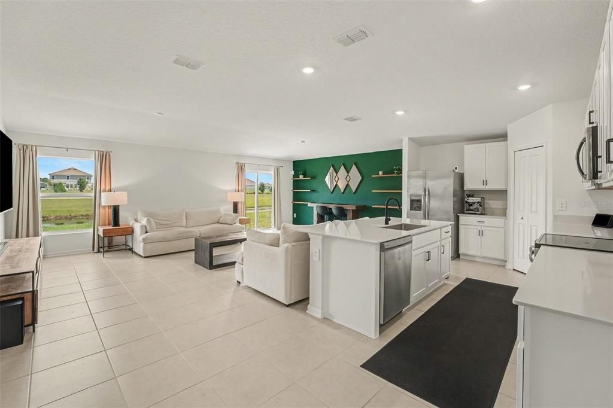
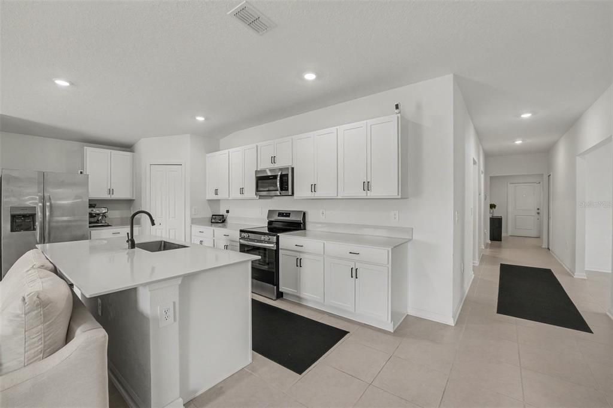
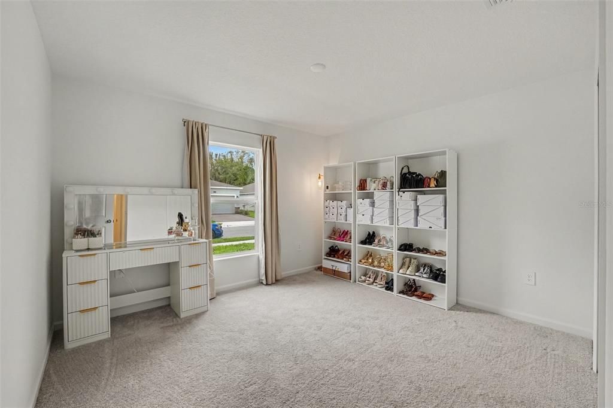
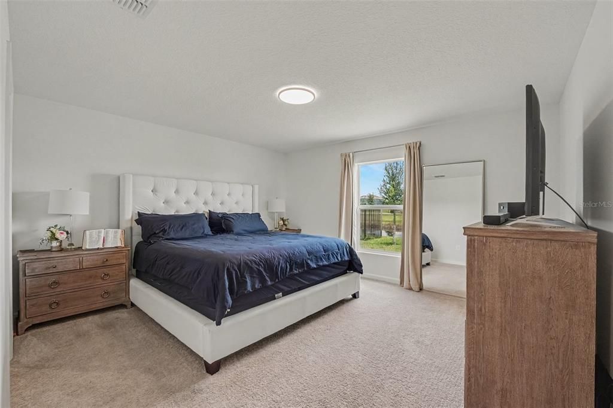
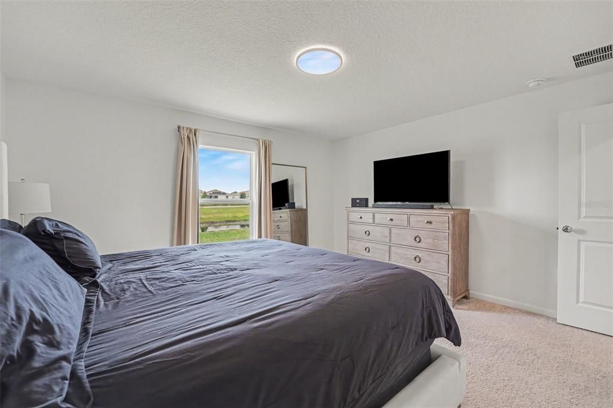
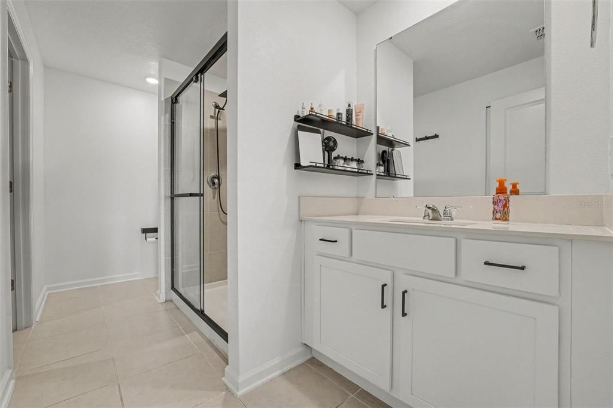
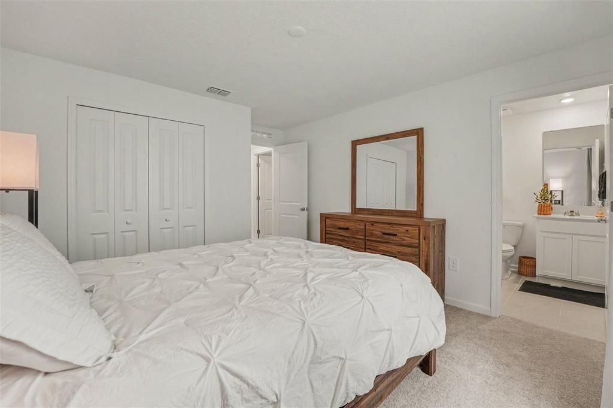
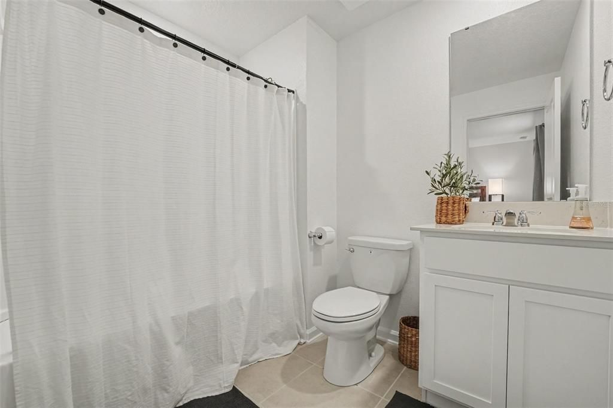
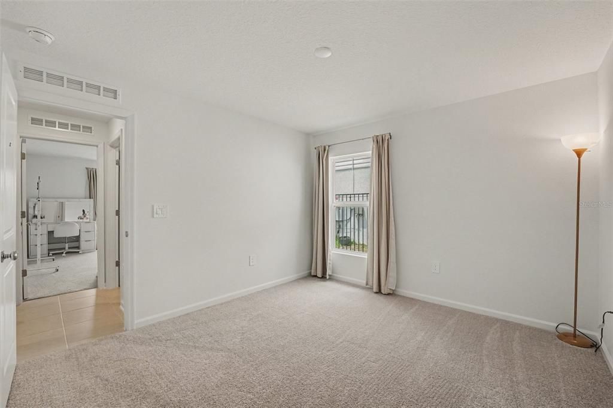
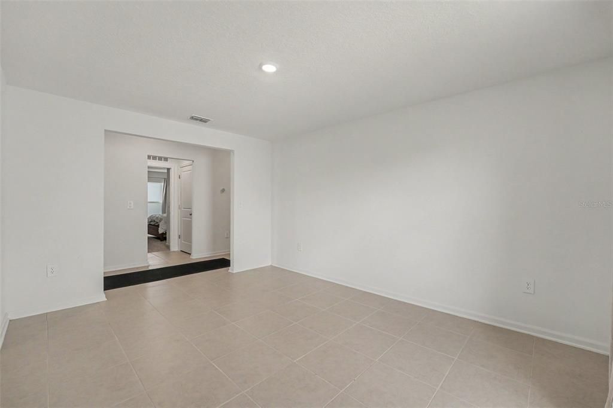
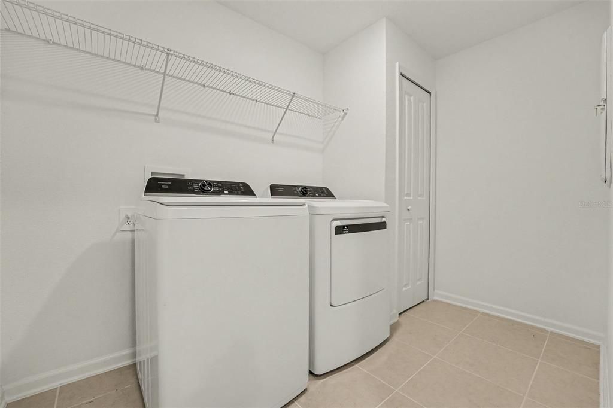
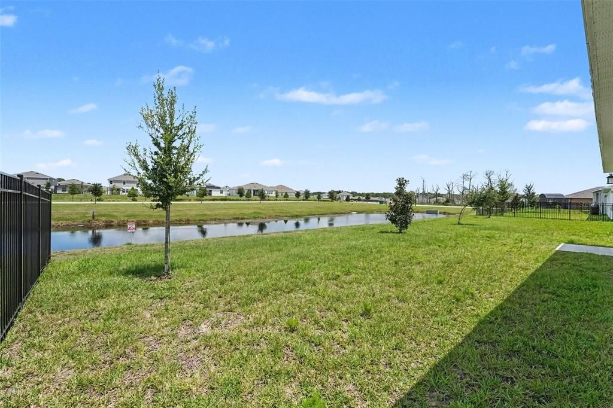
Short Sale. Pristine single-story concrete built home in the heart of Davenport. This home is practically brand new built in 2024 and occupied in 2025. The home, located in the beautiful 24-hour manned, gated golf club community of Providence provides residents with luxury, resort-like amenities. Providence subdivision is the Hidden Jewel of Davenport with elegance at every turn. The home features a bright open layout connecting the kitchen, dining area and family room. It showcases four (4) bedrooms and 3 full baths with ample space between each room. A luxe owner's suite is in the rear of the home and comes complete with an en-suite bathroom and walk-in closet. The three secondary bedrooms are at the front of the home, ideal for overnight guests or residents needing additional privacy, as well as a flex space that you can transform to meet the household’s needs. This designer home comes with 42” cabinetry, quartz countertops in both kitchen and bathrooms, new appliances, state of the art security system, and expansive covered lanais to enjoy your gorgeous water views and much more! Community amenities include a fully-equipped fitness center, tennis courts, a resort-style swimming pool, lap pool, walking trails, a tot lot, a dog park, a restaurant, a Pro Shop and much more! The Michael Dasher designed, 18-hole course covers 7,046 yards and features The Michael Dasher designed, 18-hole course covers 7,046 yards and features championship tees and immaculately maintained greens. Providence has been voted the #1 Grand Award Community of the Year.

Location

Details

Type:
Residential
Parking:
No Data
Year Built:
2024
Lot:
0.14 Acres
Heating:
Central / Electric
Price/sqft:
$149
Cooling:
Central Air
HOA:
$430

Valuation

Our model vs. what's actually selling nearby.
Estimate
$416,919
$353K – $445K
Confidence Medium
List vs. estimate
$91K below estimate
List $325,000 · -22.0%
Our model says this listing is priced below recent comparable activity. Expect competition.
Price per sq ft
$149
-20.1% vs. city median $186
Based on
9 MLS comparables
Median of recent comparable listings. Sold comps use closing price, active listings use list price.

Highlights

Annual tax
$580
2025
HOA
$430/qtr
Garage
3 car garage
Furnished
Negotiable
Pets
Allowed
All facts and features
  • Flooring

    • Carpet

    • Ceramic Tile

    Heating

    • Central

    • Electric

    Cooling

    • Central Air

    Appliances

    • Convection Oven

    • Cooktop

    • Dishwasher

    • Disposal

    • Dryer

    • Electric Water Heater

    • Microwave

    • Refrigerator

    • Washer

    Other interior features

    • Ceiling Fan(s)

    • High Ceilings

    • Kitchen/Family Room Combo

    • Open Floorplan

    • Primary Bedroom Main Floor

    • Split Bedroom

    • Stone Counters

    • Thermostat

    • Walk-In Closet(s)

    Bedrooms and bathrooms

    • Bedrooms: 4

    • Full bathrooms: 3

  • Property

    • Levels: One

    • Exterior Features: Irrigation System / Rain Gutters / Sliding Doors / Sprinkler Metered

    Lot

    • Lot: 0.14 Acres

    Other Property Information

    • Parcel Number: 282630933003000170

    • Zoning: SFR

  • Type and style

    • Property Type: Residential

    • Property Sub Type: Single Family Residence

  • Utility

    • Electricity Available

    • Electricity Connected

    • Public

    • Sewer Available

    • Sewer Connected

    • Water Available

    • Water Connected

  • Other financial information

    • HOA: $430

    • HOA Frequency: Quarterly

    • Annual tax amount: $580

  • Source details

    • MLS ID: TB8542668

    Other facts

    • Construction Materials: Block / Stucco

    • Foundation Details: Slab

    • Laundry Features: Inside / Laundry Room

    • Direction Faces: East

    • Garage Spaces: 3

    • Attached Garage: Yes

    • Garage: Yes

    • Living Area: 2175

    • Water Source: Public

    • Subdivision Name: PROVIDENCE GARDEN HILLS

Private inquiry
Talk to the advisor on this listing.
Floor plans, HOA docs, off-market comparables, scheduling a private showing — one message, direct to the local specialist.

More like this

New
Active With Contract
$369,900
House
4 bds · 3 ba · 2,080 sqft
PROVIDENCE, DAVENPORT
2971 CAMDEN WAY
New
Active With Contract
$403,990
House
4 bds · 3 ba · 2,366 sqft
REEDY ISLE 50'S GC, DAVENPORT
174 GLENFIELD DRIVE
Active With Contract
$320,000
House
3 bds · 2 ba · 1,467 sqft
PRESERVATION POINTE PH 2A, DAVENPORT
599 PRESERVE POINTE BOULEVARD
-$50K
Active With Contract
$360,000
House
4 bds · 3 ba · 2,109 sqft
GARDEN HILL/PROVIDENCE PH 1, DAVENPORT
4634 WANDSWORTH WAY
-$4K
Active With Contract
$266,900
Townhouse
3 bds · 2 ba · 1,463 sqft
BELLA VITA PHASE 3, DAVENPORT
1604 SWAN SWIM DRIVE
-$1K
Active With Contract
$298,490
House
3 bds · 2 ba · 1,570 sqft
REEDY ISLE 2 50'S GC, DAVENPORT
319 CASTLEVIEW DRIVE
-$55K
Active With Contract
$374,990
House
4 bds · 3 ba · 2,171 sqft
ASPIRE AT CANTER CREEK, DAVENPORT
3123 REIN AVENUE
-$67K
Active With Contract
$335,990
House
4 bds · 3 ba · 2,171 sqft
ASPIRE AT CANTER CREEK, DAVENPORT
3139 REIN AVENUE

Market around this address

Live counts in the same area.
View all

The multiple listing information is provided by the Stellar MLS from a copyrighted compilation of listings. The compilation of listings and each individual listing are ©2026-present Stellar MLS. All Rights Reserved. The information provided is for consumers' personal, noncommercial use and may not be used for any purpose other than to identify prospective properties consumers may be interested in purchasing. All properties are subject to prior sale or withdrawal. All information provided is deemed reliable but is not guaranteed accurate, and should be independently verified. Listing courtesy of: MARK SPAIN REAL ESTATE