Sell Your Home
Get a free home valuation
Contact
Tell us about your needs
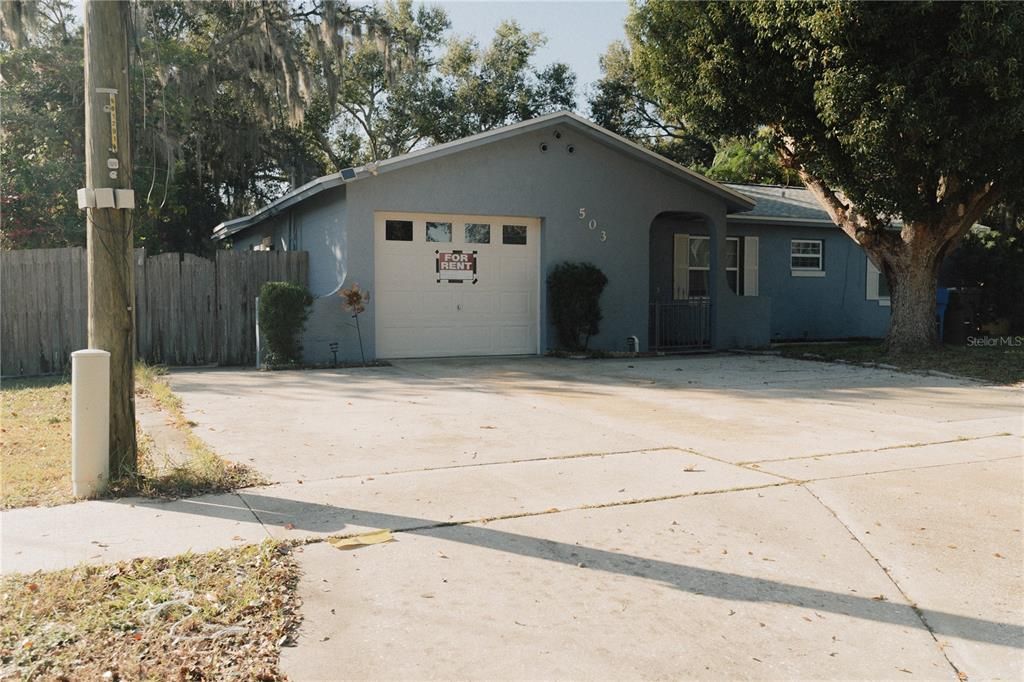
503 APRICOT DRIVE

House For Sale
$359,900

BTC: 5.66816285

ETH: 189.15822226

13 days
3 bds
3 ba
1,501 sqft

Overview

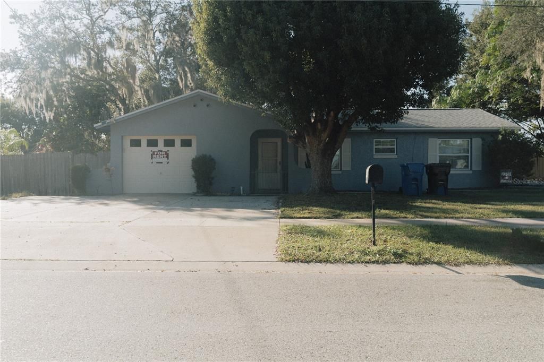
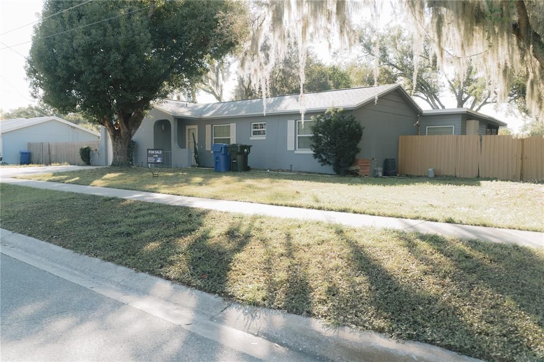
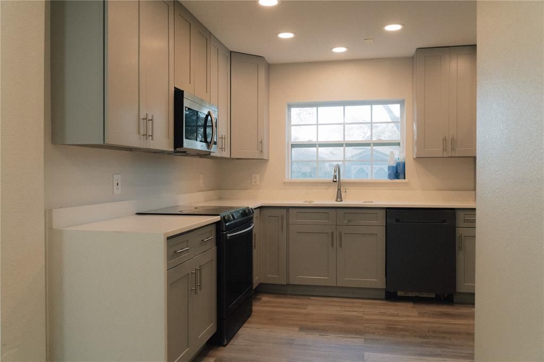
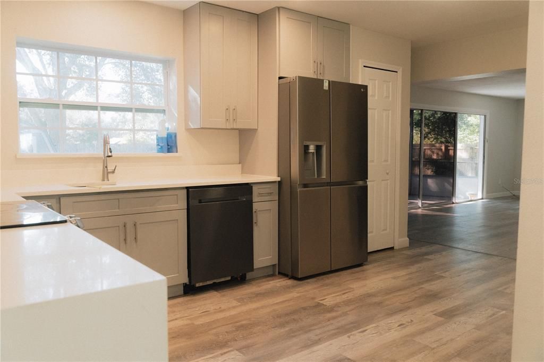
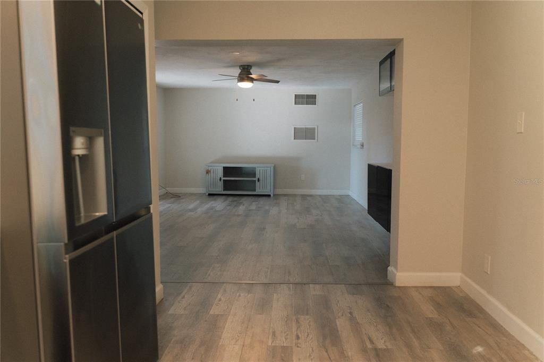
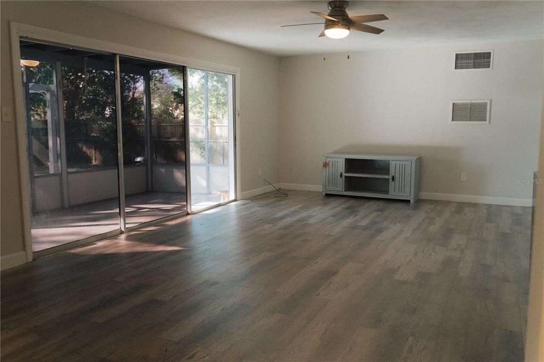
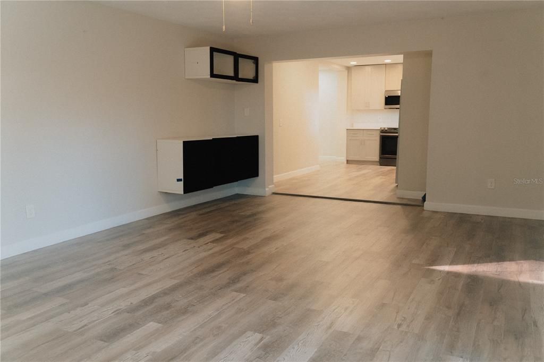
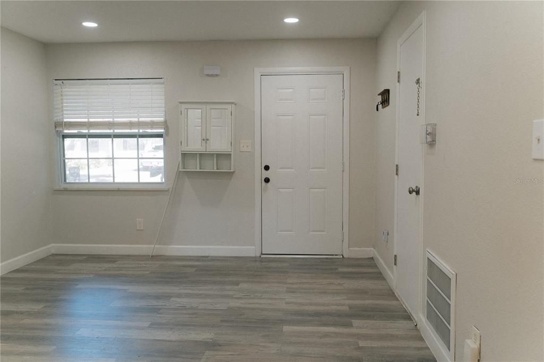
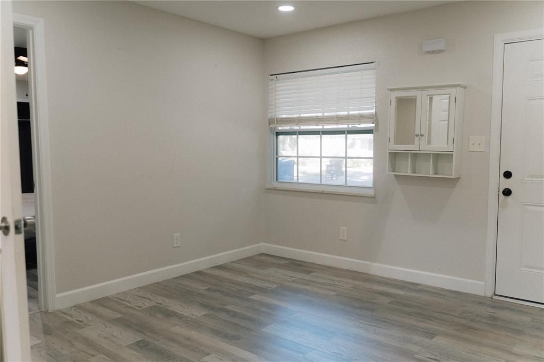
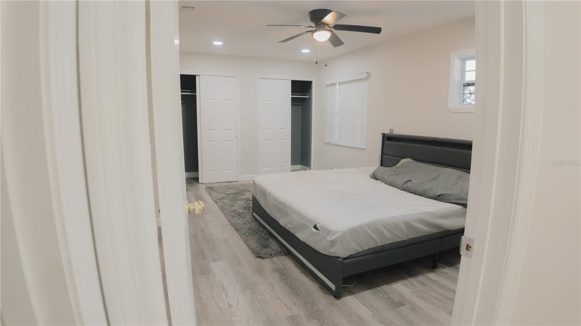
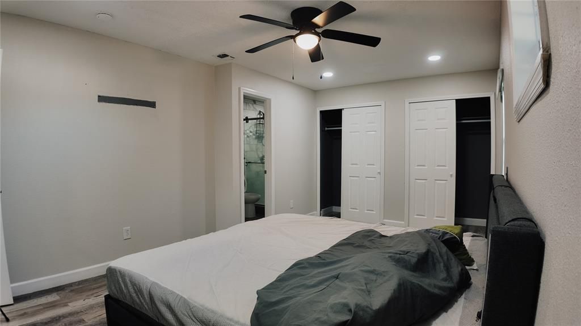
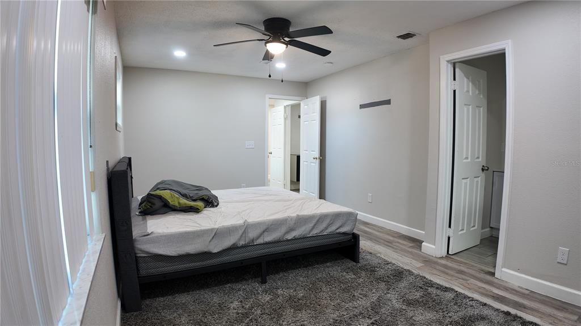
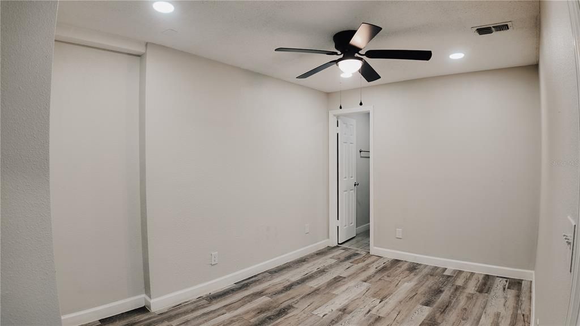
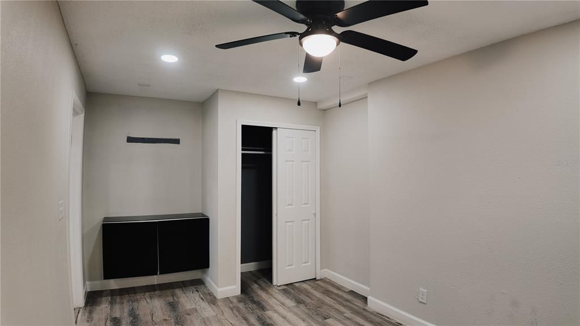
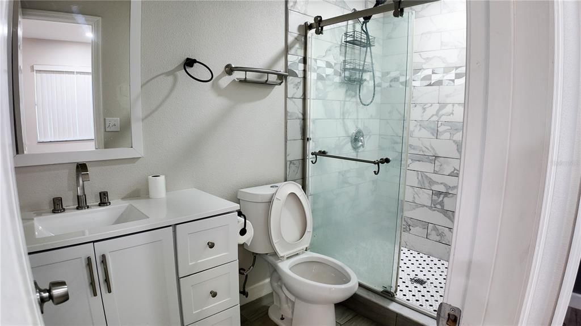
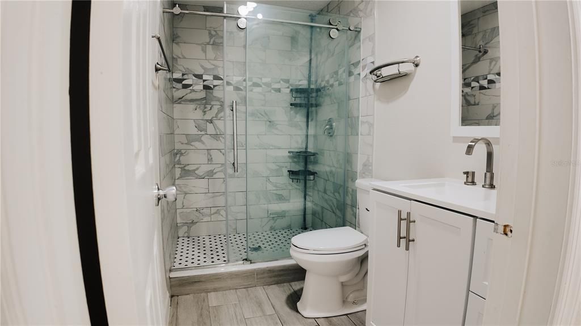
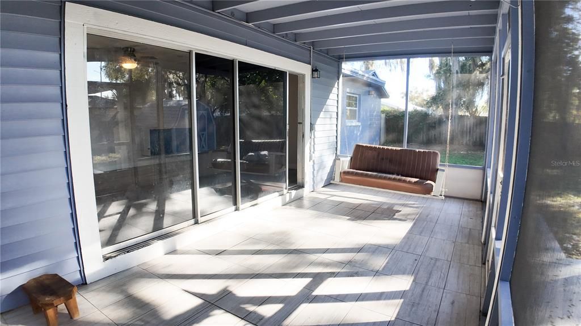
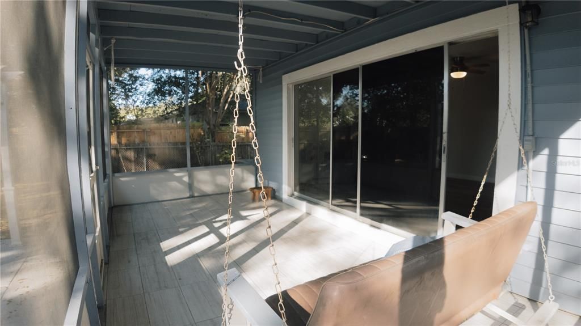
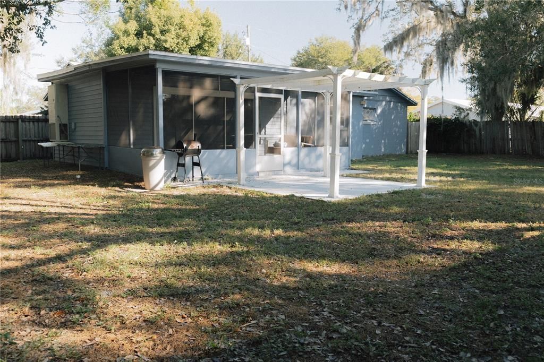
Come and take a look at this move-in-ready single-family home with separate in-law quarters, located in Ocoee, one of the best cities to live in Florida. Upon entering the home, you'll be amazed by all the upgrades that make this home unique. Laminate flooring throughout, an amazing kitchen with a beautiful quartz countertop, and wood cabinets. As you continue further into the house, you'll be welcomed into a comfy living space that is a perfect layout for entertainment, as well as the large enclosed porch. The roof was replaced in 2022, and re-piped in 2022.

Location

Florida OCOEE 34761 House For Sale

Details

Type:
Residential
Parking:
No Data
Year Built:
1972
Lot:
0.21 Acres
Heating:
Central
Price/sqft:
$240
Cooling:
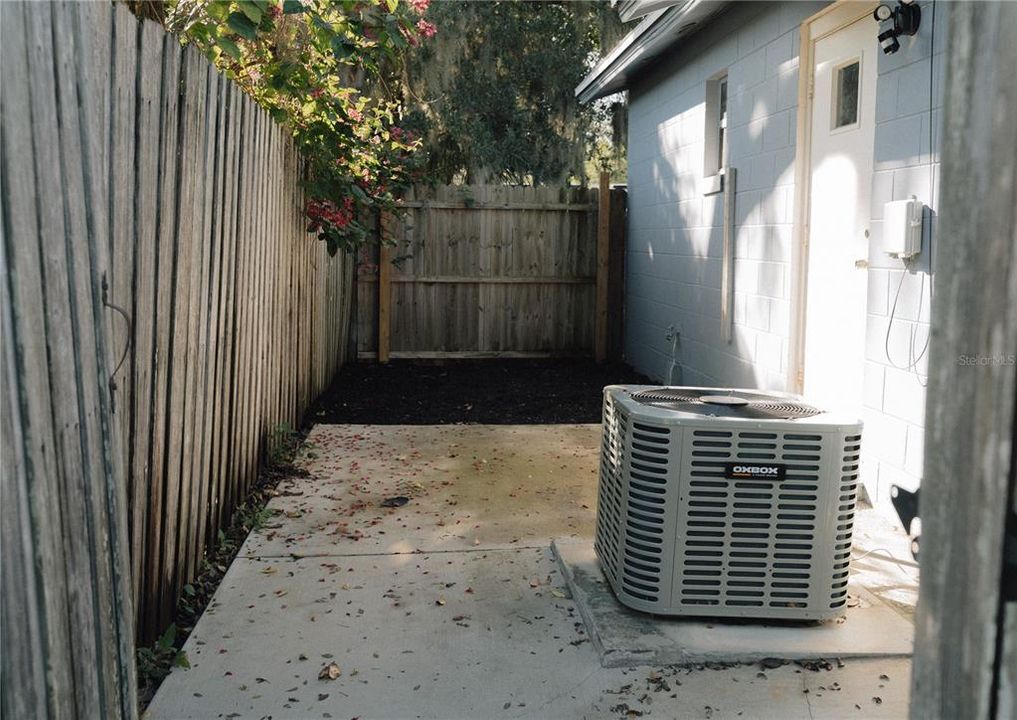
Central Air
HOA:
No Data

Valuation

Our model vs. what's actually selling nearby.
Estimate
$285,000
$215K – $376K
Confidence Low
List vs. estimate
$74K above estimate
List $359,900 · +26.3%
Our model says this listing is priced above recent comparable activity. Room to negotiate.
Price per sq ft
$239
+4.9% vs. city median $228
Based on
23 MLS comparables
Median of recent comparable listings. Sold comps use closing price, active listings use list price.

Highlights

Annual tax
$4,523
2025
Garage
1 car garage
All facts and features
  • Flooring

    • Laminate

    Heating

    • Central

    Cooling

    • Central Air

    Appliances

    • Dishwasher

    • Range

    • Refrigerator

    Other interior features

    • Primary Bedroom Main Floor

    Bedrooms and bathrooms

    • Bedrooms: 3

    • Full bathrooms: 3

  • Property

    • Levels: One

    • Exterior Features: Sidewalk / Sliding Doors / Storage

    Lot

    • Lot: 0.21 Acres

    Other Property Information

    • Parcel Number: 172228615001300

    • Zoning: R-1A

  • Type and style

    • Property Type: Residential

    • Property Sub Type: Single Family Residence

  • Utility

    • BB/HS Internet Available

    • Electricity Available

    • Public

    • Water Available

  • Other financial information

    • Annual tax amount: $4,523

  • Source details

    • MLS ID: O6426274

    Other facts

    • Construction Materials: Block

    • Foundation Details: Slab

    • Laundry Features: In Garage

    • Patio And Porch Features: Covered / Rear Porch / Screened

    • Direction Faces: North

    • Other Structures: Shed(s) / Storage

    • Architectural Style: Ranch

    • Garage Spaces: 1

    • Attached Garage: Yes

    • Garage: Yes

    • Living Area: 1501

    • Water Source: Public

    • Subdivision Name: OCOEE HILLS

Private inquiry
Talk to the advisor on this listing.
Floor plans, HOA docs, off-market comparables, scheduling a private showing — one message, direct to the local specialist.

More like this

For Sale
$399,900
House
3 bds · 2 ba · 1,887 sqft
SAWMILL PHASE 3, OCOEE
6609 PINEKNOT COURT
For Sale
$429,900
House
3 bds · 2 ba · 1,752 sqft
SAWMILL PH 03, OCOEE
5224 MILL STREAM ROAD
New
For Sale
$405,000
House
3 bds · 2 ba · 1,898 sqft
LAKE FLORENCE, ORLANDO
1837 FLORENCE VISTA BOULEVARD
New
For Sale
$425,000
House
4 bds · 2 ba · 1,376 sqft
MAGNOLIA SPGS, ORLANDO
1708 CREOLE COURT
New
For Sale
$339,000
House
3 bds · 2 ba · 1,324 sqft
COUNTRY RUN, ORLANDO
8040 CLOVERGLEN CIRCLE
New
For Sale
$435,000
House
3 bds · 2 ba · 1,898 sqft
LAKE FLORENCE HIGHLANDS, ORLANDO
1796 FLORENCE VISTA BOULEVARD
New
For Sale
$415,000
House
4 bds · 2 ba · 1,960 sqft
ROBINSON HILLS, ORLANDO
7933 REX HILL TRAIL
New
For Sale
$425,990
House
3 bds · 2 ba · 1,504 sqft
WYNWOOD PH 3 & 4, OCOEE
2343 ASHWOOD BLUFF DRIVE

Market around this address

Live counts in the same area.
View all

The multiple listing information is provided by the Stellar MLS from a copyrighted compilation of listings. The compilation of listings and each individual listing are ©2026-present Stellar MLS. All Rights Reserved. The information provided is for consumers' personal, noncommercial use and may not be used for any purpose other than to identify prospective properties consumers may be interested in purchasing. All properties are subject to prior sale or withdrawal. All information provided is deemed reliable but is not guaranteed accurate, and should be independently verified. Listing courtesy of: VYLLA HOME