Sell Your Home
Get a free home valuation
Contact
Tell us about your needs
503 ASTRIA COURT

House For Sale
$489,000

BTC: 5.84788328

ETH: 201.06907895

1 days
3 bds
2 ba
1,691 sqft

Overview

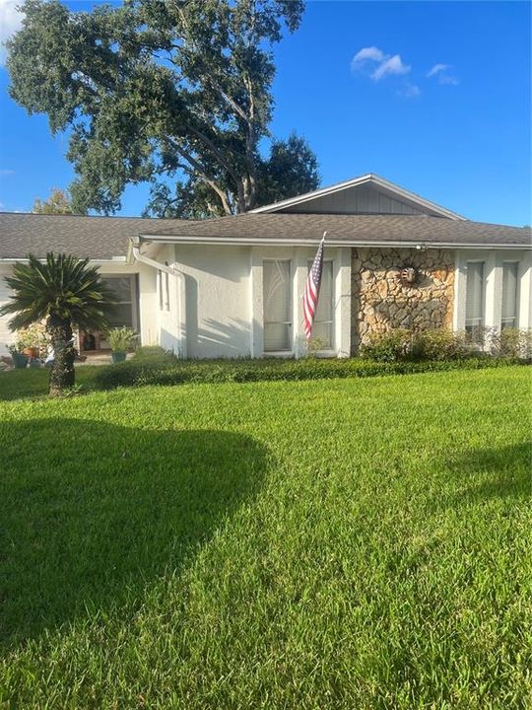
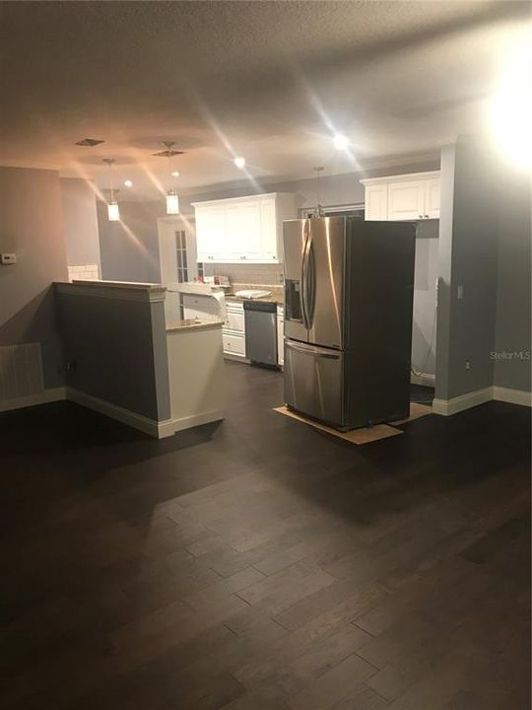
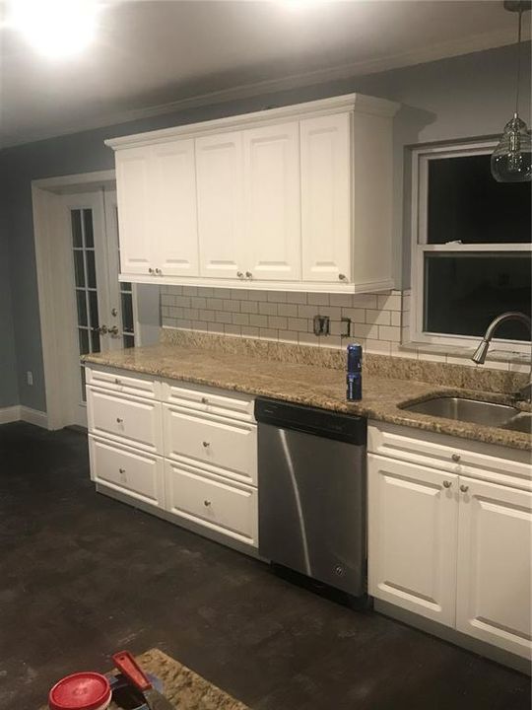
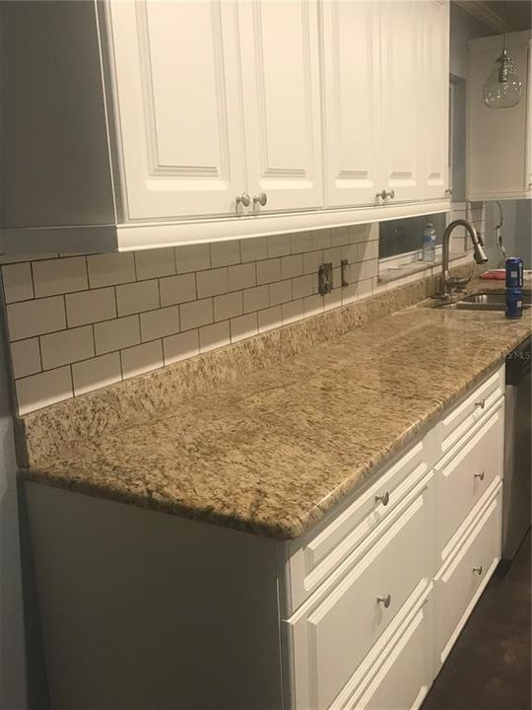
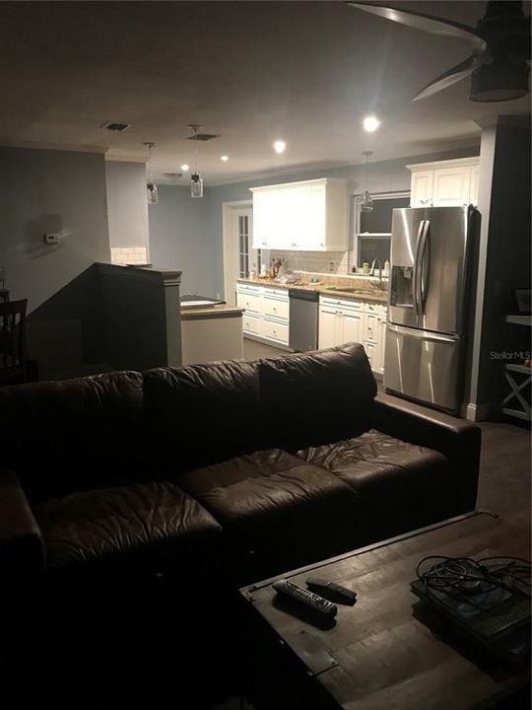
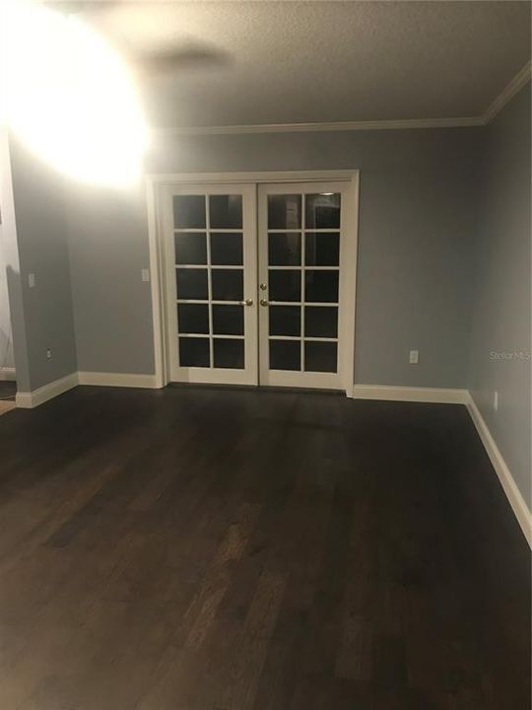
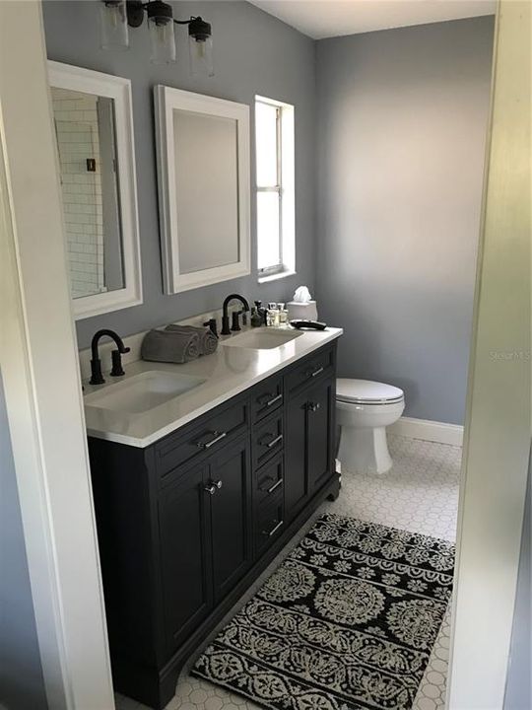
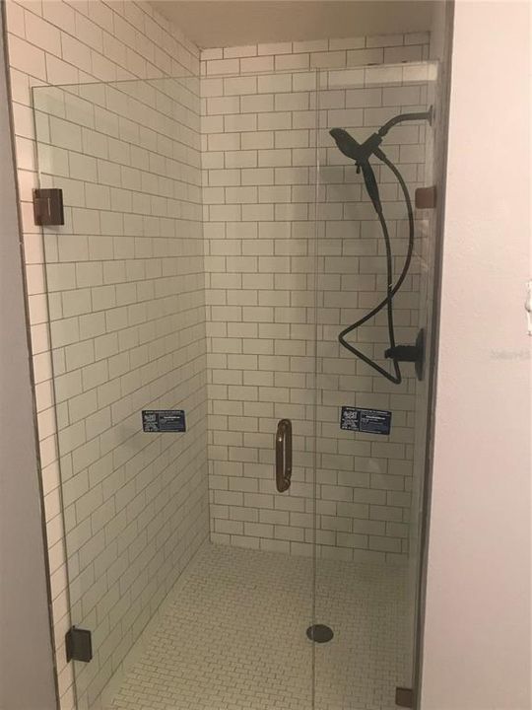
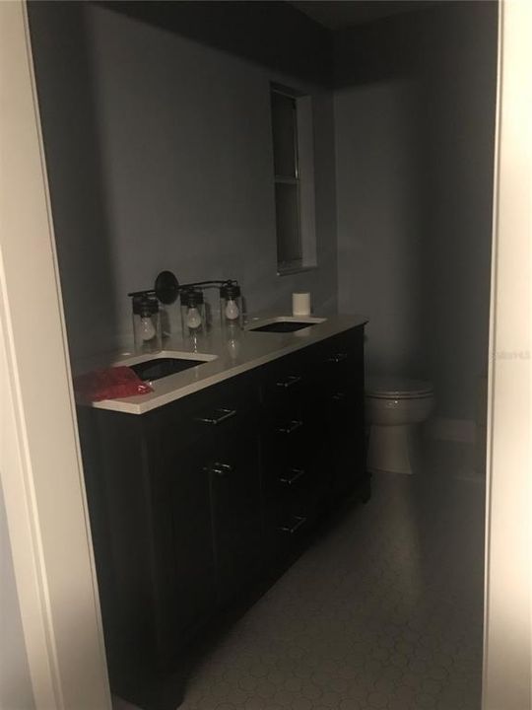
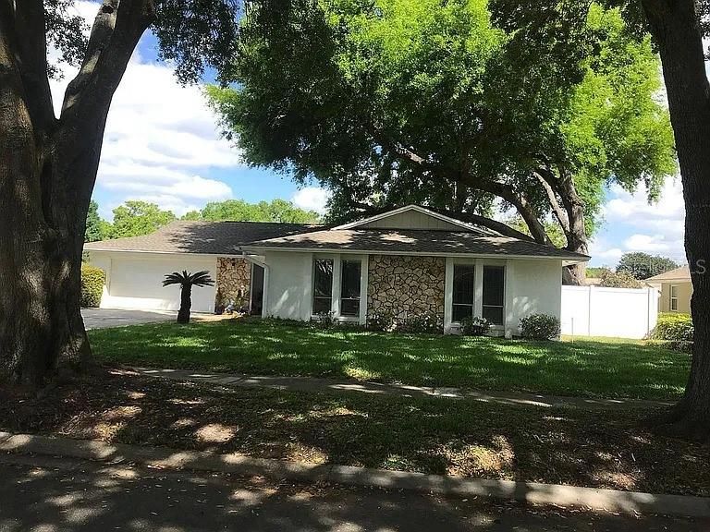
Renovation update 2018. 3/2,office, open space family room, dining room, kitchen, kitchen nook. Roof, a/c, electric panel, plumbing repipe replaced 2018. What the owner loves about this home Safe, quiet lakeside (L Orienta) neighborhood.NO HOA dues, with active neighborhood association. Nearby I-4, Maitland Center, Sunrail, Mall and Cranes Roost park.

Location

Details

Type:
Residential
Parking:
No Data
Year Built:
1980
Lot:
0.25 Acres
Heating:
Central / Electric
Price/sqft:
$289
Cooling:
Central Air
HOA:
No Data

Valuation

Our model vs. what's actually selling nearby.
Estimate
$410,000
$385K – $463K
Confidence Medium
List vs. estimate
$79K above estimate
List $489,000 · +19.3%
Our model says this listing is priced above recent comparable activity. Room to negotiate.
Price per sq ft
$289
+17.6% vs. city median $245
Based on
13 MLS comparables
Median of recent comparable listings. Sold comps use closing price, active listings use list price.

Highlights

Annual tax
$6,505
2025
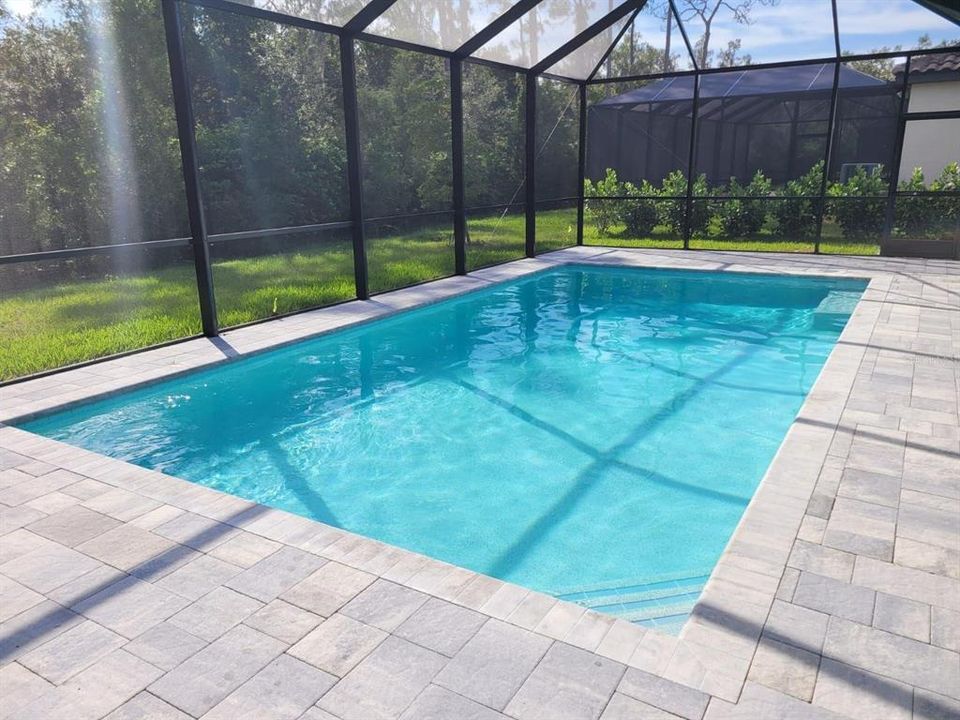
Pool
In Ground
Garage
2 car garage
Pets
Allowed
All facts and features
  • Flooring

    • Laminate

    Heating

    • Central

    • Electric

    Cooling

    • Central Air

    Appliances

    • Dishwasher

    • Dryer

    • Range

    • Refrigerator

    • Washer

    Other interior features

    • Ceiling Fan(s)

    Bedrooms and bathrooms

    • Bedrooms: 3

    • Full bathrooms: 2

  • Property

    • Levels: One

    • Pool Private: Yes

    • Exterior Features: Sidewalk

    Lot

    • Lot: 0.25 Acres

    Other Property Information

    • Parcel Number: 24212952000002930

    • Zoning: R-1AA

  • Type and style

    • Property Type: Residential

    • Property Sub Type: Single Family Residence

  • Utility

    • Cable Available

    • Electricity Available

  • Other financial information

    • Annual tax amount: $6,505

  • Source details

    • MLS ID: TB8558092

    Other facts

    • Construction Materials: Concrete

    • Foundation Details: Slab

    • Laundry Features: In Garage

    • Pool Features: In Ground

    • Direction Faces: North

    • Garage Spaces: 2

    • Attached Garage: Yes

    • Garage: Yes

    • Living Area: 1691

    • Water Source: Public

    • Subdivision Name: BARCLAY WOODS 3RD ADD

Private inquiry
Talk to the advisor on this listing.
Floor plans, HOA docs, off-market comparables, scheduling a private showing — one message, direct to the local specialist.

More like this

For Sale
$479,000
House
4 bds · 2 ba · 1,849 sqft
SPRING OAKS, ALTAMONTE SPRINGS
524 SPRING OAKS BOULEVARD
New
For Sale
$379,000
House
3 bds · 2 ba · 1,343 sqft
OAKLAND ESTATES 2ND SEC, ALTAMONTE SPRINGS
604 CONRAD COURT
New
For Sale
$405,000
House
4 bds · 2 ba · 1,530 sqft
HIGHLAND PINES UNIT 5, FERN PARK
408 MAID OF THE MIST DRIVE
New
For Sale
$385,000
House
4 bds · 2 ba · 1,800 sqft
WINFIELD UT 2, MAITLAND
2122 KORAT LANE
New
For Sale
$399,900
House
3 bds · 2 ba · 1,681 sqft
SPRING OAKS UNIT 2, ALTAMONTE SPRINGS
608 PARKWOOD AVENUE
New
For Sale
$370,000
House
4 bds · 3 ba · 2,254 sqft
PRAIRIE LAKE MANORS, FERN PARK
133 E LAUREN COURT
For Sale
$410,000
House
3 bds · 3 ba · 1,904 sqft
SANLANDO SPGS, LONGWOOD
338 NEBRASKA AVENUE
For Sale
$515,000
House
4 bds · 2 ba · 2,259 sqft
DRUID HILLS PARK, MAITLAND
356 CROTON DRIVE

Market around this address

Live counts in the same area.
View all

The multiple listing information is provided by the Stellar MLS from a copyrighted compilation of listings. The compilation of listings and each individual listing are ©2026-present Stellar MLS. All Rights Reserved. The information provided is for consumers' personal, noncommercial use and may not be used for any purpose other than to identify prospective properties consumers may be interested in purchasing. All properties are subject to prior sale or withdrawal. All information provided is deemed reliable but is not guaranteed accurate, and should be independently verified. Listing courtesy of: CENTURY 21 WOLF'S CROSSING REALTY