Sell Your Home
Get a free home valuation
Contact
Tell us about your needs
5030 W 44TH STREET

House Active With Contract
$569,000

BTC: 8.72967168

ETH: 299.05815078

-$21K (2026/06/08)
60 days
4 bds
2 ba
2,156 sqft

Overview

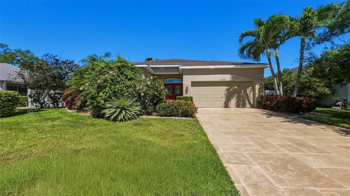
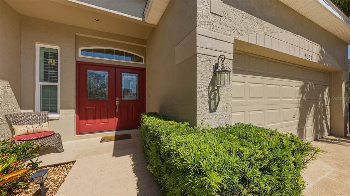
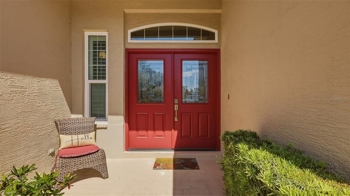
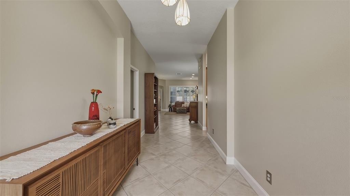
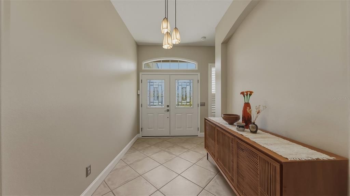
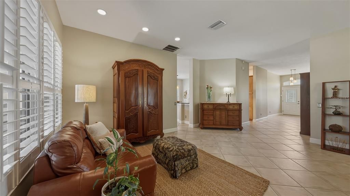
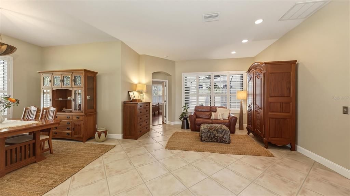
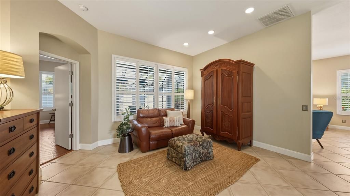
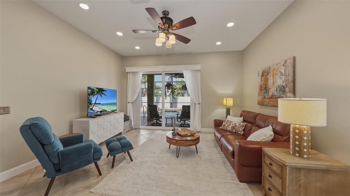
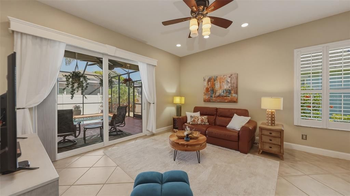
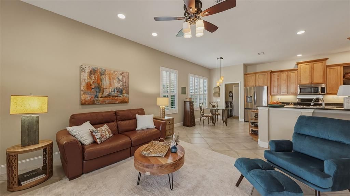
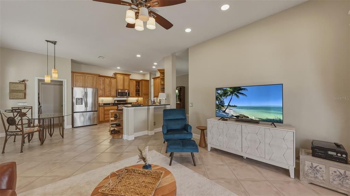
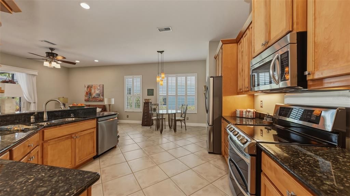
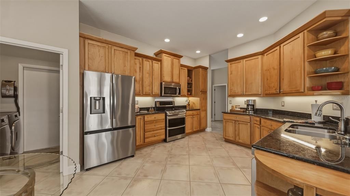
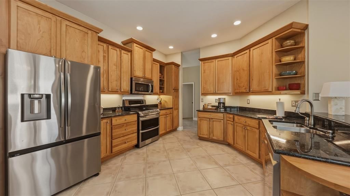
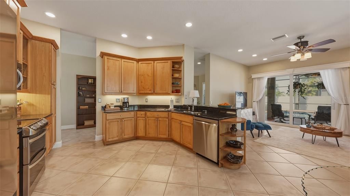
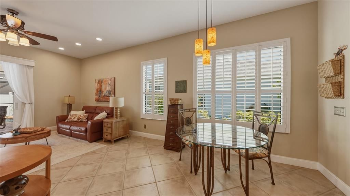
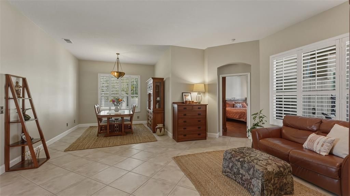
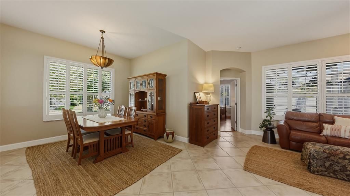
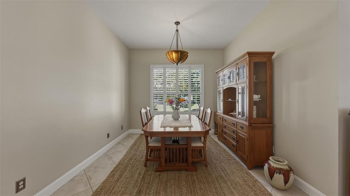
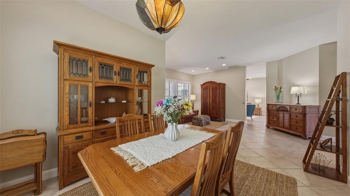
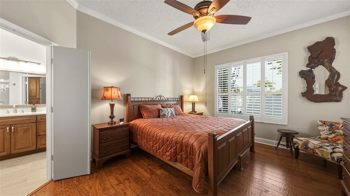
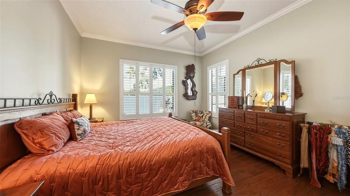
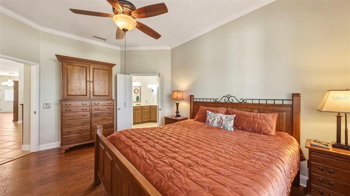
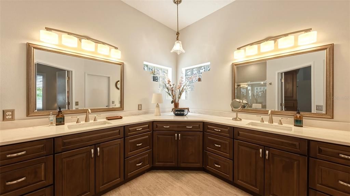
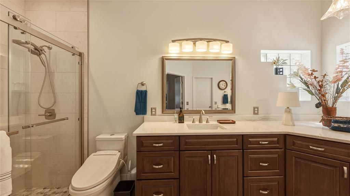
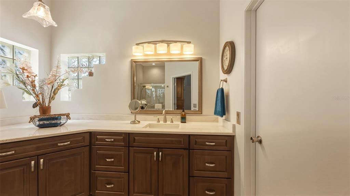
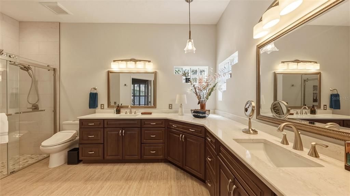
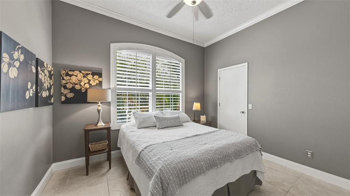
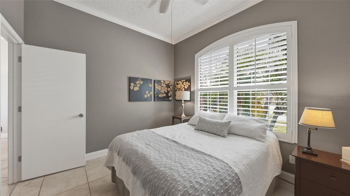
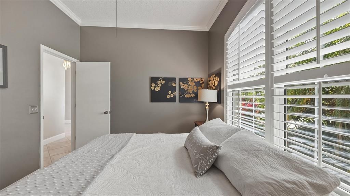
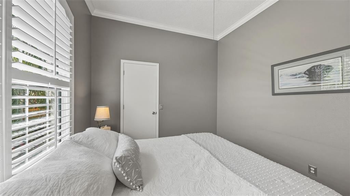
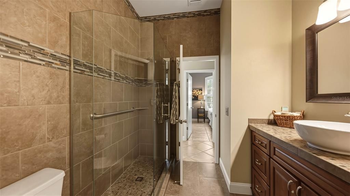
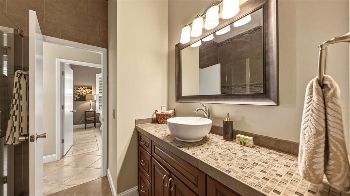
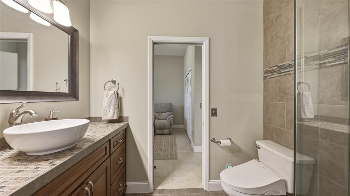
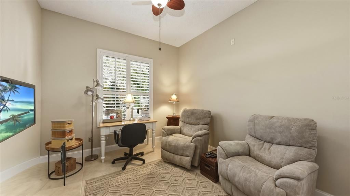
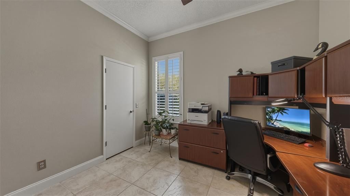
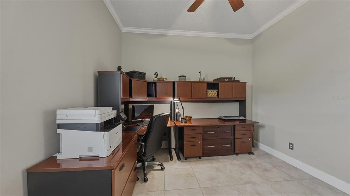
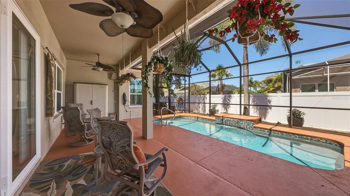
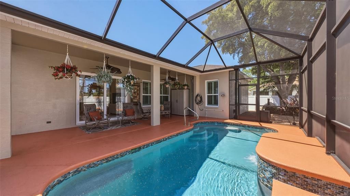
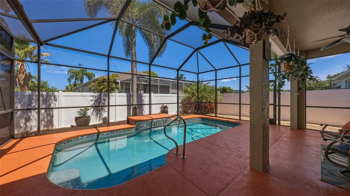
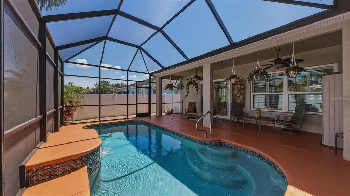
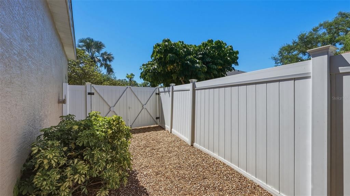
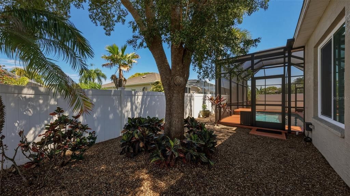
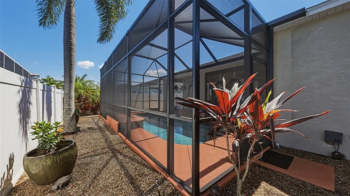
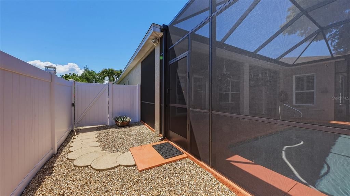
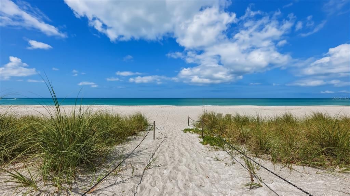
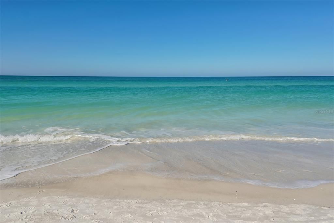
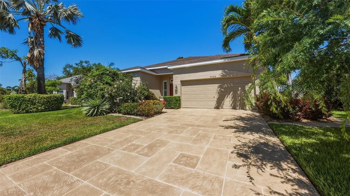
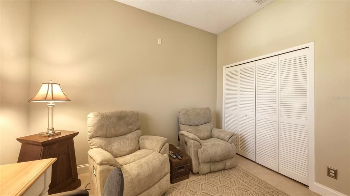
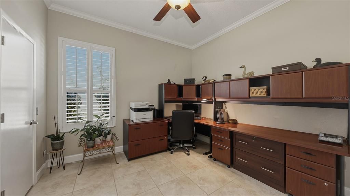
This beautifully updated home offers peace of mind with an impressive list of recent upgrades and modern improvements, making it truly move-in ready. Major system updates include a brand-new air conditioning system (2025), water heater (2020), and a roof installed in 2016. Impact windows and impact sliding patio door (2026) provide enhanced safety, energy efficiency, and storm protection. The home’s curb appeal shines with beautiful professional landscaping, refreshed exterior paint (2022) and a resurfaced driveway (2024), while the updated front door (2022) creates a warm and inviting entrance. Inside, you’ll find fresh interior paint (2025) and elegant plantation shutters (2022) that elevate both style and functionality throughout. Offering 4 bedrooms and 2 bathrooms, this home features a layout ideal for both everyday living and entertaining. Located in Glenn Lakes, the property is perfectly positioned just minutes from IMG Academy and the stunning beaches of Anna Maria Island. Enjoy convenient access to an abundance of dining, shopping, golf, and entertainment options right at your fingertips. The outdoor living space is a true highlight, featuring a beautifully resurfaced and retiled pool (2025), a new pool heater (2025), and a pool pump (2020). The pool cage has been freshly painted and rescreened (2024), creating the perfect setting for relaxing or entertaining year-round. The primary suite has been thoughtfully upgraded with beautiful wood cabinets, quartz countertops and tons of extra storage. The primary closet is a walk-in dream with a custom closet organization system. You’ll love the large kitchen with 42” wood cabinets, granite countertops and stainless appliances making cooking a joy. With extensive updates already completed, this home seamlessly blends modern comfort, efficiency, and style—allowing you to move in and start enjoying the Florida lifestyle right away.
Location

Details

Type:
Residential
Parking:
Driveway
Year Built:
1995
Lot:
0.19 Acres
Heating:
Central / Electric
Price/sqft:
$264
Cooling:
Central Air
HOA:
$270

Valuation

Our model vs. what's actually selling nearby.
Estimate
$559,900
$494K – $604K
Confidence Medium
List vs. estimate
At estimate
List $569,000 · +1.6%
List is in line with recent comparable activity.
Price per sq ft
$263
-3.5% vs. city median $273
Based on
5 MLS comparables
Median of recent comparable listings. Sold comps use closing price, active listings use list price.

Highlights

Annual tax
$2,998
2025
HOA
$270/qtr
Pool
Child Safety Fence
Garage
2 car garage
Pets
Allowed
All facts and features
  • Flooring

    • Ceramic Tile

    • Hardwood

    Heating

    • Central

    • Electric

    Cooling

    • Central Air

    Appliances

    • Dishwasher

    • Disposal

    • Dryer

    • Microwave

    • Range

    • Refrigerator

    • Washer

    Other interior features

    • Ceiling Fan(s)

    • Eating Space In Kitchen

    • Kitchen/Family Room Combo

    • Open Floorplan

    • Primary Bedroom Main Floor

    • Solid Surface Counters

    • Solid Wood Cabinets

    • Split Bedroom

    • Walk-In Closet(s)

    • Window Treatments

    Bedrooms and bathrooms

    • Bedrooms: 4

    • Full bathrooms: 2

  • Parking

    • Driveway

    Property

    • Levels: One

    • Pool Private: Yes

    • Exterior Features: Sliding Doors

    Lot

    • Lot: 0.19 Acres

    Other Property Information

    • Parcel Number: 5188552409

    • Zoning: PDR

  • Type and style

    • Property Type: Residential

    • Property Sub Type: Single Family Residence

  • Utility

    • Electricity Connected

    • Street Lights

    • Underground Utilities

  • Other financial information

    • HOA: $270

    • HOA Frequency: Quarterly

    • Annual tax amount: $2,998

  • Source details

    • MLS ID: A4691413

    Other facts

    • Construction Materials: Block / Stucco

    • Foundation Details: Slab

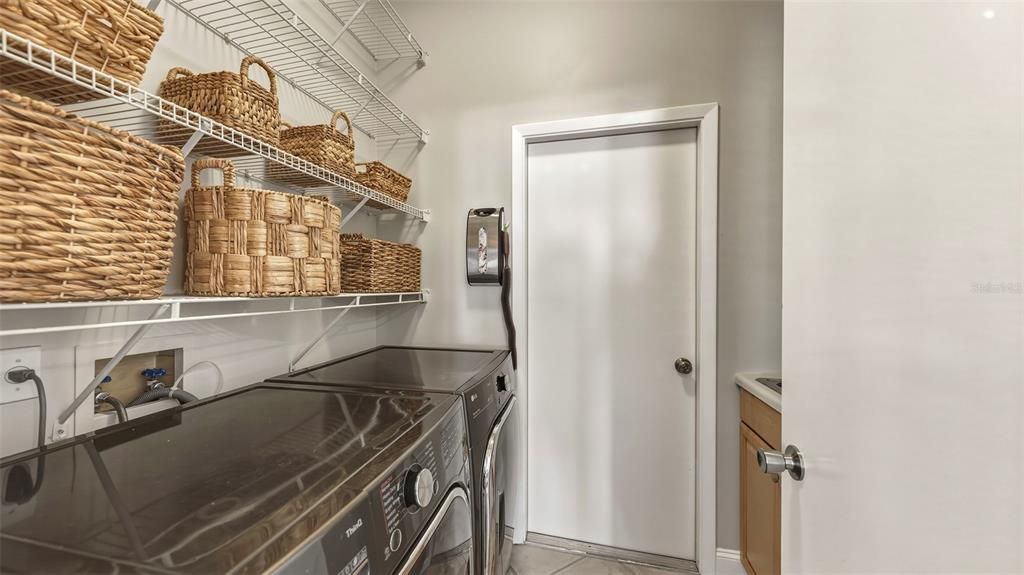
    • Laundry Features: Inside

    • Lot Features: Landscaped / Level / Sidewalk

    • Patio And Porch Features: Deck / Patio / Porch / Screened

    • Pool Features: Child Safety Fence / Heated / In Ground / Pool Sweep / Screen Enclosure / Tile

    • Window Features: Window Treatments

    • Direction Faces: East

    • Architectural Style: Contemporary

    • Garage Spaces: 2

    • Attached Garage: Yes

    • Garage: Yes

    • Living Area: 2156

    • Water Source: Public

    • Lot Size Dimensions: 8364 Units

    • Subdivision Name: GLENN LAKES

Private inquiry
Talk to the advisor on this listing.
Floor plans, HOA docs, off-market comparables, scheduling a private showing — one message, direct to the local specialist.

More like this

Active With Contract
$419,900
House
3 bds · 2 ba · 2,044 sqft
CAPE TOWN VILLAGE PH I, BRADENTON
2305 63RD STREET W
New
Active With Contract
$639,000
House
3 bds · 2 ba · 1,964 sqft
GLENN LAKES PH 3, BRADENTON
5142 51ST LANE W
New
Active With Contract
$629,900
House
3 bds · 2 ba · 1,742 sqft
LAKE ROYALE, BRADENTON
4916 32ND AVENUE DRIVE W
New
Active With Contract
$447,000
House
3 bds · 2 ba · 1,590 sqft
CORDOVA LAKES PH II, BRADENTON
6410 38TH AVENUE CIRCLE W
New
Active With Contract
$699,000
House
2 bds · 2 ba · 2,702 sqft
MAGELLAN PARK, SARASOTA
311 MAGELLAN DRIVE
New
Active With Contract
$549,000
House
3 bds · 2 ba · 1,670 sqft
GROVE HAVEN SUB, BRADENTON
5111 23RD AVENUE W
New
Active With Contract
$399,900
Multi-family
8 bds · 1,540 sqft
AIRPORT REV, BRADENTON
5601 16TH STREET W
New
Active With Contract
$419,900
House
3 bds · 2 ba · 1,602 sqft
IDK -A, BRADENTON
3210 23RD AVENUE W

Market around this address

Live counts in the same area.
View all

The multiple listing information is provided by the Stellar MLS from a copyrighted compilation of listings. The compilation of listings and each individual listing are ©2026-present Stellar MLS. All Rights Reserved. The information provided is for consumers' personal, noncommercial use and may not be used for any purpose other than to identify prospective properties consumers may be interested in purchasing. All properties are subject to prior sale or withdrawal. All information provided is deemed reliable but is not guaranteed accurate, and should be independently verified. Listing courtesy of: COLDWELL BANKER REALTY