Sell Your Home
Get a free home valuation
Contact
Tell us about your needs
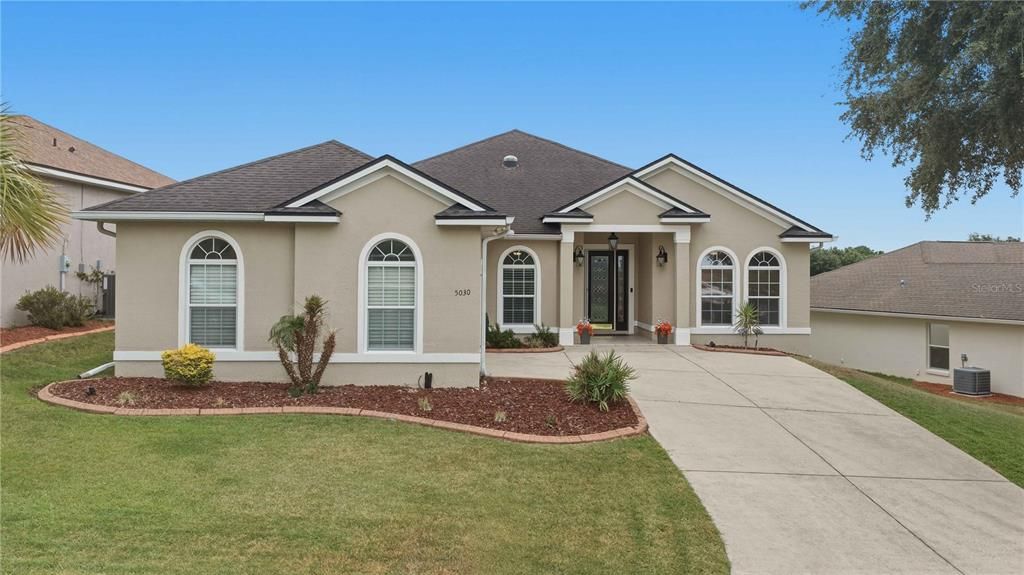
5030 SW 63RD LOOP

House For Sale
$379,000

BTC: 5.92187500

ETH: 237.66374656

7 days
4 bds
3 ba
2,231 sqft

Overview

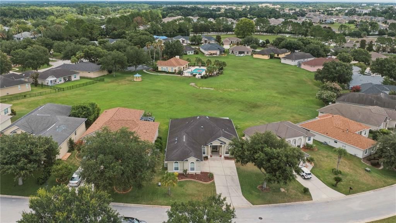
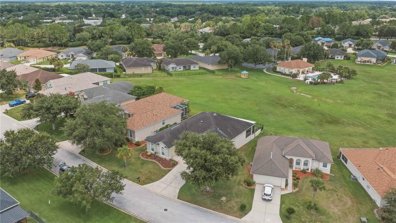
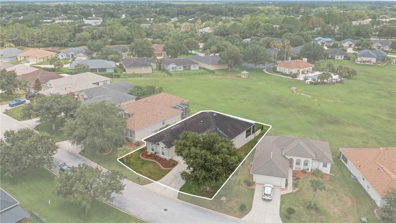
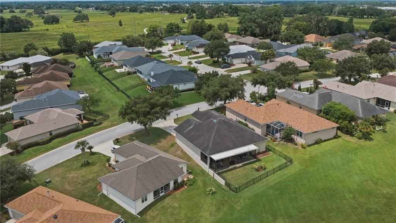
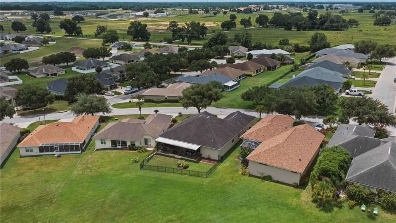
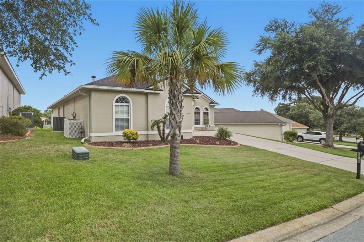
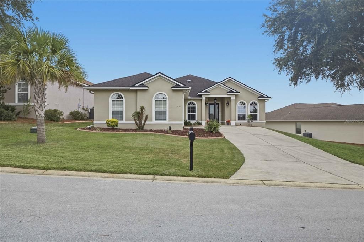
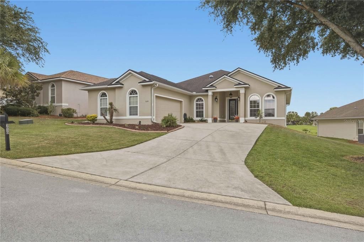
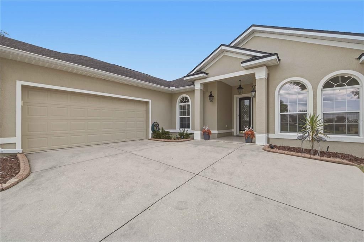
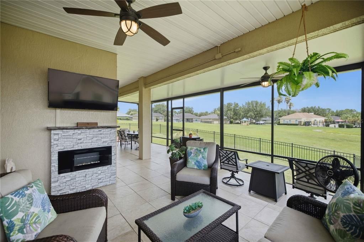
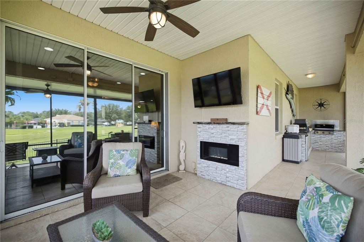
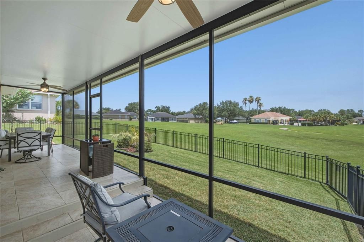
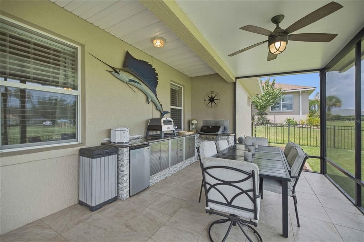
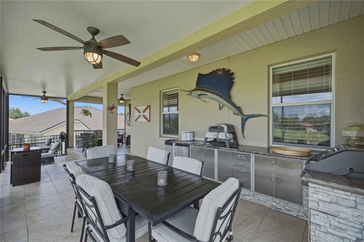
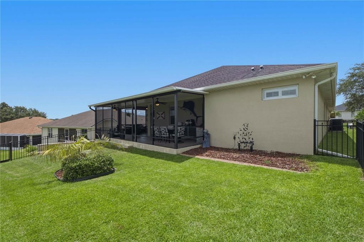
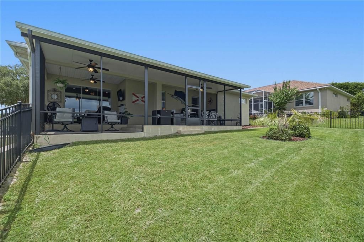
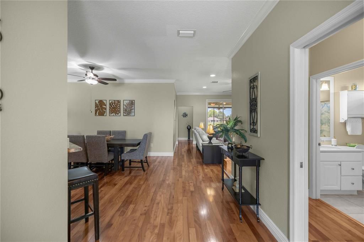
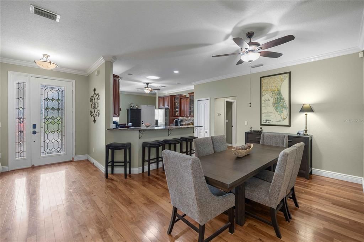
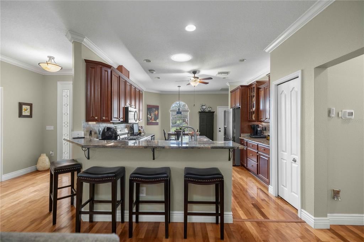
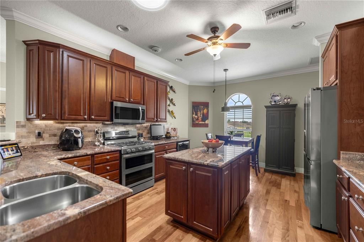
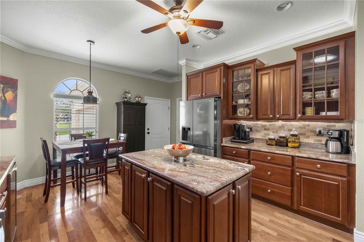
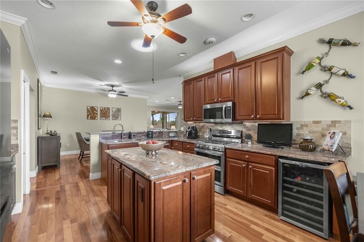
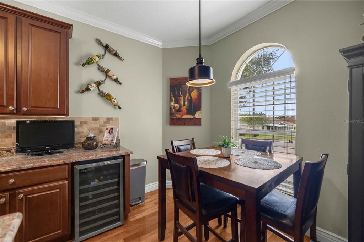
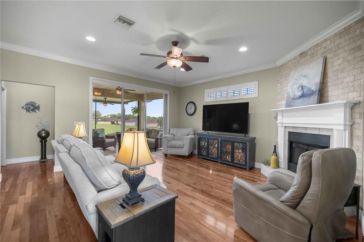
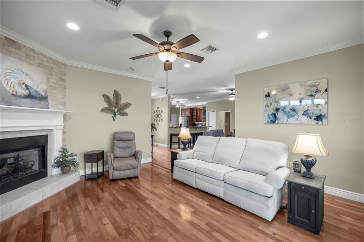
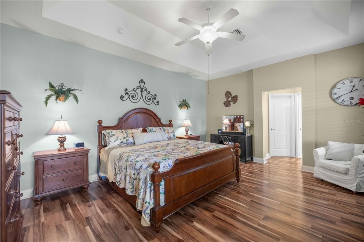
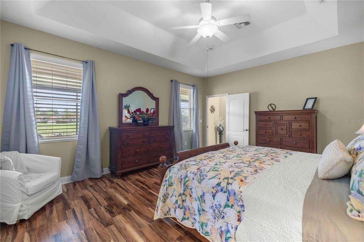
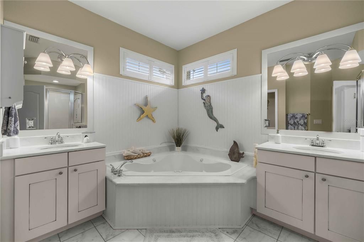
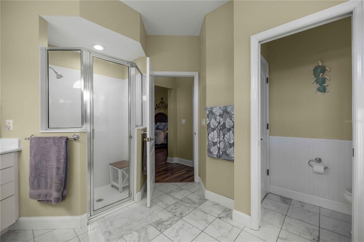
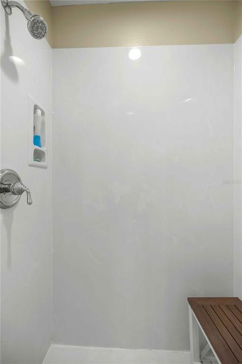
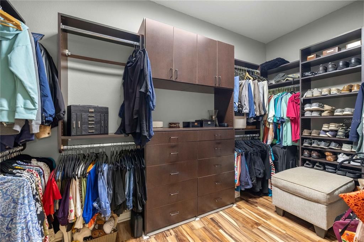
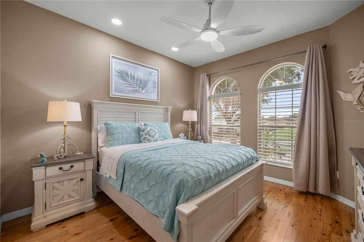
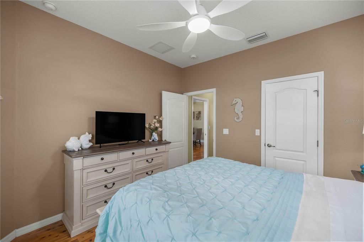
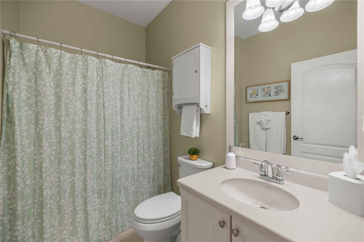
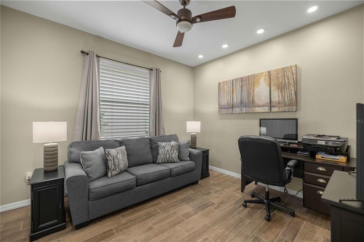
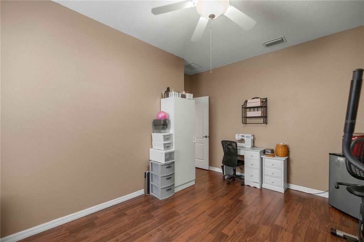
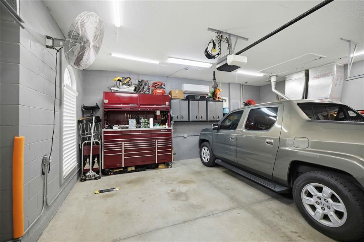
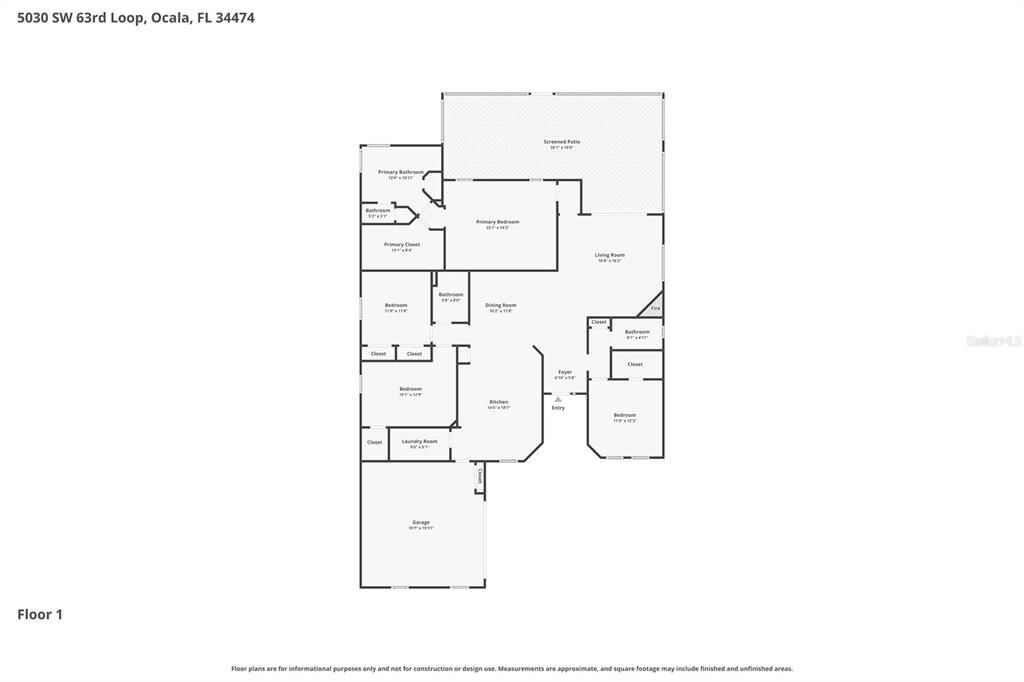
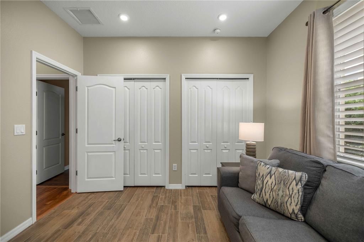
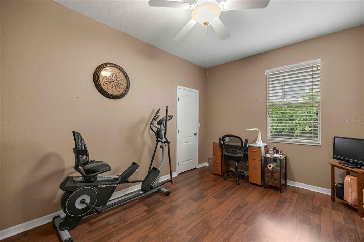
Stunning 4 Bedroom and 3 full bath home in the highly coveted gated community of Heath Brook Hills! Concrete block construction and Perfectly placed on an elevated lot with no rear neighbors you can enjoy peaceful views of the large green space and community pool from the comfort of your screened patio. You will enter through the gorgeous glass design front door with gleaming hardwood floors, high ceilings, and elegant crown molding through the living areas. The eat-in Chefs kitchen boasts granite countertops, a center island, wine cooler, and breakfast bar connecting the dining room so your chef never has to miss a moment. Appliances are 4 yeas old. The HVAC replaced 2022 Relax in the cozy living room featuring a charming corner gas fireplace and a large sliding glass door that fills the space with natural light while offering easy access to the enlarged and covered screened patio and fenced backyard for entertaining indoors and outdoors. The seller has added a roof over patio and added a wonderful outdoor kitchen and fireplace! This kitchen has a mini frig, gas pizza oven, and grill fireplace on patio is electric The master suite is fully equipped with everything you need after a long day with a jetted tub, standing shower, and separate vanities in the en-suite bathroom along with the large walk-in closet. Curtain rods will remain but drapes will not stay. Garage has a workshop area and a mini split ac to keep the garage cool when working on handyman projects tool box will not stay.Conveniently located close to local shopping and dining with easy access to I-75 this is the perfect opportunity to improve your quality of life without increasing your daily commute. Community also has a beautiful clubhouse and gym!
Location

Florida OCALA 34474 House For Sale

Details

Type:
Residential
Parking:
Driveway / Garage Door Opener / Workshop in Garage
Year Built:
2006
Lot:
0.18 Acres
Heating:
Central / Natural Gas / Heat Pump
Price/sqft:
$170
Cooling:
Central Air / Mini-Split Unit(s)
HOA:
$127

Valuation

Our model vs. what's actually selling nearby.
Estimate
$322,000
$221K – $349K
Confidence Low
List vs. estimate
$57K above estimate
List $379,000 · +17.7%
Our model says this listing is priced above recent comparable activity. Room to negotiate.
Price per sq ft
$169
-4.1% vs. city median $177
Based on
14 MLS comparables
Median of recent comparable listings. Sold comps use closing price, active listings use list price.

Highlights

Annual tax
$5,033
2025
HOA
$127/mo
Common Area Taxes, Community Pool
Garage
2 car garage
Pets
Allowed
All facts and features
  • Flooring

    • Ceramic Tile

    • Hardwood

    Heating

    • Central

    • Natural Gas

    • Heat Pump

    Cooling

    • Central Air

    • Mini-Split Unit(s)

    Appliances

    • Bar Fridge

    • Dishwasher

    • Disposal

    • Dryer

    • Range

    • Refrigerator

    • Washer

    • Water Filtration System

    Other interior features

    • Ceiling Fan(s)

    • Crown Molding

    • Eating Space In Kitchen

    • High Ceilings

    • Open Floorplan

    • Primary Bedroom Main Floor

    • Solid Wood Cabinets

    • Split Bedroom

    • Stone Counters

    • Thermostat

    • Tray Ceiling(s)

    • Vaulted Ceiling(s)

    • Walk-In Closet(s)

    • Window Treatments

    Bedrooms and bathrooms

    • Bedrooms: 4

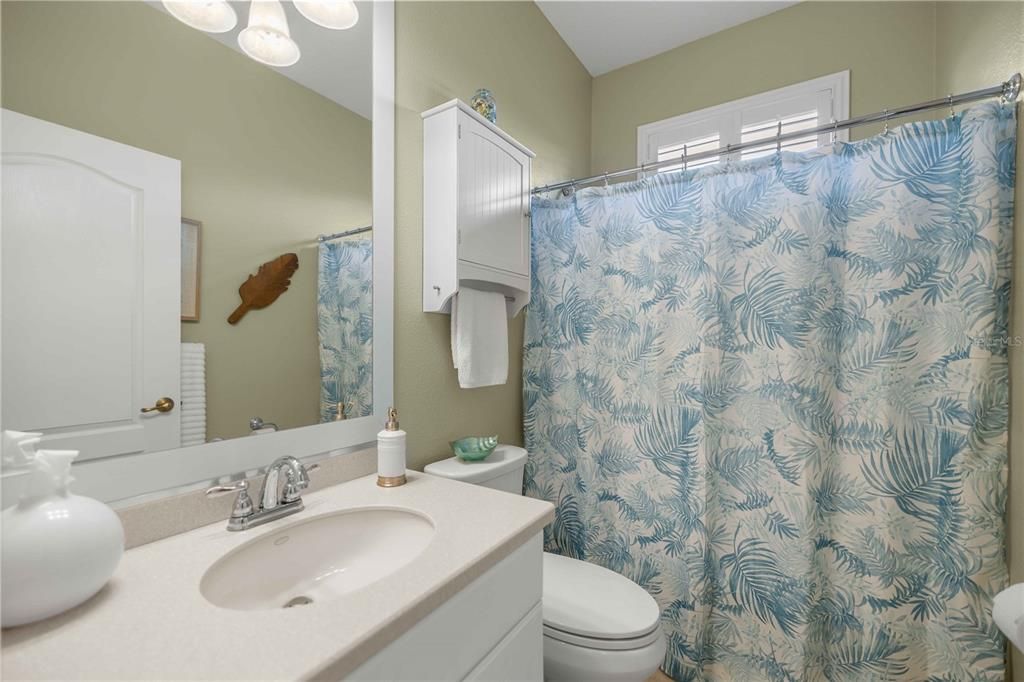
    • Full bathrooms: 3

  • Parking

    • Driveway

    • Garage Door Opener

    • Workshop in Garage

    Property

    • Levels: One

    • Exterior Features: Irrigation System / Outdoor Kitchen / Sliding Doors

    Lot

    • Lot: 0.18 Acres

    Other Property Information

    • Parcel Number: 2389200095

    • Zoning: PUD

  • Type and style

    • Property Type: Residential

    • Property Sub Type: Single Family Residence

  • Utility

    • Cable Available

    • Electricity Connected

    • Natural Gas Connected

    • Public

    • Street Lights

    • Underground Utilities

    • Water Connected

  • Other financial information

    • HOA: $127

    • HOA Frequency: Monthly

    • Annual tax amount: $5,033

  • Source details

    • MLS ID: G5114567

    Other facts

    • Construction Materials: Block / Concrete

    • Foundation Details: Slab

    • Fireplace Features: Living Room

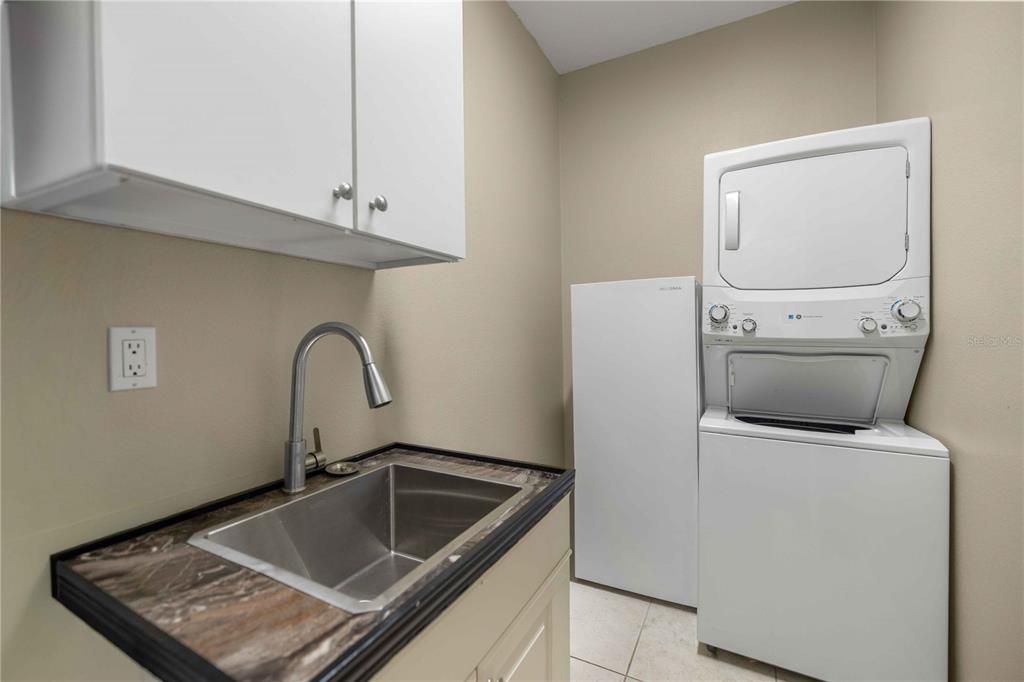
    • Laundry Features: Inside / Laundry Room

    • Lot Features: Private

    • Patio And Porch Features: Covered / Front Porch / Rear Porch / Screened

    • Window Features: Thermal Windows

    • Direction Faces: South

    • Architectural Style: Ranch

    • Fireplace: Yes

    • Garage Spaces: 2

    • Attached Garage: Yes

    • Garage: Yes

    • Living Area: 2231

    • Water Source: Public

    • Lot Size Dimensions: 65 x 120

    • Subdivision Name: HEATH BROOK HILLS

Private inquiry
Talk to the advisor on this listing.
Floor plans, HOA docs, off-market comparables, scheduling a private showing — one message, direct to the local specialist.

More like this

New
For Sale
$374,900
House
4 bds · 3 ba · 2,510 sqft
SADDLE CREEK PH 01, OCALA
3970 SW 51ST TERRACE
New
For Sale
$350,000
House
3 bds · 2 ba · 2,101 sqft
JB RANCH PH 01, OCALA
6369 SW 89TH LOOP
New
For Sale
$359,000
House
4 bds · 3 ba · 2,510 sqft
SADDLE CREEK PH 01, OCALA
4014 SW 51ST COURT
New
For Sale
$372,070
House
5 bds · 3 ba · 2,605 sqft
TARTAN FARMS AT WINDING OAKS, OCALA
4488 SW 67TH LANE
New
For Sale
$319,450
House
3 bds · 2 ba · 1,662 sqft
PIONEER RANCH PHASE 1, OCALA
6918 SW 90TH LANE
New
For Sale
$370,170
House
3 bds · 3 ba · 2,230 sqft
PIONEER RANCH PHASE 1, OCALA
9036 SW 67TH AVENUE
New
For Sale
$333,465
House
4 bds · 2 ba · 1,828 sqft
TARTAN FARMS AT WINDING OAKS, OCALA
4466 SW 67TH LANE
New
For Sale
$272,045
House
3 bds · 2 ba · 1,504 sqft
OCALA CROSSINGS SOUTH, OCALA
9063 SW 47TH COURT

Market around this address

Live counts in the same area.
View all

The multiple listing information is provided by the Stellar MLS from a copyrighted compilation of listings. The compilation of listings and each individual listing are ©2026-present Stellar MLS. All Rights Reserved. The information provided is for consumers' personal, noncommercial use and may not be used for any purpose other than to identify prospective properties consumers may be interested in purchasing. All properties are subject to prior sale or withdrawal. All information provided is deemed reliable but is not guaranteed accurate, and should be independently verified. Listing courtesy of: RE/MAX PREMIER REALTY LADY LK