Sell Your Home
Get a free home valuation
Contact
Tell us about your needs
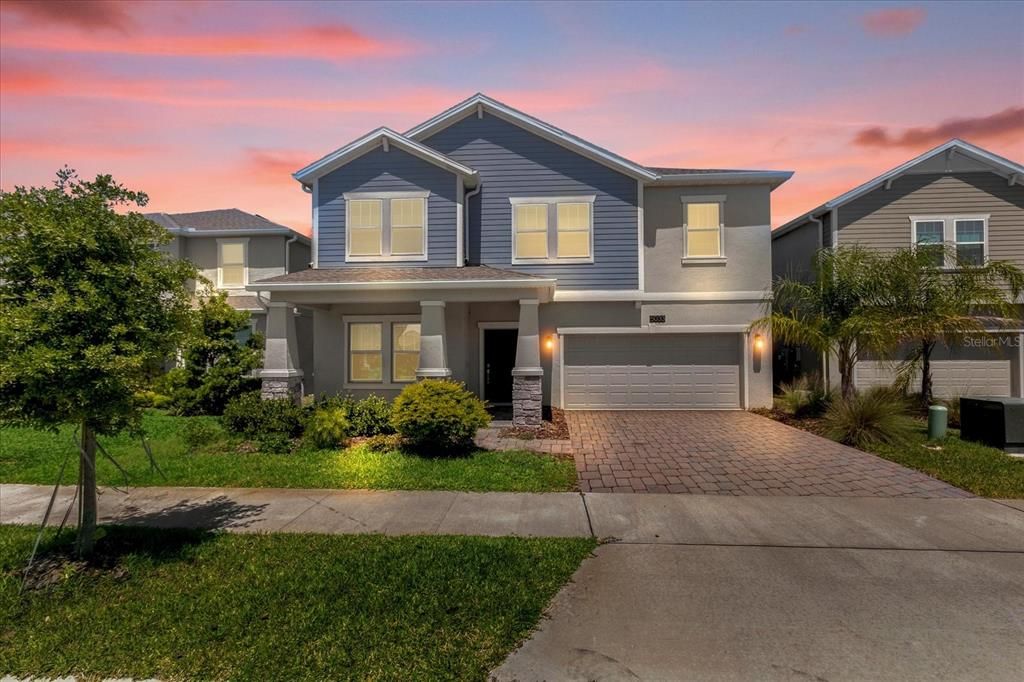
5033 BESSIE COURT

House Active With Contract
$2,750

BTC: 0.04278491

ETH: 1.44536013

31 days
4 bds
2 ba
2,921 sqft

Overview

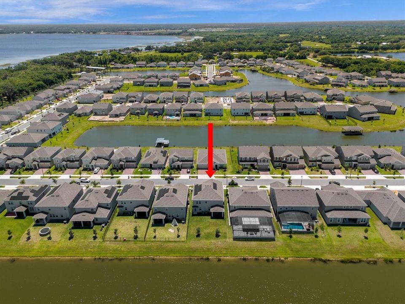
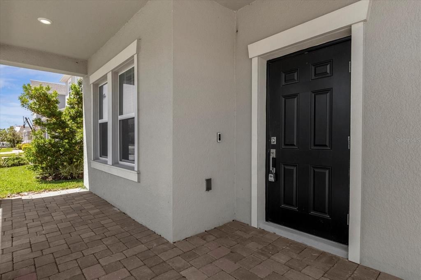
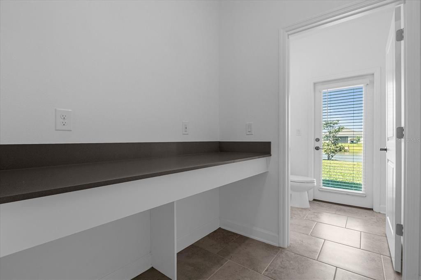
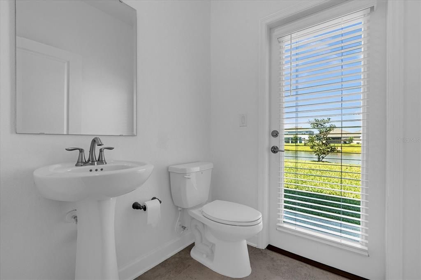
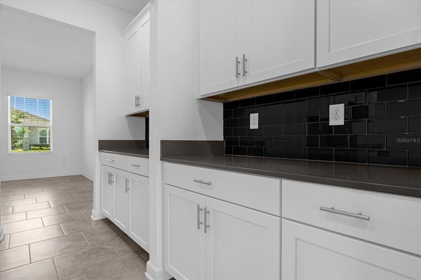
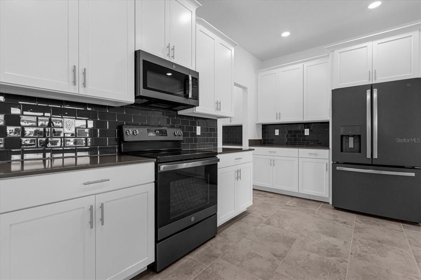
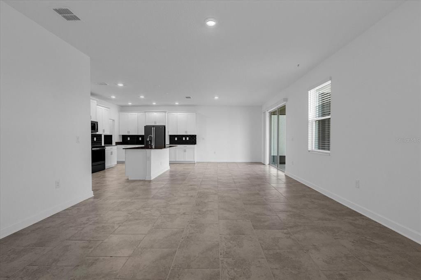
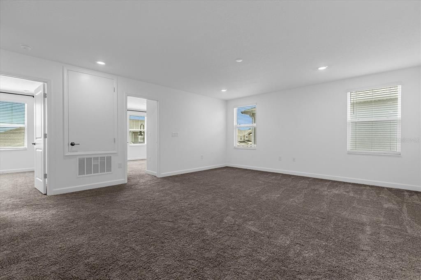
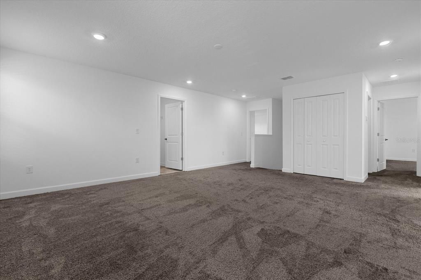
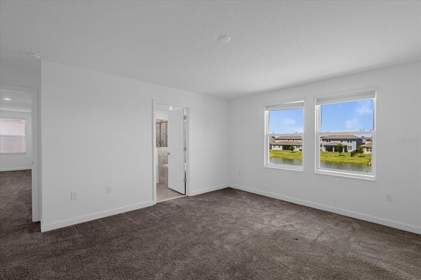
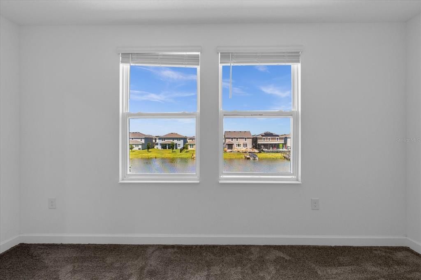
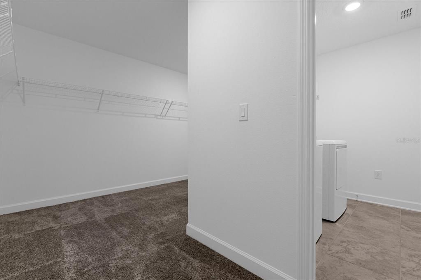
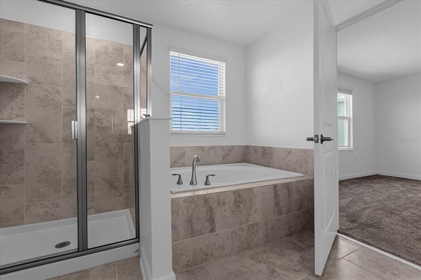
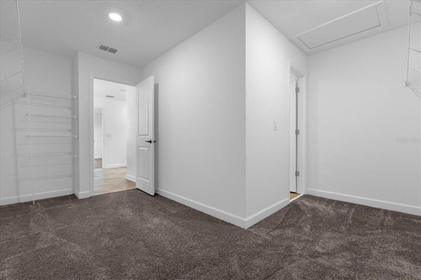
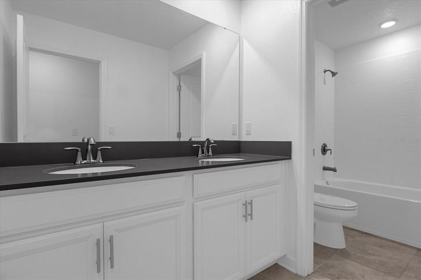
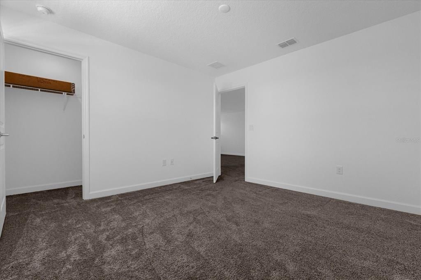
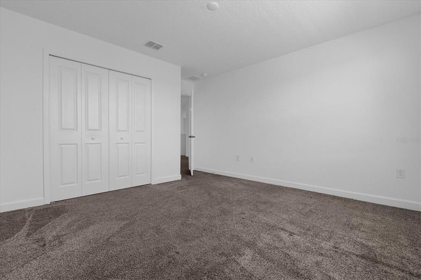
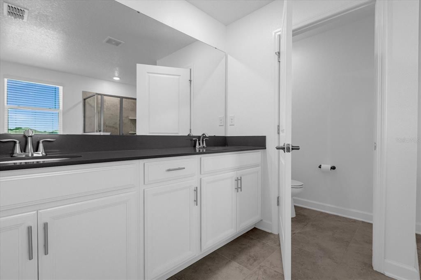
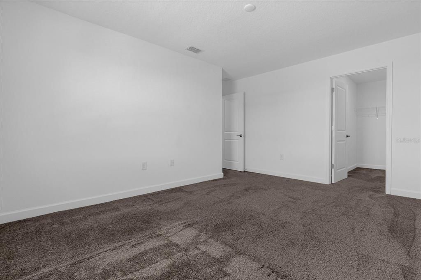
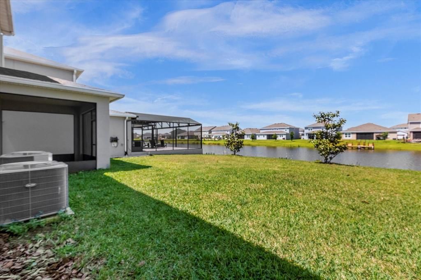
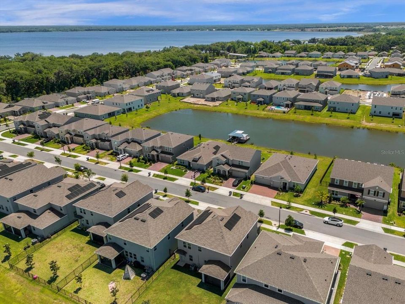
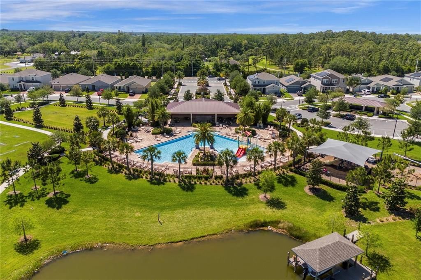
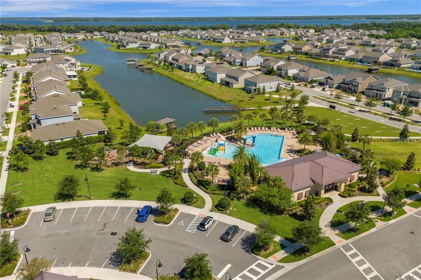
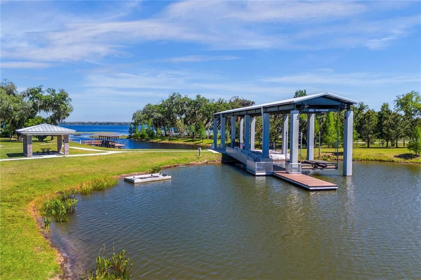
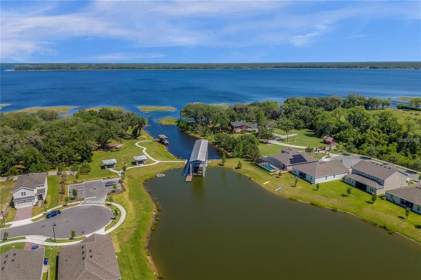
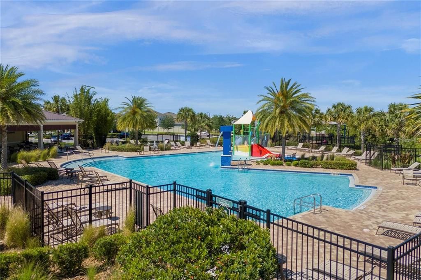
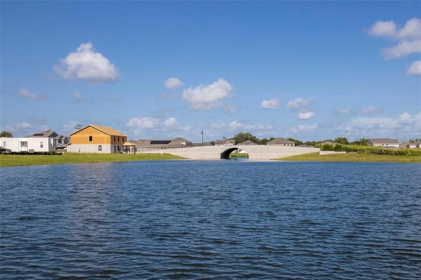
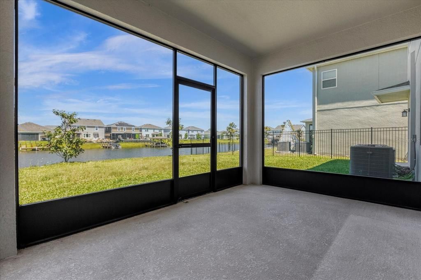
What a great water view in backyard from the Screened Porch, from family room, and from master bedroom! You can build your own dock and park your boat at your backyard! This unbelievably expansive masterpiece offers spacious living space for all family members. The Provincetown model offers four bedrooms, two and a half bathrooms and a two-car garage. Built over two stories, additional space includes an upstairs game room and a kitchen with breakfast nook. Tons of upgrades including granite counter top, stainless steel appliances, tile floor through out the first floor, gutter and screened porch, etc. Hanover Lakes is a much sought after waterfront community. Perfect for boating, fishing and enjoying nature. Amenities to include: Dock and lift to the Chain of Lakes, Splash Park, Resort Style Swimming Pool and Cabana. Hanover Lakes’ also has a great location. Minutes away from the Florida Turnpike with tons of shopping and dining options such as Harmony Farmers Market, it is convenient to get anywhere you need. Your family will love living and creating memories together at Hanover Lakes. Solar panel lease fee is not included in the rent and will saves tenants lots of utilities bills.

Location

Details

Type:
Residential Lease
Parking:
No Data
Year Built:
2022
Lot:
0.13 Acres
Heating:
Central
Price/sqft:
$1
Cooling:
Central Air
HOA:
No Data

Valuation

Our model vs. what's actually selling nearby.
Estimate
$489,950
$376K – $582K
Confidence Low
List vs. estimate
$487K below estimate
List $2,750 · -99.4%
Our model says this listing is priced below recent comparable activity. Expect competition.
Price per sq ft
$—
-99.6% vs. city median $220
Based on
19 MLS comparables
Median of recent comparable listings. Sold comps use closing price, active listings use list price.

Highlights

Garage
2 car garage
Pets
Allowed
All facts and features
  • Flooring

    • Carpet

    • Ceramic Tile

    Heating

    • Central

    Cooling

    • Central Air

    Appliances

    • Dishwasher

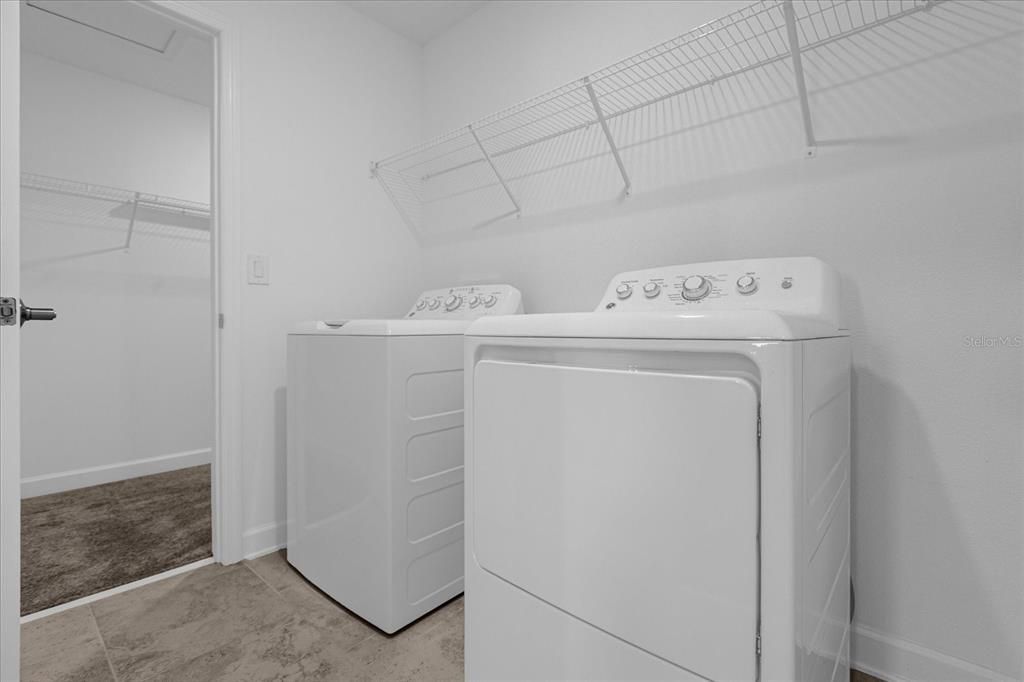
    • Dryer

    • Microwave

    • Range

    • Refrigerator

    • Washer

    Other interior features

    • Open Floorplan

    • Walk-In Closet(s)

    • Window Treatments

    Bedrooms and bathrooms

    • Bedrooms: 4

    • Bathrooms: 1

    • Full bathrooms: 2

  • Property

    • Levels: Two

    • Exterior Features: Irrigation System

    Lot

    • Lot: 0.13 Acres

    Other Property Information

    • Parcel Number: 202631013700013950

  • Type and style

    • Property Type: Residential Lease

    • Property Sub Type: Single Family Residence

  • Utility

    • Public

  • Source details

    • MLS ID: O6404332

    Other facts

    • Laundry Features: Laundry Room

    • Direction Faces: South

    • Garage Spaces: 2

    • Attached Garage: Yes

    • Garage: Yes

    • Living Area: 2921

    • Water Source: Public

    • Subdivision Name: HANOVER LAKES PH 4

Private inquiry
Talk to the advisor on this listing.
Floor plans, HOA docs, off-market comparables, scheduling a private showing — one message, direct to the local specialist.

More like this

Active With Contract
$2,500
House
3 bds · 2 ba
LIVE OAK LAKE, Saint Cloud
2081 MOSSY VINE AV, Saint Cloud FL 34771
-$150
Active With Contract
$2,550
House
3 bds · 2 ba · 2,417 sqft
GRAMERCY FARMS PH 3, ST CLOUD
4501 BALER TRAILS DRIVE
Active With Contract
$2,450
House
4 bds · 3 ba · 2,159 sqft
HANOVER LAKES PH 4, ST CLOUD
2844 NOTTEL DRIVE
Active With Contract
$2,500
House
4 bds · 2 ba · 1,714 sqft
HANOVER LAKES PH 3, ST CLOUD
4909 OLIVIA COURT
-$100
Active With Contract
$2,200
House
3 bds · 2 ba · 1,537 sqft
DEER RUN ESTATES, ST CLOUD
3838 WHITETAIL COURT

Market around this address

Live counts in the same area.
View all

The multiple listing information is provided by the Stellar MLS from a copyrighted compilation of listings. The compilation of listings and each individual listing are ©2026-present Stellar MLS. All Rights Reserved. The information provided is for consumers' personal, noncommercial use and may not be used for any purpose other than to identify prospective properties consumers may be interested in purchasing. All properties are subject to prior sale or withdrawal. All information provided is deemed reliable but is not guaranteed accurate, and should be independently verified. Listing courtesy of: TOPSKY REALTY INC