Sell Your Home
Get a free home valuation
Contact
Tell us about your needs
5035 BAY BOULEVARD

House For Sale
$975,000

BTC: 12.52971792

ETH: 406.25000000

4 days
3 bds
3 ba
2,533 sqft

Overview

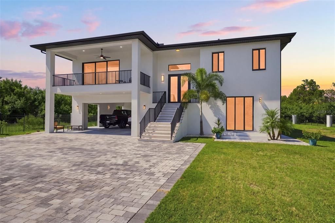
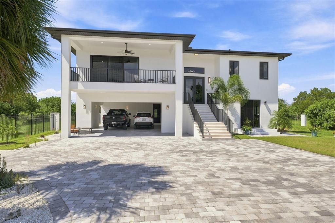
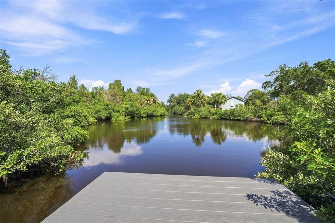
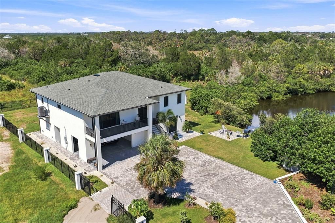
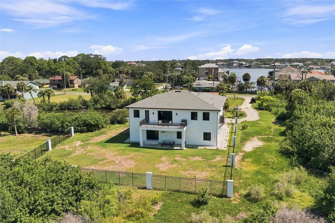
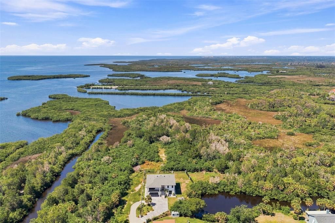
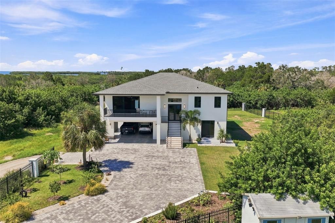
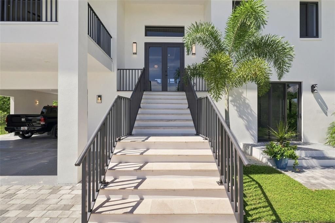
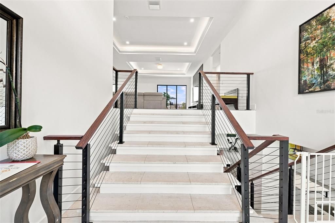
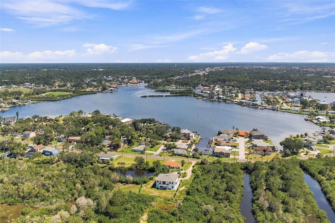
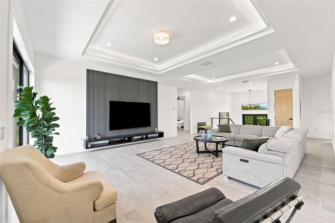
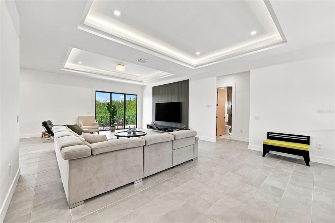
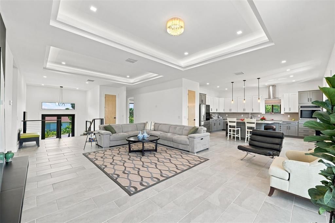
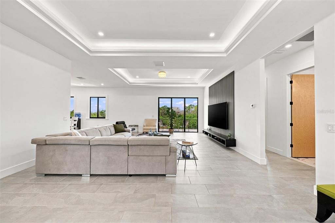
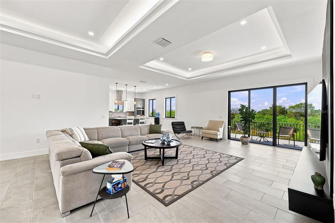
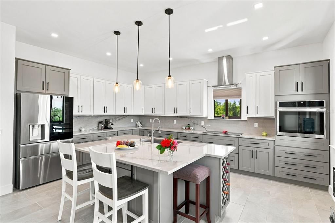
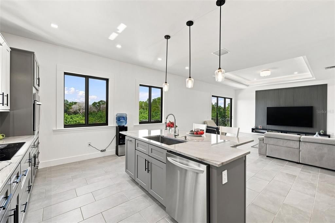
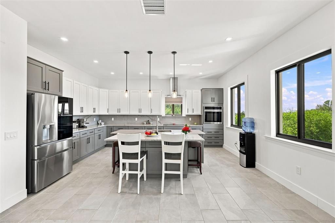
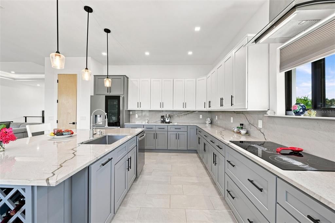
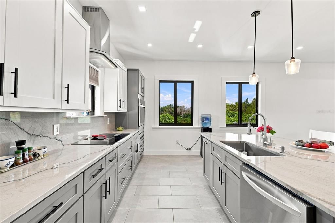
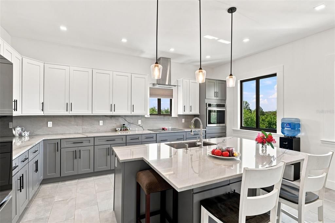
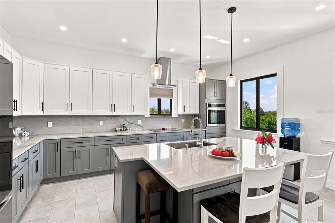
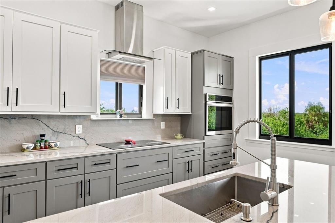
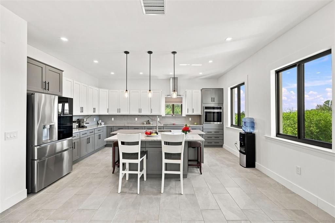
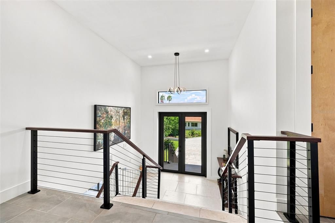
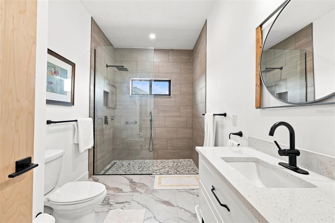
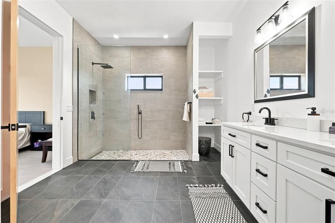
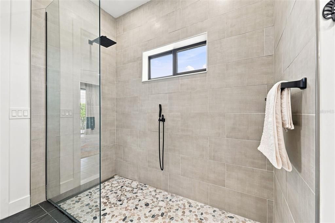
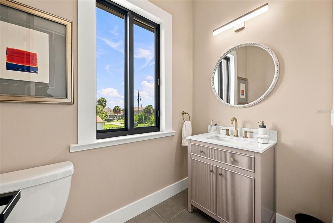
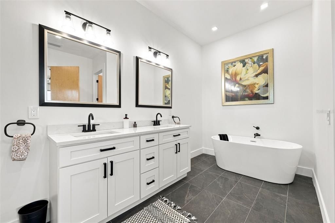
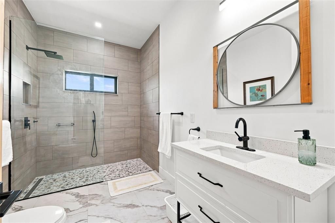
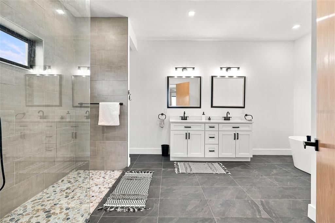
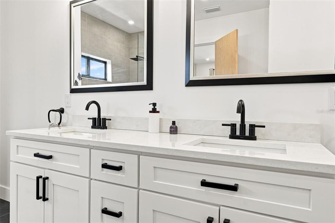
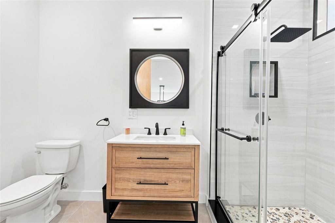
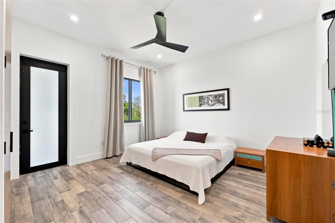
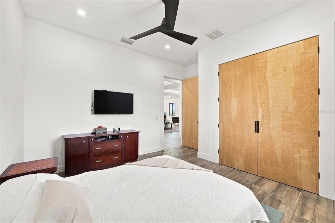
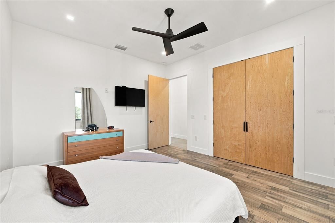
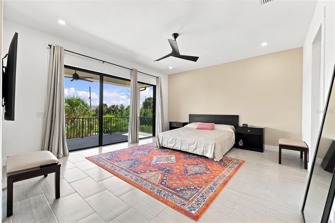
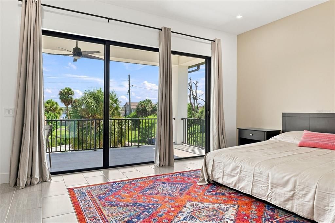
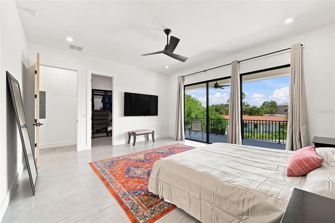
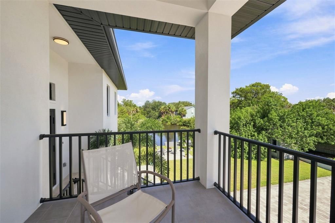
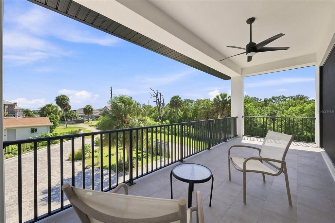
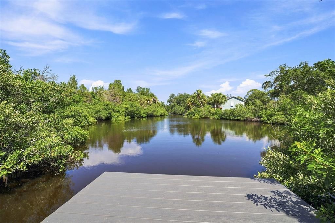
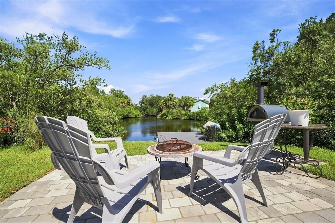
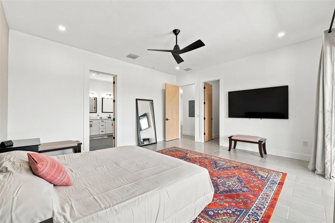
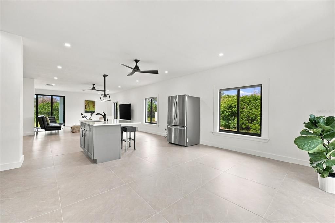
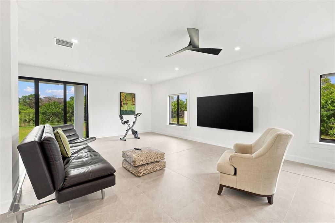
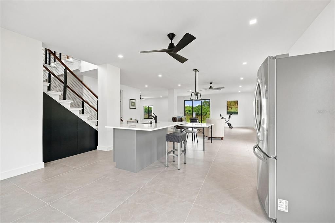
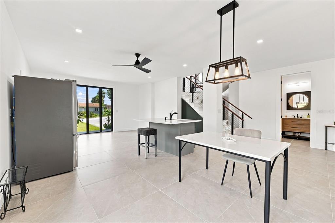
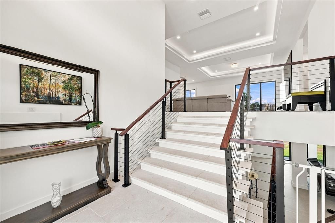
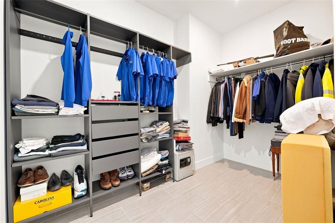
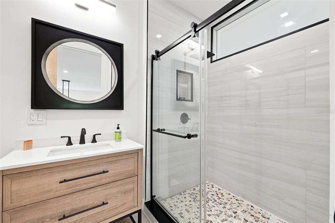
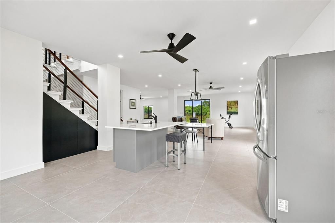
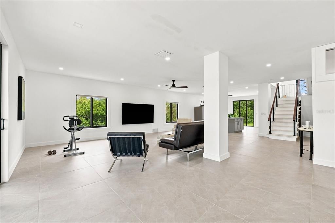
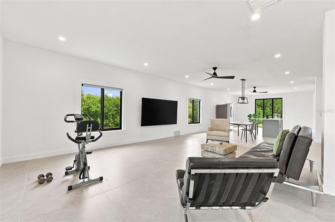
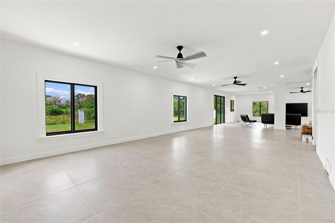
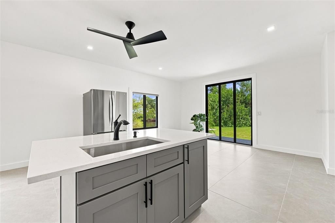
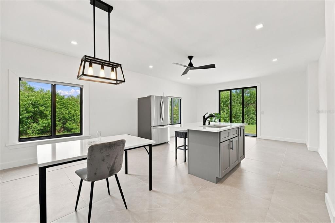
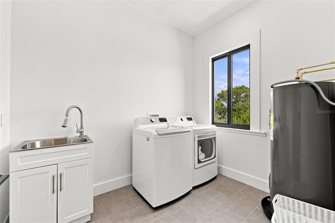
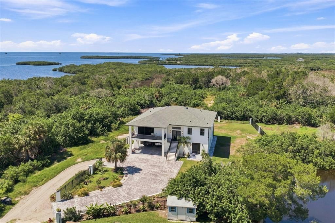
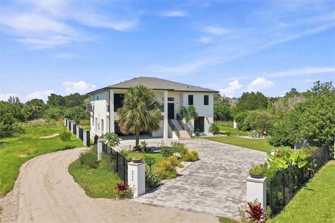
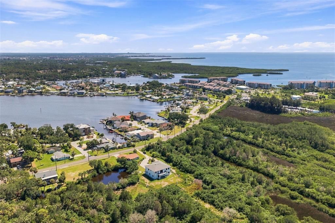
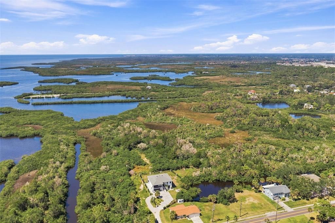
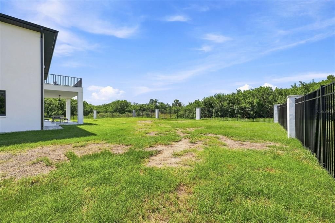
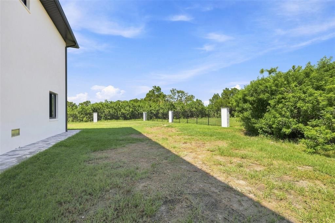
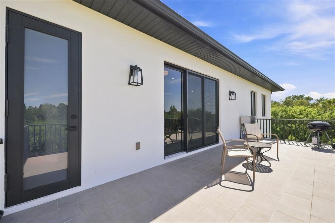
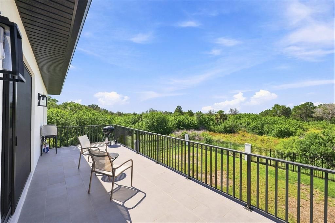
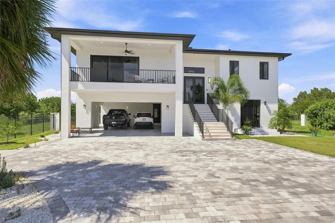
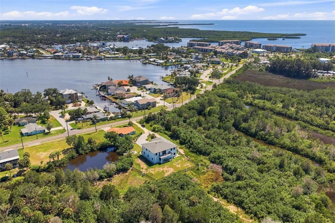
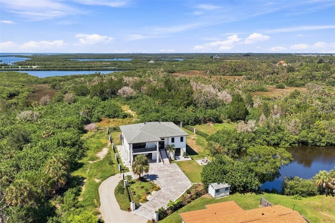
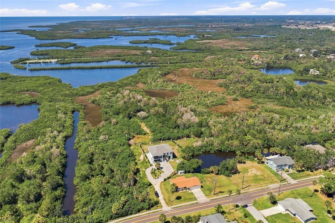
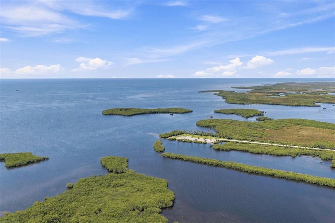
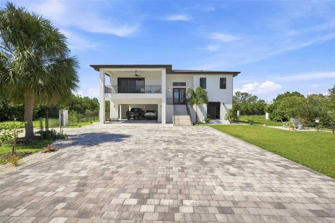
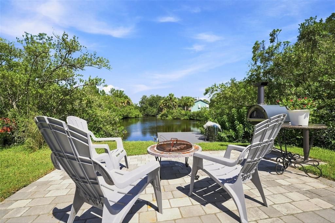
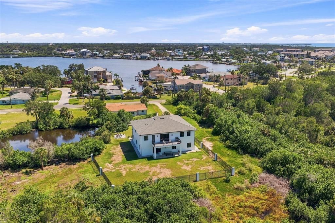
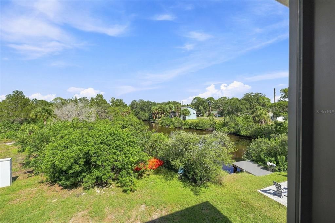
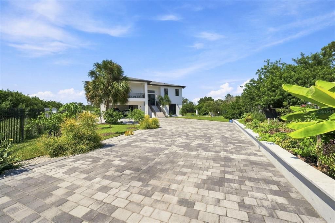
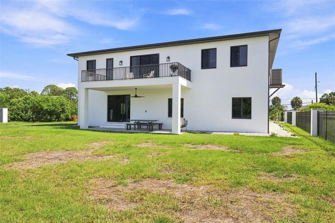
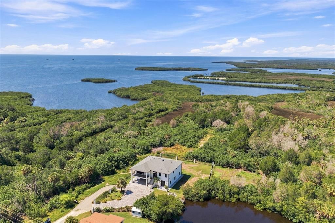
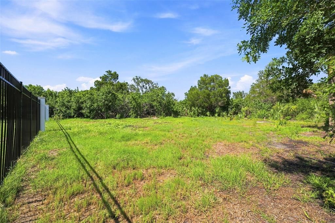
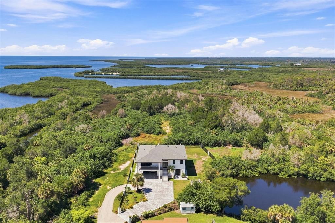
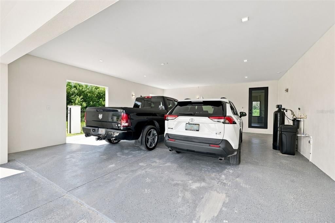
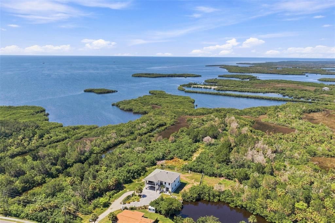
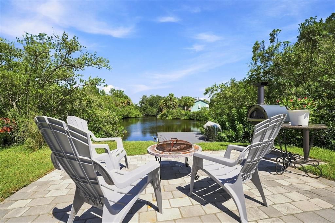
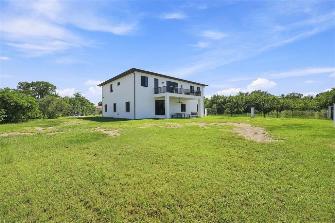
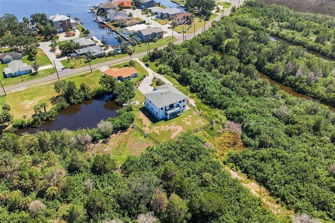
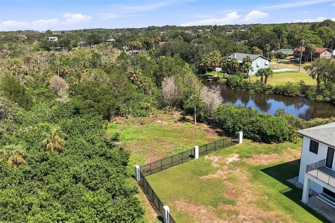
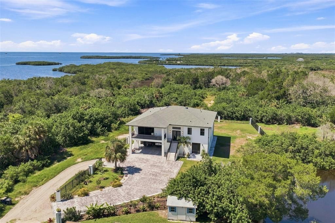
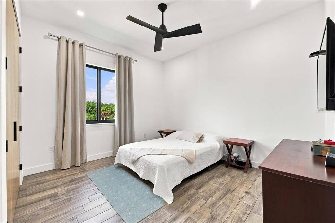
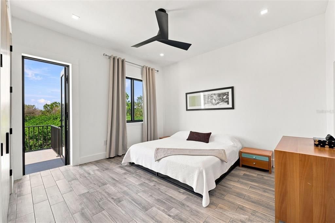
Built in 2024, this custom-built 3-bedroom, 3.5-bath home offers direct canal access, exceptional privacy, and an unparalleled lifestyle in the sought-after Martha’s Vineyard area of Port Richey.Situated on nearly half an acre, the property includes the home plus a large adjoining lot, creating a combined parcel of just under an acre with incredible potential. Lavish, meticulously maintained landscaping surrounds the property, reflecting the pride of ownership throughout.For water enthusiasts, this property offers a truly special lifestyle. Enjoy fishing right from your own backyard and bring your canoe or small John boat to cruise along the scenic canal toward the Gulf. Partial water views from the balconies add to the appeal, allowing you to enjoy the waterfront setting from multiple levels. With marinas, boat ramps, fishing spots, kayaking opportunities, and the waterfront amenities of Port Richey and downtown New Port Richey nearby, you'll be surrounded by opportunities to enjoy the water.Inside, the spacious open floor plan features tray ceilings and lots of natural light. The well-appointed kitchen features elegant quartz countertops and stainless steel appliances and opens seamlessly to the main living areas. The home is also equipped with hurricane-impact windows throughout. Downstairs, a versatile bonus room with a full bath can easily serve as a private office, guest space, home gym, or the ultimate man cave. An inviting iron-fenced, paved courtyard provides privacy and creates an ideal space for outdoor entertaining, while the spacious backyard offers plenty of room to add a pool and create your own private waterfront oasis.A rare opportunity to own a beautifully maintained waterfront retreat with nearly an acre of combined property, direct canal access, lush landscaping, privacy, and endless possibilities for the additional lot -all while enjoying the boating, fishing, and waterfront lifestyle that makes Port Richey and New Port Richey so desirable.Schedule your showing today!
Location

Details

Type:
Residential
Parking:
No Data
Year Built:
2024
Lot:
0.45 Acres
Heating:
Central
Price/sqft:
$385
Cooling:
Central Air
HOA:
No Data

Valuation

Our model vs. what's actually selling nearby.
Estimate
$949,900
$491K – $1.2M
Confidence Low
List vs. estimate
$25K above estimate
List $975,000 · +2.6%
Our model says this listing is priced above recent comparable activity. Room to negotiate.
Price per sq ft
$384
+83.4% vs. city median $209
Based on
7 MLS comparables
Median of recent comparable listings. Sold comps use closing price, active listings use list price.

Highlights

Annual tax
$15,066
2025
All facts and features
  • Flooring

    • Ceramic Tile

    • Porcelain Tile

    • Tile

    • Travertine

    Heating

    • Central

    Cooling

    • Central Air

    Appliances

    • Built-In Oven

    • Cooktop

    • Dishwasher

    • Dryer

    • Refrigerator

    • Washer

    • Water Softener

    Other interior features

    • Ceiling Fan(s)

    • High Ceilings

    • Kitchen/Family Room Combo

    • Open Floorplan

    • Primary Bedroom Main Floor

    • Tray Ceiling(s)

    • Vaulted Ceiling(s)

    • Walk-In Closet(s)

    Bedrooms and bathrooms

    • Bedrooms: 3

    • Bathrooms: 1

    • Full bathrooms: 3

  • Property

    • Levels: One

    • Exterior Features: Balcony / Garden / Private Yard

    Lot

    • Lot: 0.45 Acres

    Other Property Information

    • Parcel Number: 162529005.0000.00021.0

    • Zoning: R1

  • Type and style

    • Property Type: Residential

    • Property Sub Type: Single Family Residence

  • Utility

    • Cable Connected

    • Electricity Connected

    • Public

    • Underground Utilities

    • Water Connected

  • Other financial information

    • Annual tax amount: $15,066

  • Source details

    • MLS ID: TB8539807

    Other facts

    • Construction Materials: Block / Stucco

    • Foundation Details: Block

    • Laundry Features: Laundry Room

    • Patio And Porch Features: Covered / Patio

    • Window Features: Shades / Tinted Windows

    • Direction Faces: South

    • Living Area: 2533

    • Water Source: Public

    • Subdivision Name: MARTHAS VINEYARD

Private inquiry
Talk to the advisor on this listing.
Floor plans, HOA docs, off-market comparables, scheduling a private showing — one message, direct to the local specialist.

More like this

New
For Sale
$875,000
House
5 bds · 3 ba · 3,258 sqft
SUNSET POINT ADD, NEW PORT RICHEY
5531 MANATEE POINT DRIVE
For Sale
$1,150,000
House
3 bds · 2 ba · 3,482 sqft
GULF HARBORS SEA FOREST, NEW PORT RICHEY
6121 BAYSIDE DRIVE
-$40K
For Sale
$949,900
House
2 bds · 2 ba · 3,129 sqft
JASMINE POINT ESTATES, NEW PORT RICHEY
5617 PALMETTO ROAD
-$66K
For Sale
$799,000
House
4 bds · 3 ba · 2,640 sqft
EGRETS PLACE CONDO, NEW PORT RICHEY
5621 EGRETS PLACE
-$100K
For Sale
$874,900
House
3 bds · 2 ba · 1,811 sqft
NEW PORT RICHEY CITY, NEW PORT RICHEY
6121 LAFAYETTE STREET
-$20K
For Sale
$875,000
House
4 bds · 3 ba · 3,038 sqft
HAYWARD & MILES SUB, PORT RICHEY
8211 HAYWARD LANE
For Sale
$1,250,000
Commercial
0 room(s) · 3,000 sqft
AVERY & SIMMS SUB, NEW PORT RICHEY
5701 MAIN STREET
For Sale
$849,000
Commercial
0 room(s) · 4,636 sqft
NEW PORT RICHEY CITY, NEW PORT RICHEY
6118 GRAND BOULEVARD

Market around this address

Live counts in the same area.
View all

The multiple listing information is provided by the Stellar MLS from a copyrighted compilation of listings. The compilation of listings and each individual listing are ©2026-present Stellar MLS. All Rights Reserved. The information provided is for consumers' personal, noncommercial use and may not be used for any purpose other than to identify prospective properties consumers may be interested in purchasing. All properties are subject to prior sale or withdrawal. All information provided is deemed reliable but is not guaranteed accurate, and should be independently verified. Listing courtesy of: FUTURE HOME REALTY INC