Sell Your Home
Get a free home valuation
Contact
Tell us about your needs
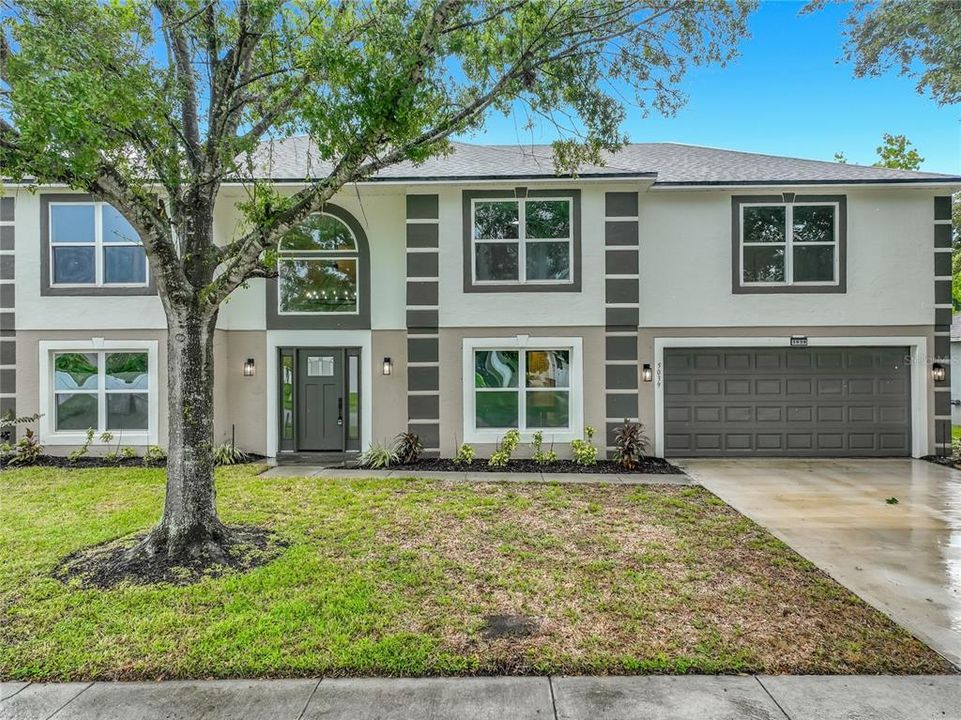
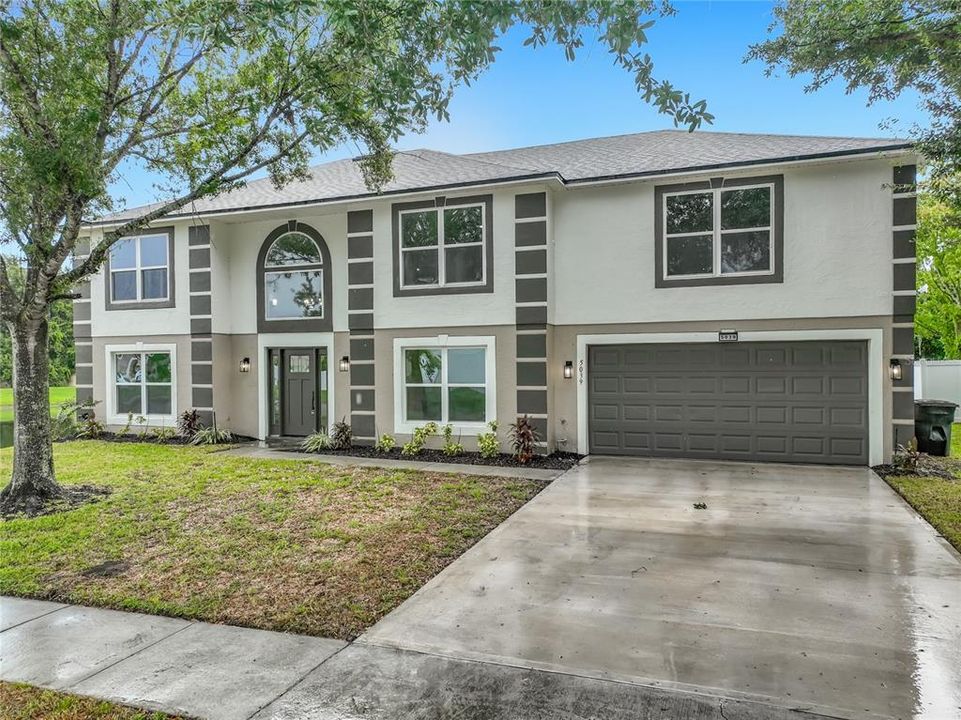
5039 OAK TOURS DRIVE

House For Sale
$625,000

BTC: 8.22368421

ETH: 250.00000000

1 days
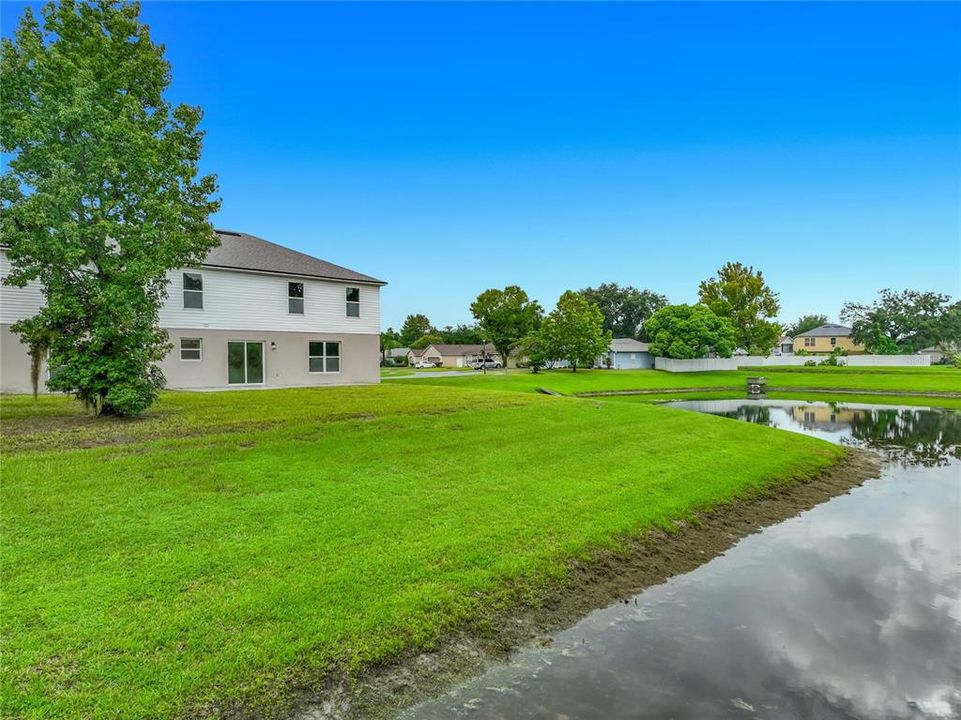
Waterfront
5 bds
2 ba
3,068 sqft

Overview

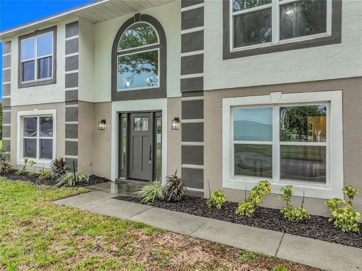
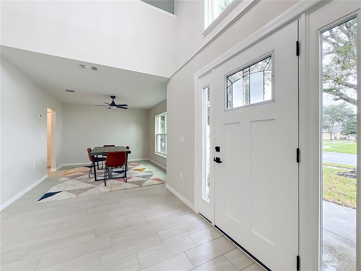
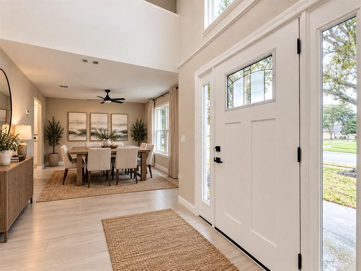
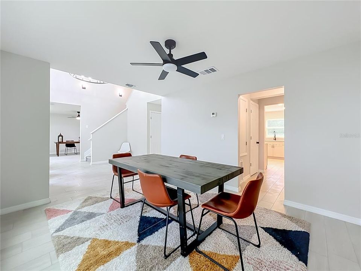
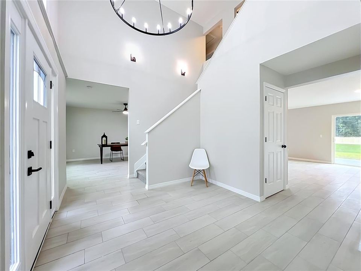
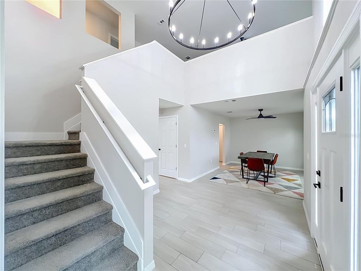
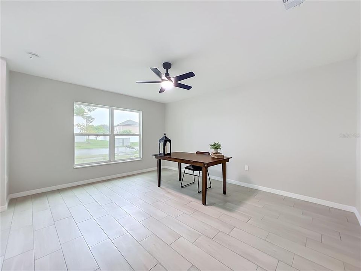
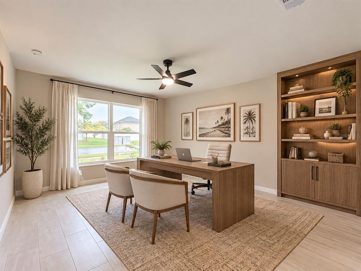
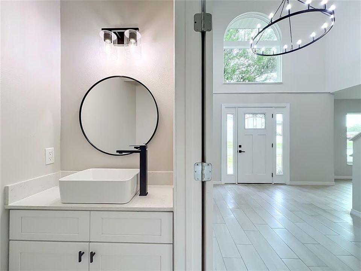
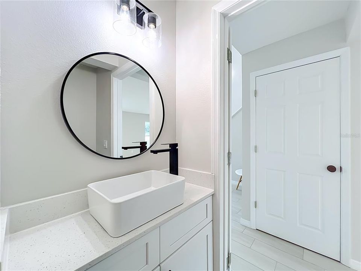
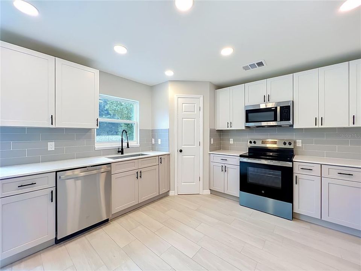
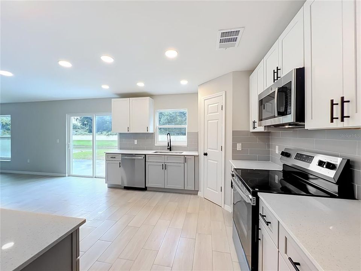
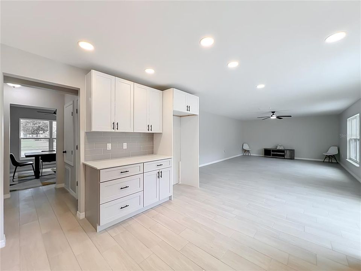
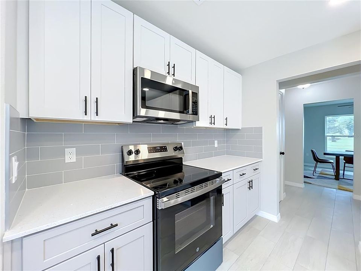
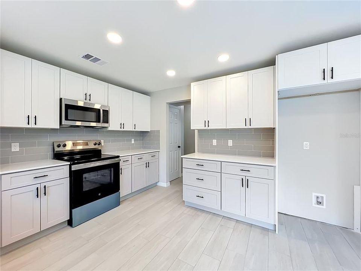
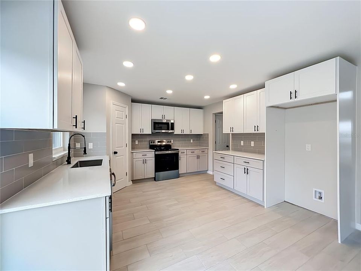
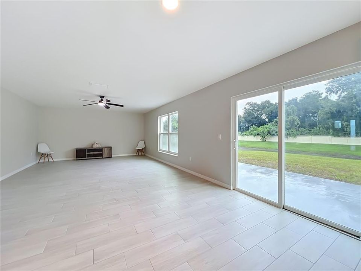
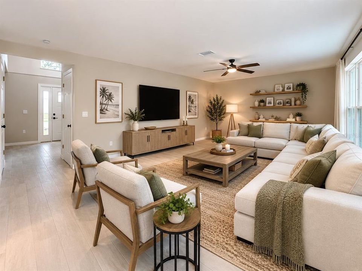
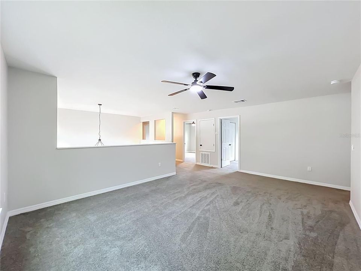
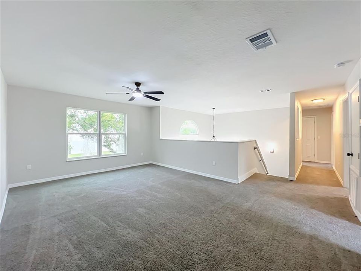
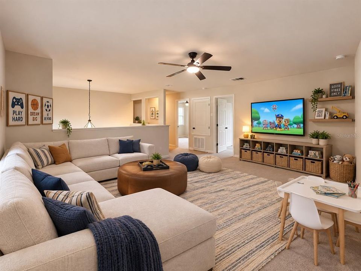
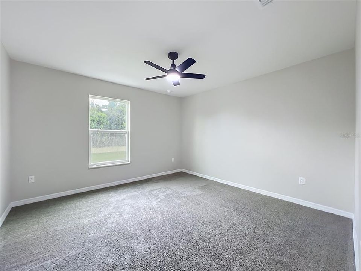
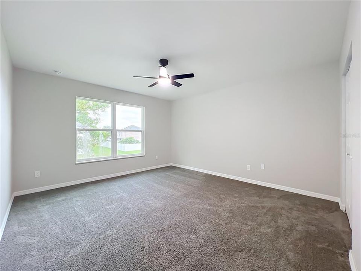
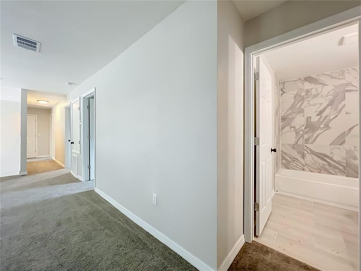
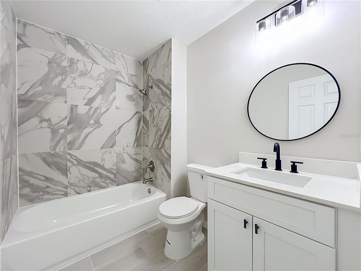
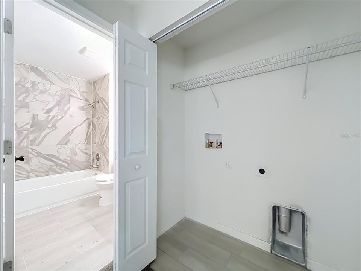
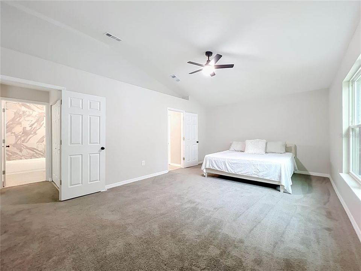
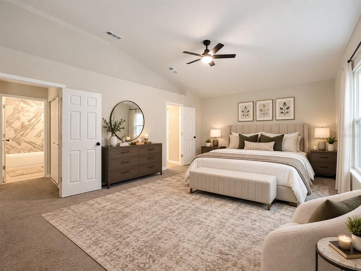
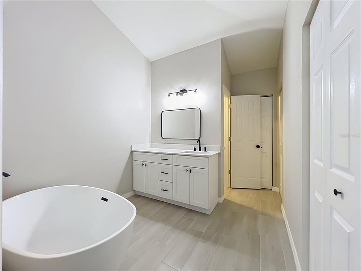
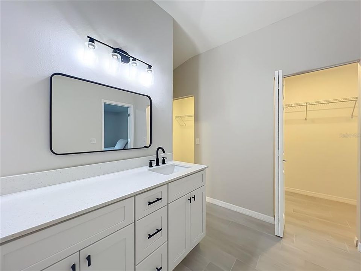
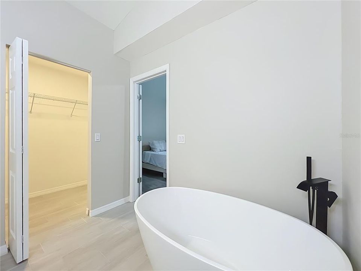
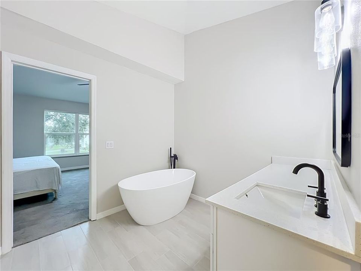
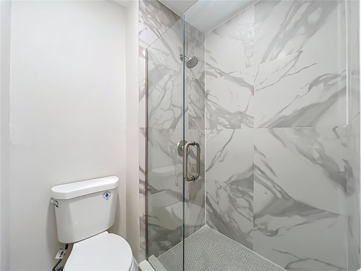
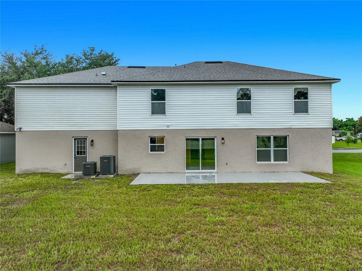
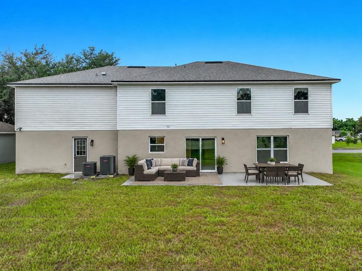
Virtually Staged. Welcome to this beautifully fully renovated 5-bedroom, 3-bathroom home in Edgewood! Offering approximately 3,068 square feet of living space, this spacious residence combines modern updates, functional living areas, and plenty of room to accommodate family and guests. Step inside to an inviting open-concept layout featuring newer wood-look tile flooring throughout the main living areas, fresh neutral finishes, recessed lighting, and modern ceiling fans. The heart of the home is the fully remodeled kitchen, showcasing crisp white cabinetry, sleek countertops, a stylish subway-tile backsplash, modern hardware, and a generous island—perfect for everyday living and entertaining. The expansive living area provides abundant natural light with large windows and sliding glass doors that open to the outdoor space. The primary living areas are designed for both relaxation and entertaining, with plenty of room for multiple seating or dining configurations. The home also features beautifully updated bathrooms, including a modern bath with a clean, contemporary design, upgraded vanity, quartz-style countertop, and a striking marble-look tiled shower/tub surround. With 5 bedrooms and 3 full bathrooms, there is ample space for a growing household, guests, a home office, or flexible living arrangements. A 2-car garage adds convenience and storage, while the low HOA is an added bonus.
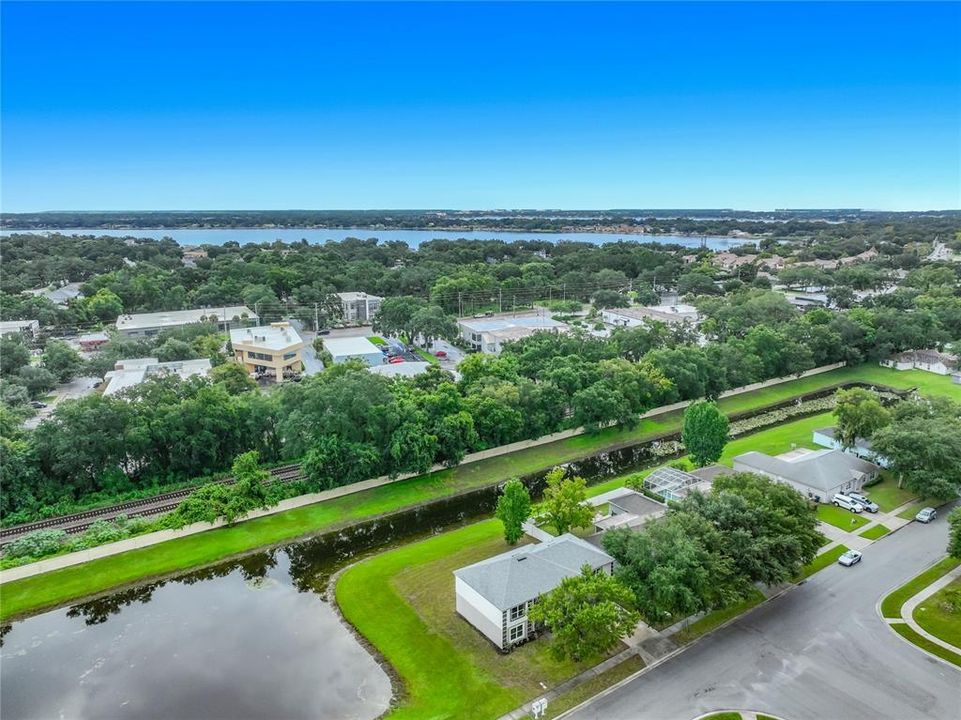
Location

Details

Type:
Residential
Parking:
Driveway
Year Built:
2003
Lot:
0.17 Acres
Heating:
Central
Price/sqft:
$204
Cooling:
Central Air
HOA:
$100

Valuation

Our model vs. what's actually selling nearby.
Estimate
$720,000
$383K – $1.3M
Confidence Low
List vs. estimate
$95K below estimate
List $625,000 · -13.2%
Our model says this listing is priced below recent comparable activity. Expect competition.
Price per sq ft
$203
+0.0% vs. city median $203
Based on
13 MLS comparables
Median of recent comparable listings. Sold comps use closing price, active listings use list price.

Highlights

Annual tax
$5,712
2024
HOA
$100/mo
Waterfront
Pond
Garage
2 car garage
Pets
Allowed
All facts and features
  • Flooring

    • Tile

    Heating

    • Central

    Cooling

    • Central Air

    Appliances

    • Dishwasher

    • Disposal

    • Microwave

    • Range

    • Refrigerator

    Other interior features

    • Ceiling Fan(s)

    • High Ceilings

    • Kitchen/Family Room Combo

    • Open Floorplan

    • PrimaryBedroom Upstairs

    • Solid Surface Counters

    • Solid Wood Cabinets

    • Walk-In Closet(s)

    Bedrooms and bathrooms

    • Bedrooms: 5

    • Bathrooms: 1

    • Full bathrooms: 2

  • Parking

    • Driveway

    Property

    • Levels: Two

    • Exterior Features: Lighting / Sidewalk / Sliding Doors

    Lot

    • Lot: 0.17 Acres

    Other Property Information

    • Parcel Number: 132329452900580

    • Zoning: R-1A

  • Type and style

    • Property Type: Residential

    • Property Sub Type: Single Family Residence

  • Utility

    • Cable Available

    • Electricity Available

    • Electricity Connected

    • Public

    • Sewer Available

    • Sewer Connected

    • Street Lights

    • Water Available

    • Water Connected

  • Other financial information

    • HOA: $100

    • HOA Frequency: Monthly

    • Annual tax amount: $5,713

  • Source details

    • MLS ID: TB8545945

    Other facts

    • Construction Materials: Block / Stucco

    • Foundation Details: Slab

    • Laundry Features: Inside

    • Lot Features: City Lot / Near Public Transit / Sidewalk

    • Patio And Porch Features: Patio

    • Direction Faces: West

    • Architectural Style: Traditional

    • Waterfront: Yes

    • Garage Spaces: 2

    • Attached Garage: Yes

    • Garage: Yes

    • Living Area: 3068

    • Water Source: Public

    • Subdivision Name: LAKE JESSAMINE ESTATES

Private inquiry
Talk to the advisor on this listing.
Floor plans, HOA docs, off-market comparables, scheduling a private showing — one message, direct to the local specialist.

More like this

New
For Sale
$449,900
House
4 bds · 2 ba · 1,905 sqft
LAKE GLORIA PRESERVE PH 01B, ORLANDO
6865 BOUGAINVILLEA CRESCENT DRIVE
New
For Sale
$700,000
Lots/Land
0.29 acres
CROCKER HEIGHTS, ORLANDO
3412 CURRY FORD ROAD
New
For Sale
$679,900
House
4 bds · 2 ba · 3,291 sqft
LAKE CONWAY ESTATES SEC 3, BELLE ISLE
3018 CULLEN LAKE SHORE DRIVE
New
For Sale
$675,000
House
3 bds · 2 ba · 1,996 sqft
CONWAY LAKES, BELLE ISLE
6610 ORANGE KNOLL DRIVE
New
For Sale
$450,000
House
4 bds · 3 ba · 1,683 sqft
FERNWAY, ORLANDO
3338 ONTARIO AVENUE
New
For Sale
$440,000
House
3 bds · 2 ba · 1,736 sqft
PLAZA PLACE, ORLANDO
3318 FLORENE DRIVE
New
For Sale
$659,000
House
4 bds · 2 ba · 2,887 sqft
CONWAY LAKES, BELLE ISLE
6605 CITRUS VALLEY DRIVE
New
For Sale
$789,000
House
4 bds · 3 ba · 2,457 sqft
ADIRONDACK HEIGHTS, ORLANDO
2034 E GRANT AVENUE

Market around this address

Live counts in the same area.
View all

The multiple listing information is provided by the Stellar MLS from a copyrighted compilation of listings. The compilation of listings and each individual listing are ©2026-present Stellar MLS. All Rights Reserved. The information provided is for consumers' personal, noncommercial use and may not be used for any purpose other than to identify prospective properties consumers may be interested in purchasing. All properties are subject to prior sale or withdrawal. All information provided is deemed reliable but is not guaranteed accurate, and should be independently verified. Listing courtesy of: QUICKSILVER REAL ESTATE GROUP