
Sell Your Home
Get a free home valuation
Contact
Tell us about your needs
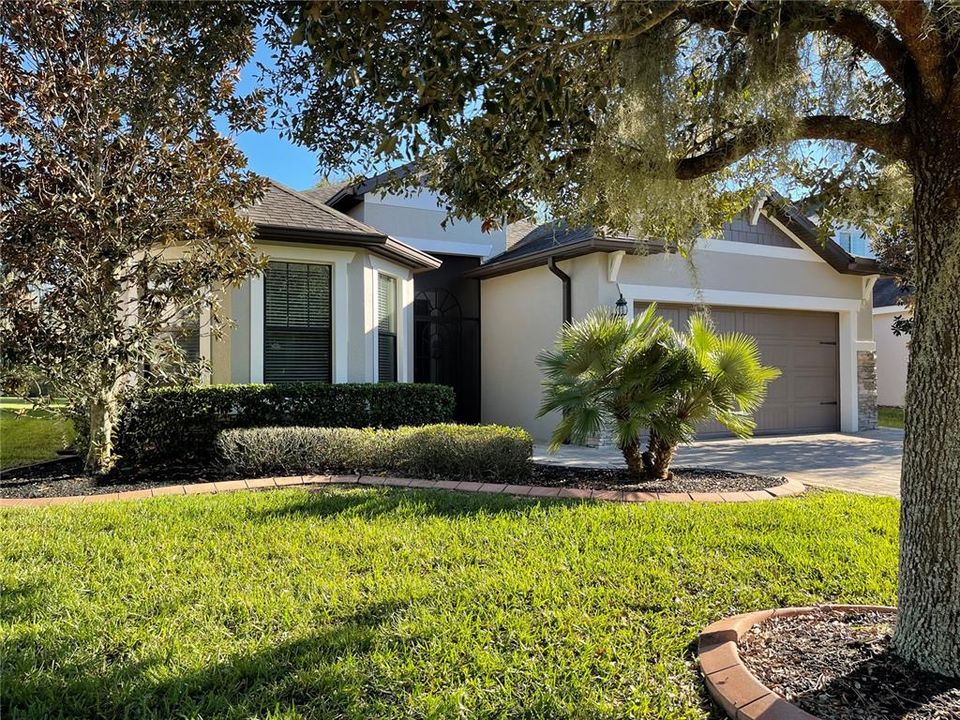
504 LAGO LOOP

House Recently Sold
$429,900

BTC: 6.95068715

ETH: 269.58217585

Sold on: 2022-05-31
New
3 bds
2 ba
1,916 sqft

Overview

Popular Vernon Hill floor plan on a conservation lot in the 55+ gated community of Del Webb Orlando. This 3 bedroom/2 bathroom home features an open floor plan. The kitchen features stainless steel appliances, upgraded wood cabinets with pull-outs, backsplash, gas range and a beautiful granite island perfect for entertaining. Other features include a bay window on the front bedroom, screened-in front porch, water conditioner, concrete curbing, gutters, and two solar tubes. The A/C was replaced in August, 2021. Del Webb Orlando features the 30,000 Montecito clubhouse, which has a lounge, indoor walking track, indoor and outdoor pools and spas and fitness center. Outdoor activities include tennis, bocce, basketball and pickleball.

Location

Details

Type:
Residential
Parking:
Driveway / Garage Door Opener
Year Built:
2012
Lot:
0.16 Acres
Heating:
Electric
Price/sqft:
$224
Cooling:
Central Air
HOA:
$272

Valuation

Our model vs. what's actually selling nearby.
Estimate
$339,750
$238K – $404K
Confidence Low
List vs. estimate
$90K above estimate
List $429,900 · +26.5%
Our model says this listing is priced above recent comparable activity. Room to negotiate.
Price per sq ft
$224
+16.3% vs. city median $192
Based on
26 MLS comparables
Median of recent comparable listings. Sold comps use closing price, active listings use list price.

Highlights

Annual tax
$2,353
2021
HOA
$272/mo
Common Area Taxes, Community Pool, Maintenance Grounds
Garage
2 car garage
Pets
Number Limit
All facts and features
  • Flooring

    • Ceramic Tile

    • Engineered Hardwood

    Heating

    • Electric

    Cooling

    • Central Air

    Appliances

    • Dishwasher

    • Disposal

    • Dryer

    • Exhaust Fan

    • Gas Water Heater

    • Microwave

    • Range

    • Refrigerator

    • Washer

    Other interior features

    • Ceiling Fan(s)

    • Eating Space In Kitchen

    • Open Floorplan

    • Solid Surface Counters

    • Thermostat

    • Walk-In Closet(s)

    Bedrooms and bathrooms

    • Bedrooms: 3

    • Full bathrooms: 2

  • Parking

    • Driveway

    • Garage Door Opener

    Property

    • Levels: One

    • Exterior Features: Irrigation System / Rain Gutters / Sliding Doors

    Lot

    • Lot: 0.16 Acres

    Other Property Information

    • Parcel Number: 272632709502000300

  • Type and style

    • Property Type: Residential

    • Property Sub Type: Single Family Residence

  • Utility

    • Cable Available

    • Electricity Connected

    • Natural Gas Connected

    • Phone Available

    • Sewer Connected

    • Street Lights

    • Water Connected

  • Other financial information

    • HOA: $272

    • HOA Frequency: Monthly

    • Annual tax amount: $2,353

  • Source details

    • MLS ID: S5061524

    Other facts

    • Construction Materials: Block

    • Foundation Details: Slab

    • Laundry Features: Laundry Room

    • Patio And Porch Features: Covered / Front Porch / Patio / Screened

    • Direction Faces: Northwest

    • Garage Spaces: 2

    • Attached Garage: Yes

    • Garage: Yes

    • Living Area: 1916

    • Water Source: Public

    • Subdivision Name: RIDGEWOOD LAKES VILLAGE 3A

Private inquiry
Talk to the advisor on this listing.
Floor plans, HOA docs, off-market comparables, scheduling a private showing — one message, direct to the local specialist.

More like this

Recently Sold
$330,000
Townhouse
3 bds · 2 ba · 1,421 sqft
MADISON PLACE, DAVENPORT
441 MADISON DRIVE
Recently Sold
$308,000
House
3 bds · 2 ba · 1,589 sqft
ORCHID GROVE, DAVENPORT
744 ORCHID GROVE BOULEVARD
Recently Sold
$383,700
House
4 bds · 2 ba · 1,870 sqft
CASCADES 40S, DAVENPORT
1433 CUMBERLAND AVENUE
Recently Sold
$348,000
House
5 bds · 2 ba · 2,389 sqft
HORSE CREEK, DAVENPORT
575 JETT LANE
Recently Sold
$323,990
House
3 bds · 2 ba · 1,504 sqft
CASCADES, DAVENPORT
2415 RIBBON FALL AVENUE
Recently Sold
$334,990
House
4 bds · 2 ba · 1,828 sqft
FOREST LAKE PHASE 1, DAVENPORT
1863 BUCKEYE ROAD
Recently Sold
$337,990
House
4 bds · 2 ba · 1,828 sqft
FOREST LAKE PH 1, DAVENPORT
1244 SUGARWOOD STREET
Recently Sold
$348,323
4 bds · 2 ba · 2,107 sqft
PRESERVATION POINTE PHASE 2B, DAVENPORT
1016 OVERLOOK COURT

Market around this address

Live counts in the same area.
View all

The multiple listing information is provided by the Stellar MLS from a copyrighted compilation of listings. The compilation of listings and each individual listing are ©2026-present Stellar MLS. All Rights Reserved. The information provided is for consumers' personal, noncommercial use and may not be used for any purpose other than to identify prospective properties consumers may be interested in purchasing. All properties are subject to prior sale or withdrawal. All information provided is deemed reliable but is not guaranteed accurate, and should be independently verified. Listing courtesy of: RIDGE REALTY GROUP LLC