Sell Your Home
Get a free home valuation
Contact
Tell us about your needs

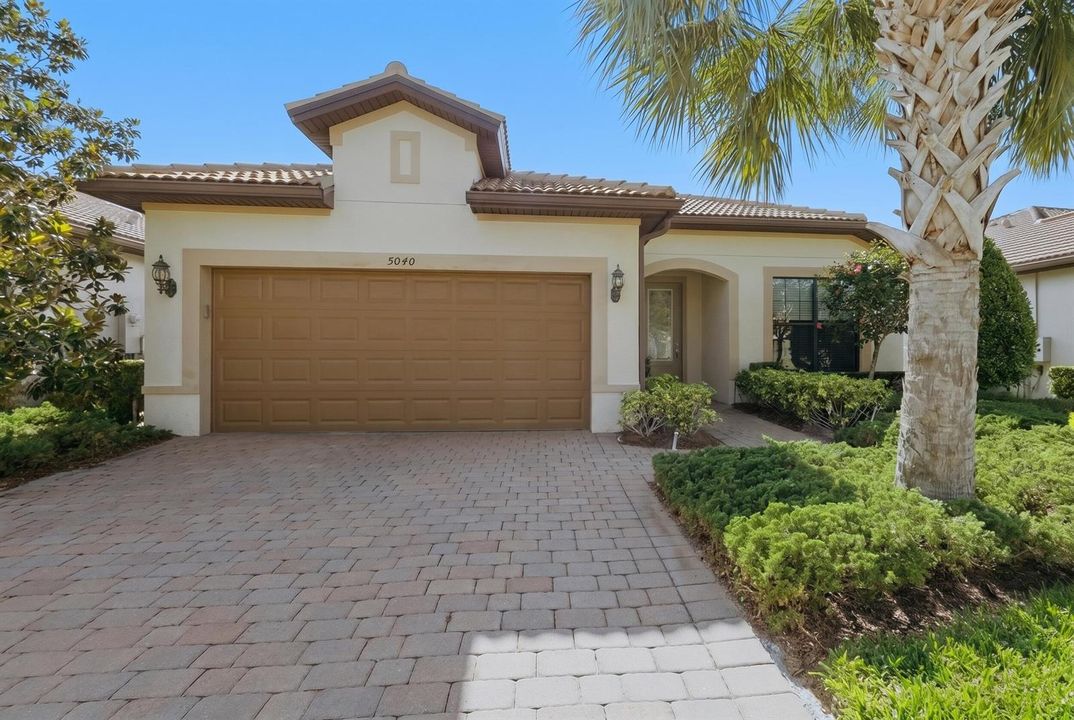
5040 Pendelton Square, Vero Beach FL 32967

House Active With Contract
$509,900

BTC: 7.82295183

ETH: 267.99604760

-$19K (2026/07/16)
64 days
Waterfront
3 bds
2 ba
2,094 sqft

Overview

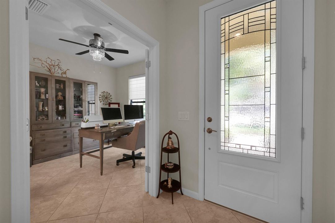
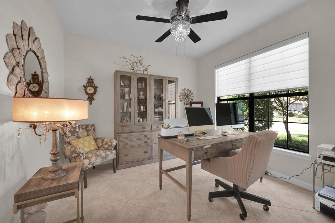
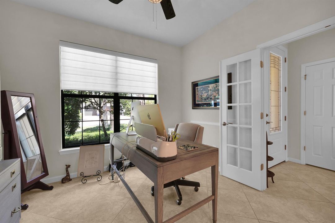
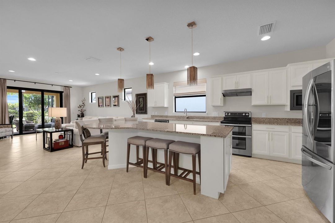
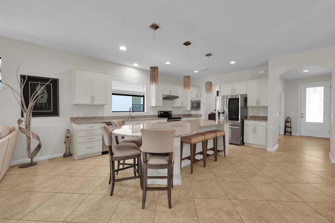
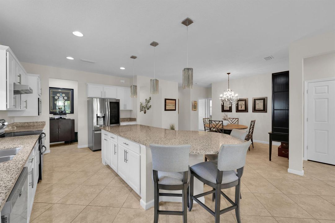
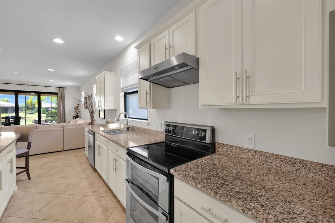
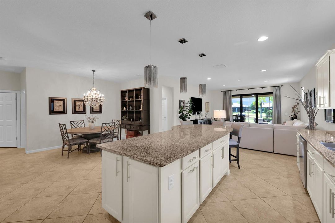
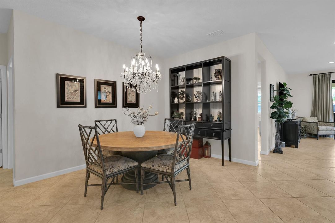
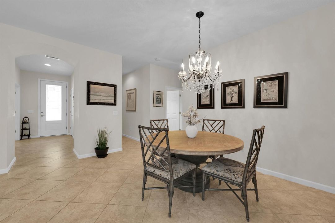
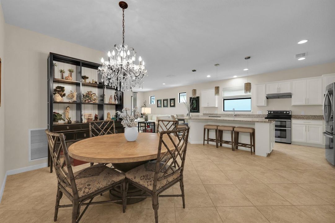
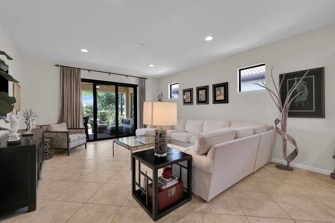
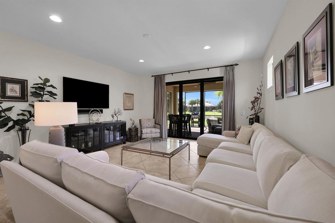
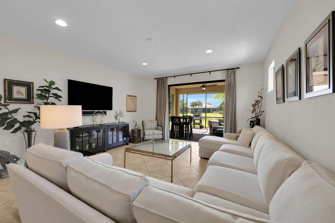
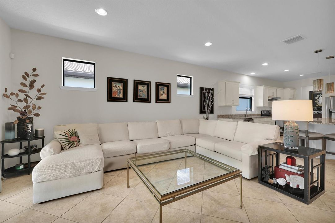
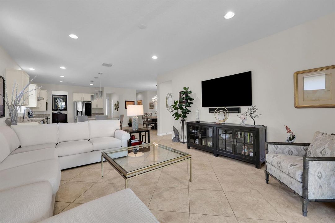
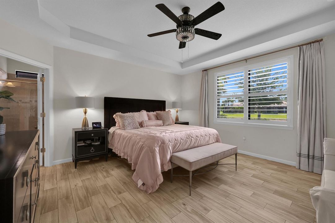
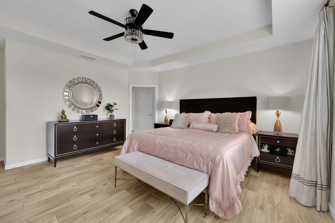
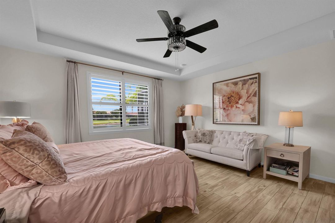
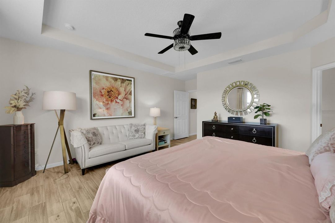
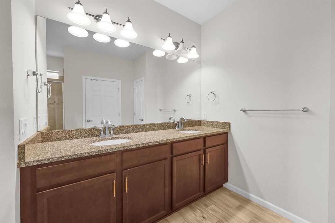
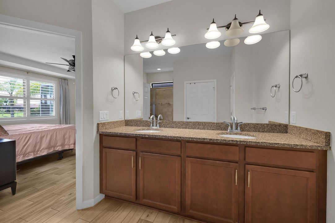
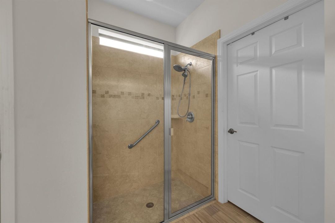
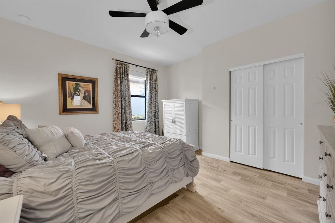
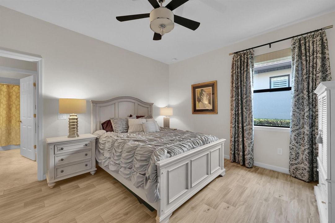
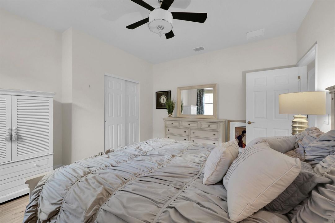
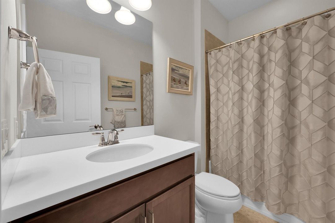
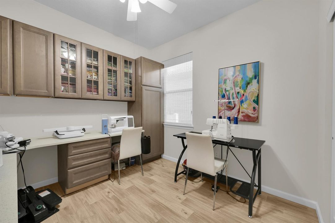
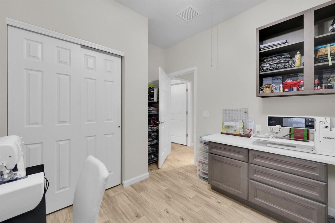
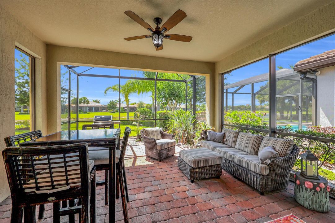
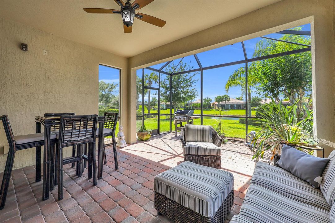
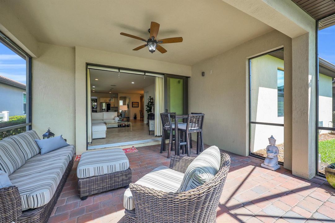
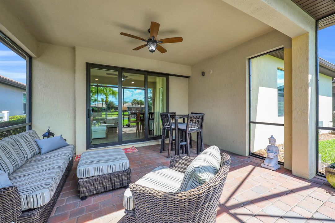
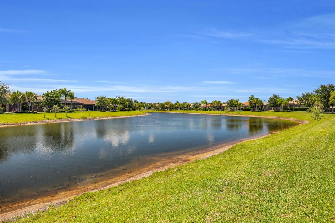
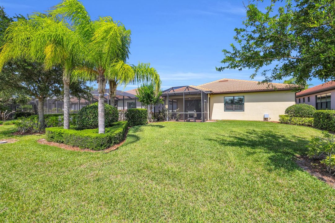
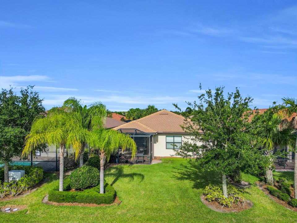
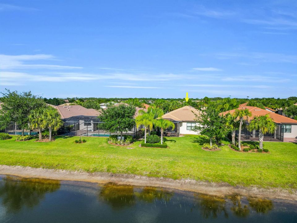
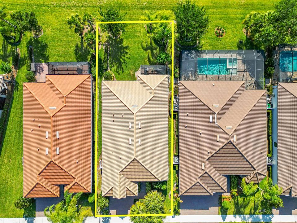
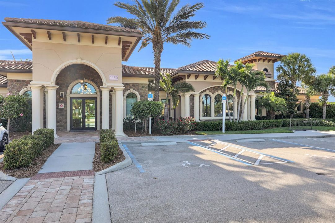
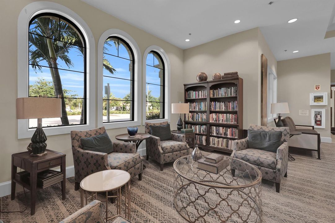
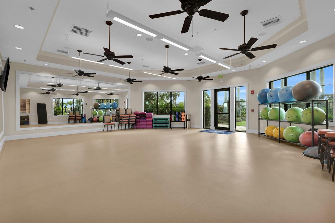
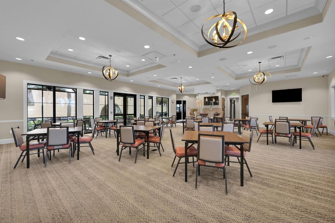
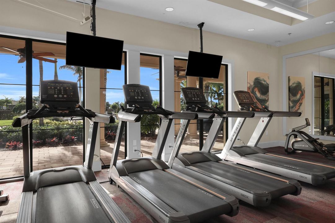
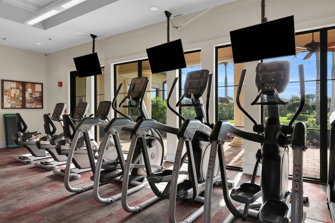
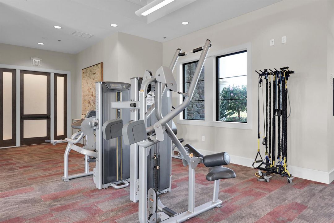
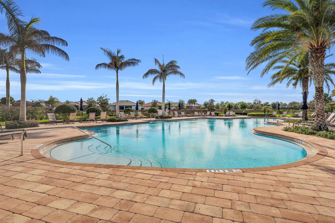
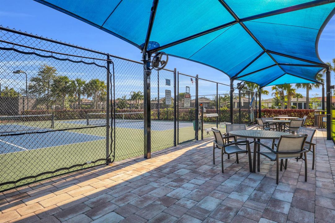
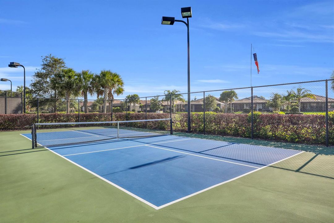
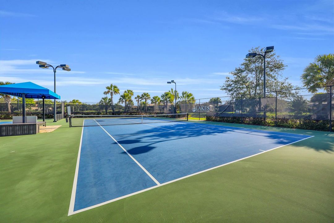
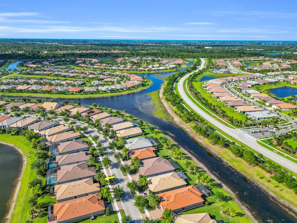
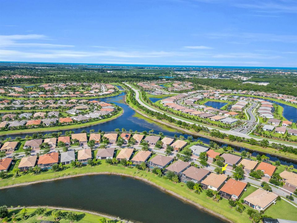
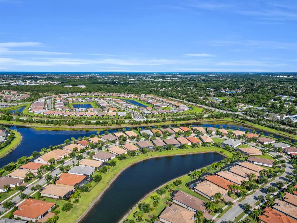
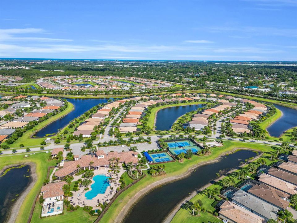
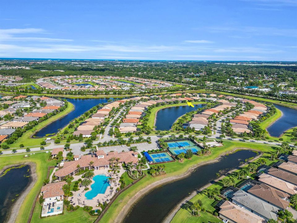
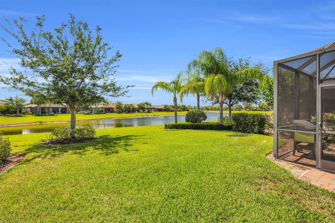
Welcome home to this beautifully maintained Martin Ray model in the highly sought-after gated community of The Lakes at Waterway Village in Vero Beach. Built in 2017 and offering 2,094 square feet under air, this 3-bedroom, 2-bathroom home with a den showcases peaceful lake views, thoughtful upgrades, and an ideal Florida lifestyle. From the moment you step inside, you'll appreciate the tile flooring throughout, impact windows and doors, and the light and bright open-concept design. The spacious kitchen is the heart of the home, featuring white shaker cabinetry, granite countertops, a large center island perfect for entertaining, built-in microwave, pull-out trash drawers, oversized pantry, and a convenient butler pantry area for additional storage and prep space. The living and dining areas flow seamlessly to the covered lanai and screened birdcage, where you can relax and enjoy tranquil lake views year-round. The primary suite is privately situated overlooking the water and offers a large walk-in closet, dual sinks, linen closet, water closet, and a spacious walk-in shower. A den with glass French doors provides the perfect flex space for a home office, media room, or guest retreat. The HOA includes lawn care, irrigation, cable, internet, two gated entrances, and access to resort-style amenities including a clubhouse, fitness center, pickleball, tennis, bocce, resort-style pool, and hot tub. Conveniently located close to beaches, shopping, restaurants, hospitals, and medical offices, this home offers the perfect blend of comfort, convenience, and Florida front porch living.

Location

Details

Type:
Residential
Parking:
2 Or More Spaces / Assigned / Driveway / Parking Garage
Year Built:
2017
Lot:
0.16 Acres
Heating:
Central
Price/sqft:
$244
Cooling:
Ceiling Fan(s) / Central Air
HOA:
$1,500

Valuation

Our model vs. what's actually selling nearby.
Estimate
$425,000
$292K – $521K
Confidence Low
List vs. estimate
$84K above estimate
List $509,900 · +20.0%
Our model says this listing is priced above recent comparable activity. Room to negotiate.
Price per sq ft
$243
-1.0% vs. city median $245
Based on
9 MLS comparables
Median of recent comparable listings. Sold comps use closing price, active listings use list price.

Highlights

Annual tax
$4,284
2025
HOA
$1,500/qtr
Pool
Community
View
Lake, Water
Waterfront
Yes
Garage
2 car garage
Pets
Allowed
All facts and features
  • Flooring

    • Tile

    • Wood

    Heating

    • Central

    Cooling

    • Ceiling Fan(s)

    • Central Air

    Appliances

    • Electric Water Heater

    • Dishwasher

    • Dryer

    • Ice Maker

    • Microwave

    • Electric Range

    • Refrigerator

    • Washer

    Other interior features

    • Built-in Features

    • Cooking Island

    • French Doors

    • Pantry

    • Walk-In Closet(s)

    • Den/Library/Office

    • Utility Room

    Bedrooms and bathrooms

    • Bedrooms: 3

    • Full bathrooms: 2

  • Parking

    • 2 Or More Spaces

    • Assigned

    • Driveway

    • Parking Garage

    Property

    • Levels: 1

    • Pool Private: Yes

    • Exterior Features: Barbeque / None

    Lot

    • Lot: 0.16 Acres

    Other Property Information

    • Parcel Number: 323921000130000001130

    • Zoning: PD

  • Type and style

    • Property Type: Residential

    • Property Sub Type: Single Family Residence

  • Utility

    • Cable Available

    • Sewer Available

    • Water Available

  • Other financial information

    • HOA: $1,500

    • HOA Frequency: Quarterly

    • Annual tax amount: $4,284

  • Source details

    • MLS ID: B26029906

    Other facts

    • Construction Materials: CBS Construction / Stucco

    • Lot Features: Less Than 1/4 Acre Lot / Less Than 1 Acre

    • Patio And Porch Features: Patio

    • Pool Features: Community

    • Window Features: Complete Impact Glass

    • Direction Faces: East

    • Other Structures: Livable

    • Architectural Style: Ranch / One Story / Mediterranean

    • Waterfront: Yes

    • Garage Spaces: 2

    • Attached Garage: Yes

    • Garage: Yes

    • Living Area: 2094

    • Water Source: Public

    • Lot Size Dimensions: 50x135

    • Subdivision Name: LAKES AT WATERWAY VILLAGE ,LAKES AT WATERWAY VI

Private inquiry
Talk to the advisor on this listing.
Floor plans, HOA docs, off-market comparables, scheduling a private showing — one message, direct to the local specialist.

More like this

New
Active With Contract
$399,000
House
3 bds · 2 ba · 1,704 sqft
MAGNOLIA COURT AT WATERWAY, Vero Beach
4633 Ibis Road, Vero Beach FL 32967
New
Active With Contract
$436,000
House
3 bds · 2 ba · 1,810 sqft
VEROLAGO PHASE 1,VEROLAGO, Vero Beach
5570 57TH Avenue, Vero Beach FL 32967
Active With Contract
$539,900
House
4 bds · 3 ba · 2,565 sqft
LOST TREE PRESERVE,Lost Tree Preserve, Vero Beach
6540 Pomello Court, Vero Beach FL 32967
Active With Contract
$385,500
House
3 bds · 2 ba · 1,624 sqft
BELLA VISTA ISLES, Vero Beach
2511 Bella Vista Circle, Vero Beach FL 32966
-$15K
Active With Contract
$484,900
House
6 bds · 4 ba · 3,952 sqft
ASHLEY LAKES NORTH, Vero Beach
4730 Ashley Lake Circle, Vero Beach FL 32967
-$25K
Active With Contract
$500,000
House
3 bds · 2 ba · 2,173 sqft
ARABELLA RESERVE, Vero Beach
5625 Arabella Lane, Vero Beach FL 32967
-$20K
Active With Contract
$379,000
House
5 bds · 3 ba · 3,137 sqft
VEROLAGO PHASE 3,Verolago, Vero Beach
5598 43rd Court, Vero Beach FL 32967
-$54K
Active With Contract
$629,000
House
3 bds · 3 ba · 2,361 sqft
HIGH POINTE SUBDIVISION -, Vero Beach
4042 Tower Pointe Way, Vero Beach FL 32967

Market around this address

Live counts in the same area.
View all

The multiple listing information is provided by the Miami Association of REALTORS® from a copyrighted compilation of listings. The compilation of listings and each individual listing are ©2026-present Miami Association of REALTORS®. All Rights Reserved. The information provided is for consumers' personal, noncommercial use and may not be used for any purpose other than to identify prospective properties consumers may be interested in purchasing. All properties are subject to prior sale or withdrawal. All information provided is deemed reliable but is not guaranteed accurate, and should be independently verified. Listing courtesy of: RE/MAX Gold