Sell Your Home
Get a free home valuation
Contact
Tell us about your needs
5045 MISTY LAKE DRIVE

House For Sale
$329,900

BTC: 4.19453274

ETH: 130.36949220

24 days
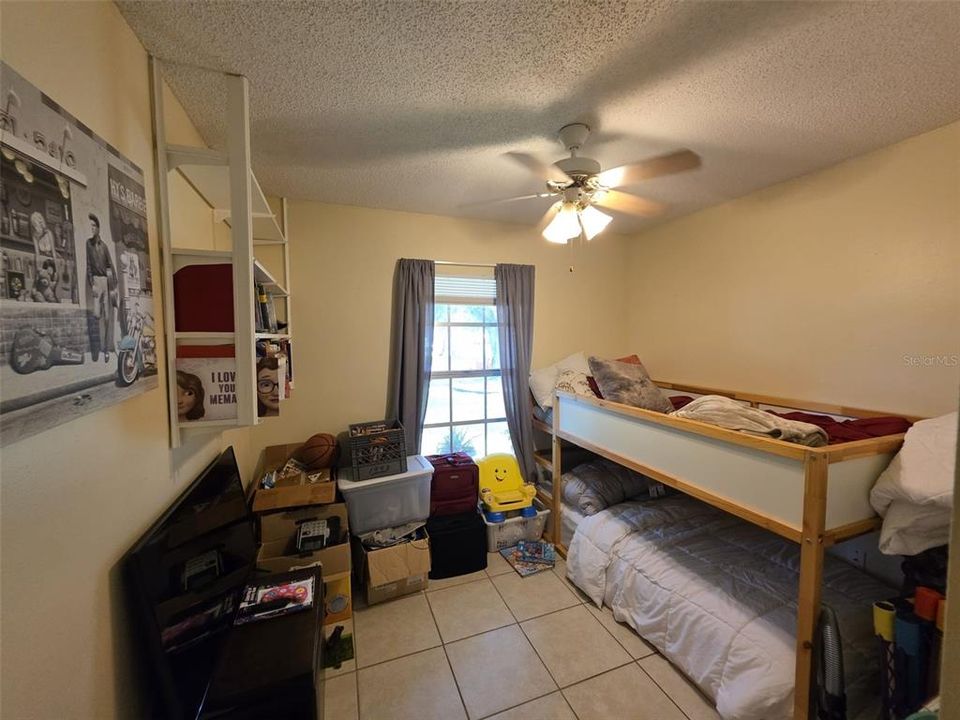
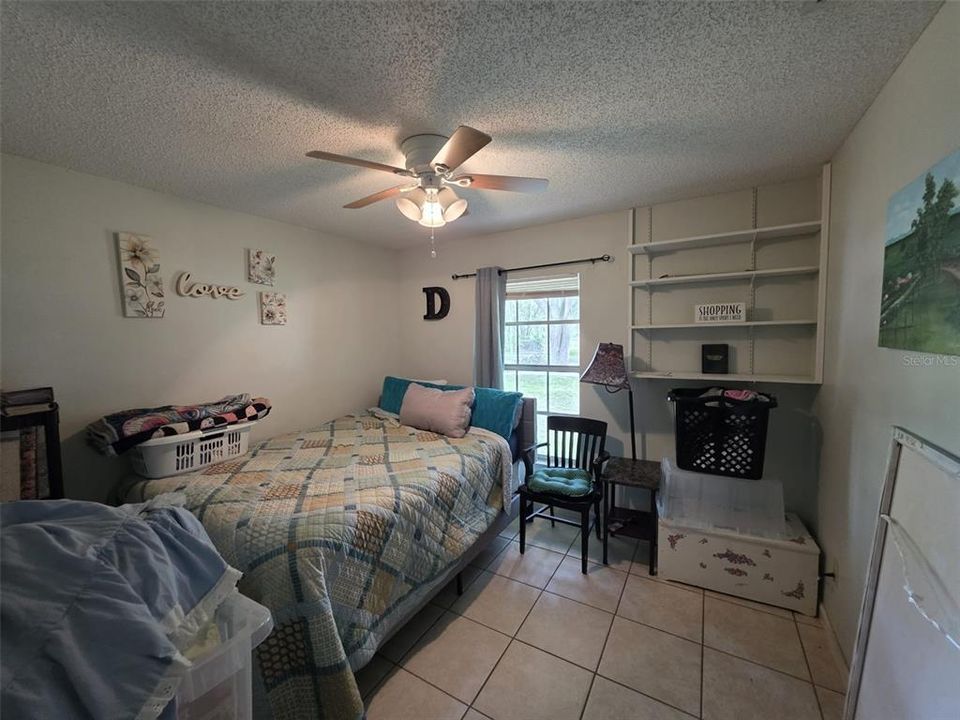
3 bds
2 ba
1,380 sqft

Overview

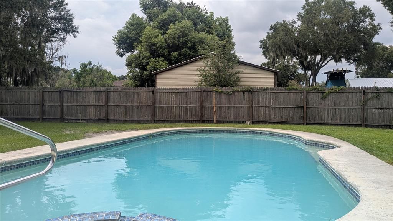
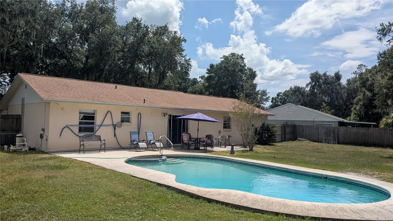
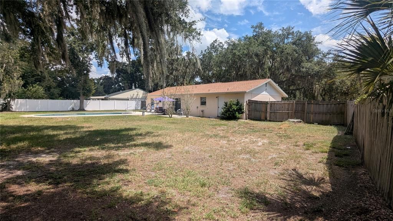
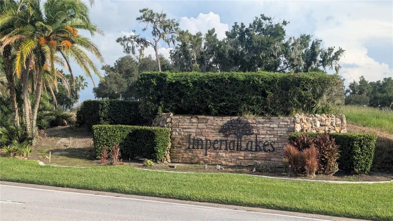
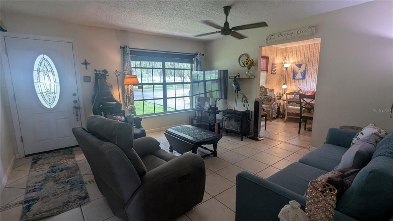
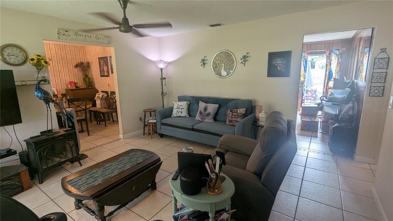
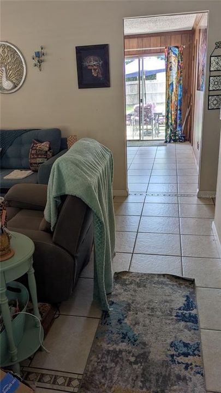
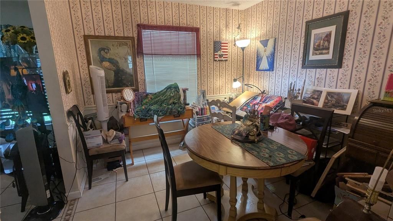
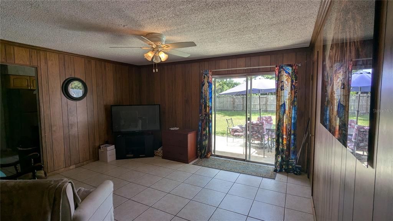
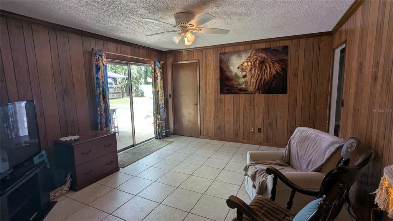
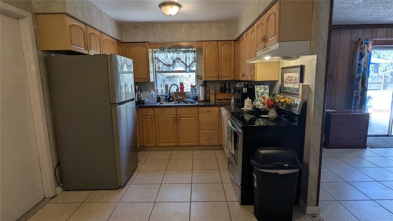
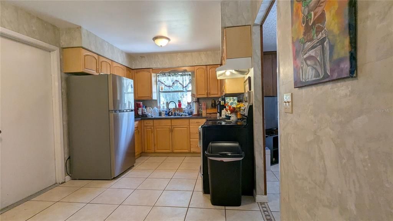
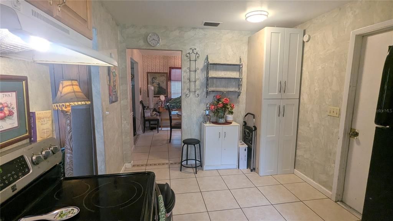
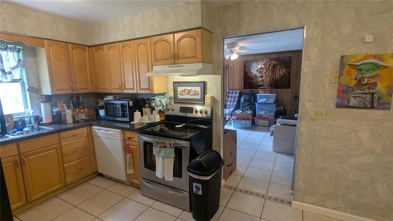
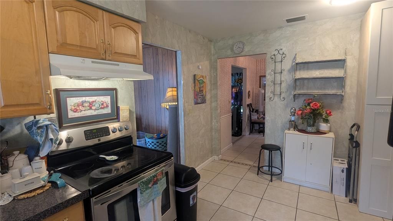
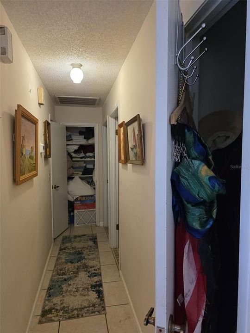
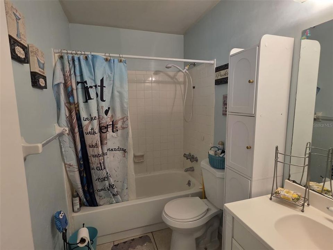
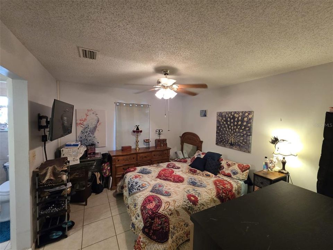
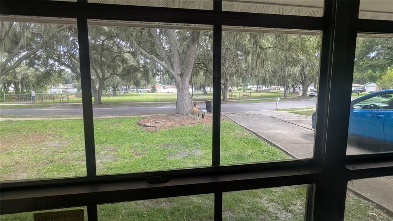
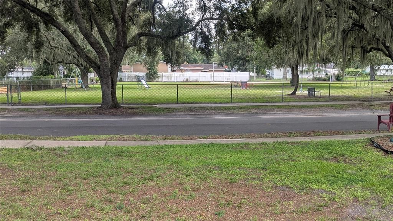
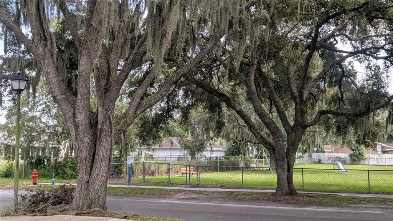
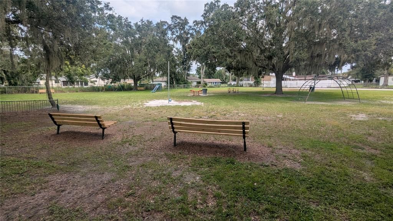
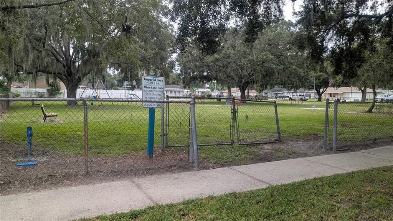
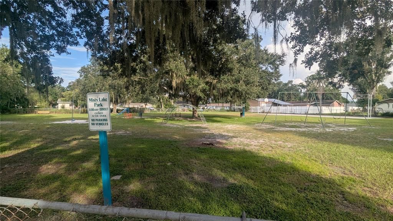
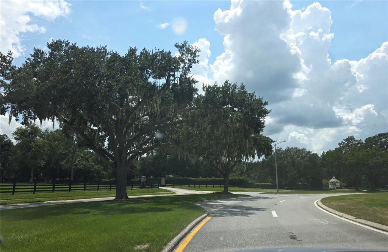
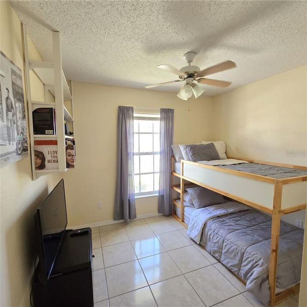
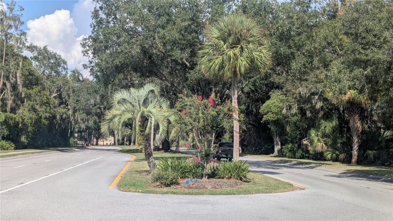
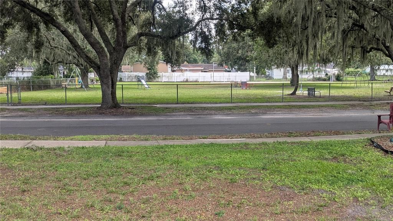
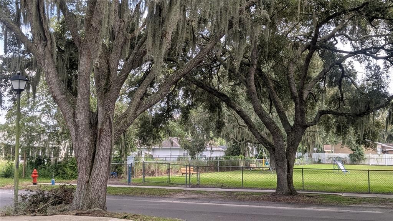
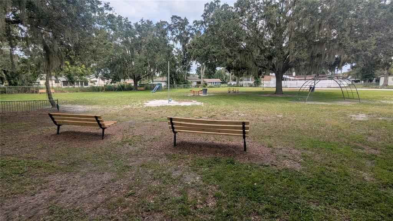
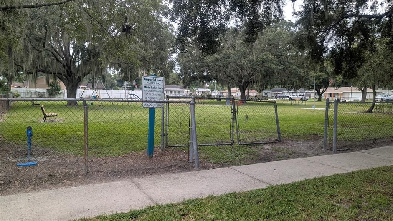
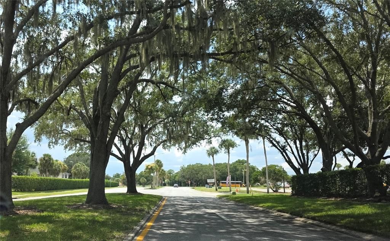
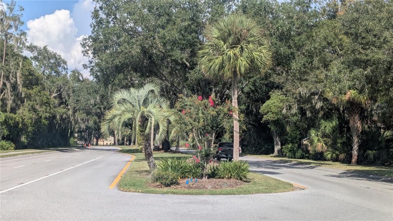
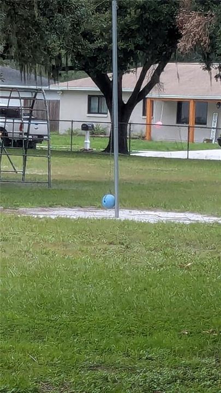
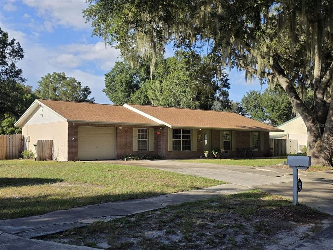
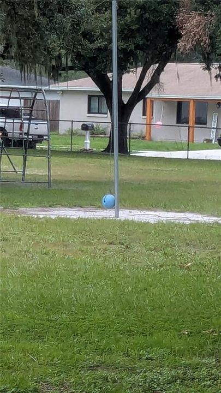
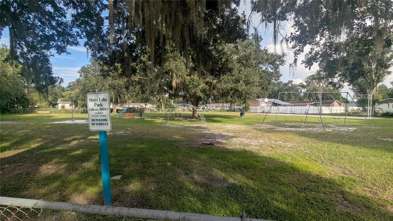
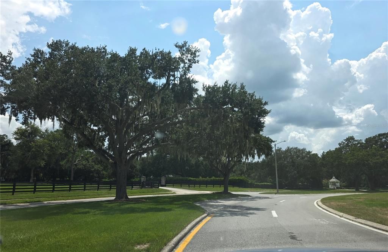
Virtually Staged. One or more photos are virtually staged. Swim in your deep pool or play in the large playground directly across the street from inside your home or front porch. This home is in the desirable Imperial Lakes community on an oversized pie-shaped lot featuring a towering oak on the front lawn. Don't wait up to 2 years for a pool to be installed. Nothing major needs replacing, including the new HVAC and fence. Rooms galore, ample parking. Imperial Lakes features curving lakes and mature tree canopies. The neighborhood's character is defined by Imperial Lakes Blvd, one of Florida's most beautiful boulevards, where palms and water views set the tone. Sidewalk loops and pocket greens shape a steady, outdoors-forward rhythm. Far enough off the main road to be quiet and safe, but with easy access to the modern conveniences of South Lakeland, including dining, shopping (Home Depot, Walmart Supercenter, Aldi, Publix and Uncle Nick's Deli and Bagels) entertainment, schools, and medical facilities. Daily errands and casual dining cluster along nearby US-98, keeping the streetscape calm inside the community. Well-situated for households that want to be between the Tampa Bay and Orlando areas and all those areas have including jobs, attractions, and the major international airports; Lakeland has an airport, too. In an area eligible for USDA financing. $250.00 estoppel fee to be paid to HOA at closing.
Location

Details

Type:
Residential
Parking:
No Data
Year Built:
1977
Lot:
0.30 Acres
Heating:
Central / Electric / Exhaust Fan
Price/sqft:
$239
Cooling:
Central Air
HOA:
$50

Valuation

Our model vs. what's actually selling nearby.
Estimate
$288,700
$223K – $339K
Confidence Low
List vs. estimate
$41K above estimate
List $329,900 · +14.3%
Our model says this listing is priced above recent comparable activity. Room to negotiate.
Price per sq ft
$239
+26.8% vs. city median $188
Based on
18 MLS comparables
Median of recent comparable listings. Sold comps use closing price, active listings use list price.

Highlights

Annual tax
$3,667
2025
HOA
$50/yr
Recreational Facilities
Pool
Deck
View
Park/Greenbelt
Garage
1 car garage
Pets
Allowed
All facts and features
  • Flooring

    • Ceramic Tile

    Heating

    • Central

    • Electric

    • Exhaust Fan

    Cooling

    • Central Air

    Appliances

    • Dishwasher

    • Dryer

    • Electric Water Heater

    • Exhaust Fan

    • Range

    • Range Hood

    • Refrigerator

    • Washer

    • Water Filtration System

    Other interior features

    • Built-in Features

    • Ceiling Fan(s)

    • Chair Rail

    • Crown Molding

    • Eating Space In Kitchen

    • Primary Bedroom Main Floor

    • Solid Wood Cabinets

    • Thermostat Attic Fan

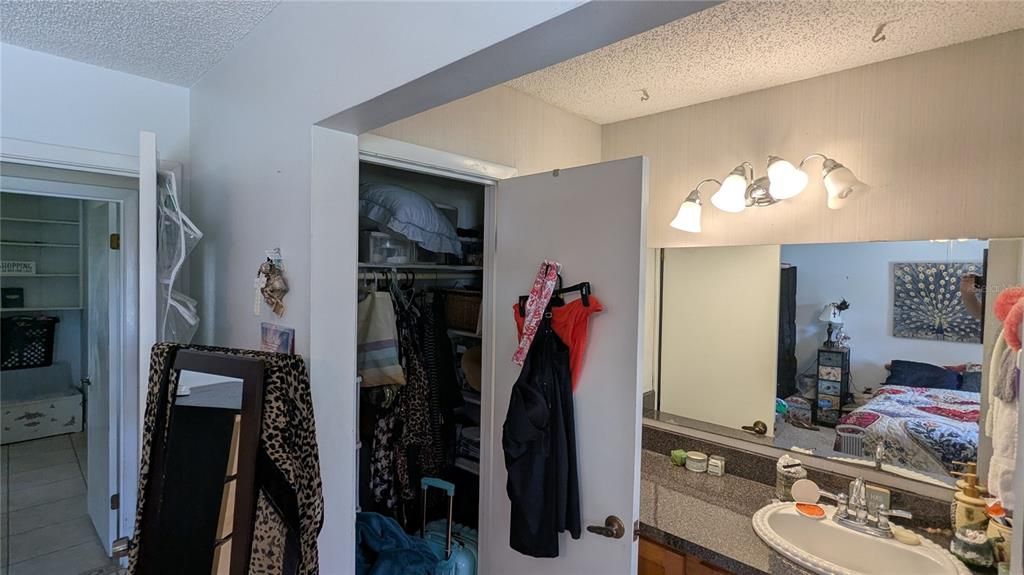
    • Walk-In Closet(s)

    Bedrooms and bathrooms

    • Bedrooms: 3

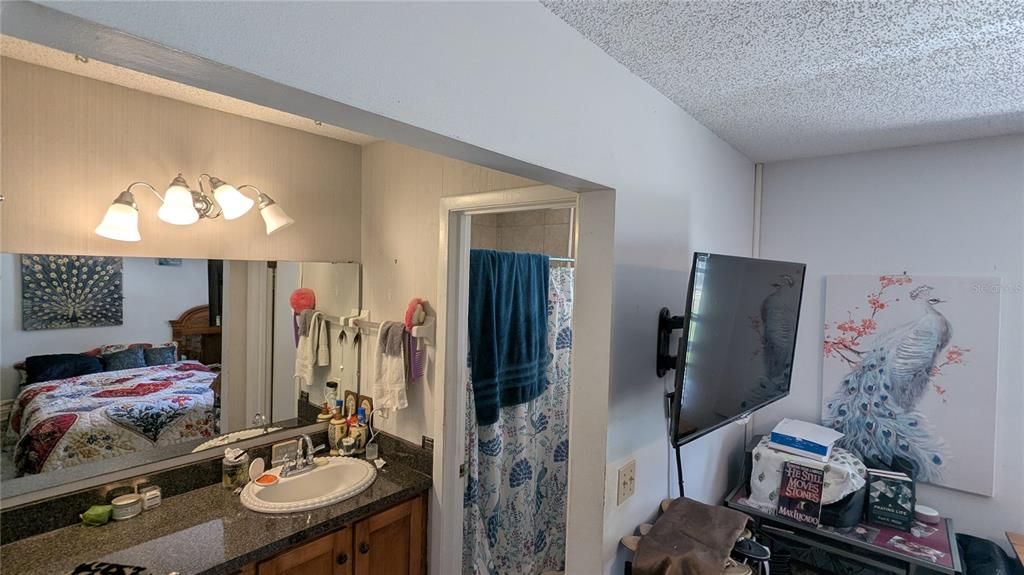
    • Full bathrooms: 2

  • Property

    • Levels: One

    • Pool Private: Yes

    • Exterior Features: Lighting / Private Yard / Sliding Doors

    Lot

    • Lot: 0.30 Acres

    Other Property Information

    • Parcel Number: 232927142000002610

    • Zoning: PUD

  • Type and style

    • Property Type: Residential

    • Property Sub Type: Single Family Residence

  • Utility

    • BB/HS Internet Available

    • Cable Available

    • Electricity Connected

    • Phone Available

    • Public

    • Sewer Connected

    • Street Lights

    • Underground Utilities

    • Water Connected

  • Other financial information

    • HOA: $50

    • HOA Frequency: Annually

    • Annual tax amount: $3,667

  • Source details

    • MLS ID: O6434818

    Other facts

    • Construction Materials: Block / Brick

    • Foundation Details: Slab

    • Laundry Features: In Garage

    • Lot Features: In County / Near Golf Course / Sidewalk / Unincorporated

    • Patio And Porch Features: Front Porch / Patio / Porch

    • Pool Features: Deck / Gunite / In Ground / Tile

    • Window Features: Blinds

    • Direction Faces: Southwest

    • Architectural Style: Ranch

    • Garage Spaces: 1

    • Attached Garage: Yes

    • Garage: Yes

    • Living Area: 1380

    • Water Source: Public

    • Subdivision Name: IMPERIALAKES PH 01

Private inquiry
Talk to the advisor on this listing.
Floor plans, HOA docs, off-market comparables, scheduling a private showing — one message, direct to the local specialist.

More like this

For Sale
$250,000
House
3 bds · 2 ba · 1,197 sqft
COUNCIL CREST HEIGHTS, MULBERRY
322 NE 9TH STREET
New
For Sale
$290,000
House
3 bds · 2 ba · 1,538 sqft
ENCLAVE AT IMPERIAL LAKES, MULBERRY
2908 COACH LAMP ROAD
New
For Sale
$329,000
House
3 bds · 2 ba · 1,530 sqft
SHEPHERD SOUTH, LAKELAND
6520 NEWMAN CIRCLE E
New
For Sale
$310,000
House
3 bds · 2 ba · 1,482 sqft
IMPERIALAKES PH 02 SEC 01-B, MULBERRY
3503 DIAMOND TERRACE
New
For Sale
$299,999
House
3 bds · 2 ba · 1,426 sqft
RIVERSTONE PH 1, LAKELAND
5646 ALEXANDER SPRINGS PLACE
New
For Sale
$240,000
House
2 bds · 2 ba · 1,229 sqft
NORRISWOOD, MULBERRY
5125 OAKWOOD TRAIL
New
For Sale
$269,900
3 bds · 2 ba · 1,620 sqft
PINEVIEW ESTATES, MULBERRY
4120 LAUREL CREST DRIVE
For Sale
$335,000
House
4 bds · 2 ba · 1,828 sqft
RIVERSTONE PHASE 5 & 6, LAKELAND
5620 SILTSTONE STREET

Market around this address

Live counts in the same area.
View all

The multiple listing information is provided by the Stellar MLS from a copyrighted compilation of listings. The compilation of listings and each individual listing are ©2026-present Stellar MLS. All Rights Reserved. The information provided is for consumers' personal, noncommercial use and may not be used for any purpose other than to identify prospective properties consumers may be interested in purchasing. All properties are subject to prior sale or withdrawal. All information provided is deemed reliable but is not guaranteed accurate, and should be independently verified. Listing courtesy of: CENTURY 21 CARIOTI