Sell Your Home
Get a free home valuation
Contact
Tell us about your needs

5046 SILVER CHARM TERRACE

House For Sale
$600,000

BTC: 9.27070457

ETH: 315.35130135

2 days
4 bds
3 ba
2,788 sqft

Overview

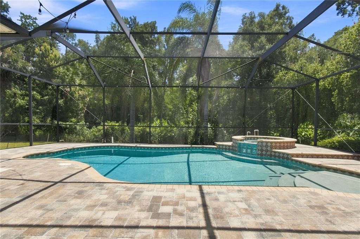
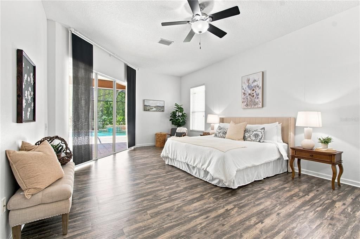
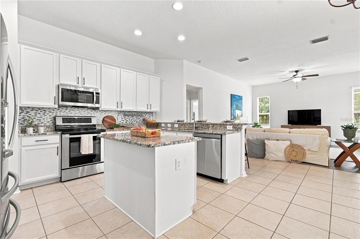
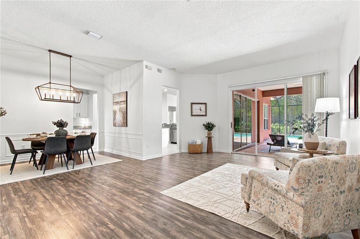
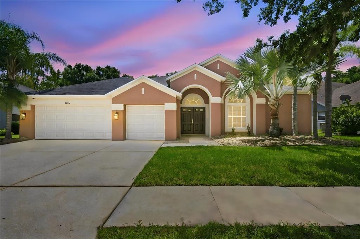
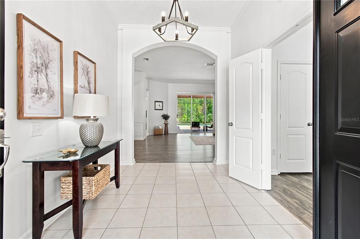
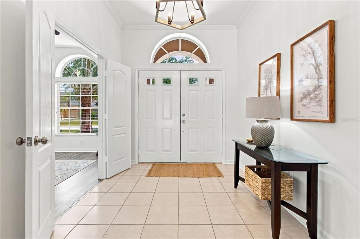
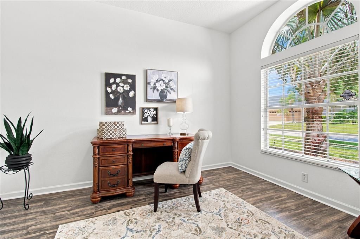
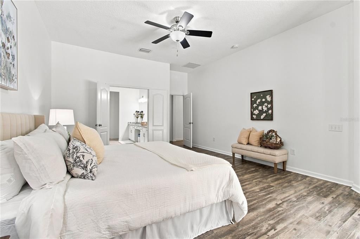
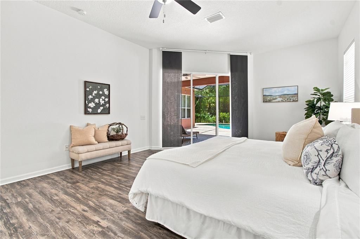
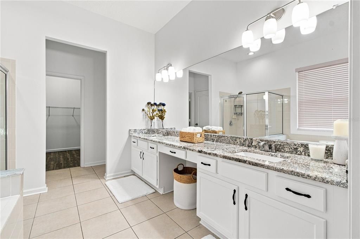
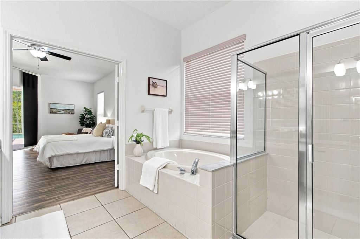
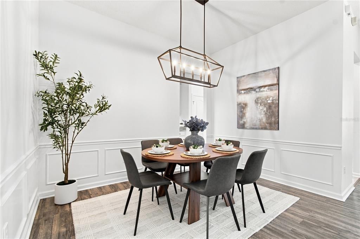
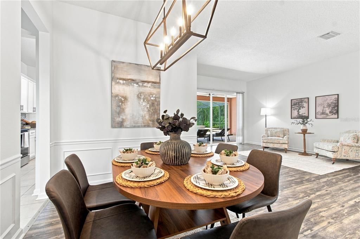
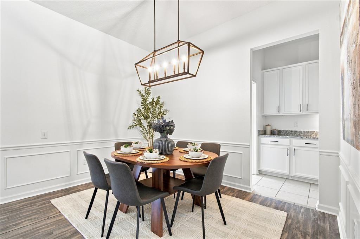
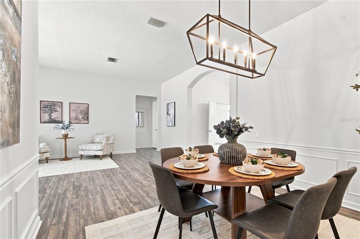
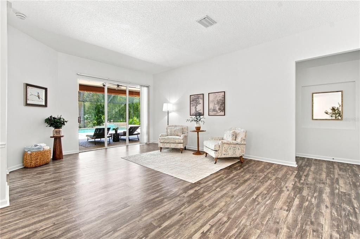
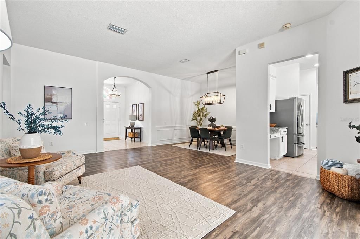
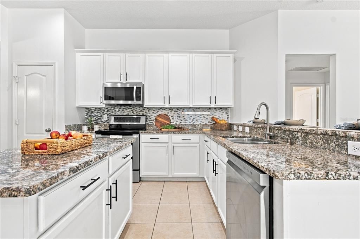
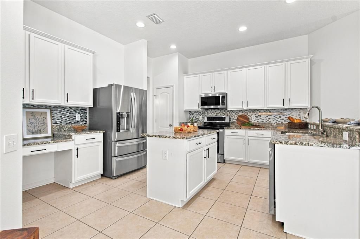
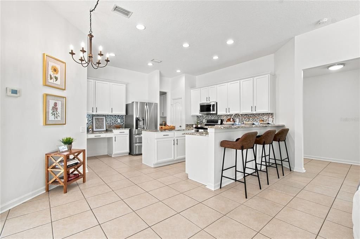
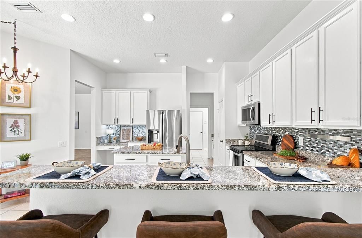
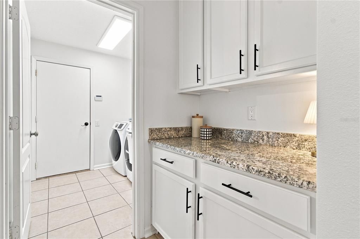
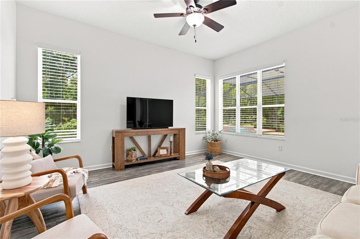
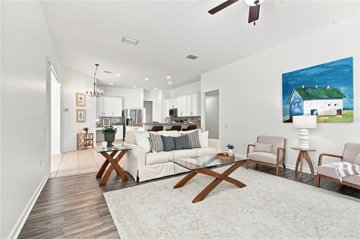
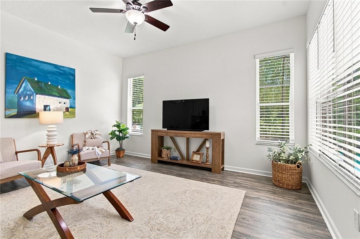
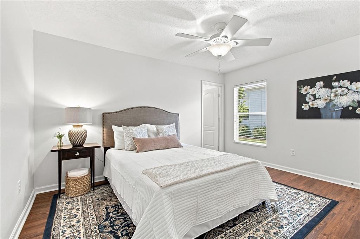
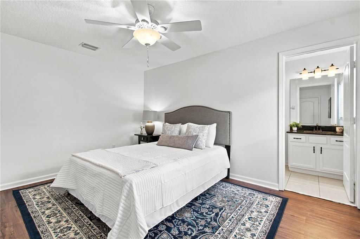
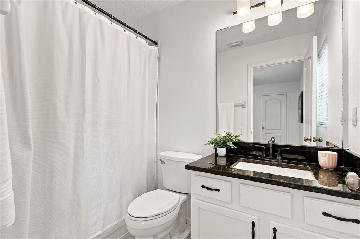
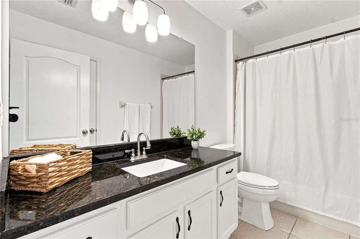
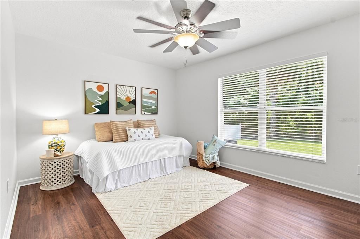
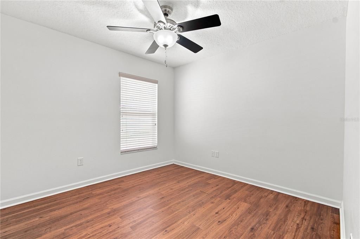
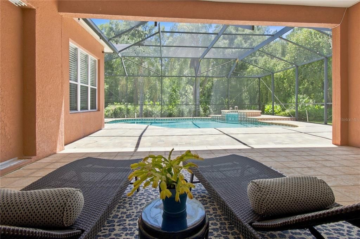
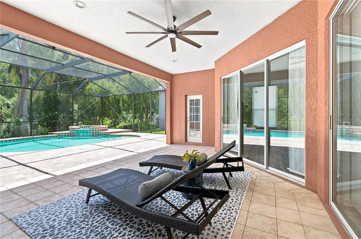
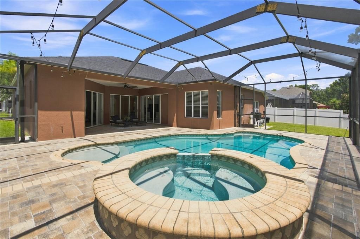
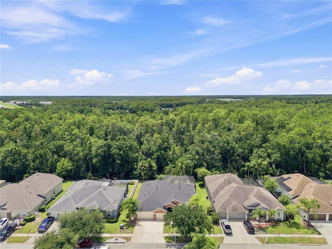
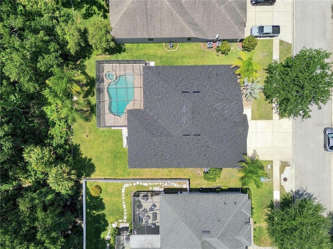
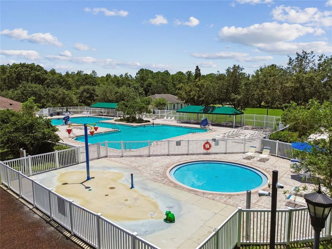
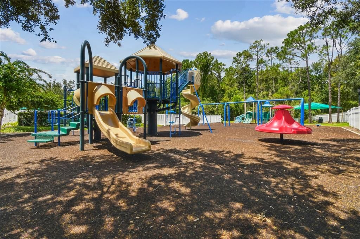
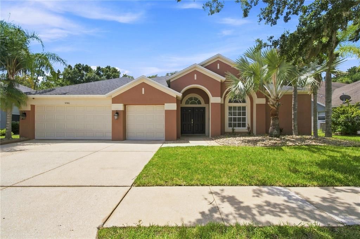

NEW ROOF, PRIVATE POOL & SPA, 3-CAR GARAGE and a peaceful conservation setting! Located in a gated village of Lexington Oaks, this spacious 4-bedroom, 3.5-bath home with a dedicated office offers 2,788 square feet of thoughtfully designed living space and a desirable split-bedroom floor plan. From the moment you enter, you'll appreciate the bright, freshly painted interior and spacious layout featuring separate formal living and dining areas, a dedicated office and an inviting family room open to the kitchen. The kitchen features white cabinetry, granite countertops, tile backsplash, stainless steel appliances, abundant counter space and a breakfast area overlooking the outdoor living space. The private primary suite is generously sized with a walk-in closet and en-suite bath featuring dual vanities, a soaking tub and separate walk-in shower. Secondary bedrooms are located on the opposite side of the home, including a private en-suite bedroom with its own full bath, offering an ideal arrangement for guests, extended family or multigenerational living. With vinyl plank and tile flooring throughout, there is NO CARPET. Step outside and enjoy Florida living year-round from the covered lanai and expansive screened outdoor living area. The private pool and spa are surrounded by a spacious paver deck with plenty of room for lounging and entertaining. Mature palms and a conservation backdrop create a peaceful setting with added privacy. Major recent improvements provide added value, including a NEW ROOF (July 2026), NEW GARAGE DOORS (August 2026), FRESHLY PAINTED INTERIOR (August 2026), water heater replaced in June 2024 and pool heater replaced in January 2024. The 3-car garage provides plenty of room for vehicles and additional storage. Lexington Oaks offers an array of amenities, including an 18-hole golf course with an onsite restaurant, community pool, clubhouse, fitness center, playgrounds and sports courts. Conveniently located near I-75 with easy access to shopping, dining, medical facilities and everything Wesley Chapel has to offer. With a spacious floor plan, private pool and spa, conservation setting and significant recent improvements, this home offers the space, features and Florida lifestyle you've been looking for.

Location

Details

Type:
Residential
Parking:
Driveway / Garage Door Opener
Year Built:
2002
Lot:
0.24 Acres
Heating:
Central / Electric
Price/sqft:
$215
Cooling:
Central Air
HOA:
$96

Valuation

Our model vs. what's actually selling nearby.
Estimate
$600,000
$379K – $690K
Confidence Low
List vs. estimate
At estimate
List $600,000 · +0.0%
List is in line with recent comparable activity.
Price per sq ft
$215
+0.6% vs. city median $213
Based on
10 MLS comparables
Median of recent comparable listings. Sold comps use closing price, active listings use list price.

Highlights

Annual tax
$11,439
2025
HOA
$96/yr
Pool
Gunite
Garage
3 car garage
Furnished
Negotiable
Pets
Allowed
All facts and features
  • Flooring

    • Ceramic Tile

    • Laminate

    Heating

    • Central

    • Electric

    Cooling

    • Central Air

    Appliances

    • Dishwasher

    • Disposal

    • Dryer

    • Electric Water Heater

    • Microwave

    • Range

    • Refrigerator

    • Washer

    Other interior features

    • Ceiling Fan(s)

    • Eating Space In Kitchen

    • Kitchen/Family Room Combo

    • Open Floorplan

    • Primary Bedroom Main Floor

    • Solid Wood Cabinets

    • Split Bedroom

    • Stone Counters

    • Thermostat

    • Walk-In Closet(s)

    • Window Treatments

    Bedrooms and bathrooms

    • Bedrooms: 4

    • Bathrooms: 1

    • Full bathrooms: 3

  • Parking

    • Driveway

    • Garage Door Opener

    Property

    • Levels: One

    • Pool Private: Yes

    • Exterior Features: Private Mailbox / Sidewalk / Sliding Doors

    Lot

    • Lot: 0.24 Acres

    Other Property Information

    • Parcel Number: 192611009.0008.00036.0

    • Zoning: MPUD

  • Type and style

    • Property Type: Residential

    • Property Sub Type: Single Family Residence

  • Utility

    • BB/HS Internet Available

    • Cable Available

    • Electricity Connected

    • Public

    • Sewer Connected

    • Street Lights

    • Water Connected

  • Other financial information

    • HOA: $96

    • HOA Frequency: Annually

    • Annual tax amount: $11,440

  • Source details

    • MLS ID: TB8539150

    Other facts

    • Construction Materials: Block / Stucco

    • Foundation Details: Slab

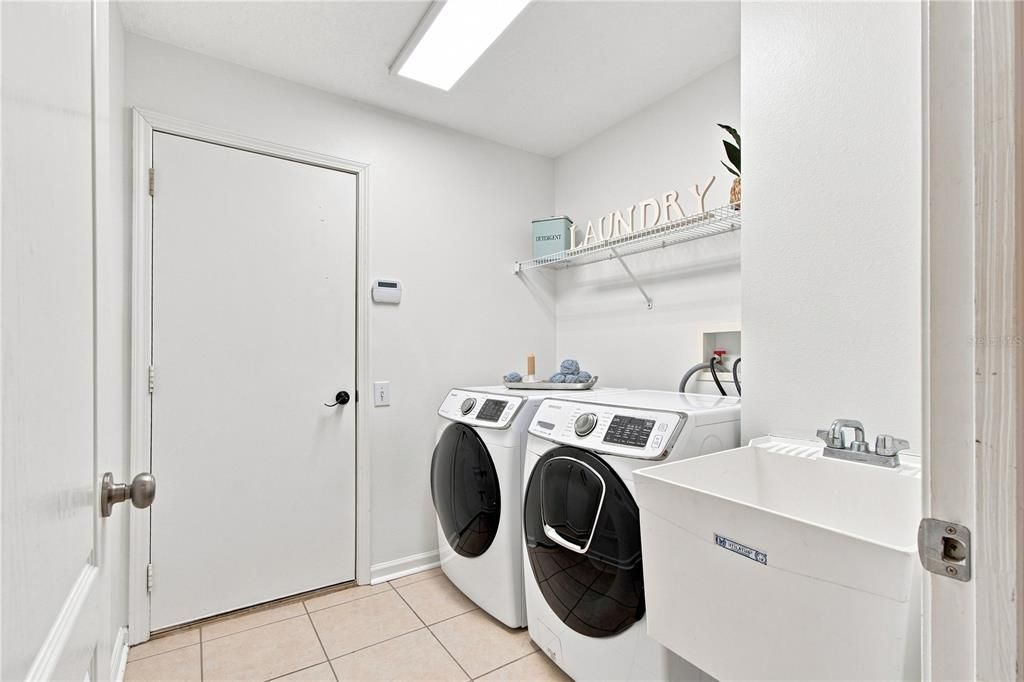
    • Laundry Features: Electric Dryer Hookup / Inside / Laundry Room

    • Pool Features: Gunite / Heated / In Ground / Outside Bath Access / Screen Enclosure

    • Window Features: Blinds

    • Direction Faces: North

    • Garage Spaces: 3

    • Attached Garage: Yes

    • Garage: Yes

    • Living Area: 2788

    • Water Source: Public

    • Subdivision Name: LEXINGTON OAKS VILLAGE 08 09

Private inquiry
Talk to the advisor on this listing.
Floor plans, HOA docs, off-market comparables, scheduling a private showing — one message, direct to the local specialist.

More like this

For Sale
$527,000
House
4 bds · 2 ba · 2,212 sqft
VILLAGES AT WESLEY CHAPEL PH 01B 01C, WESLEY CHAPEL
28707 RALEIGH PLACE
New
For Sale
$450,000
House
3 bds · 2 ba · 2,018 sqft
SADDLEBROOK VILLAGE WEST, WESLEY CHAPEL
27026 ARROWBROOK WAY
New
For Sale
$589,000
House
5 bds · 3 ba · 2,788 sqft
LEXINGTON OAKS VILLAGE 17 UNITS A & B, WESLEY CHAPEL
5454 SPECTACULAR BID DRIVE
New
For Sale
$420,000
Townhouse
3 bds · 2 ba · 2,230 sqft
VOLANTI PHASE 2, LUTZ
4116 CLOUD HOPPER WAY
New
For Sale
$695,000
House
4 bds · 3 ba · 2,643 sqft
SEVEN OAKS PRCL S-4A/S-4B/S-5B, WESLEY CHAPEL
27417 SILVER THATCH DRIVE
New
For Sale
$750,000
House
4 bds · 3 ba
ESTANCIA PH 1B, Other City - In The State Of Florida
4289 Ortona Lane, Other City - In The State Of Florida FL 33543
For Sale
$519,000
House
5 bds · 3 ba · 3,197 sqft
GRAND OAKS PH 02, LAND O LAKES
25724 FRITH STREET
For Sale
$425,000
House
3 bds · 2 ba · 1,463 sqft
LAKE PADGETT PINES, LAND O LAKES
5016 SWALLOW DRIVE

Market around this address

Live counts in the same area.
View all

The multiple listing information is provided by the Stellar MLS from a copyrighted compilation of listings. The compilation of listings and each individual listing are ©2026-present Stellar MLS. All Rights Reserved. The information provided is for consumers' personal, noncommercial use and may not be used for any purpose other than to identify prospective properties consumers may be interested in purchasing. All properties are subject to prior sale or withdrawal. All information provided is deemed reliable but is not guaranteed accurate, and should be independently verified. Listing courtesy of: MORNEAU PROPERTY GROUP