Sell Your Home
Get a free home valuation
Contact
Tell us about your needs
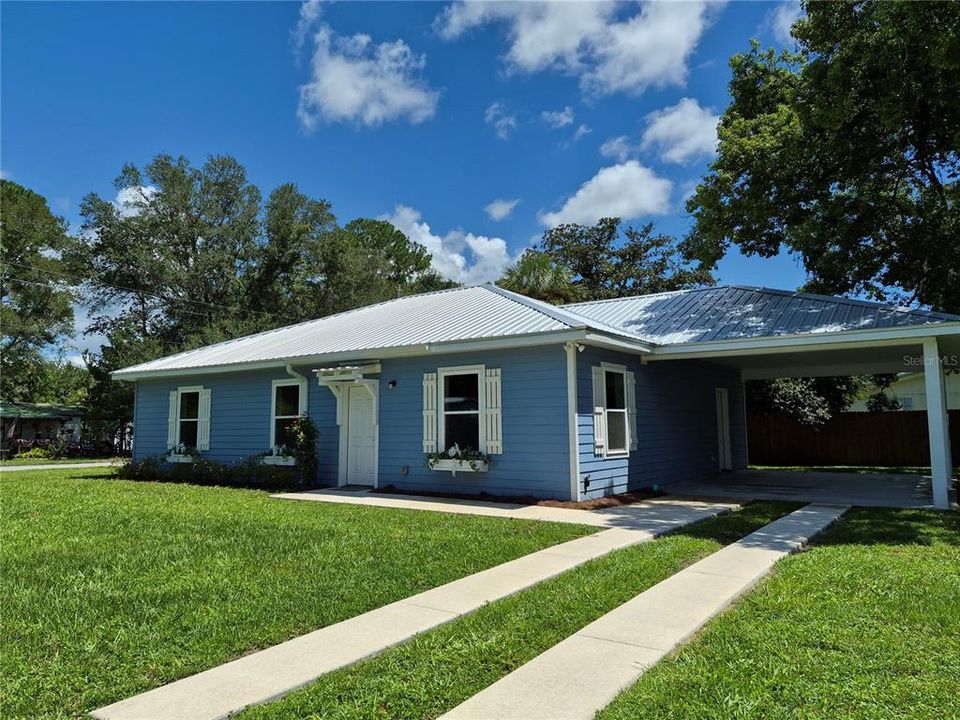
506 NE FOURTH STREET

House For Sale
$274,900

BTC: 3.49523204

ETH: 108.63465718

10 days
3 bds
2 ba
1,540 sqft

Overview

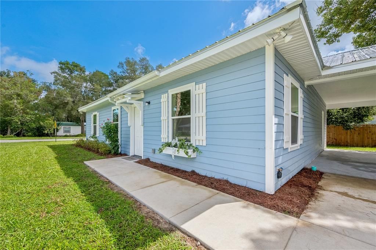
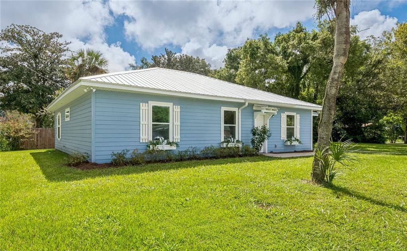
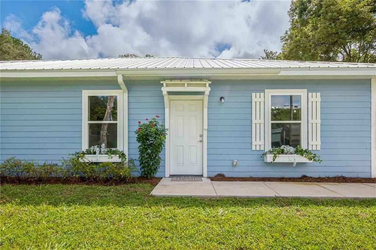
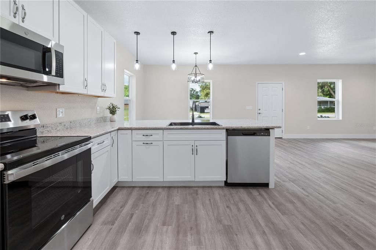
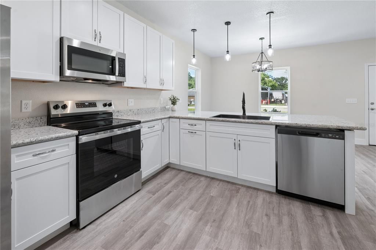
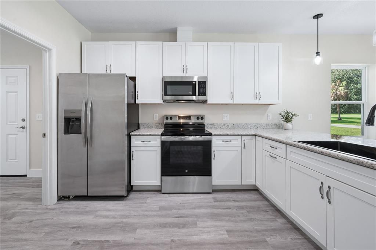
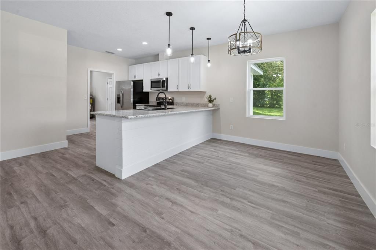
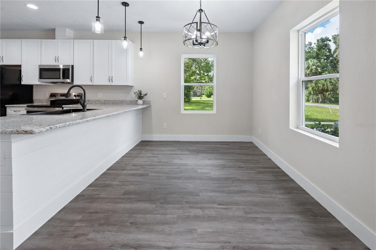
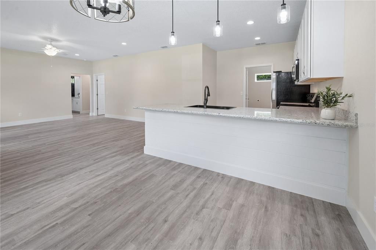
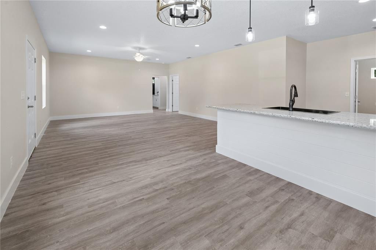
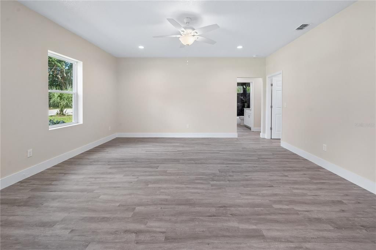
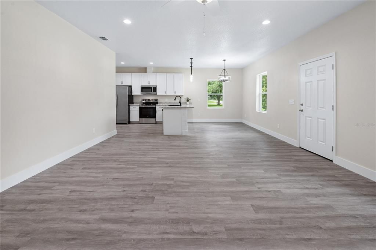
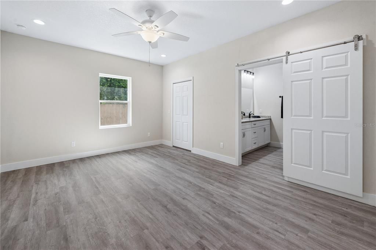
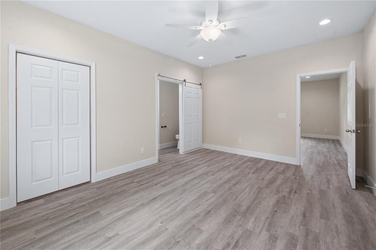
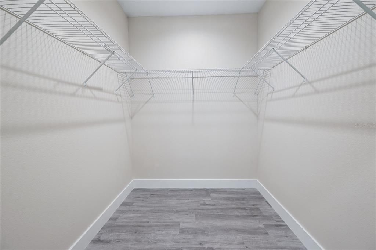
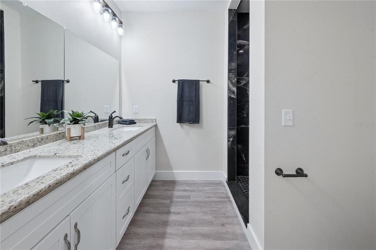
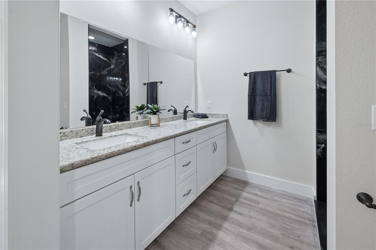
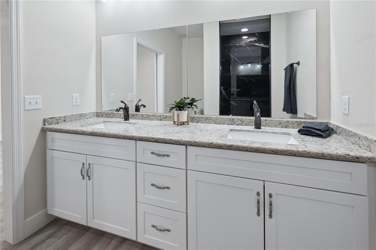
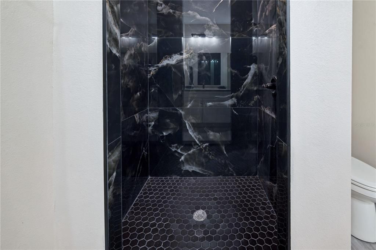
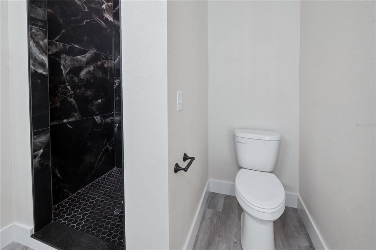
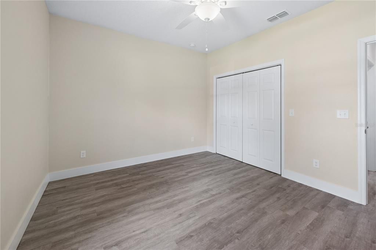
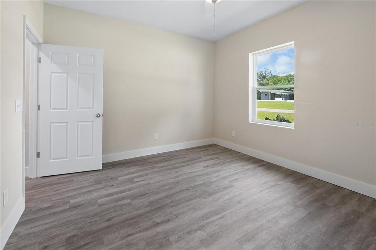
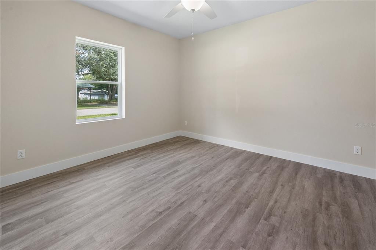
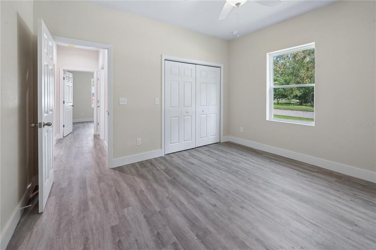
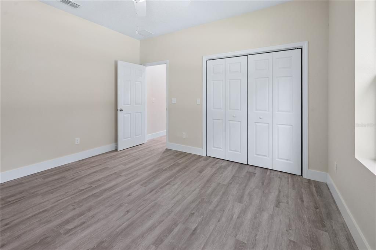
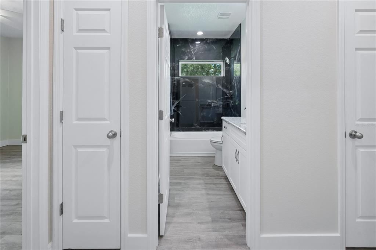
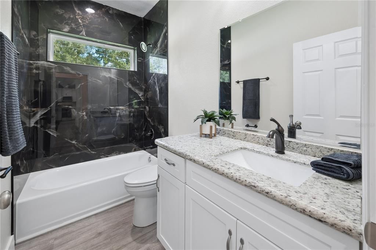
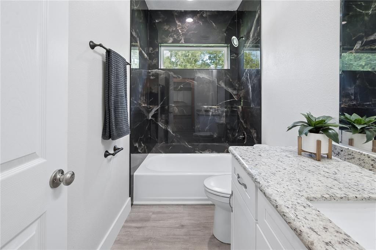
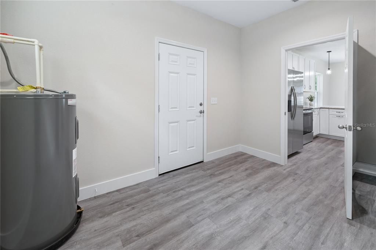
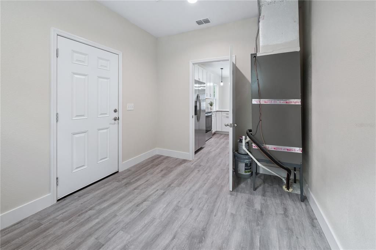
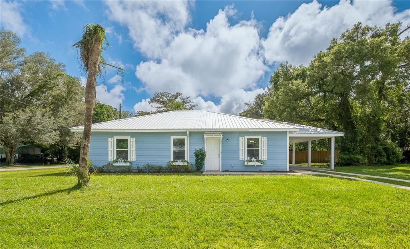
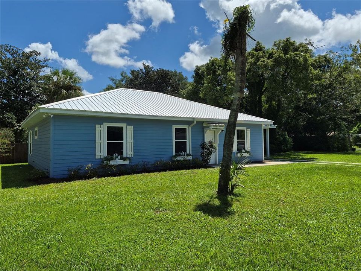
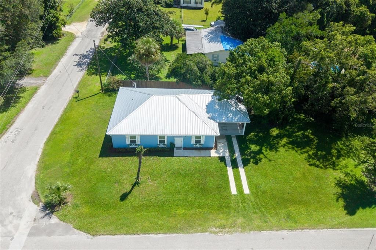
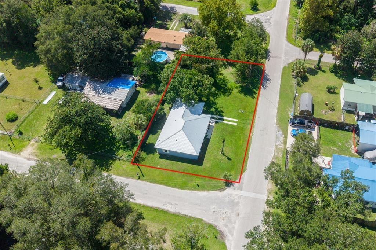
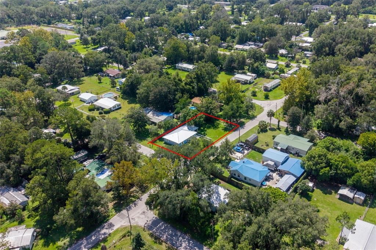
BRAND NEW 3 BEDROOM, 2 BATH HOME FOR SALE IN TRENTON, FLORIDA! Never lived in and move-in ready. Inside, the open floor plan features vinyl plank flooring, 9’ ceilings and modern LED lighting throughout. The kitchen takes center stage with a large granite-topped peninsula offering plenty of workspace and casual seating, soft-close cabinetry, stainless steel appliances, farmhouse sink, pendant lighting, and a touch of shiplap that adds just the right amount of personality. The spacious primary suite includes a large walk-in closet, custom tiled shower, granite and oversized vanity with dual sinks. Two additional bedrooms have a shared bath with a tiled tub/shower combo. Located on a corner lot and built with quality in mind, the home features 2 x 6 exterior walls, low maintenance Hardie siding, and a metal roof that will last for years. Crisp white trim, window boxes and an attached carport add character and curb appeal. Whether you are purchasing your first home, ready to simplify, or simply want the ease of brand-new construction, you can start fresh here—no outdated finishes to work around and no one else’s renovations to undo. The quality is already here; you make it your own. Located within walking distance of top-rated local schools and great restaurants, with easy access to Gainesville and only about 30 minutes to the Gulf Coast. BRAND NEW. LOW MAINTENANCE. EASY LIVING. RIGHT IN TRENTON and READY FOR YOU!

Location

Details

Type:
Residential
Parking:
No Data
Year Built:
2025
Lot:
0.21 Acres
Heating:
Central / Electric
Price/sqft:
$179
Cooling:
Central Air
HOA:
No Data

Highlights

Annual tax
$388
2025
All facts and features
  • Flooring

    • Luxury Vinyl

    Heating

    • Central

    • Electric

    Cooling

    • Central Air

    Appliances

    • Dishwasher

    • Microwave

    • Range

    • Refrigerator

    Other interior features

    • High Ceilings

    • Open Floorplan

    • Primary Bedroom Main Floor

    • Solid Surface Counters

    • Walk-In Closet(s)

    Bedrooms and bathrooms

    • Bedrooms: 3

    • Full bathrooms: 2

  • Property

    • Levels: One

    • Exterior Features: None

    Lot

    • Lot: 0.21 Acres

    Other Property Information

    • Parcel Number: 161015004400000910

    • Zoning: R

  • Type and style

    • Property Type: Residential

    • Property Sub Type: Single Family Residence

  • Utility

    • BB/HS Internet Available

    • Electricity Connected

  • Other financial information

    • Annual tax amount: $388

  • Source details

    • MLS ID: GC543193

    Other facts

    • Construction Materials: HardiPlank Type / Wood Frame

    • Foundation Details: Slab

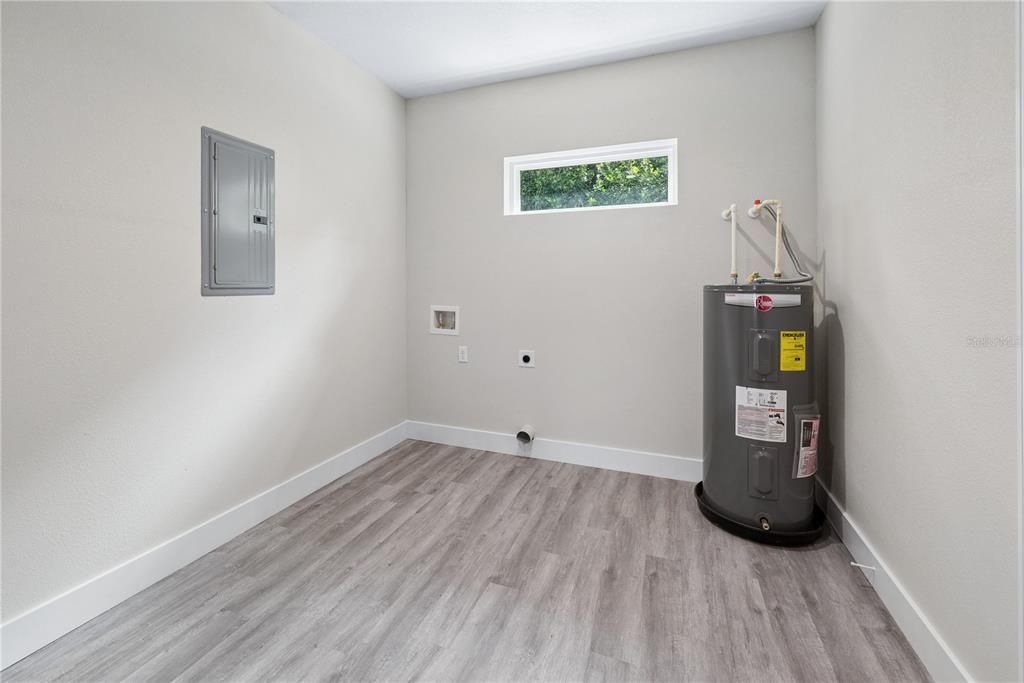
    • Laundry Features: Electric Dryer Hookup / Laundry Room / Washer Hookup

    • Lot Features: Corner Lot

    • Direction Faces: West

    • Living Area: 1540

    • Water Source: Public

    • Subdivision Name: AYERS ESTATES

Private inquiry
Talk to the advisor on this listing.
Floor plans, HOA docs, off-market comparables, scheduling a private showing — one message, direct to the local specialist.

More like this

For Sale
$239,900
House
3 bds · 1 ba · 1,324 sqft
NOT IN A SUBDIVISON, TRENTON
418 NE 3RD STREET
For Sale
$350,000
House
2 bds · 2 ba · 1,076 sqft
HICKORY BLUFF SUB, TRENTON
8909 SE 2ND STREET ROAD
-$10K
For Sale
$215,000
House
3 bds · 1 ba · 1,352 sqft
NOT IN SUBDIVISION, TRENTON
206 NE 6TH STREET

Market around this address

Live counts in the same area.
View all

The multiple listing information is provided by the Stellar MLS from a copyrighted compilation of listings. The compilation of listings and each individual listing are ©2026-present Stellar MLS. All Rights Reserved. The information provided is for consumers' personal, noncommercial use and may not be used for any purpose other than to identify prospective properties consumers may be interested in purchasing. All properties are subject to prior sale or withdrawal. All information provided is deemed reliable but is not guaranteed accurate, and should be independently verified. Listing courtesy of: UNITED COUNTRY SMITH & ASSOCIATES - NEWBERRY