Sell Your Home
Get a free home valuation
Contact
Tell us about your needs

506 GREG STREET

House For Sale
$360,000

BTC: 4.57724094

ETH: 142.26437463

1 days
4 bds
2 ba
1,825 sqft

Overview

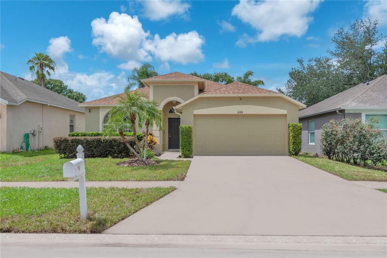
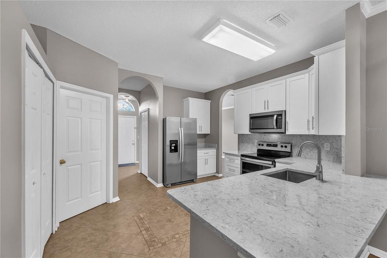
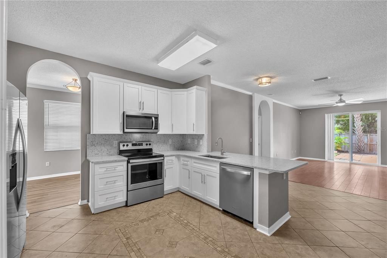
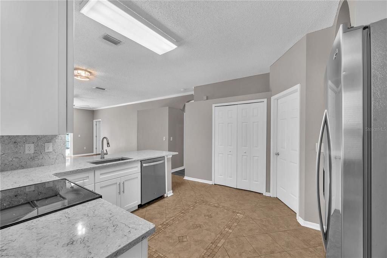
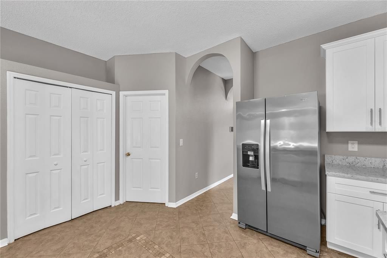
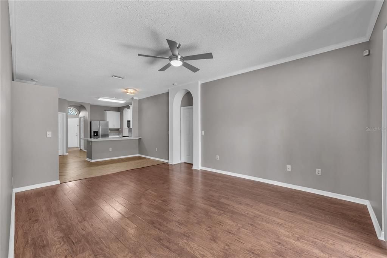
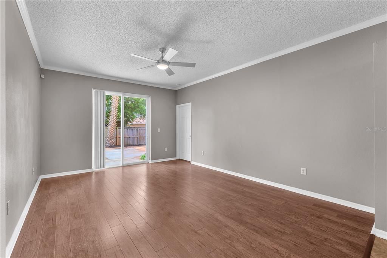
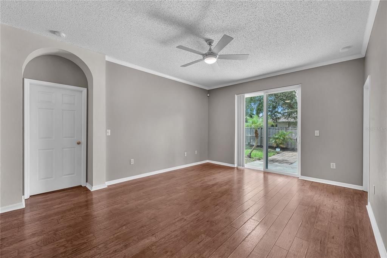
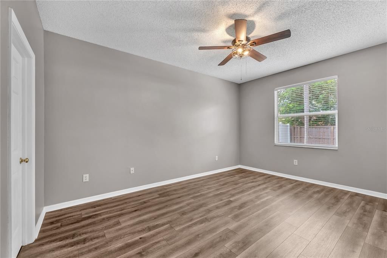
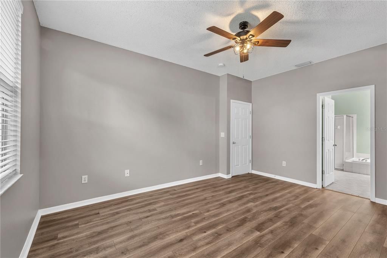
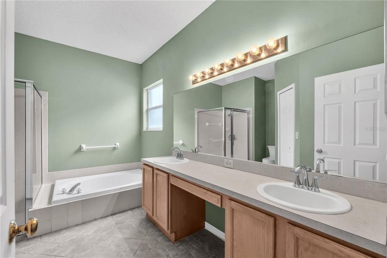
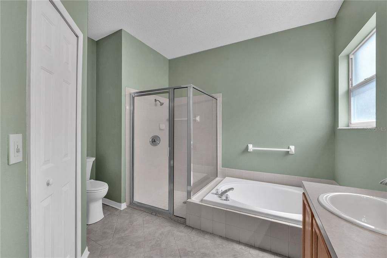
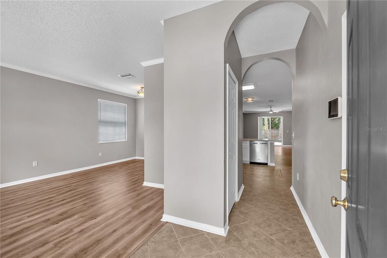
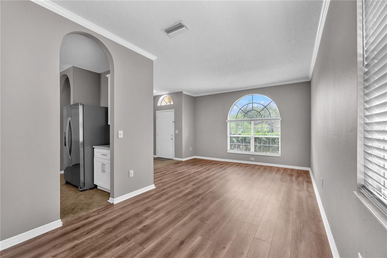
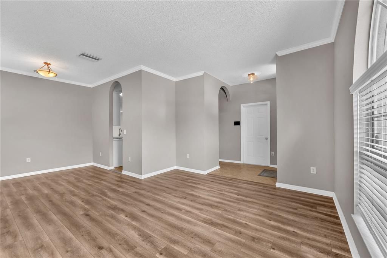
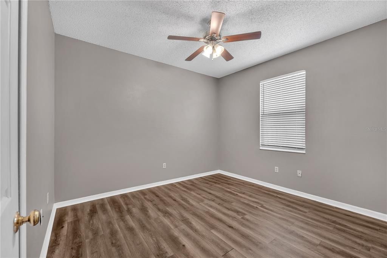
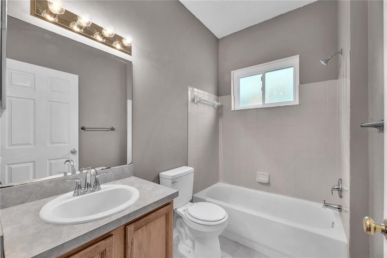
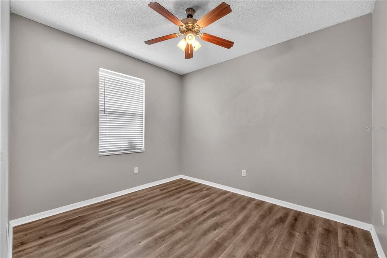
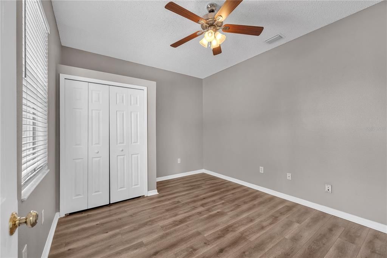
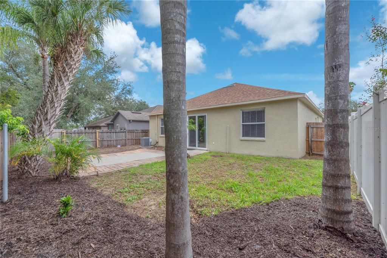
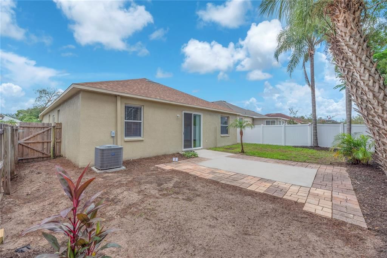
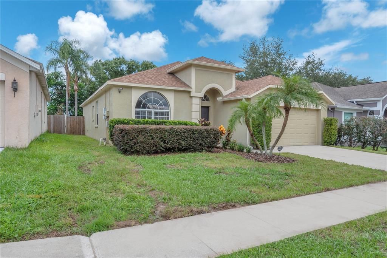
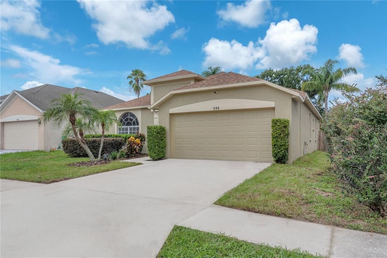
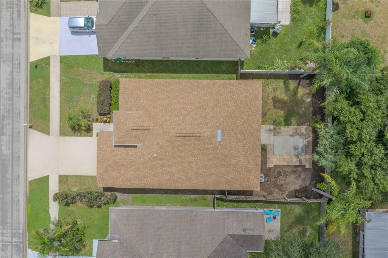
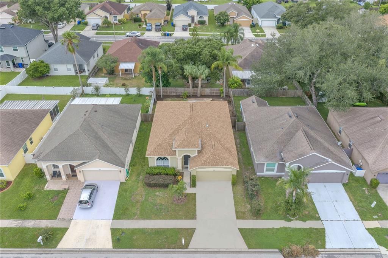
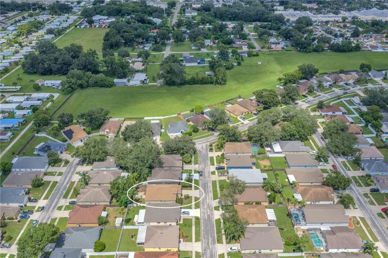
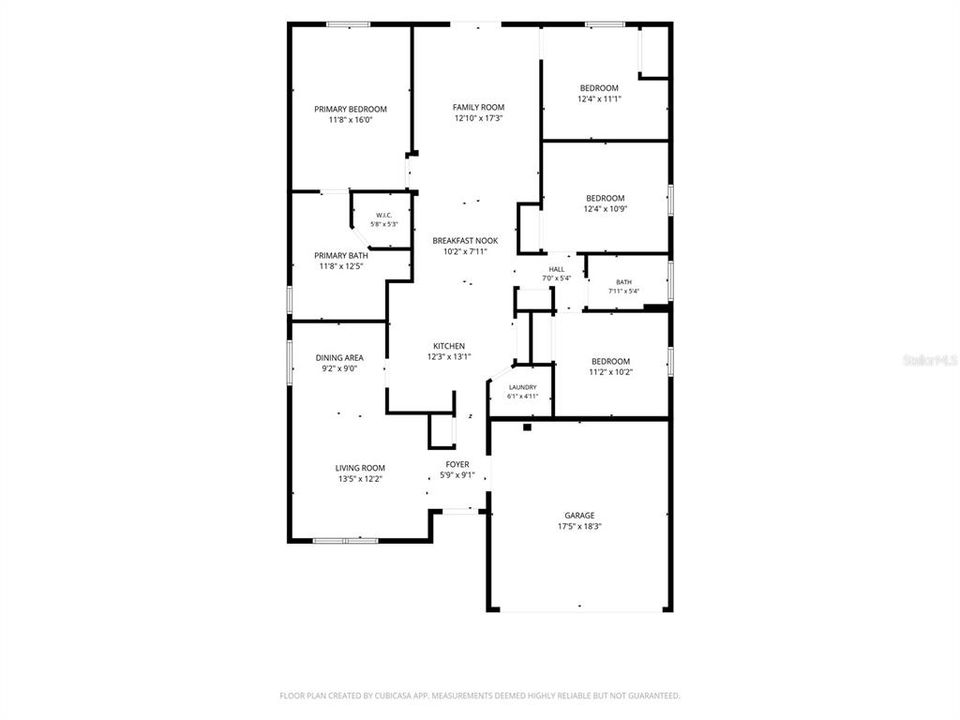
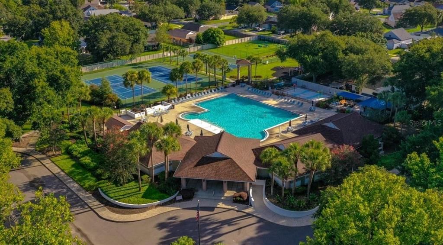
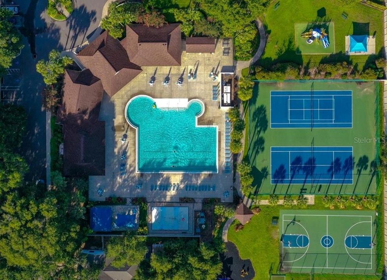
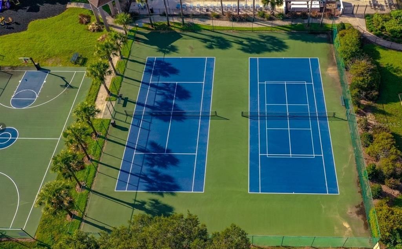
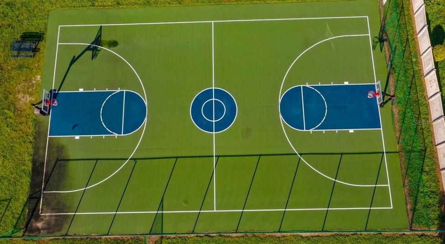
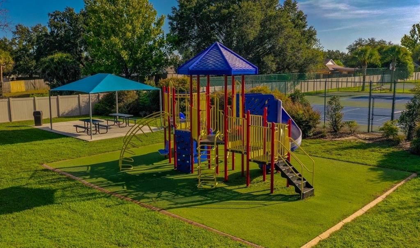
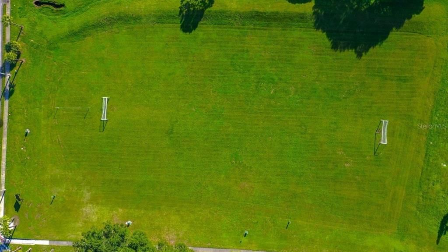
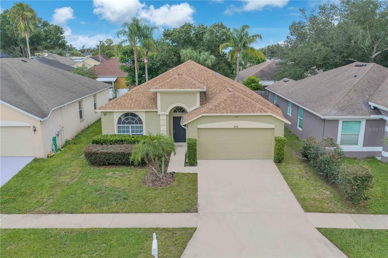
Looking for the perfect 4-bedroom, 2-bath, one-story home you can make your own? This spacious home offers an inviting open-concept floor plan with the kitchen seamlessly flowing into the living and casual dining areas—perfect for everyday living and entertaining. Luxury vinyl flooring throughout the home offers durability and easy maintenance, with tile flooring in all wet areas. Major updates provide an excellent head start, including a roof less than five years old, A/C upgraded in 2025, freshly painted interior, and recently re-sodded and seeded yard. The family room spans the back of the home and provides direct access to the backyard while maintaining an easy connection to the kitchen and casual dining area. The thoughtful three-way bedroom split offers privacy, with the Owner’s Suite and ensuite bath positioned separately from the secondary bedrooms. Four spacious bedrooms, along with a living room, dining room, family room, and kitchen, provide plenty of space for family, guests, a home office, or whatever your lifestyle requires. Enjoy the convenience of a community recreation complex just a few blocks away, featuring a community pool, playground, basketball and tennis courts, and a soccer field. Even better, the community offers low HOA fees and NO CDD fees! The location is hard to beat, with easy access to SR 60, the Selmon Expressway, I-4, and I-75, making commuting to MacDill AFB and downtown Tampa convenient. Shopping, dining, and everyday conveniences are nearby, while the Gulf beaches, Orlando theme parks, golf courses, and Tampa Bay’s professional sports venues are all within an easy drive. Updated, spacious, well-located, and ready for you to make it your own—come see this wonderful home today!

Location

Details

Type:
Residential
Parking:
Driveway / Garage Door Opener
Year Built:
1999
Lot:
0.12 Acres
Heating:
Central / Electric
Price/sqft:
$197
Cooling:
Central Air
HOA:
$190

Valuation

Our model vs. what's actually selling nearby.
Estimate
$349,400
$249K – $399K
Confidence Low
List vs. estimate
$10K above estimate
List $360,000 · +3.0%
Our model says this listing is priced above recent comparable activity. Room to negotiate.
Price per sq ft
$197
-8.3% vs. city median $215
Based on
76 MLS comparables
Median of recent comparable listings. Sold comps use closing price, active listings use list price.

Highlights

Annual tax
$1,924
2025
HOA
$190/qtr
Common Area Taxes, Community Pool
Garage
2 car garage
Pets
Allowed
All facts and features
  • Flooring

    • Luxury Vinyl

    • Tile

    Heating

    • Central

    • Electric

    Cooling

    • Central Air

    Appliances

    • Dishwasher

    • Disposal

    • Electric Water Heater

    • Microwave

    • Range

    • Range Hood

    • Refrigerator

    Other interior features

    • Ceiling Fan(s)

    • Crown Molding

    Bedrooms and bathrooms

    • Bedrooms: 4

    • Full bathrooms: 2

  • Parking

    • Driveway

    • Garage Door Opener

    Property

    • Levels: One

    • Exterior Features: Irrigation System / Private Mailbox / Rain Gutters / Sidewalk / Sliding Doors

    Lot

    • Lot: 0.12 Acres

    Other Property Information

    • Parcel Number: U2529202FY00000200019.0

    • Zoning: PD

  • Type and style

    • Property Type: Residential

    • Property Sub Type: Single Family Residence

  • Utility

    • BB/HS Internet Available

    • Cable Available

    • Electricity Connected

    • Fire Hydrant

    • Sewer Connected

    • Water Connected

  • Other financial information

    • HOA: $190

    • HOA Frequency: Quarterly

    • Annual tax amount: $1,924

  • Source details

    • MLS ID: TB8546939

    Other facts

    • Construction Materials: Block / Concrete

    • Foundation Details: Slab

    • Laundry Features: Laundry Room

    • Lot Features: In County / Landscaped / Level / Sidewalk

    • Patio And Porch Features: Patio

    • Direction Faces: East

    • Garage Spaces: 2

    • Attached Garage: Yes

    • Garage: Yes

    • Living Area: 1825

    • Water Source: Public

    • Lot Size Dimensions: 50 x 108

    • Subdivision Name: BRENTWOOD HILLS TR A UNIT 2

Private inquiry
Talk to the advisor on this listing.
Floor plans, HOA docs, off-market comparables, scheduling a private showing — one message, direct to the local specialist.

More like this

New
For Sale
$399,000
Townhouse
3 bds · 2 ba · 1,963 sqft
BLOOMINGDALE TOWNES, BRANDON
1158 CREEK VALLEY COURT
New
For Sale
$333,000
House
3 bds · 2 ba · 1,568 sqft
TANGLEWOOD, BRANDON
2265 VILLAGE COURT
New
For Sale
$449,000
House
3 bds · 2 ba · 1,764 sqft
BRANDON LAKE PARK SUB, BRANDON
526 S LARRY CIRCLE
New
For Sale
$349,000
House
3 bds · 2 ba · 1,620 sqft
BRANDON BROOK PH VII, VALRICO
241 CHARDONNAY PLACE
New
For Sale
$415,000
House
4 bds · 2 ba · 1,527 sqft
HILLSIDE UNIT 03, BRANDON
607 WILLOW COURT
New
For Sale
$365,000
Townhouse
3 bds · 2 ba · 1,713 sqft
BLOOMINGDALE TOWNES, BRANDON
3227 TIMBER CROSSING AVENUE
New
For Sale
$450,000
House
4 bds · 2 ba · 2,601 sqft
TIMBER POND SUB UNIT 2, BRANDON
659 TIMBER POND DRIVE
New
For Sale
$363,343
House
3 bds · 2 ba · 1,721 sqft
BROOKE TOWNHOMES TWO, BRANDON
619 SILVER STREAM COURT

Market around this address

Live counts in the same area.
View all

The multiple listing information is provided by the Stellar MLS from a copyrighted compilation of listings. The compilation of listings and each individual listing are ©2026-present Stellar MLS. All Rights Reserved. The information provided is for consumers' personal, noncommercial use and may not be used for any purpose other than to identify prospective properties consumers may be interested in purchasing. All properties are subject to prior sale or withdrawal. All information provided is deemed reliable but is not guaranteed accurate, and should be independently verified. Listing courtesy of: KELLER WILLIAMS SUBURBAN TAMPA