Sell Your Home
Get a free home valuation
Contact
Tell us about your needs
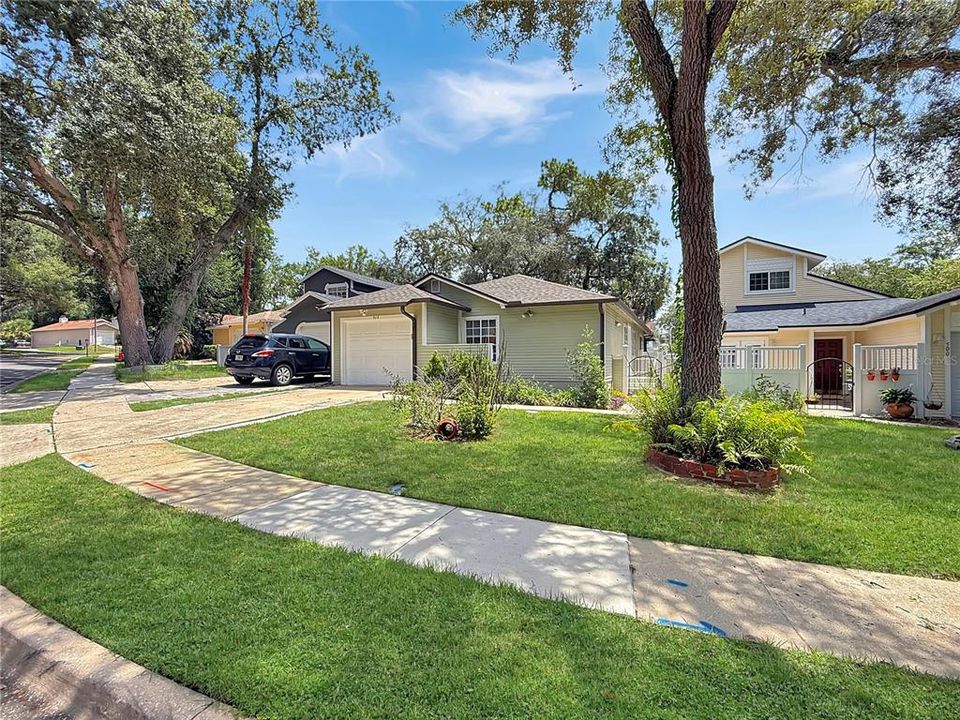
506 HARVARD PLACE

House For Sale
$315,000

BTC: 4.89130435

ETH: 165.55943321

6 days
3 bds
2 ba
1,238 sqft

Overview

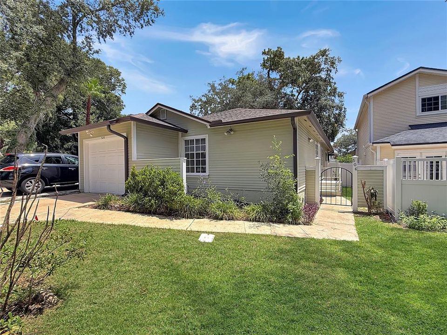
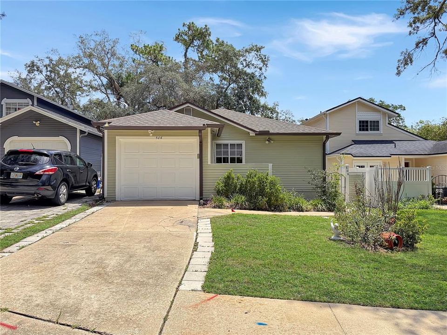
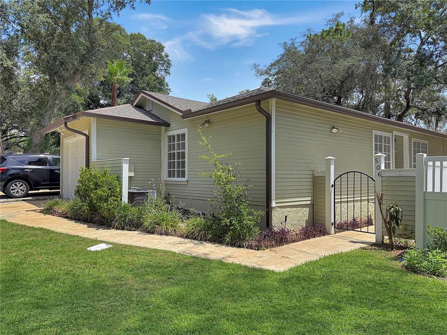
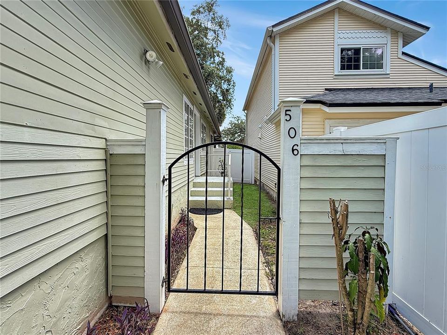
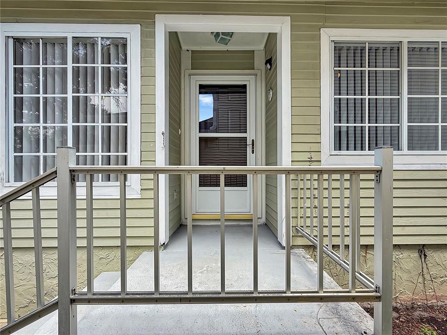
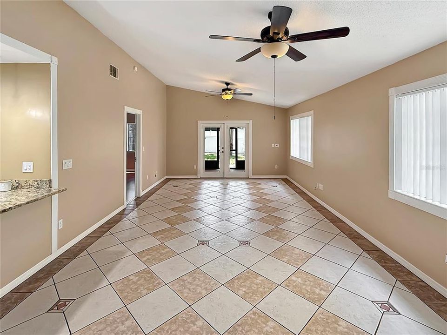
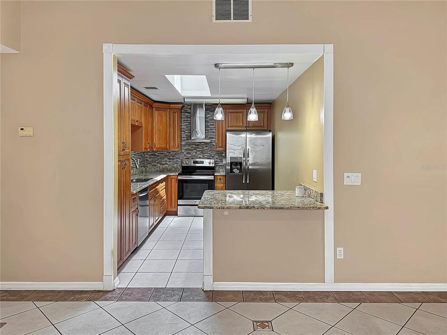
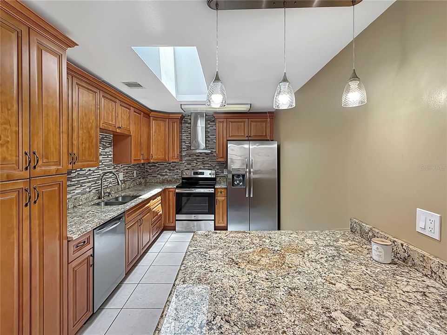
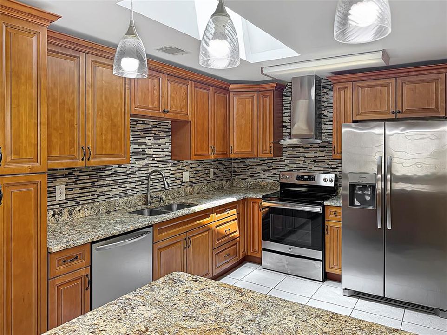
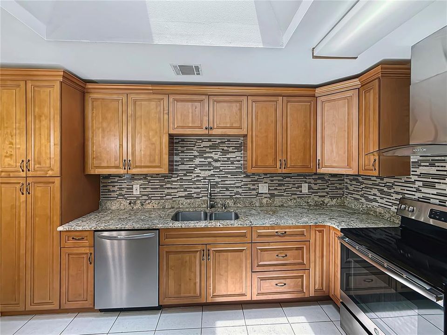
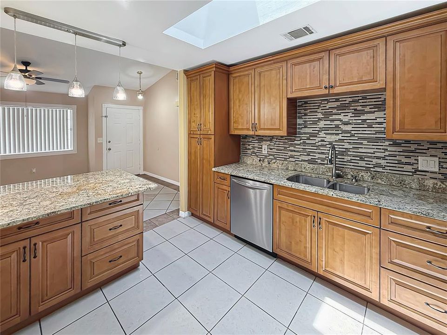
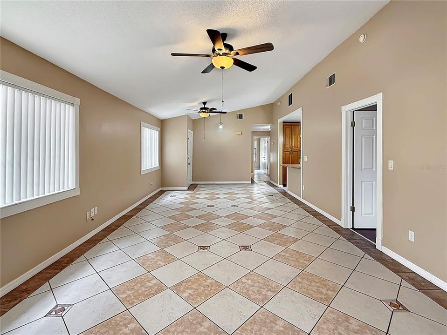
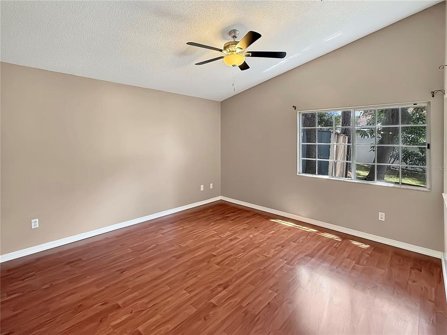
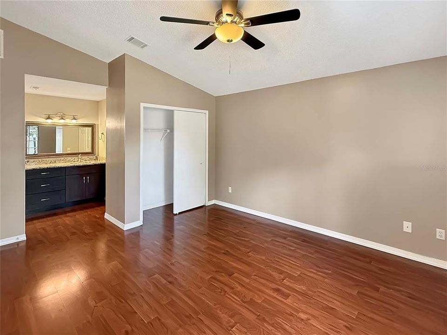
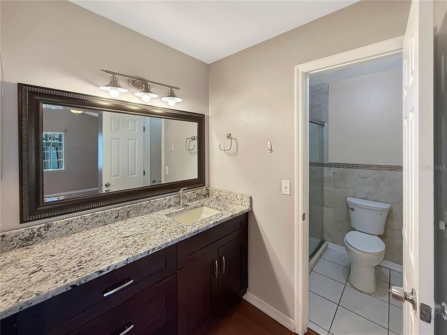
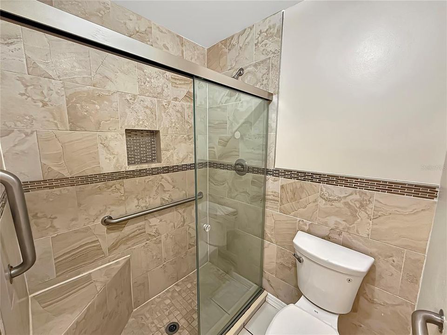
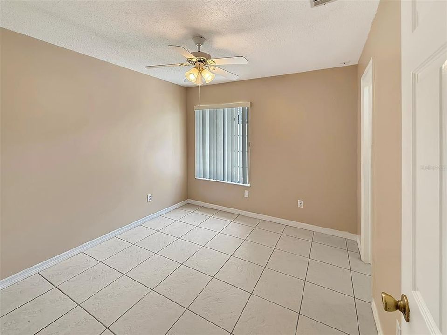
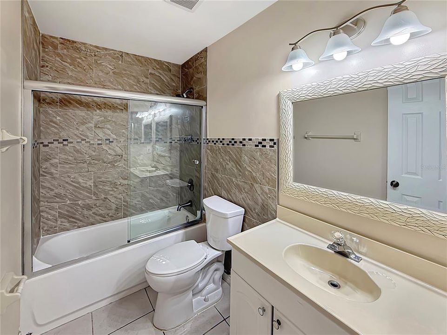
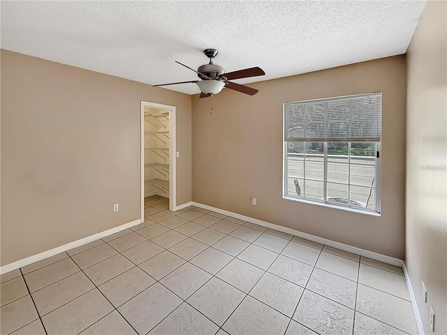
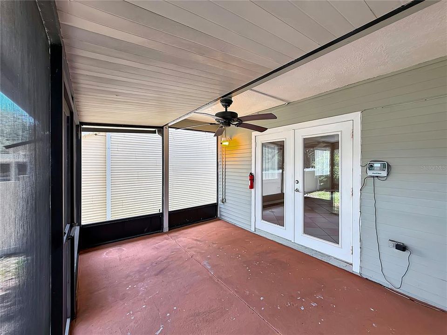
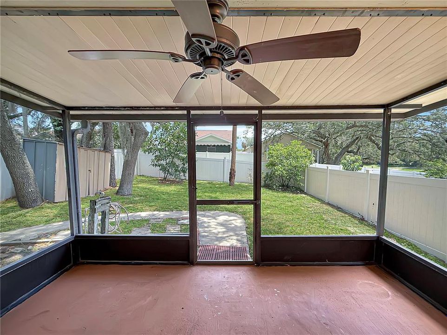
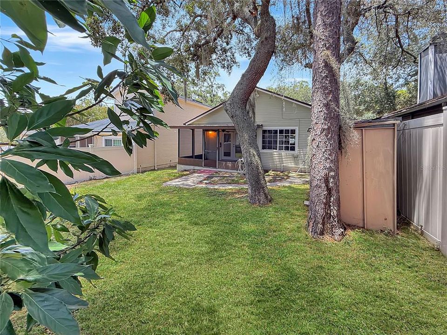
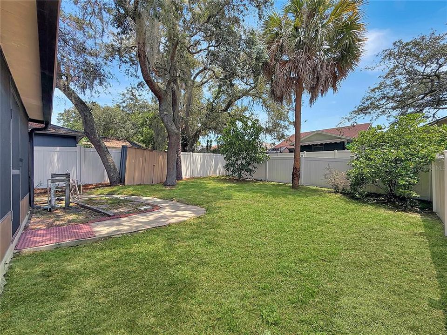
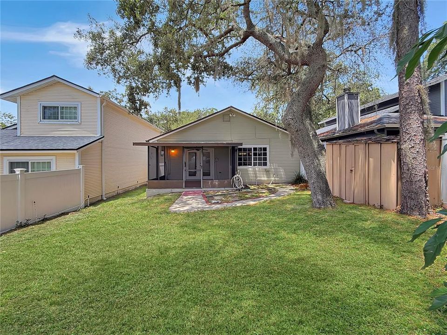
Welcome to the highly desirable community of Stockbridge! This beautiful single-family residence offers 3 bedrooms, 2 full bathrooms, 1,265 square feet of living space, a 1-car garage, and fully fenced back yard for added privacy. Recent upgrades include a new roof installed in 2023 with new gutters. Also a remodeled kitchen and master en-suite bathroom, providing peace of mind for years to come. As you enter the home, you are greeted by an open-concept living and dining room combination that creates a bright and inviting atmosphere. The spacious primary suite is privately located on the east wing of the home and features an en-suite bathroom complete with a nicely titled walk-in shower. The kitchen is designed for both functionality and entertaining, featuring granite countertops, stainless steel appliances, a raised breakfast bar and abundant cabinet space. The kitchen seamlessly overlooks the family room. On the west wing of the home, you will find two additional bedrooms and a full bathroom, offering a well-designed split floor plan for added comfort and privacy. Step outside to enjoy the large screened lanai and fully fenced backyard with mature landscaping. The perfect space for morning coffee, relaxing evenings, or enjoying the Florida sunshine year-round. Residents of Stockbridge enjoy a well maintain community with low association fees. Community amenities include a pool, pickleball court and playground. Conveniently located near shopping, restaurants, schools, and major roadways, this home truly offers the best of comfort and convenience. Schedule your private showing today and come experience everything this beautiful home has to offer!

Location

Details

Type:
Residential
Parking:
No Data
Year Built:
1984
Lot:
0.09 Acres
Heating:
Central
Price/sqft:
$254
Cooling:
Central Air
HOA:
$72

Valuation

Our model vs. what's actually selling nearby.
Estimate
$276,800
$201K – $329K
Confidence Low
List vs. estimate
$38K above estimate
List $315,000 · +13.8%
Our model says this listing is priced above recent comparable activity. Room to negotiate.
Price per sq ft
$254
+14.3% vs. city median $222
Based on
12 MLS comparables
Median of recent comparable listings. Sold comps use closing price, active listings use list price.

Highlights

Annual tax
$3,478
2025
HOA
$71/mo
Garage
1 car garage
Pets
Allowed
All facts and features
  • Flooring

    • Ceramic Tile

    • Laminate

    Heating

    • Central

    Cooling

    • Central Air

    Appliances

    • Dishwasher

    • Electric Water Heater

    • Range

    • Range Hood

    • Refrigerator

    Other interior features

    • Open Floorplan

    • Thermostat

    • Window Treatments

    Bedrooms and bathrooms

    • Bedrooms: 3

    • Full bathrooms: 2

  • Property

    • Levels: One

    • Exterior Features: Irrigation System / Rain Gutters / Sliding Doors / Sprinkler Metered / Storage

    Lot

    • Lot: 0.09 Acres

    Other Property Information

    • Parcel Number: 07212950900000190

    • Zoning: PUD

  • Type and style

    • Property Type: Residential

    • Property Sub Type: Single Family Residence

  • Utility

    • Cable Available

    • Sewer Connected

    • Sprinkler Meter

    • Water Connected

  • Other financial information

    • HOA: $72

    • HOA Frequency: Monthly

    • Annual tax amount: $3,479

  • Source details

    • MLS ID: S5154149

    Other facts

    • Construction Materials: Stucco / Wood Siding

    • Foundation Details: Slab

    • Laundry Features: In Garage

    • Direction Faces: Southwest

    • Garage Spaces: 1

    • Attached Garage: Yes

    • Garage: Yes

    • Living Area: 1238

    • Water Source: Public

    • Subdivision Name: STOCKBRIDGE UNIT 1

Private inquiry
Talk to the advisor on this listing.
Floor plans, HOA docs, off-market comparables, scheduling a private showing — one message, direct to the local specialist.

More like this

New
For Sale
$350,000
Townhouse
3 bds · 3 ba · 1,557 sqft
WOODBRIDGE AT COUNTRY CREEK, ALTAMONTE SPRINGS
1123 BENT BIRCH COURT
New
For Sale
$369,990
Townhouse
4 bds · 2 ba · 1,876 sqft
THOMPSON ROAD TOWNHOMES, APOPKA
335 THOMPSON VILLAGE AVENUE
New
For Sale
$370,000
House
3 bds · 2 ba · 1,334 sqft
PIEDMONT LAKES PH 01, APOPKA
1239 LAKE PIEDMONT CIRCLE
New
For Sale
$359,900
House
3 bds · 2 ba · 1,544 sqft
WOODFIELD OAKS, APOPKA
New
For Sale
$350,000
House
3 bds · 2 ba · 1,685 sqft
SURREY PARK, APOPKA
1801 CONCORD DRIVE
New
For Sale
$346,900
House
3 bds · 2 ba · 1,551 sqft
BEAR LAKE HILLS, APOPKA
1224 HELEN STREET
New
For Sale
$290,000
Condo/Co-op
3 bds · 2 ba · 1,806 sqft
KEY WEST A CONDO, ALTAMONTE SPRINGS
696 SEABROOK COURT UNIT 202
New
For Sale
$359,900
House
3 bds · 2 ba · 1,693 sqft
SHEELER OAKS PH 01, APOPKA
1029 WINDSONG CIRCLE

Market around this address

Live counts in the same area.
View all

The multiple listing information is provided by the Stellar MLS from a copyrighted compilation of listings. The compilation of listings and each individual listing are ©2026-present Stellar MLS. All Rights Reserved. The information provided is for consumers' personal, noncommercial use and may not be used for any purpose other than to identify prospective properties consumers may be interested in purchasing. All properties are subject to prior sale or withdrawal. All information provided is deemed reliable but is not guaranteed accurate, and should be independently verified. Listing courtesy of: LA ROSA REALTY KISSIMMEE