Sell Your Home
Get a free home valuation
Contact
Tell us about your needs
5060 SE 40TH STREET

House For Sale
$550,000

BTC: 8.64779874

ETH: 289.07202624

4 days
4 bds
3 ba
2,631 sqft

Overview

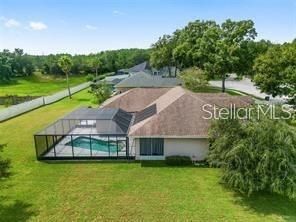
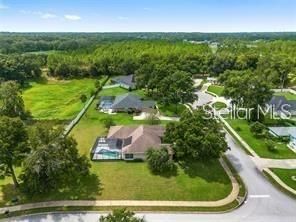
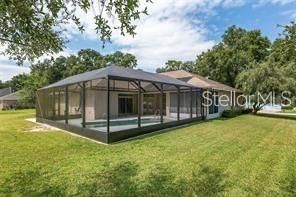
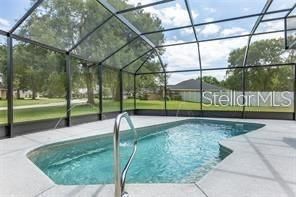
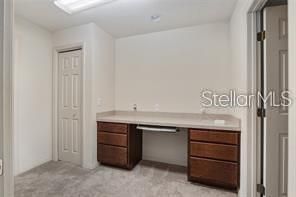
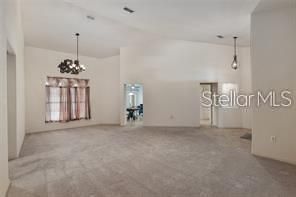
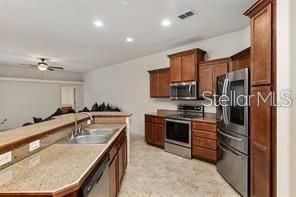
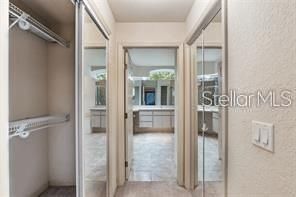
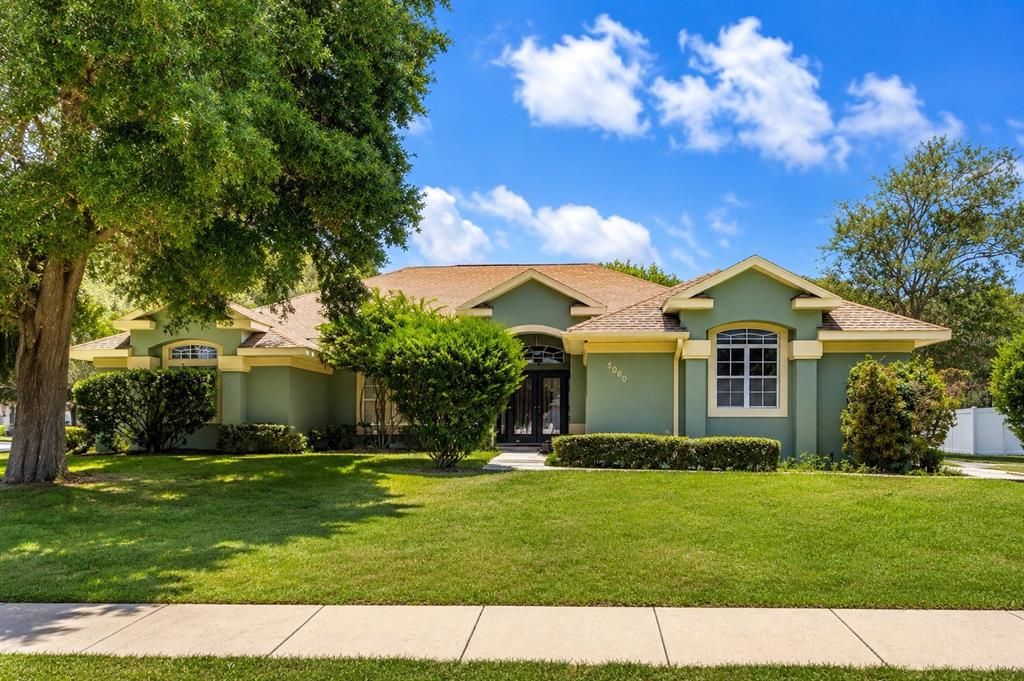
Welcome to Summerton South, one of Ocala's premier gated communities, where luxury, privacy, and space come together. Situated on a beautifully landscaped ½-acre corner lot, this meticulously maintained 4-bedroom, 3-bath pool home offers more than 2,600 square feet of thoughtfully designed living space with a highly desirable triple-split floor plan. From the moment you enter, you'll appreciate the soaring cathedral and volume ceilings, abundant natural light, and spacious formal living and dining areas that create an inviting atmosphere for both everyday living and entertaining. The heart of the home is the well-appointed kitchen featuring rich cherry wood cabinetry, stainless steel appliances, granite tile countertops, a breakfast bar, and a sunny breakfast nook overlooking the pool. Just beyond, the expansive family room seamlessly connects to the outdoor living space through sliding glass doors. Step outside to your own private retreat featuring a screen-enclosed saltwater heated pool with decorative water features, an oversized covered lanai, and plenty of space to relax, entertain, or enjoy Florida's year-round sunshine. The private primary suite provides a peaceful escape, while the split-bedroom layout offers comfort and privacy for family and guests. A separate guest suite includes an adjoining office/flex space and a full cabana bath with direct pool access, making it ideal for visitors, multigenerational living, or a home office. Additional highlights include: Side-entry 2-car garage Inside laundry room Security camera system Expansive corner homesite Gated community with beautifully maintained surroundings Conveniently located near shopping, dining, medical facilities, and major highways, this exceptional home offers the perfect balance of elegance, functionality, and Florida outdoor living. Schedule your private showing today and discover everything this remarkable home has to offer.

Location

Florida OCALA 34480 House For Sale

Details

Type:
Residential
Parking:
No Data
Year Built:
2005
Lot:
0.56 Acres
Heating:
Central
Price/sqft:
$209
Cooling:
Central Air
HOA:
$600

Valuation

Our model vs. what's actually selling nearby.
Estimate
$499,000
$429K – $580K
Confidence Low
List vs. estimate
$51K above estimate
List $550,000 · +10.2%
Our model says this listing is priced above recent comparable activity. Room to negotiate.
Price per sq ft
$209
+17.6% vs. city median $177
Based on
9 MLS comparables
Median of recent comparable listings. Sold comps use closing price, active listings use list price.

Highlights

Annual tax
$4,411
2024
HOA
$600/qtr
Pool
Child Safety Fence
Garage
2 car garage
Furnished
Negotiable
Pets
Not allowed
All facts and features
  • Flooring

    • Carpet

    • Ceramic Tile

    Heating

    • Central

    Cooling

    • Central Air

    Appliances

    • Dishwasher

    • Disposal

    • Dryer

    • Microwave

    • Range

    • Refrigerator

    • Washer

    Other interior features

    • Cathedral Ceiling(s)

    • Eating Space In Kitchen

    • Kitchen/Family Room Combo

    • Split Bedroom

    • Stone Counters

    • Thermostat

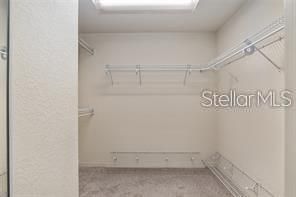
    • Walk-In Closet(s)

    Bedrooms and bathrooms

    • Bedrooms: 4

    • Full bathrooms: 3

  • Property

    • Levels: One

    • Pool Private: Yes

    • Exterior Features: French Doors / Irrigation System / Lighting

    Lot

    • Lot: 0.56 Acres

    Other Property Information

    • Parcel Number: 3139001020

    • Zoning: X

  • Type and style

    • Property Type: Residential

    • Property Sub Type: Single Family Residence

  • Utility

    • Cable Available

    • Electricity Available

    • Sewer Available

  • Other financial information

    • HOA: $600

    • HOA Frequency: Quarterly

    • Annual tax amount: $4,412

  • Source details

    • MLS ID: TB8532178

    Other facts

    • Construction Materials: Block

    • Foundation Details: Block

    • Laundry Features: Inside / Laundry Room

    • Lot Features: Corner Lot / Cul-De-Sac / Landscaped / Oversized Lot / Sidewalk

    • Patio And Porch Features: Enclosed / Screened

    • Pool Features: Child Safety Fence / Fiberglass / Heated / In Ground / Salt Water / Screen Enclosure / Solar Heat

    • Window Features: Blinds

    • Direction Faces: Southwest

    • Garage Spaces: 2

    • Attached Garage: Yes

    • Garage: Yes

    • Living Area: 2631

    • Water Source: None

    • Subdivision Name: SUMMERTON SOUTH

Private inquiry
Talk to the advisor on this listing.
Floor plans, HOA docs, off-market comparables, scheduling a private showing — one message, direct to the local specialist.

More like this

New
For Sale
$465,000
House
4 bds · 2 ba · 2,286 sqft
INDIAN PINES, OCALA
3690 SE 56TH TERRACE
New
For Sale
$389,000
House
5 bds · 3 ba · 3,318 sqft
MAGNOLIA POINTE PH 01, OCALA
4627 SE 30TH STREET
New
For Sale
$515,000
Multi-family
6 bds · 3,066 sqft
WHISPERING SANDS, OCALA
5121 SE 30TH STREET
For Sale
$599,900
Multi-family
8 bds · 3,782 sqft
WHISPERING SANDS UN 02, OCALA
5200 SE 31ST STREET UNIT 1-4
For Sale
$519,000
House
5 bds · 3 ba · 3,116 sqft
QUAIL HOLLOW, OCALA
2611 SE 27 STREET
For Sale
$390,000
House
4 bds · 2 ba · 2,299 sqft
CRESTWOOD, OCALA
3925 SE 17TH STREET
For Sale
$389,900
House
4 bds · 2 ba · 2,202 sqft
CRESTWOOD UN 03, OCALA
3963 SE 15TH STREET
For Sale
$697,770
House
4 bds · 3 ba · 2,635 sqft
FLORIDA ORANGE GROVE CORP, OCALA

Market around this address

Live counts in the same area.
View all

The multiple listing information is provided by the Stellar MLS from a copyrighted compilation of listings. The compilation of listings and each individual listing are ©2026-present Stellar MLS. All Rights Reserved. The information provided is for consumers' personal, noncommercial use and may not be used for any purpose other than to identify prospective properties consumers may be interested in purchasing. All properties are subject to prior sale or withdrawal. All information provided is deemed reliable but is not guaranteed accurate, and should be independently verified. Listing courtesy of: ARCHER REALTY SOLUTIONS LLC