Sell Your Home
Get a free home valuation
Contact
Tell us about your needs

507 PRESIDO PARK PLACE

House Active With Contract
$235,000

BTC: 2.81033246

ETH: 96.62828947

26 days
2 bds
2 ba
1,302 sqft

Overview

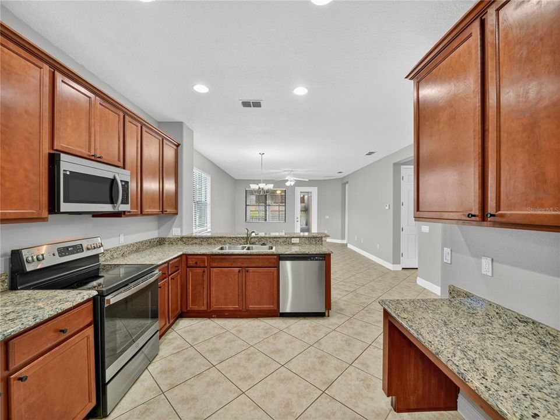
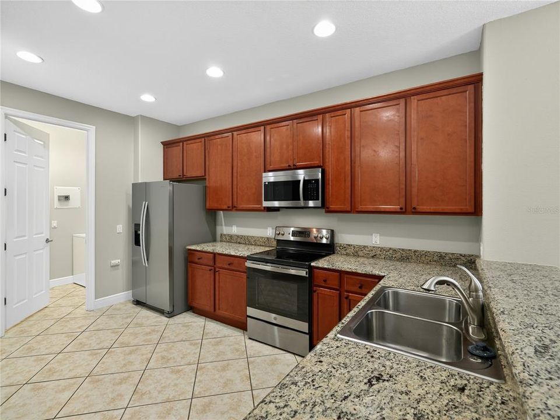
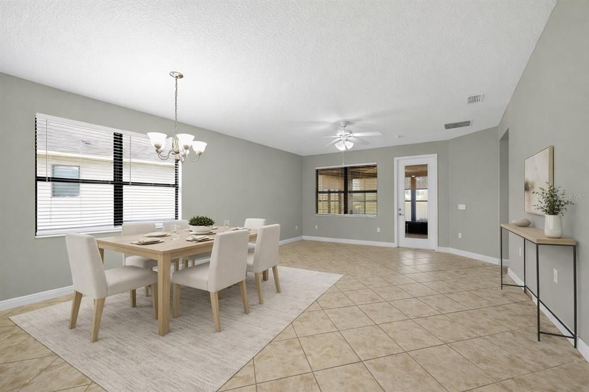
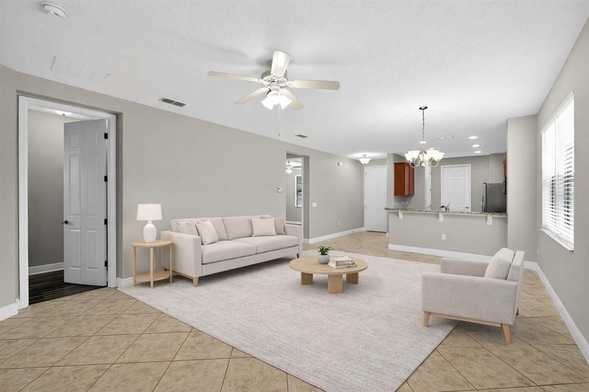
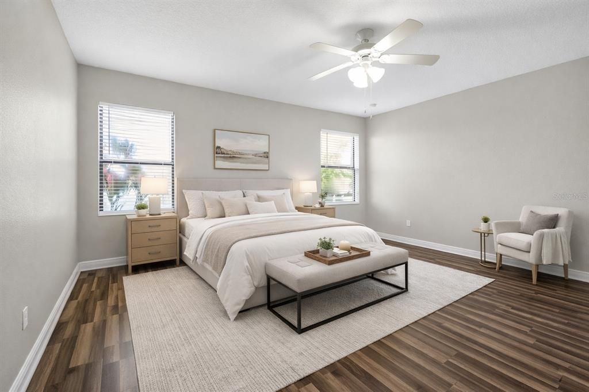
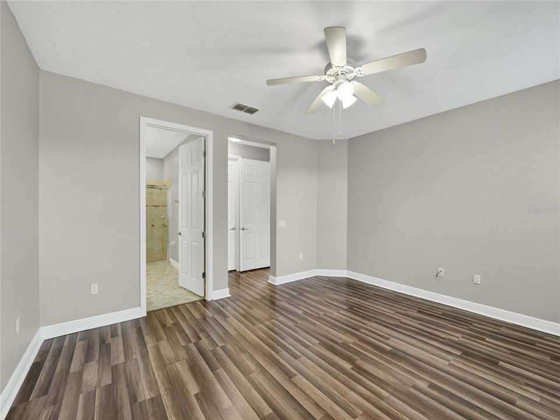
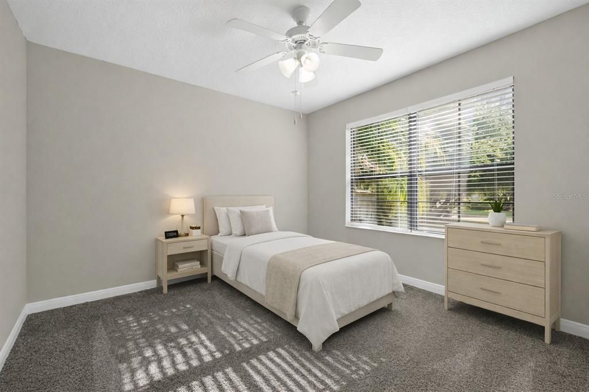
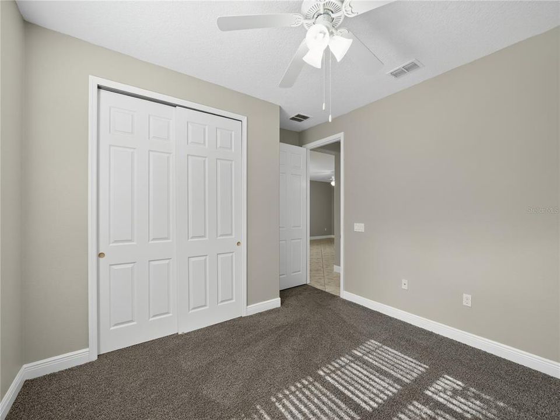
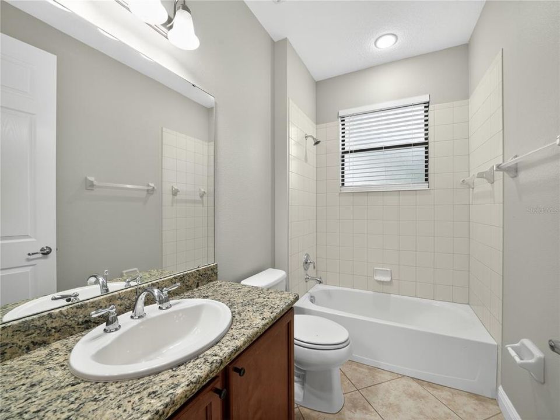
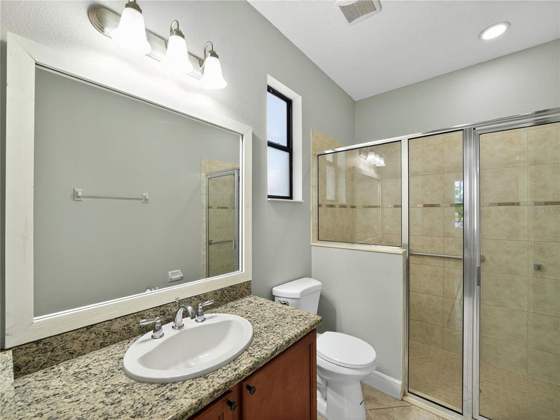
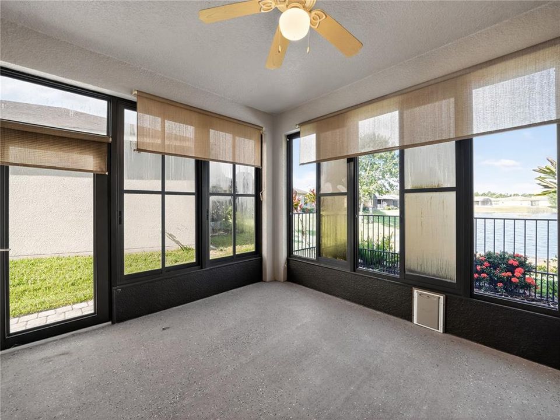
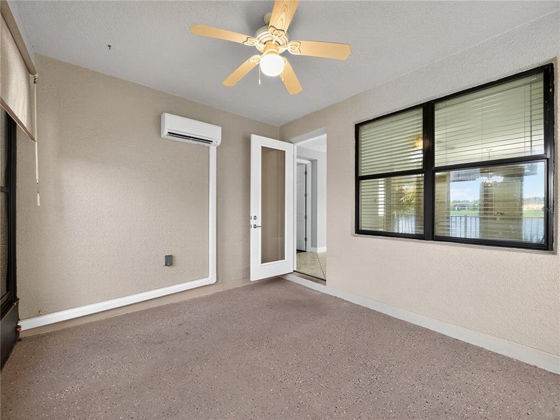
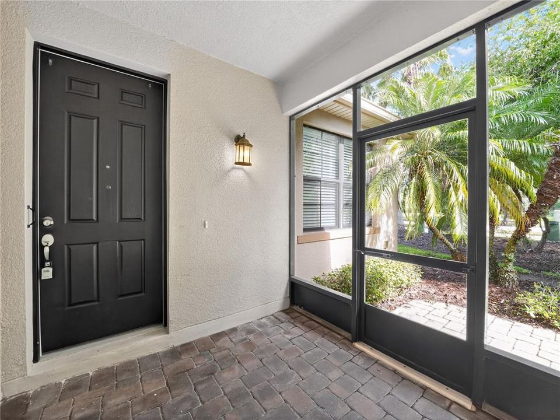
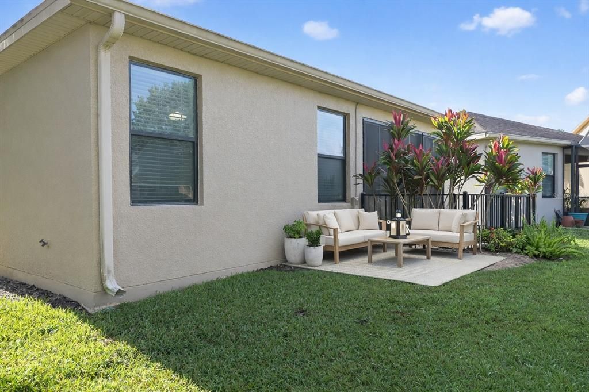
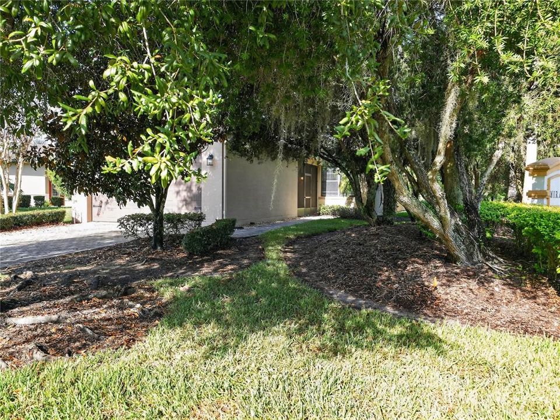
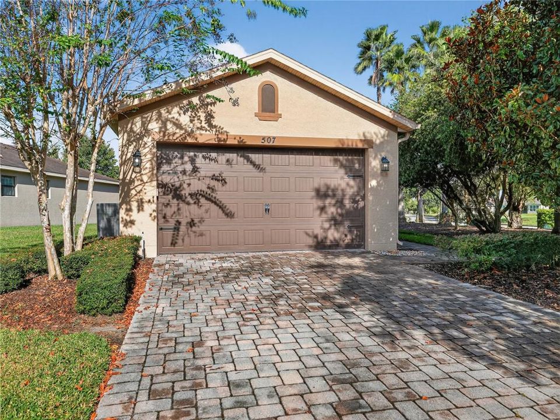
Under contract-accepting backup offers. Virtually Staged. Welcome to 507 Presido Park Pl in Solivita, a sought-after gated 55+ community in Kissimmee. This beautifully maintained 2-bedroom, 2-bathroom single-family home offers comfortable, low-maintenance living with an inviting open floor plan and access to an exceptional resort-style lifestyle. The bright interior creates an easy flow between the kitchen, dining area, and living room—ideal for everyday living and entertaining. The well-appointed kitchen features stainless steel appliances, abundant cabinetry, generous counter space, and a convenient setting for casual dining or conversation with guests. The spacious primary suite provides a peaceful retreat, complete with a large walk-in closet and an ensuite bathroom with a walk-in shower. A second bedroom and full bathroom offer flexibility for guests, hobbies, or a home office. Step outside to the covered patio and enjoy the generous backyard. Whether you are starting the day with coffee, dining outdoors, hosting friends, or simply relaxing in Florida’s beautiful weather, this outdoor space extends the home’s living area and provides a comfortable place to unwind. Solivita offers an impressive selection of amenities, including multiple swimming pools, fitness centers, tennis, pickleball and bocce courts, a library, billiards room, scenic walking trails, and an extensive calendar of clubs, classes, activities, and social events. With its move-in-ready condition, convenient design, and access to a vibrant active-adult community, this home offers an excellent opportunity to enjoy the Solivita lifestyle. Additional highlight: A/C system installed in 2020. Come see the comfort, convenience, and community this home has to offer.

Location

Details

Type:
Residential
Parking:
Driveway / Garage Door Opener / Off Street
Year Built:
2012
Lot:
0.10 Acres
Heating:
Central / Heat Pump
Price/sqft:
$180
Cooling:
Central Air / Mini-Split Unit(s)
HOA:
$263

Valuation

Our model vs. what's actually selling nearby.
Estimate
$259,500
$196K – $291K
Confidence Low
List vs. estimate
$24K below estimate
List $235,000 · -9.4%
Our model says this listing is priced below recent comparable activity. Expect competition.
Price per sq ft
$180
-10.0% vs. city median $200
Based on
9 MLS comparables
Median of recent comparable listings. Sold comps use closing price, active listings use list price.

Highlights

Annual tax
$4,708
2025
HOA
$262/mo
24-Hour Guard, Cable TV, Community Pool
View
Water
Garage
2 car garage
Pets
Allowed
All facts and features
  • Flooring

    • Carpet

    • Ceramic Tile

    • Laminate

    Heating

    • Central

    • Heat Pump

    Cooling

    • Central Air

    • Mini-Split Unit(s)

    Appliances

    • Dishwasher

    • Dryer

    • Microwave

    • Range

    • Refrigerator

    • Washer

    Other interior features

    • Ceiling Fan(s)

    • Eating Space In Kitchen

    • Kitchen/Family Room Combo

    • Open Floorplan

    • Primary Bedroom Main Floor

    • Stone Counters

    • Thermostat

    • Walk-In Closet(s)

    Bedrooms and bathrooms

    • Bedrooms: 2

    • Full bathrooms: 2

  • Parking

    • Driveway

    • Garage Door Opener

    • Off Street

    Property

    • Levels: One

    • Exterior Features: Irrigation System / Rain Gutters

    Lot

    • Lot: 0.10 Acres

    Other Property Information

    • Parcel Number: 282716933611000010

    • Zoning: RES

  • Type and style

    • Property Type: Residential

    • Property Sub Type: Single Family Residence

  • Utility

    • BB/HS Internet Available

    • Cable Available

    • Cable Connected

    • Electricity Available

    • Electricity Connected

    • Phone Available

    • Public

    • Sewer Connected

    • Underground Utilities

    • Water Available

    • Water Connected

  • Other financial information

    • HOA: $263

    • HOA Frequency: Monthly

    • Annual tax amount: $4,709

  • Source details

    • MLS ID: P4939774

    Other facts

    • Construction Materials: Stucco

    • Foundation Details: Slab

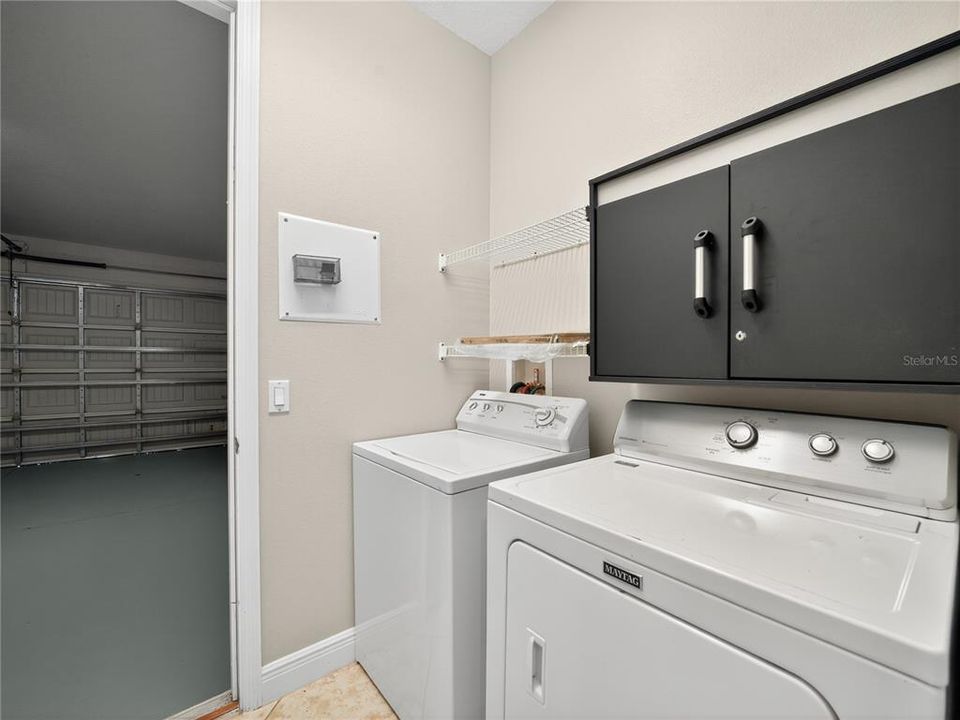
    • Laundry Features: Common Area / Electric Dryer Hookup / Inside / Laundry Closet / Laundry Room / Washer Hookup

    • Lot Features: Corner Lot / Landscaped / Sidewalk

    • Patio And Porch Features: Patio / Side Porch

    • Window Features: Double Pane Windows

    • Direction Faces: Southeast

    • Architectural Style: Ranch

    • Garage Spaces: 2

    • Attached Garage: Yes

    • Garage: Yes

    • Living Area: 1302

    • Water Source: Public

    • Lot Size Dimensions: 40 x 110

    • Subdivision Name: SOLIVITA PH 7D

Private inquiry
Talk to the advisor on this listing.
Floor plans, HOA docs, off-market comparables, scheduling a private showing — one message, direct to the local specialist.

More like this

-$10K
Active With Contract
$222,490
Townhouse
2 bds · 2 ba · 1,562 sqft
WESTVIEW 27 VILLAS, KISSIMMEE
4340 ST THOMAS WAY
New
Active With Contract
$219,000
House
2 bds · 2 ba · 1,258 sqft
SOLIVITA PH IIIA, POINCIANA
153 RIALTO ROAD
New
Active With Contract
$269,900
House
3 bds · 2 ba · 1,731 sqft
POINCIANA VILLAGE, KISSIMMEE
127 AURELIA COURT
New
Active With Contract
$235,000
House
3 bds · 2 ba · 1,375 sqft
POINCIANA VILLAGE 1 NBHD 1 NORTH, KISSIMMEE
221 CHADWORTH DRIVE
New
Active With Contract
$269,450
House
4 bds · 2 ba · 1,872 sqft
POINCIANA VILLAGE 2 NBHD 1, KISSIMMEE
111 DORCHESTER COURT
New
Active With Contract
$261,000
House
2 bds · 2 ba · 1,353 sqft
SOLIVITA PH, POINCIANA
3491 S FALLBROOK DRIVE S
Active With Contract
$305,000
House
3 bds · 2 ba · 1,453 sqft
WESTVIEW, KISSIMMEE
5321 LOGGIA LANE
+$2K
Active With Contract
$298,420
House
3 bds · 2 ba · 1,424 sqft
WESTVIEW 40S GC, KISSIMMEE
5531 PIMENTA COURT

Market around this address

Live counts in the same area.
View all

The multiple listing information is provided by the Stellar MLS from a copyrighted compilation of listings. The compilation of listings and each individual listing are ©2026-present Stellar MLS. All Rights Reserved. The information provided is for consumers' personal, noncommercial use and may not be used for any purpose other than to identify prospective properties consumers may be interested in purchasing. All properties are subject to prior sale or withdrawal. All information provided is deemed reliable but is not guaranteed accurate, and should be independently verified. Listing courtesy of: EXP REALTY LLC