Sell Your Home
Get a free home valuation
Contact
Tell us about your needs

5074 SHORE SIDE DR

House Active With Contract
$789,000

BTC: 9.50602410

ETH: 324.42434211

-$10K (2026/10/06)
26 days
4 bds
3 ba
2,792 sqft

Overview

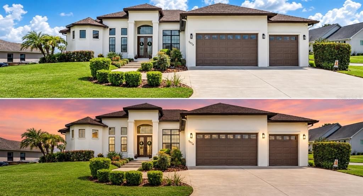
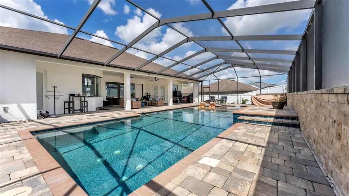
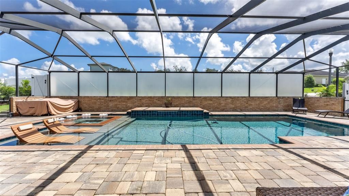
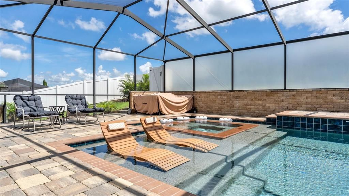
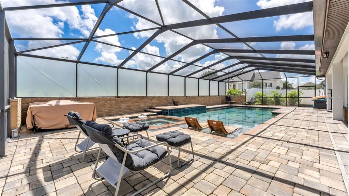
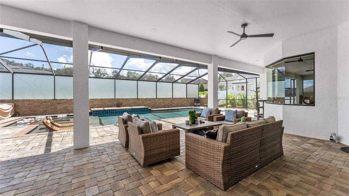
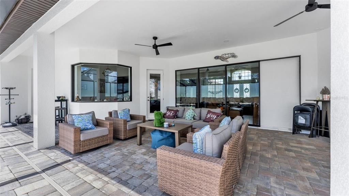
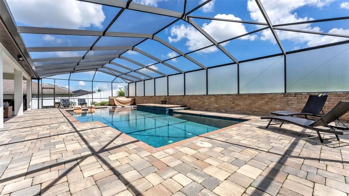
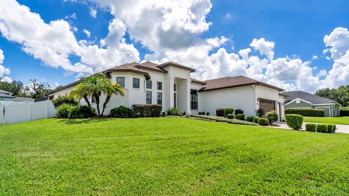
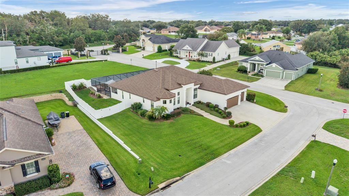
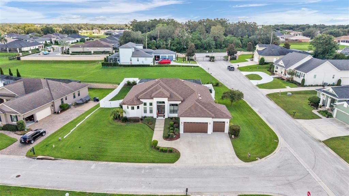
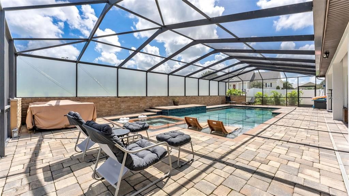
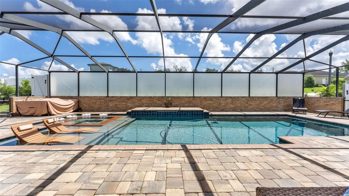
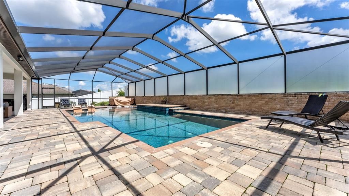
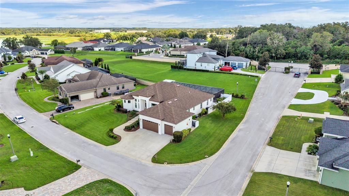
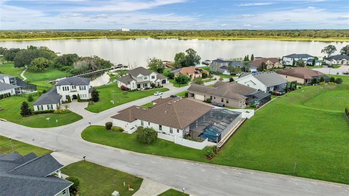
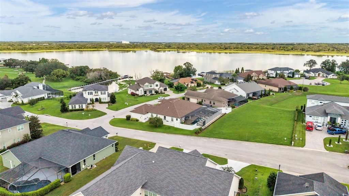
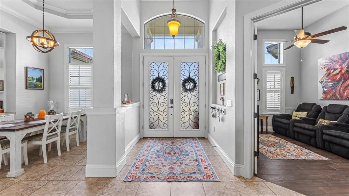
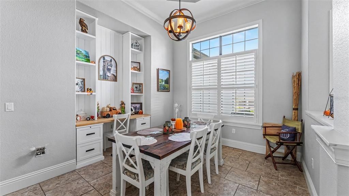
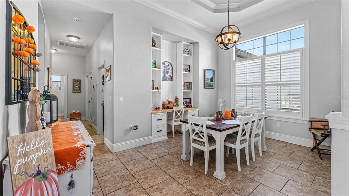
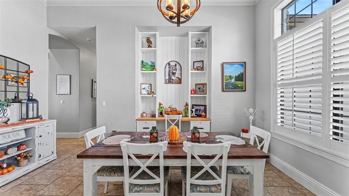
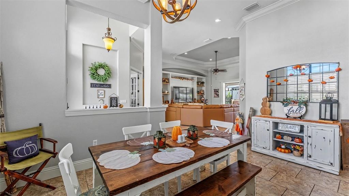
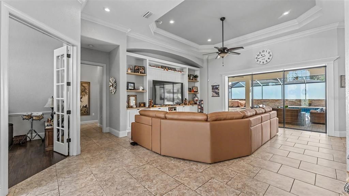
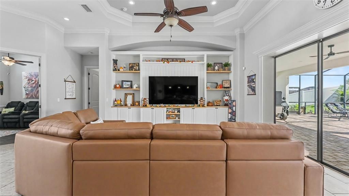
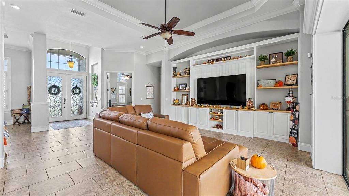
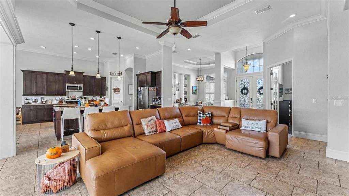
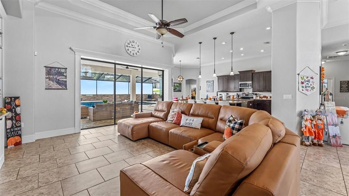
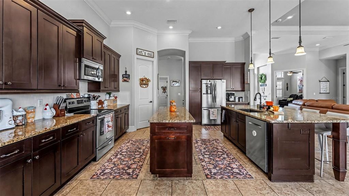
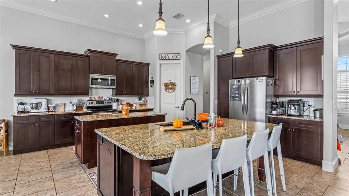
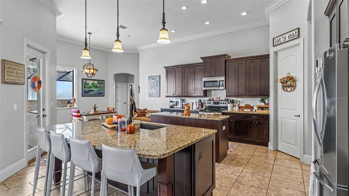
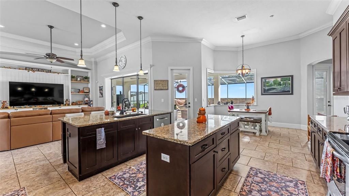
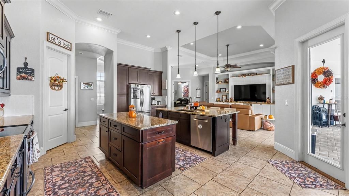
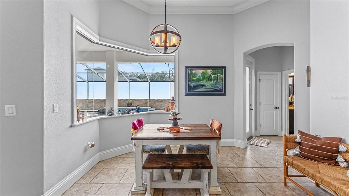
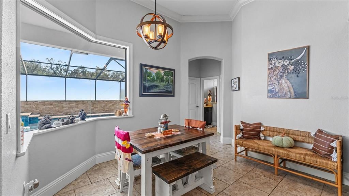
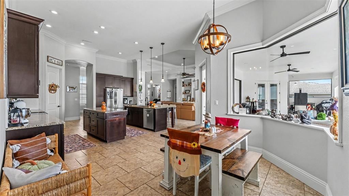
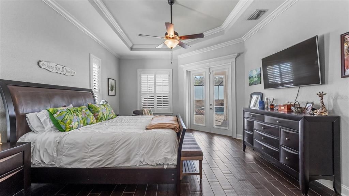
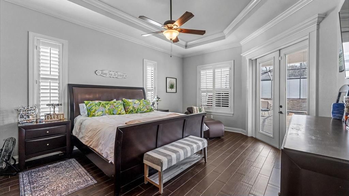
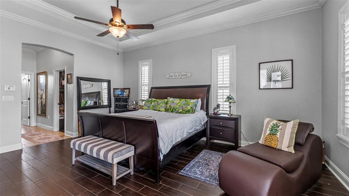
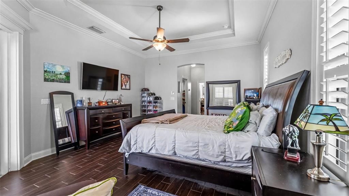
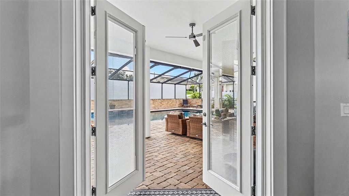
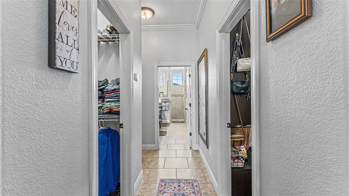
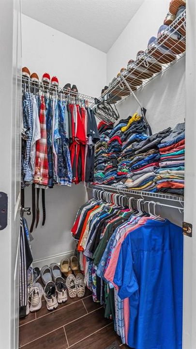
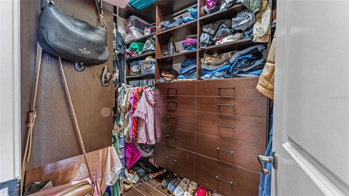
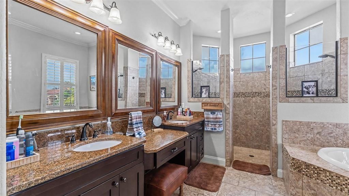
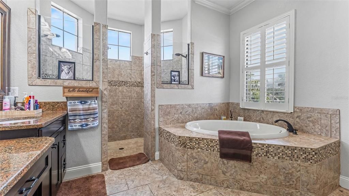
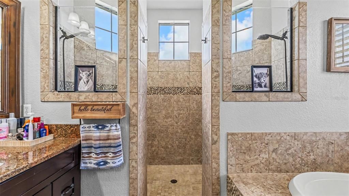
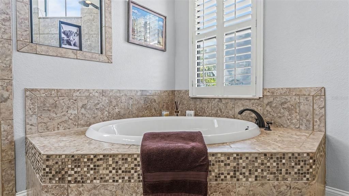
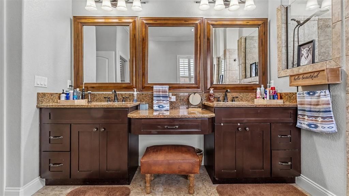
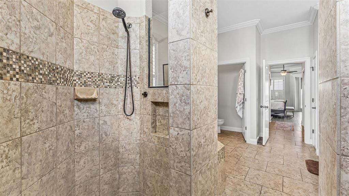
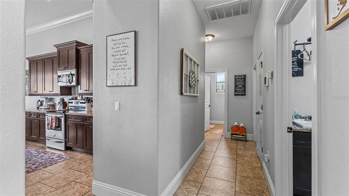
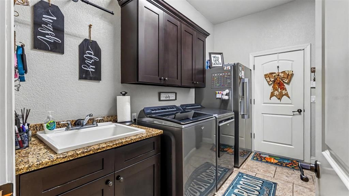
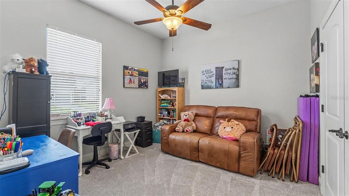
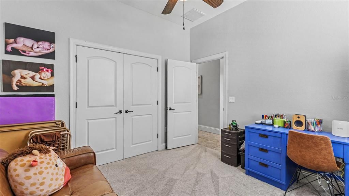
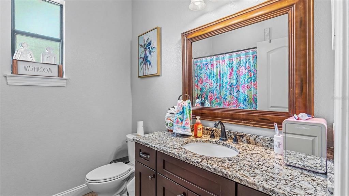
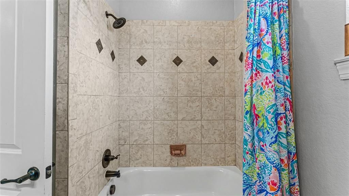
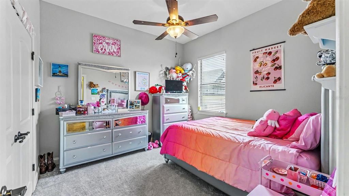
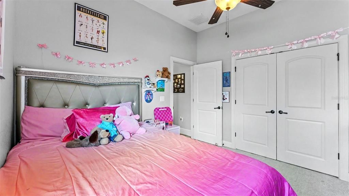
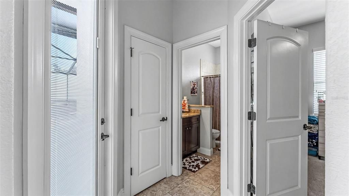
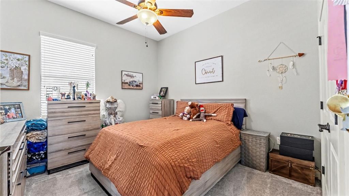
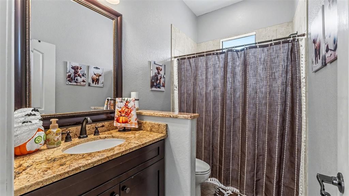
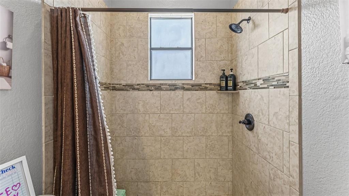
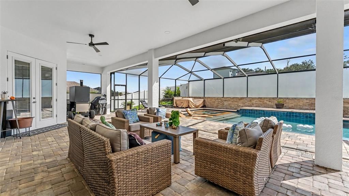
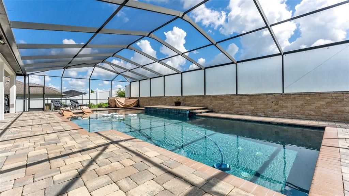
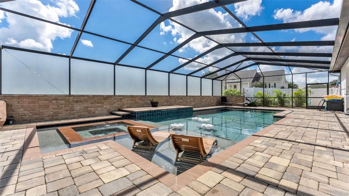
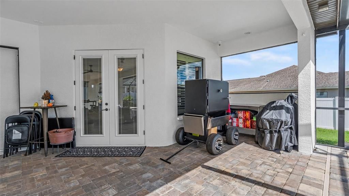
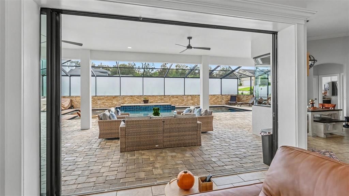
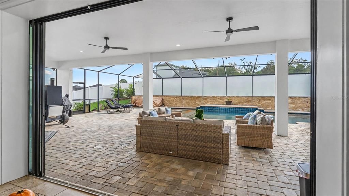
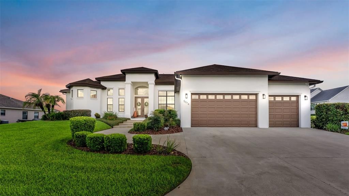
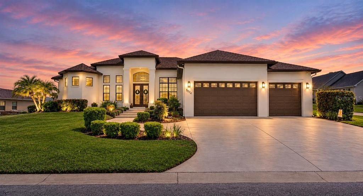
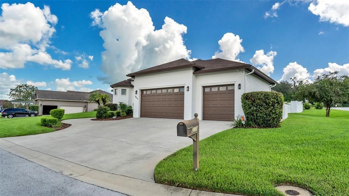
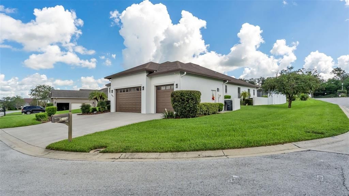
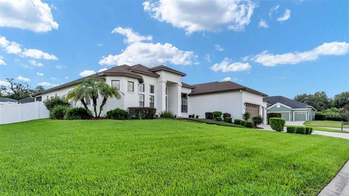
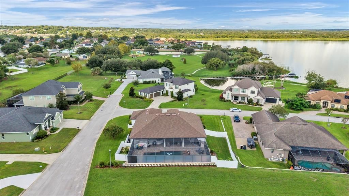
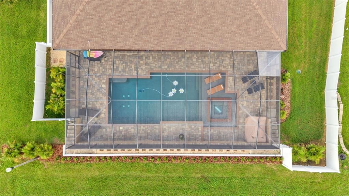
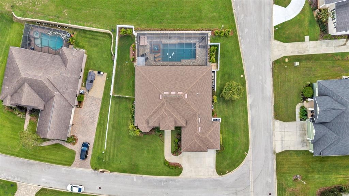
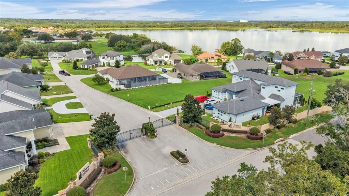
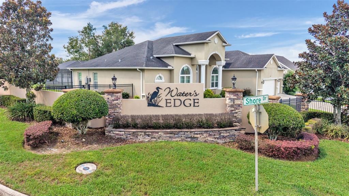
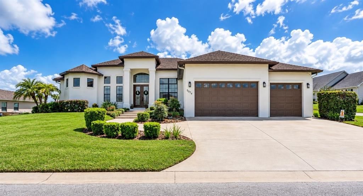
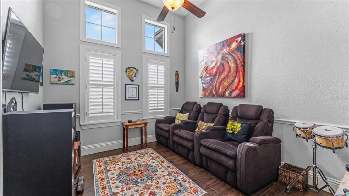
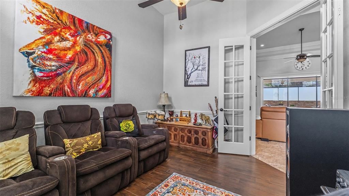
Under contract-accepting backup offers. Welcome to this beautifully maintained 4 bedroom, 3 bath home with an additional office/bonus room, located in the desirable gated community of Waters Edge along scenic Banana Lake in South Lakeland. Situated on a corner lot, this home offers excellent curb appeal, a spacious 3-car garage, and an impressive backyard designed for both relaxing and entertaining. Inside, the open concept floor plan creates an inviting flow throughout the main living spaces. The spacious kitchen features granite countertops, two oversized islands, stainless steel appliances, abundant cabinetry, and plenty of room for gathering. Beautiful details throughout the home include crown molding, plantation shutters, and tray ceilings. The private primary suite offers a peaceful retreat with custom closets, dual vanities, and a large walk-in shower. Large stacking sliders open completely to the expansive covered lanai, seamlessly extending the living space outdoors. The screened backyard is truly an entertainer’s dream, featuring a 16’ x 40’ heated saltwater pool and spa equipped with a Pentair SMART system. Whether you’re enjoying a quiet morning by the pool or hosting friends and family, this outdoor space offers the perfect setting for Florida living. Additional features include a BRAND NEW AC system installed in 2026, added hanging storage shelving in the 3-car garage, irrigation system, interior laundry room, and numerous thoughtful upgrades throughout. The exterior was freshly painted in 2025, giving the home a fresh, updated look. Located in one of South Lakeland’s desirable gated communities, Waters Edge offers beautiful lakefront surroundings and a convenient location close to shopping, dining, schools, and everyday amenities. With its corner lot location, spacious floor plan, impressive pool area, and recent major updates, this home is ready for its next owners to enjoy. Enjoy added privacy and ambiance with 35 newly planted trees and plants lining the rear property line.

Location

Details

Type:
Residential
Parking:
No Data
Year Built:
2015
Lot:
0.36 Acres
Heating:
Central
Price/sqft:
$283
Cooling:
Central Air
HOA:
$1,000

Valuation

Our model vs. what's actually selling nearby.
Estimate
$692,450
$478K – $988K
Confidence Low
List vs. estimate
$96K above estimate
List $789,000 · +13.9%
Our model says this listing is priced above recent comparable activity. Room to negotiate.
Price per sq ft
$282
+42.5% vs. city median $198
Based on
8 MLS comparables
Median of recent comparable listings. Sold comps use closing price, active listings use list price.

Highlights

Annual tax
$7,558
2024
HOA
$1,000/yr
Pool
Auto Cleaner
View
Water
Garage
3 car garage
Pets
Allowed
All facts and features
  • Flooring

    • Carpet

    • Ceramic Tile

    Heating

    • Central

    Cooling

    • Central Air

    Appliances

    • Disposal

    • Electric Water Heater

    • Microwave

    • Range

    • Refrigerator

    Other interior features

    • Ceiling Fan(s)

    • Crown Molding

    • Eating Space In Kitchen

    • High Ceilings

    • Kitchen/Family Room Combo

    • Open Floorplan

    • Primary Bedroom Main Floor

    • Solid Surface Counters

    • Split Bedroom

    • Tray Ceiling(s)

    • Walk-In Closet(s)

    • Window Treatments

    Bedrooms and bathrooms

    • Bedrooms: 4

    • Full bathrooms: 3

  • Property

    • Levels: One

    • Pool Private: Yes

    • Exterior Features: Irrigation System / Lighting / Sliding Doors

    Lot

    • Lot: 0.36 Acres

    Other Property Information

    • Parcel Number: 242910280565000170

    • Zoning: RES

  • Type and style

    • Property Type: Residential

    • Property Sub Type: Single Family Residence

  • Utility

    • BB/HS Internet Available

    • Electricity Available

    • Electricity Connected

    • Street Lights

    • Water Available

    • Water Connected

  • Other financial information

    • HOA: $1,000

    • HOA Frequency: Annually

    • Annual tax amount: $7,558

  • Source details

    • MLS ID: L4965017

    Other facts

    • Construction Materials: Stucco

    • Foundation Details: Block

    • Laundry Features: Electric Dryer Hookup / Inside / Laundry Room

    • Lot Features: Corner Lot

    • Patio And Porch Features: Covered / Patio / Screened

    • Pool Features: Auto Cleaner / Chlorine Free / Gunite / Heated / In Ground / Salt Water / Screen Enclosure

    • Window Features: Shutters

    • Direction Faces: West

    • Architectural Style: Ranch

    • Garage Spaces: 3

    • Attached Garage: Yes

    • Garage: Yes

    • Living Area: 2792

    • Water Source: Public

    • Subdivision Name: WATERS EDGE

Private inquiry
Talk to the advisor on this listing.
Floor plans, HOA docs, off-market comparables, scheduling a private showing — one message, direct to the local specialist.

More like this

New
Active With Contract
$749,000
House
5 bds · 4 ba · 3,192 sqft
PIER POINT, LAKELAND
6054 CRICKET DRIVE
New
Active With Contract
$812,500
House
4 bds · 3 ba · 2,796 sqft
HALLAM PRESERVE EAST, LAKELAND
6530 EMERALD WOODS LANE
Active With Contract
$565,000
House
4 bds · 3 ba · 2,887 sqft
VERANDAH, LAKELAND
2743 VERANDAH VUE WAY
-$30K
Active With Contract
$619,500
House
5 bds · 3 ba · 2,757 sqft
MAGNOLIA CHASE, LAKELAND
2325 CHESTERFIELD CIRCLE
-$90K
Active With Contract
$749,900
House
4 bds · 3 ba · 3,757 sqft
WATERWOOD ADD, BARTOW
4916 IRONWOOD TRAIL
-$215K
Active With Contract
$934,900
House
5 bds · 4 ba · 4,195 sqft
SOUTHERN OAKS, LAKELAND
2120 SOUTHERN OAKS LANE
-$125K
Active With Contract
$624,999
House
3 bds · 2 ba · 2,792 sqft
PIER POINT, LAKELAND
6037 CRICKET DRIVE

Market around this address

Live counts in the same area.
View all

The multiple listing information is provided by the Stellar MLS from a copyrighted compilation of listings. The compilation of listings and each individual listing are ©2026-present Stellar MLS. All Rights Reserved. The information provided is for consumers' personal, noncommercial use and may not be used for any purpose other than to identify prospective properties consumers may be interested in purchasing. All properties are subject to prior sale or withdrawal. All information provided is deemed reliable but is not guaranteed accurate, and should be independently verified. Listing courtesy of: EXP REALTY LLC