Sell Your Home
Get a free home valuation
Contact
Tell us about your needs
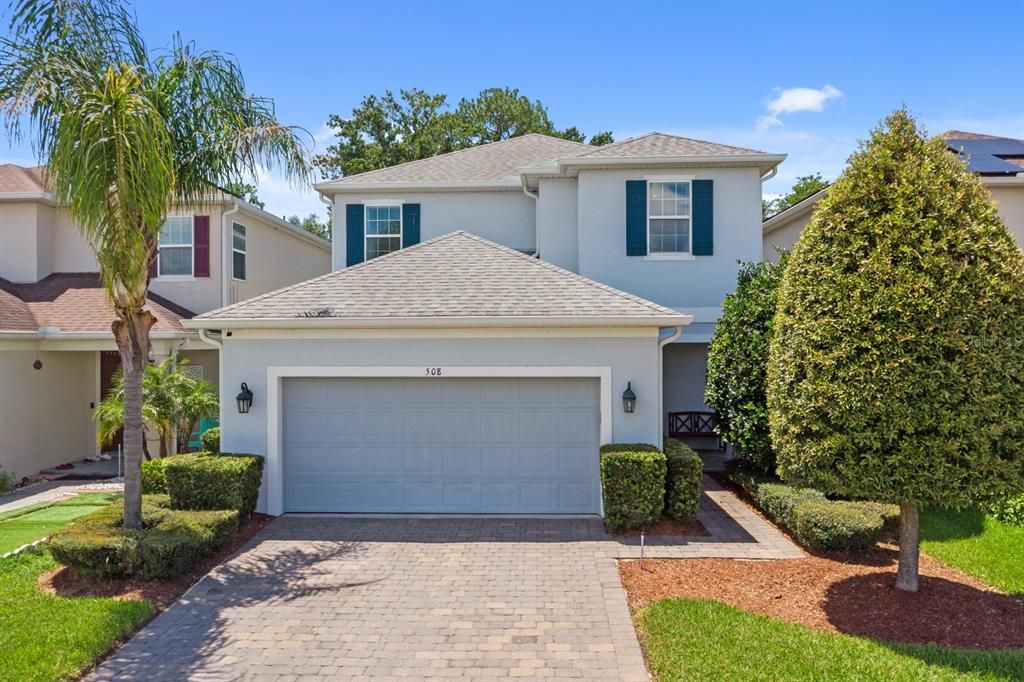
508 RED ROSE LANE

House For Sale
$450,000

BTC: 6.95302843

ETH: 236.51347601

2 days
4 bds
3 ba
2,136 sqft

Overview

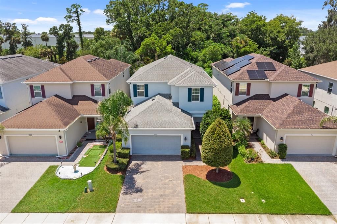
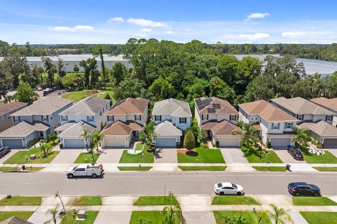
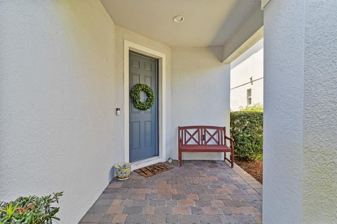
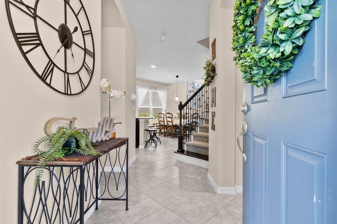
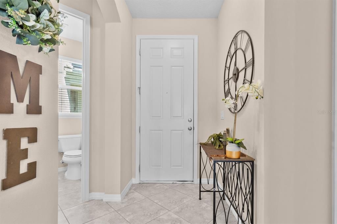
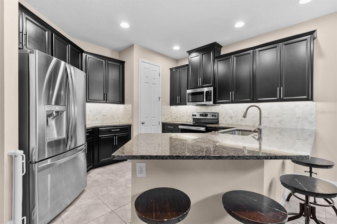
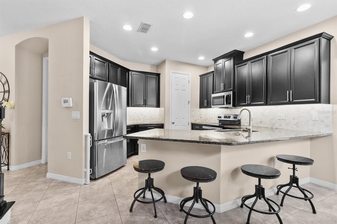
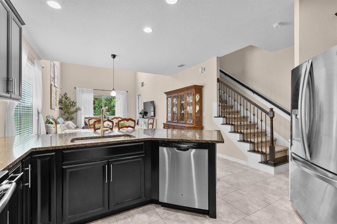
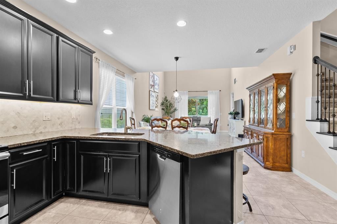
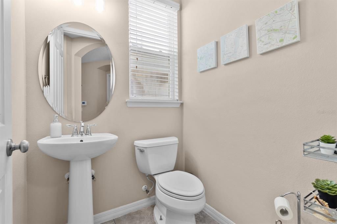
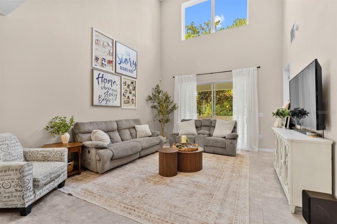
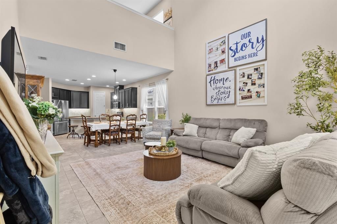
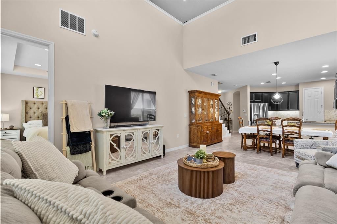
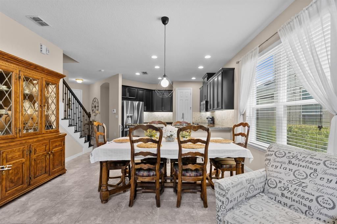
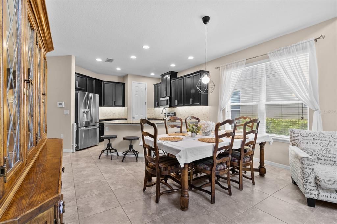
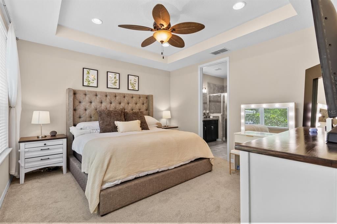
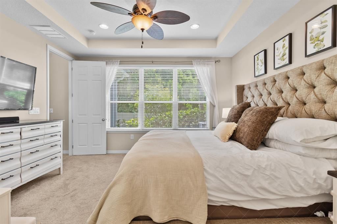
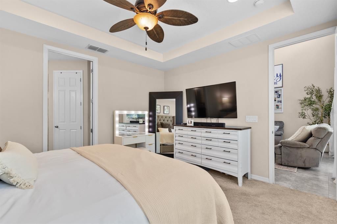
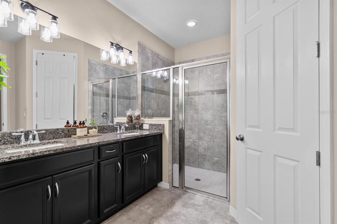
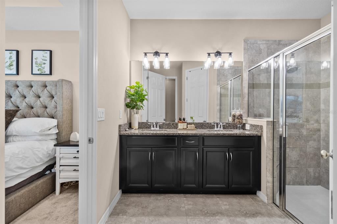
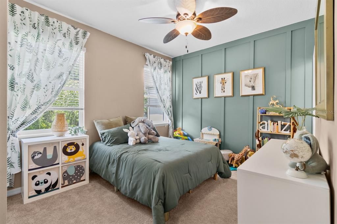
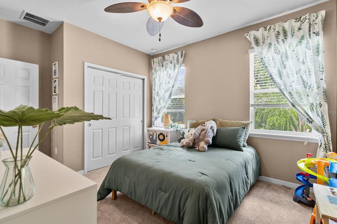
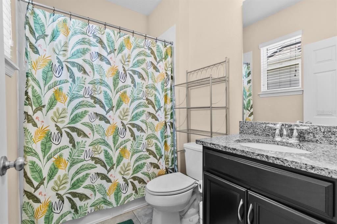
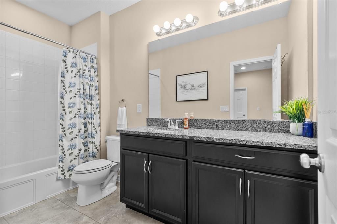
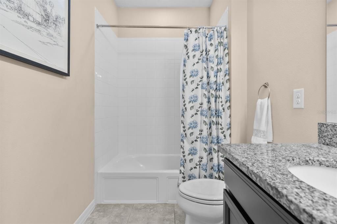
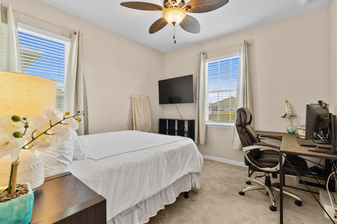
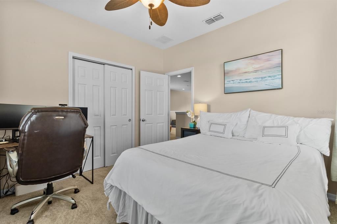
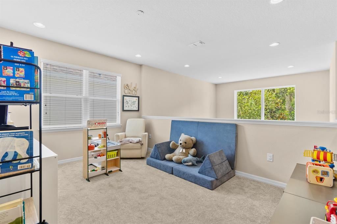
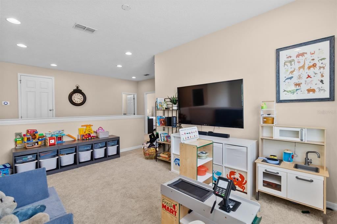
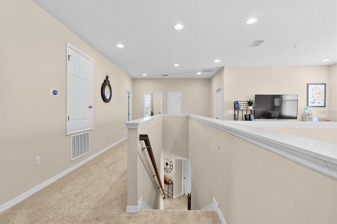
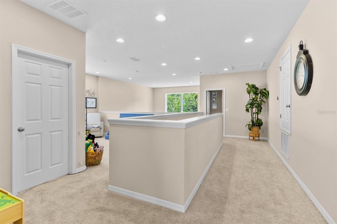
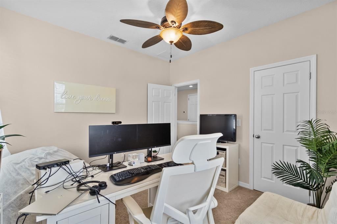
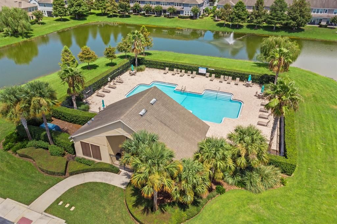
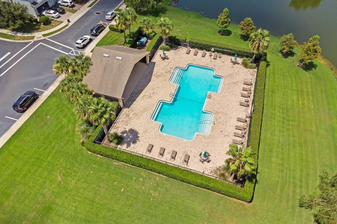
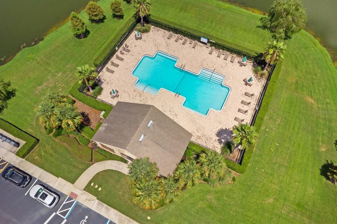
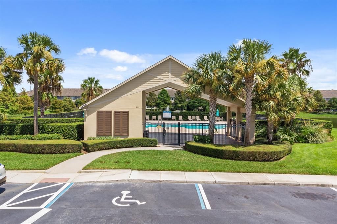
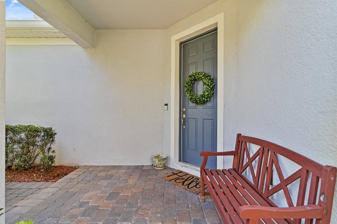
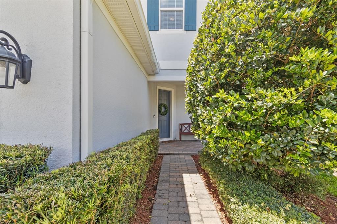
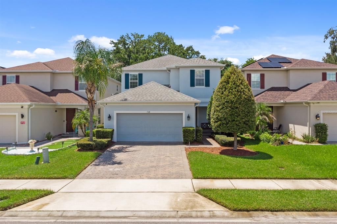
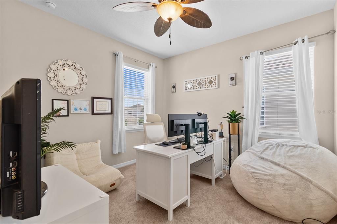
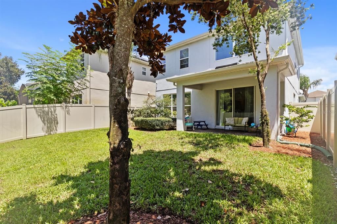
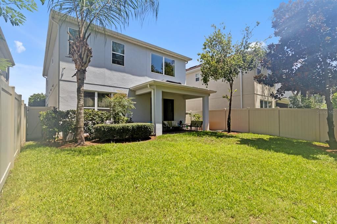
Welcome to the beautiful 508 Red Rose Lane in the beautiful Thornbrooke community!! This home really is a full 4 bedroom three and a half bath home! The floorplan and space needs to be seen to be fully appreciated, this home feels spacious and cozy at the same time! The soaring high ceilings, 8 foot doorways, a wonderful open concept floorplan, upgraded kitchen and bathrooms, newer carpet upstairs and in the main bedroom, the list goes on and on! The main bedroom is downstairs and has a great relaxing bathroom and nice walk in closet, the upstairs features a bedroom with a private en suite bathroom, two other bedrooms and a loft area with another large bathroom! This great home has had energy efficient upgrades making it very energy efficient all while being very light and bright inside! The lucky residents of the Thornbrooke community enjoy access to a peaceful community pool for stress free relaxing and entertaining! This fine community is located close to the Heathrow area and great employers; BNY Pershing/AAA/Deloitte/Verizon and many others! Downtown Sanford and the fantastic lakefront are just minutes away, great shopping is just around the corner as well.. The local attractions as well as the Atlantic Beaches are less than an hour away!! This great home is in a great location, call today!!
Location

Details

Type:
Residential
Parking:
Garage Door Opener
Year Built:
2018
Lot:
0.11 Acres
Heating:
Central / Electric
Price/sqft:
$211
Cooling:
Central Air
HOA:
$924

Valuation

Our model vs. what's actually selling nearby.
Estimate
$406,935
$355K – $458K
Confidence Low
List vs. estimate
$43K above estimate
List $450,000 · +10.6%
Our model says this listing is priced above recent comparable activity. Room to negotiate.
Price per sq ft
$210
-8.7% vs. city median $230
Based on
13 MLS comparables
Median of recent comparable listings. Sold comps use closing price, active listings use list price.

Highlights

Annual tax
$6,575
2025
HOA
$924/yr
View
Trees/Woods
Garage
2 car garage
Pets
Allowed
All facts and features
  • Flooring

    • Carpet

    • Ceramic Tile

    Heating

    • Central

    • Electric

    Cooling

    • Central Air

    Appliances

    • Dishwasher

    • Disposal

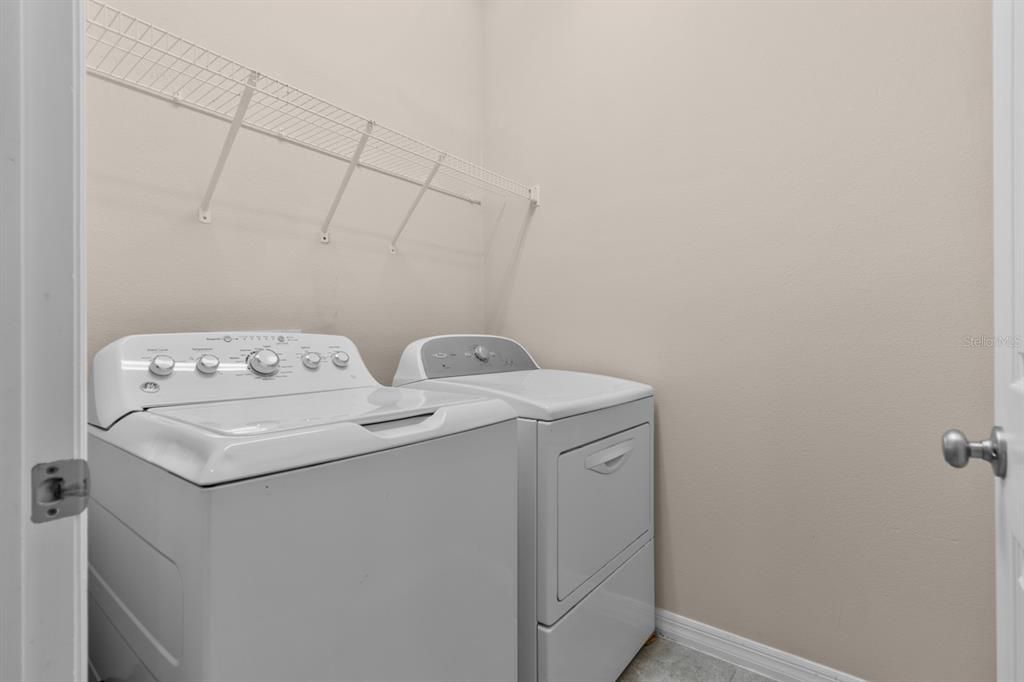
    • Dryer

    • Microwave

    • Range

    • Refrigerator

    • Washer

    Other interior features

    • Cathedral Ceiling(s)

    • Ceiling Fan(s)

    • High Ceilings

    • Kitchen/Family Room Combo

    • Living Room/Dining Room Combo

    • Open Floorplan

    • Primary Bedroom Main Floor

    • Solid Surface Counters

    • Split Bedroom

    • Thermostat

    • Walk-In Closet(s)

    • Window Treatments

    Bedrooms and bathrooms

    • Bedrooms: 4

    • Bathrooms: 1

    • Full bathrooms: 3

  • Parking

    • Garage Door Opener

    Property

    • Levels: Two

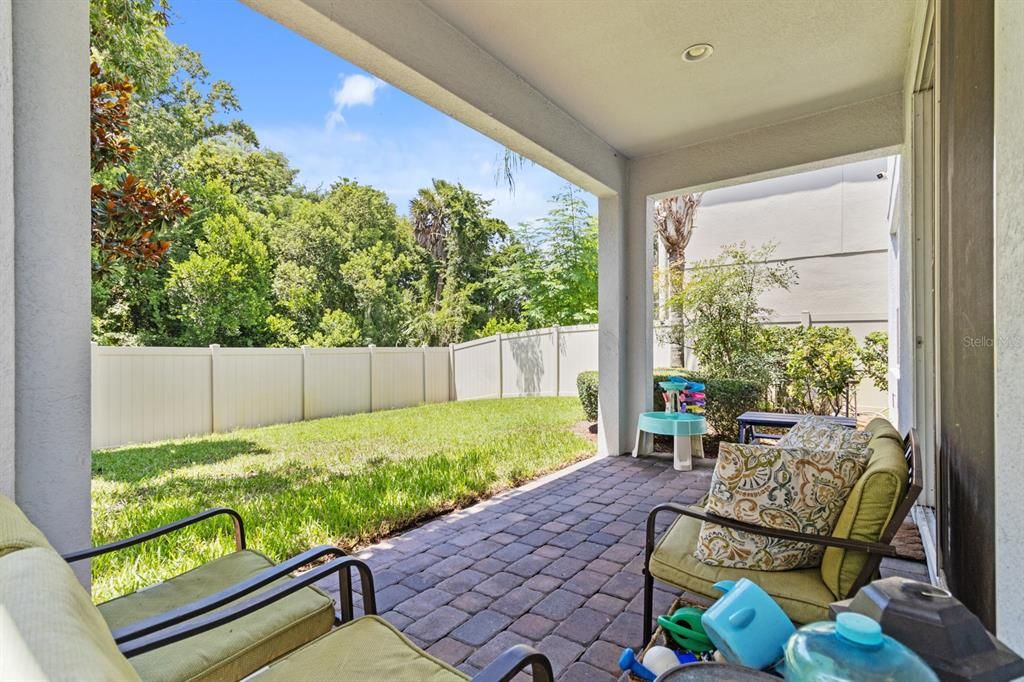
    • Exterior Features: Private Yard / Sliding Doors

    Lot

    • Lot: 0.11 Acres

    Other Property Information

    • Parcel Number: 21193051000001640

    • Zoning: RES

  • Type and style

    • Property Type: Residential

    • Property Sub Type: Single Family Residence

  • Utility

    • Cable Connected

    • Electricity Connected

    • Sewer Connected

    • Street Lights

    • Underground Utilities

  • Other financial information

    • HOA: $924

    • HOA Frequency: Annually

    • Annual tax amount: $6,575

  • Source details

    • MLS ID: O6432924

    Other facts

    • Construction Materials: Block

    • Foundation Details: Slab

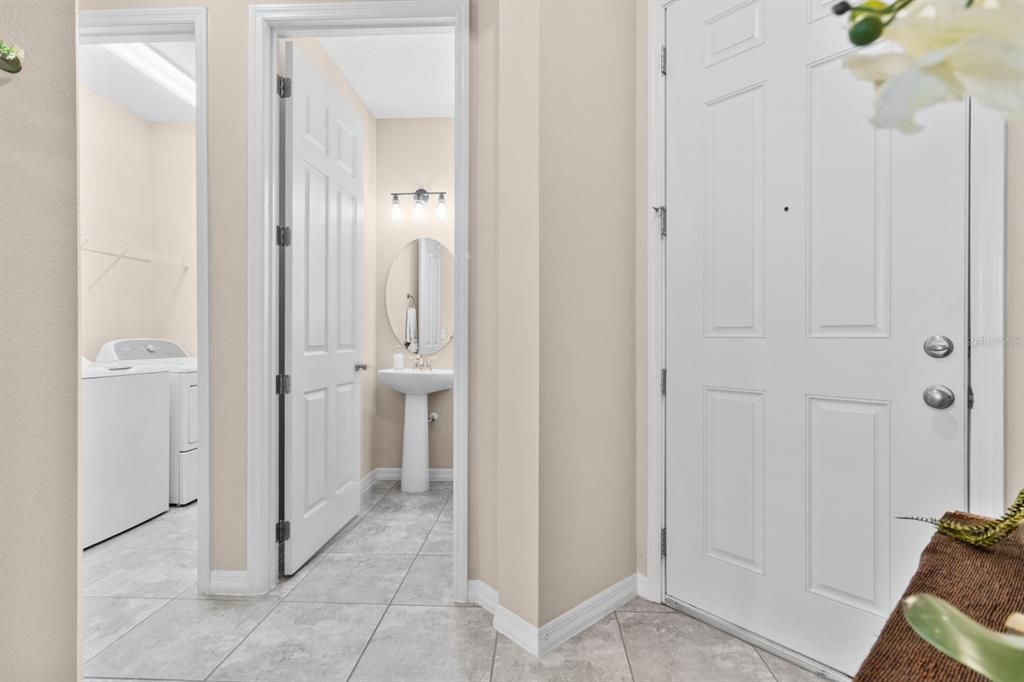
    • Laundry Features: Inside / Laundry Room

    • Patio And Porch Features: Covered

    • Window Features: Blinds

    • Direction Faces: East

    • Garage Spaces: 2

    • Attached Garage: Yes

    • Garage: Yes

    • Living Area: 2136

    • Water Source: Public

    • Subdivision Name: THORNBROOKE

Private inquiry
Talk to the advisor on this listing.
Floor plans, HOA docs, off-market comparables, scheduling a private showing — one message, direct to the local specialist.

More like this

New
For Sale
$512,000
House
4 bds · 2 ba · 2,336 sqft
MAYFAIR CLUB PH 1, SANFORD
152 GOLFSIDE CIRCLE
New
For Sale
$379,900
Townhouse
2 bds · 2 ba · 1,912 sqft
SAVANNAH PARK, SANFORD
463 ELLIS SQUARE COURT
New
For Sale
$355,890
Townhouse
3 bds · 2 ba · 1,699 sqft
EMERALD POINTE AT BERYL LANDING, SANFORD
3194 EMERALD ACRES LANE
New
For Sale
$358,000
Townhouse
3 bds · 2 ba · 1,458 sqft
TOWNHOMES AT RIVERS EDGE, SANFORD
1370 CAPTIVA COVE
New
For Sale
$339,785
Townhouse
3 bds · 2 ba · 1,687 sqft
RIVINGTON, DEBARY
651 READER LANE
New
For Sale
$420,000
House
4 bds · 2 ba · 1,960 sqft
CHASE GROVES UNIT 3, LAKE MARY
2512 ABACUS COURT
New
For Sale
$419,999
House
4 bds · 2 ba · 1,914 sqft
LOCH ARBOR COUNTRY CLUB ENTRANCE SEC, SANFORD
105 MIRROR DRIVE
New
For Sale
$330,000
House
3 bds · 2 ba · 1,300 sqft
MAYFAIR MEADOWS, SANFORD
106 LAMPLIGHTER DRIVE

Market around this address

Live counts in the same area.
View all

The multiple listing information is provided by the Stellar MLS from a copyrighted compilation of listings. The compilation of listings and each individual listing are ©2026-present Stellar MLS. All Rights Reserved. The information provided is for consumers' personal, noncommercial use and may not be used for any purpose other than to identify prospective properties consumers may be interested in purchasing. All properties are subject to prior sale or withdrawal. All information provided is deemed reliable but is not guaranteed accurate, and should be independently verified. Listing courtesy of: RE/MAX ASSURED