Sell Your Home
Get a free home valuation
Contact
Tell us about your needs

5080 MAPLE DRIVE

House Recently Sold
$575,000

BTC: 8.82172446

ETH: 302.21166379

Sold on: 2025-07-18
2 days
3 bds
2 ba
1,932 sqft

Overview

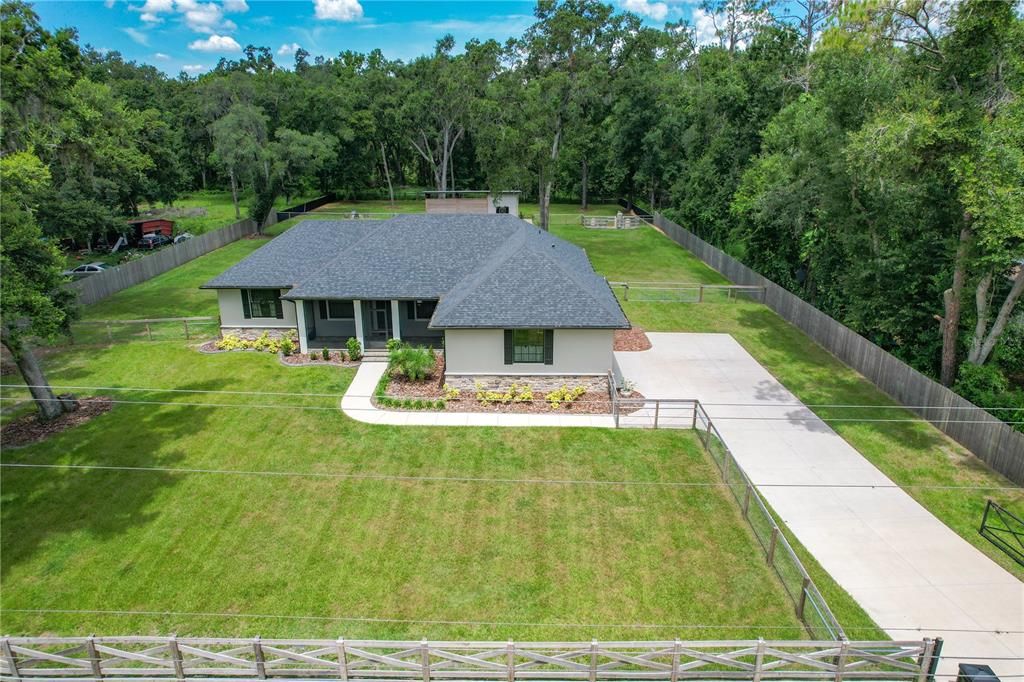
Absolutely Stunning Custom Ernie White Home on Over an Acre – A Hobby Farm Dream! Why settle for new when you can own better than new? This exquisite 2023 custom-built Ernie White Construction home is nestled on a beautifully manicured 1+ acre parcel, fully fenced with a gorgeous gated entrance and ready for your small farm dreams. Designed with thoughtful details and luxurious upgrades throughout, this one checks all the boxes. Step inside the sought-after Hanover III floor plan, featuring:3 spacious bedrooms plus a flex room perfect for a den, study, or 4th bedroom Oversized family room ideal for entertaining, Gourmet open kitchen with upgraded cabinetry, marble stone countertops, eat-in space, and stainless steel appliances, Elegant dining room, 2 full baths and an indoor laundry room with storage, Extended two-car side-entry garage with ample exterior space for your RV, boat, four-wheelers, trailers, and more. Every detail reflects the superior craftsmanship of Ernie White Construction – from the gorgeous tile flooring, tray ceilings, and crown moldings, to the 6” baseboards, upgraded doors, designer lighting, and top-of-the-line fixtures. Enjoy the outdoors from your screened lanai, or explore the property featuring: Three lush paddocks with premium pasture grass, A custom-built barn with three oversized stalls (easily convertible), barn door, built-in shelving, outdoor wash rack, fans, and even chandeliers! Two wells, a complete water filtration system servicing both home and barn, Concrete curbing, outdoor lighting, and gutters to enhance curb appeal, Custom fencing that’s both secure and beautiful, and RC zoning – the perfect setup for your hobby farm. Additional highlights include an RV charging port, screened outdoor living space on front and back porches, and a peaceful country setting—yet you're just minutes from shopping, dining, medical centers, entertainment, and major interstates for easy commuting. This is more than a home—it’s a lifestyle. Schedule your private tour today and experience the unmatched charm and quality for yourself!

Location

Details

Type:
Residential
Parking:
Garage Door Opener / Garage Faces Side / Off Street / Oversized / RV Parking
Year Built:
2023
Lot:
1.11 Acres
Heating:
Central / Heat Pump
Price/sqft:
$300
Cooling:
Central Air
HOA:
No Data

Valuation

Our model vs. what's actually selling nearby.
Estimate
$495,000
$385K – $698K
Confidence Low
List vs. estimate
$84K above estimate
List $579,000 · +17.0%
Our model says this listing is priced above recent comparable activity. Room to negotiate.
Price per sq ft
$299
+49.6% vs. city median $200
Based on
7 MLS comparables
Median of recent comparable listings. Sold comps use closing price, active listings use list price.

Highlights

Annual tax
$3,775
2024
View
Trees/Woods
Garage
2 car garage
Pets
Allowed
All facts and features
  • Flooring

    • Carpet

    • Tile

    Heating

    • Central

    • Heat Pump

    Cooling

    • Central Air

    Appliances

    • Dishwasher

    • Disposal

    • Dryer

    • Electric Water Heater

    • Microwave

    • Range

    • Refrigerator

    • Washer

    • Water Filtration System

    Other interior features

    • Ceiling Fan(s)

    • Crown Molding

    • Eating Space In Kitchen

    • High Ceilings

    • Kitchen/Family Room Combo

    • Open Floorplan

    • Solid Wood Cabinets

    • Split Bedroom

    • Stone Counters

    • Walk-In Closet(s)

    Bedrooms and bathrooms

    • Bedrooms: 3

    • Full bathrooms: 2

  • Parking

    • Garage Door Opener

    • Garage Faces Side

    • Off Street

    • Oversized

    • RV Parking

    Property

    • Levels: One

    • Exterior Features: Irrigation System / Private Mailbox / Sliding Doors

    Lot

    • Lot: 1.11 Acres

    Other Property Information

    • Parcel Number: 232730011400002060

    • Zoning: RC

  • Type and style

    • Property Type: Residential

    • Property Sub Type: Single Family Residence

  • Utility

    • Cable Available

    • Electricity Connected

    • Water Connected

  • Other financial information

    • Annual tax amount: $3,776

  • Source details

    • MLS ID: TB8400960

    Other facts

    • Construction Materials: Block / Stone / Stucco

    • Foundation Details: Slab

    • Laundry Features: Inside / Laundry Room

    • Lot Features: Cleared / Farm / In County / Landscaped / Level / Oversized Lot / Pasture / Zoned for Horses

    • Patio And Porch Features: Covered / Front Porch / Rear Porch / Screened

    • Window Features: Double Pane Windows

    • Direction Faces: East

    • Other Structures: Barn(s)

    • Architectural Style: Custom

    • Garage Spaces: 2

    • Attached Garage: Yes

    • Garage: Yes

    • Living Area: 1932

    • Water Source: Well

    • Lot Size Dimensions: 150 x 323

    • Subdivision Name: NORTHWOOD ACRES

Private inquiry
Talk to the advisor on this listing.
Floor plans, HOA docs, off-market comparables, scheduling a private showing — one message, direct to the local specialist.

More like this

Recently Sold
$472,590
House
4 bds · 3 ba · 2,487 sqft
WILLOW RIDGE, LAKELAND
6744 MOSSY OAK LANE
Recently Sold
$434,605
House
4 bds · 3 ba · 2,487 sqft
WILLOW RIDGE, LAKELAND
6786 MOSSY OAK LANE
Recently Sold
$550,000
5 bds · 3 ba · 3,253 sqft
HAWKS RIDGE, LAKELAND
3212 HAWKS RIDGE DRIVE
Recently Sold
$414,950
House
4 bds · 3 ba · 2,312 sqft
WILLOW RIDGE, LAKELAND
6702 MOSSY OAK LANE
Recently Sold
$445,300
House
5 bds · 3 ba · 2,536 sqft
KEENS GROVE, LAKELAND
2963 KEENS GROVE WAY
Recently Sold
$421,705
House
4 bds · 3 ba · 2,312 sqft
WILLOW RIDGE, LAKELAND
6738 MOSSY OAK LANE
Recently Sold
$429,820
House
4 bds · 3 ba · 2,536 sqft
WILLOW RIDGE, LAKELAND
6762 MOSSY OAK LANE
Recently Sold
$424,515
House
4 bds · 2 ba · 2,396 sqft
LINDEN TRACE, LAKELAND
3110 BECKETT WAY

Market around this address

Live counts in the same area.
View all

The multiple listing information is provided by the Stellar MLS from a copyrighted compilation of listings. The compilation of listings and each individual listing are ©2026-present Stellar MLS. All Rights Reserved. The information provided is for consumers' personal, noncommercial use and may not be used for any purpose other than to identify prospective properties consumers may be interested in purchasing. All properties are subject to prior sale or withdrawal. All information provided is deemed reliable but is not guaranteed accurate, and should be independently verified. Listing courtesy of: SIGNATURE REALTY ASSOCIATES