Sell Your Home
Get a free home valuation
Contact
Tell us about your needs

5092 KILTY COURT E

House For Sale
$665,000

BTC: 8.69281046

ETH: 277.08333333

17 days
Waterfront
3 bds
2 ba
2,540 sqft

Overview

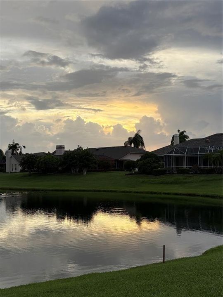
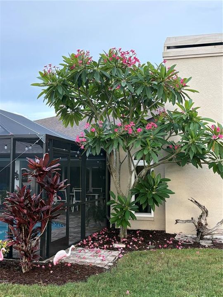
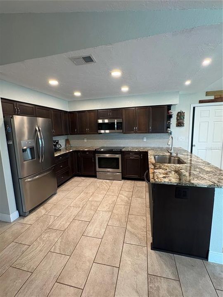
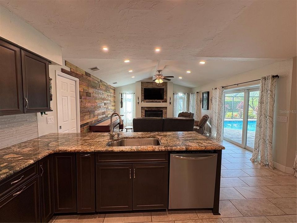
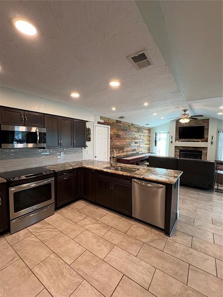
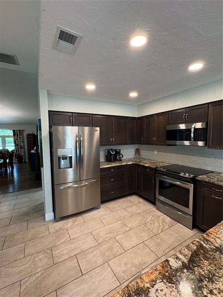
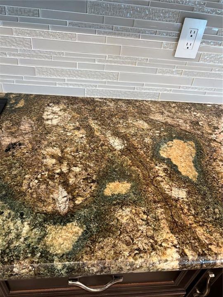
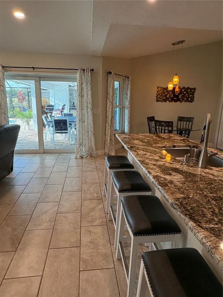
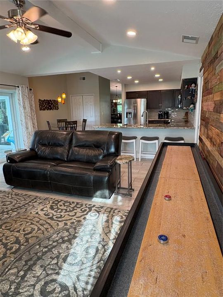
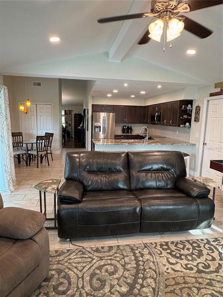
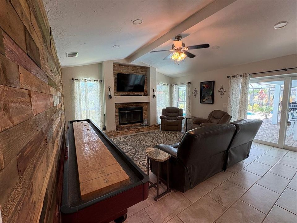
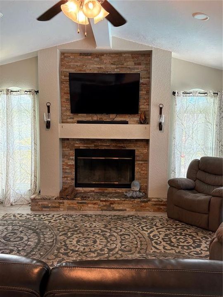
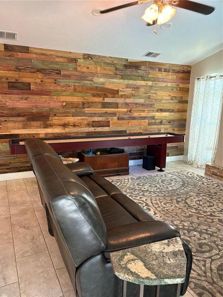
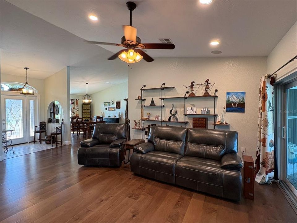
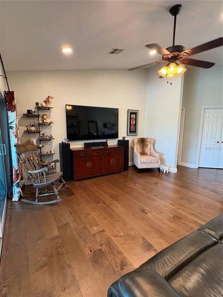
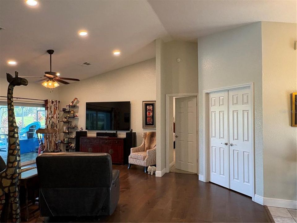
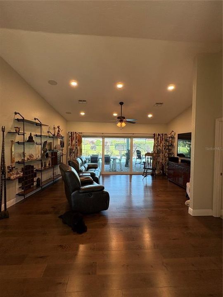
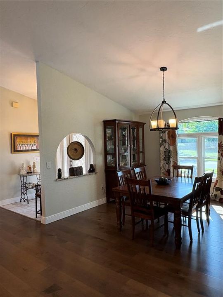
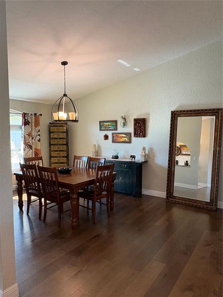
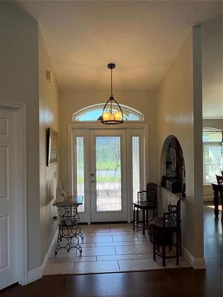
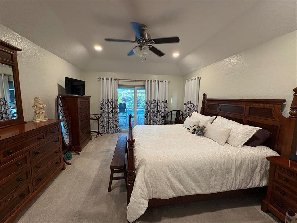
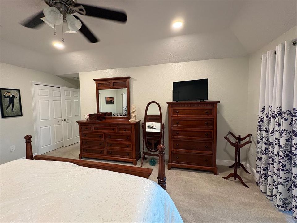
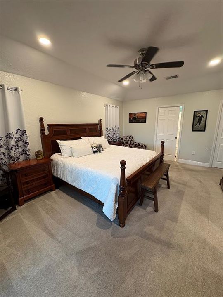
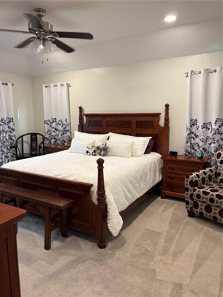
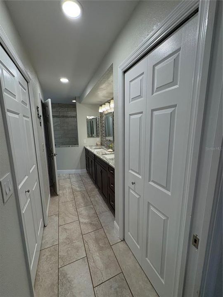
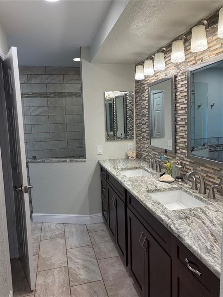
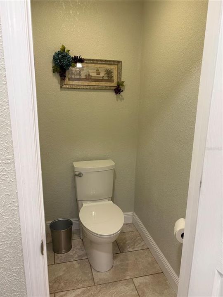
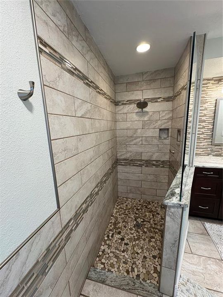
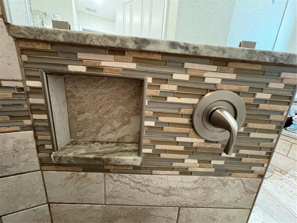
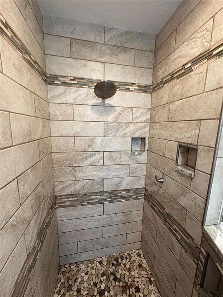
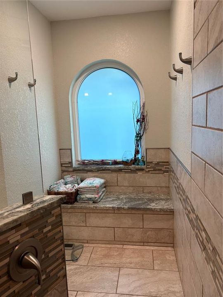
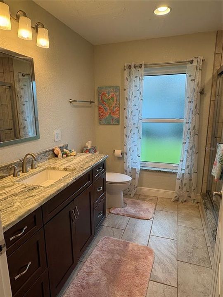
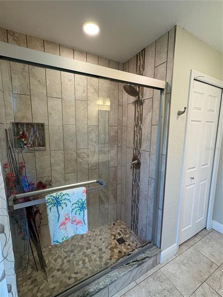
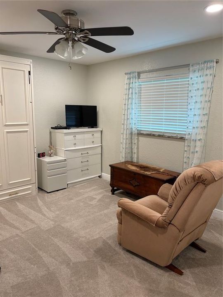
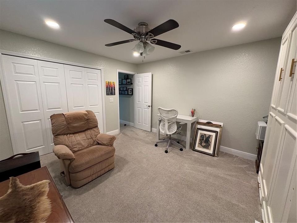
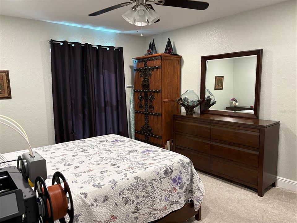
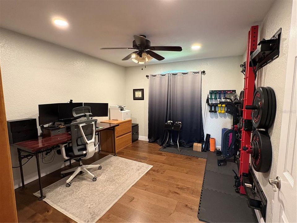
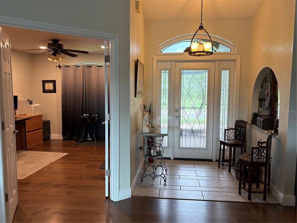
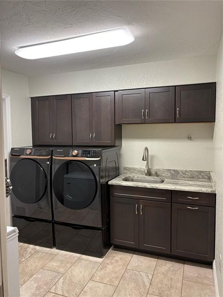
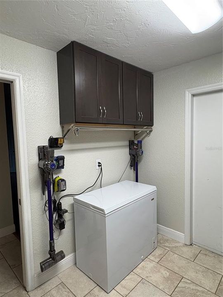
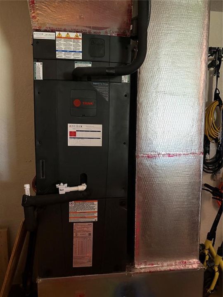
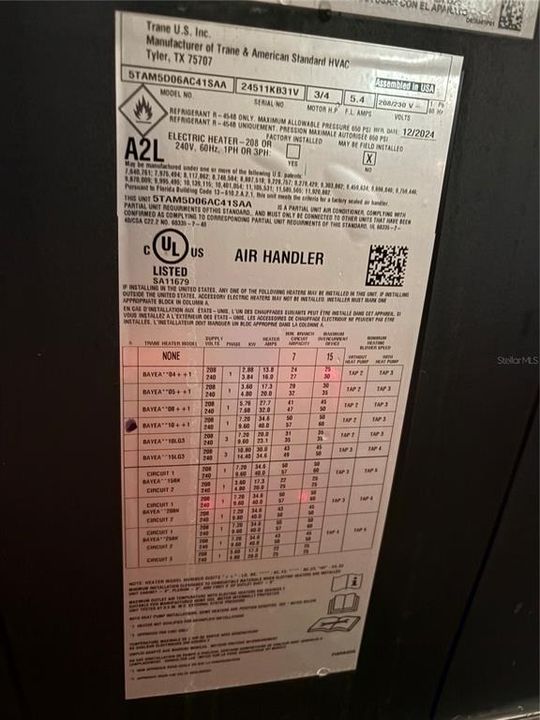
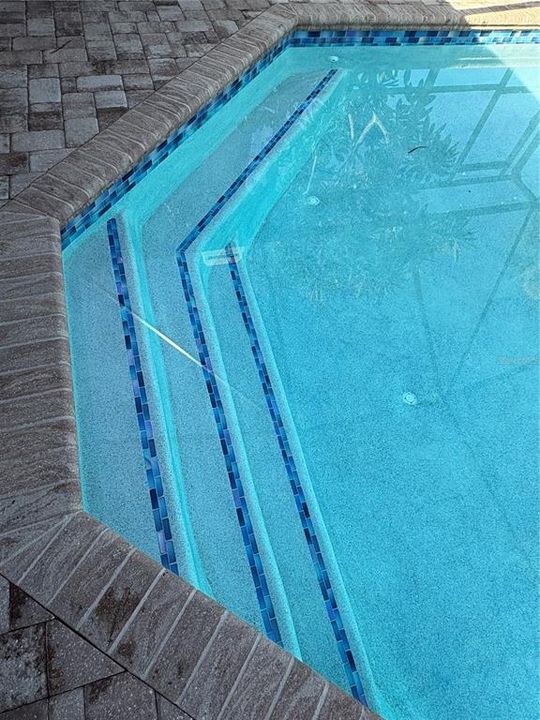
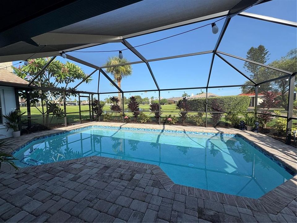
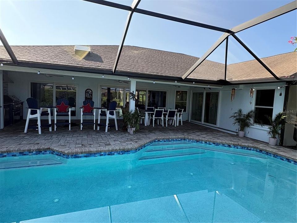
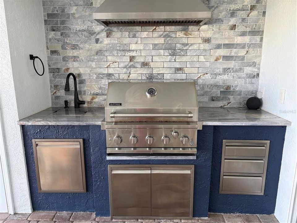
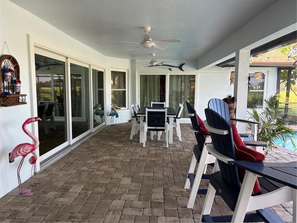
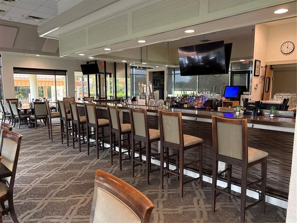
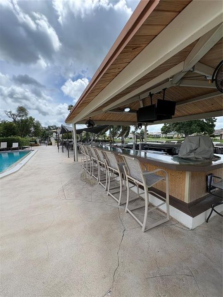
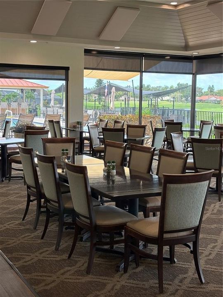
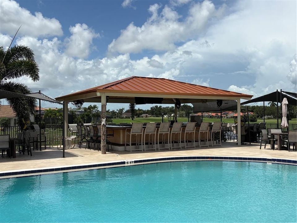
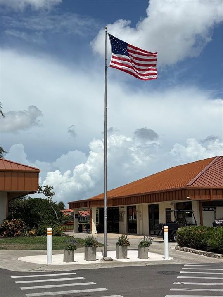
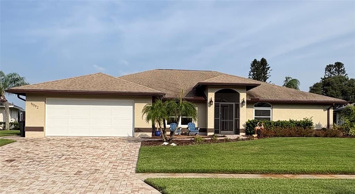
Designed for both beauty and peace of mind, every exterior opening in this fully renovated home—including all windows and sliding-glass doors, the front entry door, and the garage door—is hurricane rated. Inside, thoughtful renovations, timeless finishes, and major recent upgrades create a fresh, modern living experience complemented by exceptional indoor-outdoor spaces and sweeping golf-course views. The updated kitchen features granite countertops, a glass-tile backsplash, porcelain-tile flooring, breakfast bar, eat-in space, and stainless-steel Frigidaire Gallery appliances. Vaulted ceilings enhance the living and family rooms, with engineered-wood flooring, surround sound, and a wood-burning fireplace with stone façade. Pocket sliding-glass doors create a seamless connection to the lanai, while the separate dining room offers ample space for entertaining. The spacious primary suite is privately situated away from the secondary bedrooms and includes a tray ceiling, sitting area, walk-in closet, and renovated bath with dual sinks, granite countertops, walk-in shower, private water closet, dressing bench, and generous storage. Two additional bedrooms and the updated guest bath can be separated from the main living areas by a pocket door, creating a private guest wing. The oversized, west-facing covered lanai overlooks the golf course and is ideally positioned between the 14th green and 15th tee. Features include a built-in grill with vent hood, ceiling fans, sun shades, skylight, and access from three interior rooms. The large heated pool was resurfaced in June 2025 and includes a glass-tile surround, paver decking, string lighting, and a new pool enclosure completed in August 2025. An east-facing front patio provides a peaceful spot for morning coffee. Major improvements include a new HVAC system in January 2025, Miami-Dade-rated hurricane-impact windows and sliding-glass doors in 2025, and hurricane-rated front and garage doors in 2026. Additional features include an oversized two-car garage, laundry room/butler’s pantry, granite windowsills, gutters, mature landscaping, and paver driveway and walkways. The community offers an 18-hole executive golf course, clubhouse, restaurant, bar, tiki bar, community pool, tennis courts, pickleball courts, and an active social committee hosting frequent events and live music. Move-in ready and designed for both comfortable living and entertaining, this exceptional home delivers an inviting, resort-style lifestyle inside and out.

Location

Details

Type:
Residential
Parking:
Driveway / Garage Door Opener / Off Street / On Street / Oversized
Year Built:
1990
Lot:
0.24 Acres
Heating:
Central / Electric / Exhaust Fan
Price/sqft:
$262
Cooling:
Central Air
HOA:
$938

Valuation

Our model vs. what's actually selling nearby.
Estimate
$505,000
$425K – $767K
Confidence Low
List vs. estimate
$160K above estimate
List $665,000 · +31.7%
Our model says this listing is priced above recent comparable activity. Room to negotiate.
Price per sq ft
$261
-4.0% vs. city median $272
Based on
5 MLS comparables
Median of recent comparable listings. Sold comps use closing price, active listings use list price.

Highlights

Annual tax
$4,521
2025
HOA
$938/qtr
Cable TV, Common Area Taxes, Community Pool
Pool
Gunite
View
Golf Course, Pool
Waterfront
Waterfront, Pond
Garage
2 car garage
Pets
Allowed
All facts and features
  • Flooring

    • Carpet

    • Engineered Hardwood

    • Porcelain Tile

    Heating

    • Central

    • Electric

    • Exhaust Fan

    Cooling

    • Central Air

    Appliances

    • Dishwasher

    • Disposal

    • Electric Water Heater

    • Exhaust Fan

    • Freezer

    • Microwave

    • Range

    • Refrigerator

    Other interior features

    • Cathedral Ceiling(s)

    • Ceiling Fan(s)

    • Coffered Ceiling(s)

    • Eating Space In Kitchen

    • High Ceilings

    • Kitchen/Family Room Combo

    • Open Floorplan

    • Primary Bedroom Main Floor

    • Split Bedroom

    • Stone Counters

    • Thermostat

    • Tray Ceiling(s)

    • Vaulted Ceiling(s)

    • Walk-In Closet(s)

    • Window Treatments

    Bedrooms and bathrooms

    • Bedrooms: 3

    • Full bathrooms: 2

  • Parking

    • Driveway

    • Garage Door Opener

    • Off Street

    • On Street

    • Oversized

    Property

    • Levels: One

    • Pool Private: Yes

    • Exterior Features: Irrigation System / Lighting / Outdoor Grill / Outdoor Kitchen / Private Mailbox / Rain Gutters / Sidewalk / Sliding Doors / Sprinkler Metered / Storage

    Lot

    • Lot: 0.24 Acres

    Other Property Information

    • Parcel Number: 1698021357

    • Zoning: PDR

  • Type and style

    • Property Type: Residential

    • Property Sub Type: Single Family Residence

  • Utility

    • Cable Connected

    • Electricity Connected

    • Public

    • Sewer Connected

    • Sprinkler Meter

    • Street Lights

    • Underground Utilities

    • Water Connected

  • Other financial information

    • HOA: $938

    • HOA Frequency: Quarterly

    • Annual tax amount: $4,521

  • Source details

    • MLS ID: TB8532702

    Other facts

    • Construction Materials: Stucco

    • Foundation Details: Slab

    • Fireplace Features: Family Room / Stone / Wood Burning

    • Laundry Features: Electric Dryer Hookup / Inside / Laundry Room / Washer Hookup

    • Lot Features: On Golf Course / Sidewalk

    • Patio And Porch Features: Covered / Patio / Screened

    • Pool Features: Gunite / Heated / In Ground / Lighting / Screen Enclosure

    • Window Features: Aluminum Frames / Blinds / Double Pane Windows / Drapes / ENERGY STAR Qualified Windows / Insulated Windows / Low-Emissivity Windows / Rods / Storm Window(s) / Thermal Windows / Window Treatments

    • Direction Faces: East

    • Waterfront: Yes

    • Fireplace: Yes

    • Garage Spaces: 2

    • Attached Garage: Yes

    • Garage: Yes

    • Living Area: 2540

    • Water Source: Public

    • Subdivision Name: PERIDIA

Private inquiry
Talk to the advisor on this listing.
Floor plans, HOA docs, off-market comparables, scheduling a private showing — one message, direct to the local specialist.

More like this

For Sale
$649,900
House
3 bds · 2 ba · 2,270 sqft
MOTE RANCH, SARASOTA
7213 SOUTHGATE COURT
For Sale
$775,000
House
4 bds · 2 ba · 2,600 sqft
WOODBROOK PH IIIA & IIIB, SARASOTA
4522 CEDAR BRUSH TERRACE
New
For Sale
$829,000
House
4 bds · 3 ba · 3,039 sqft
MOTE RANCH PH X-B, BRADENTON
6803 COYOTE RIDGE COURT
New
For Sale
$529,000
House
5 bds · 2 ba · 1,973 sqft
SUGAR RIDGE, BRADENTON
3220 37TH TERRACE E
New
For Sale
$549,000
House
3 bds · 2 ba · 1,905 sqft
COTTAGES AT BLU VISTA, SARASOTA
7218 34TH STREET E
New
For Sale
$771,000
House
3 bds · 2 ba · 2,544 sqft
RIVER LANDINGS BLUFFS PH I, BRADENTON
5410 61ST ST E
New
For Sale
$672,500
House
5 bds · 3 ba · 3,302 sqft
WOODRIDGE OAKS, SARASOTA
4410 67TH AVENUE CIRCLE E
-$25K
For Sale
$624,900
House
3 bds · 2 ba · 1,977 sqft
MOTE RANCH VILLAGE I, SARASOTA
5833 CARRIAGE DRIVE

Market around this address

Live counts in the same area.
View all

The multiple listing information is provided by the Stellar MLS from a copyrighted compilation of listings. The compilation of listings and each individual listing are ©2026-present Stellar MLS. All Rights Reserved. The information provided is for consumers' personal, noncommercial use and may not be used for any purpose other than to identify prospective properties consumers may be interested in purchasing. All properties are subject to prior sale or withdrawal. All information provided is deemed reliable but is not guaranteed accurate, and should be independently verified. Listing courtesy of: FLAMINGO SKY REALTY