Sell Your Home
Get a free home valuation
Contact
Tell us about your needs

5095 TWIN LAKES BOULEVARD

House For Sale
$509,530

BTC: 7.81727524

ETH: 267.80158096

12 days
3 bds
2 ba
2,084 sqft

Overview

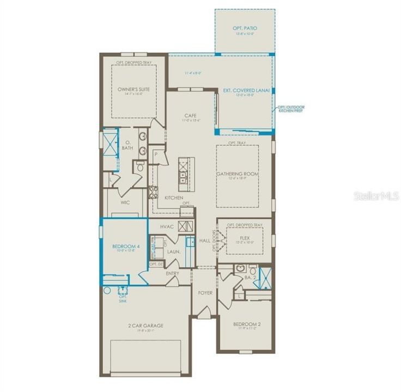

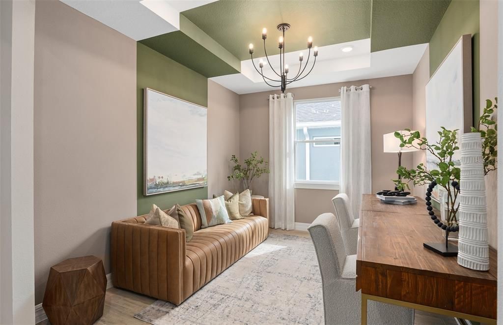
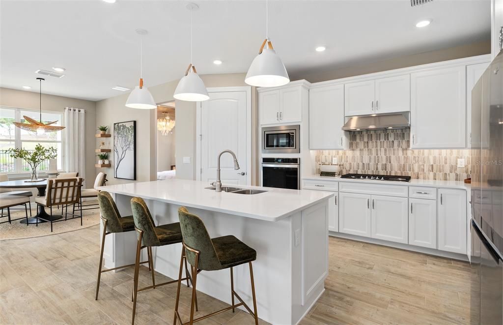
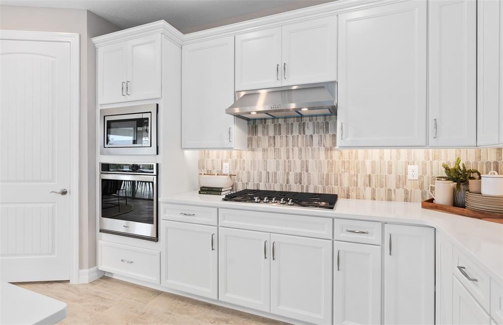
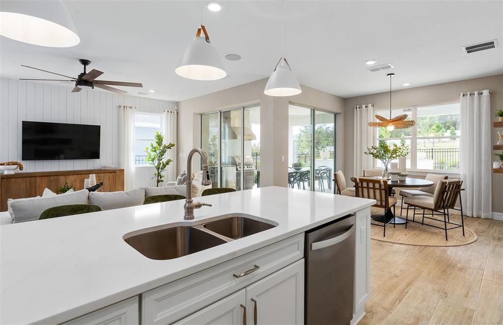
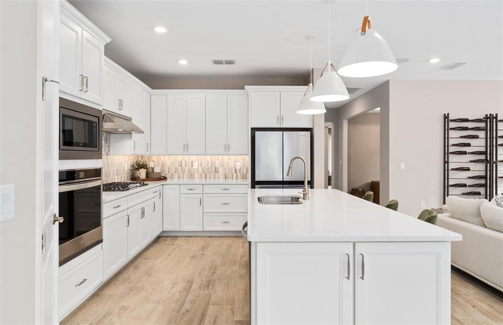
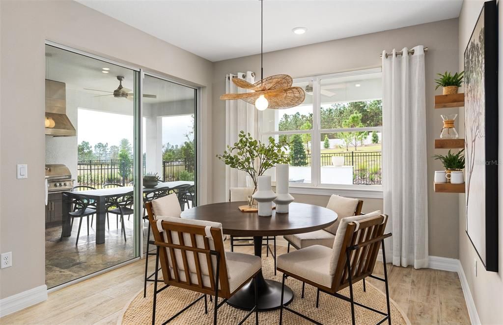
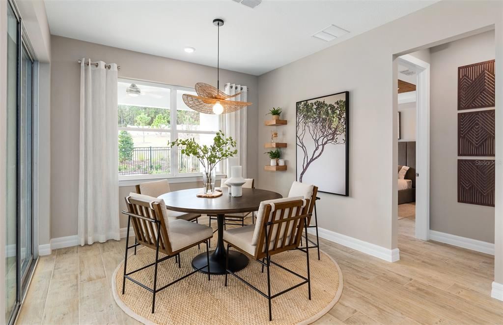
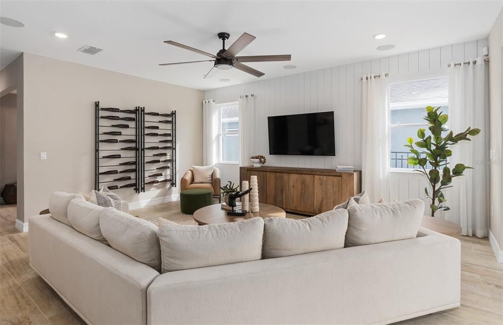
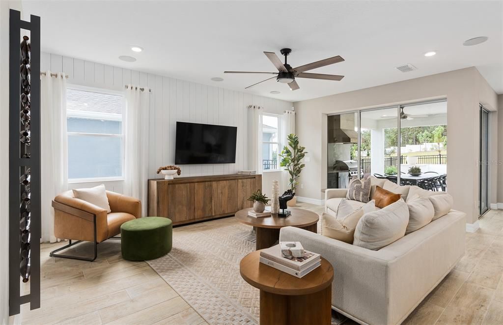
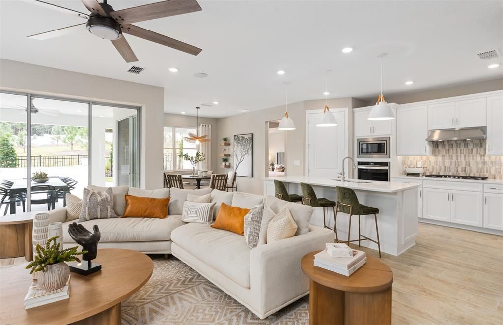
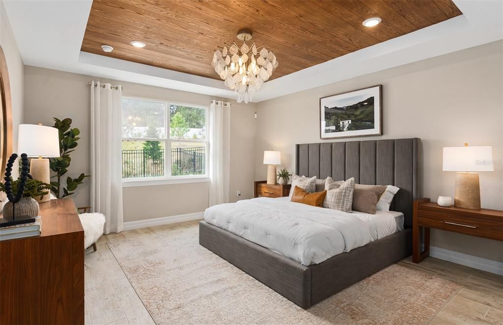
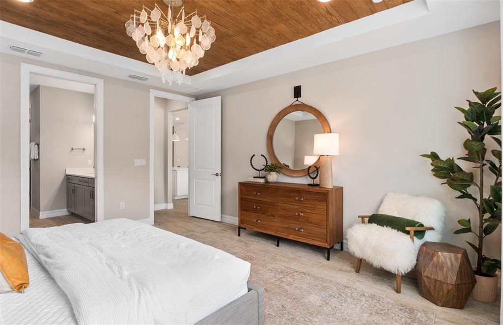
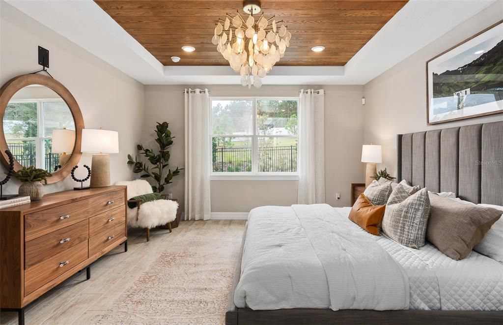
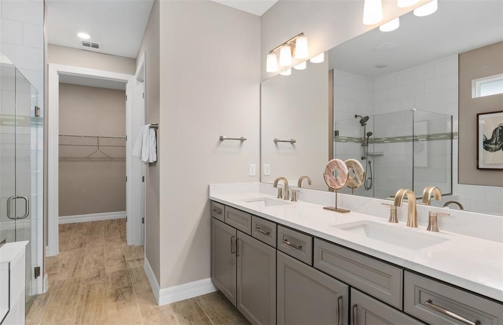
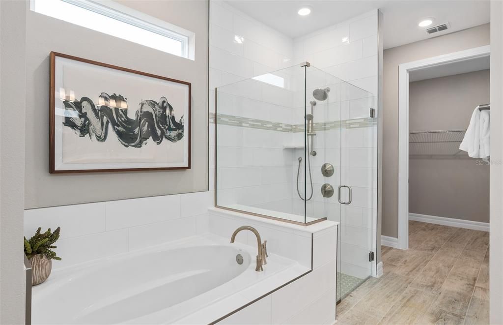
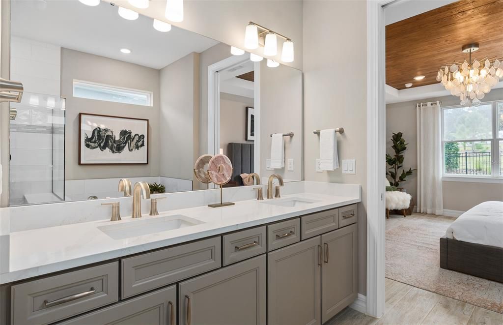
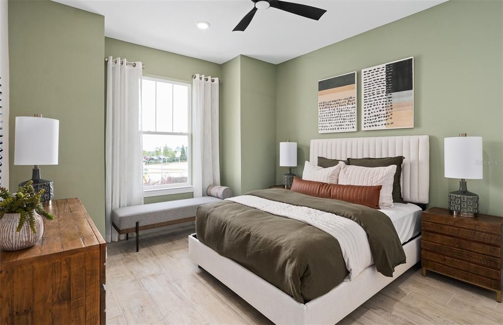
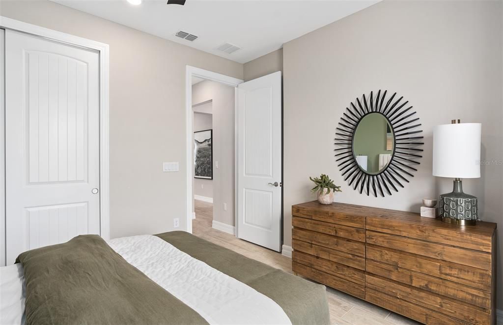
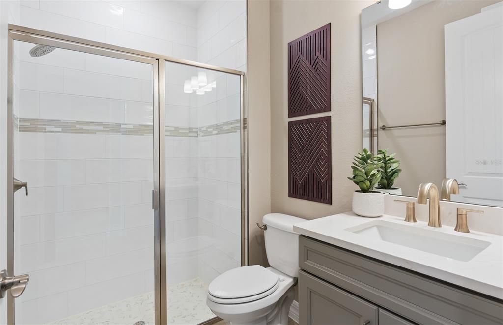
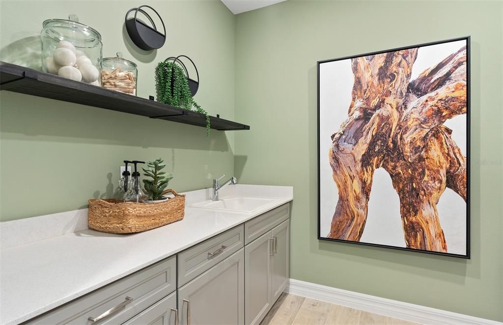
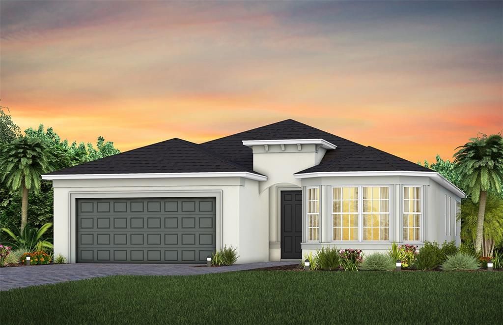
Under Construction. Step into the Mystique, a single-story home offering 3 spacious bedrooms, 2 beautifully appointed bathrooms, and an enclosed flex room—perfect for a home office or quiet retreat. The open-concept layout seamlessly connects the kitchen, café, and gathering room, creating an airy atmosphere. The many windows bathe the entire space in natural light, elevating the overall feeling of openness. The heart of the home is the chef-inspired kitchen, where 42” cabinetry meets luxurious quartz countertops. Thoughtfully designed features like soft-close drawers, easy-reach corner cabinets, double roll-out trays, and a waste basket drawer make the kitchen as functional as it is beautiful. Built-in Whirlpool stainless steel appliances—including a natural gas range and a refrigerator—ensure you have everything you need for both everyday meals and special occasions. The kitchen flows effortlessly into the café and gathering room, where a pocket sliding glass door leads to the extended covered lanai, making this home ideal for seamless indoor-outdoor living. Retreat to the luxurious owner’s suite, a serene sanctuary with a spacious walk-in closet and a spa-like en suite bathroom. Dual vanity sinks, a walk-in shower with a rain shower head and a built-in bench, an enclosed toilet, and a linen closet complete the tranquil space. The two additional spare bedrooms and bathroom, along with the enclosed flex room, provide ample space for family and guests. The upgraded laundry room with built-in cabinetry, quartz countertops, utility sink, and Whirlpool washer and dryer make daily tasks a breeze. Designer-curated finishes elevate every corner of this home, including wood-look luxury vinyl plank flooring throughout the entire home (except in the bathrooms and laundry room, which are outfitted with tile), pendant pre-wire in the kitchen, matte black hardware and plumbing fixtures, 2” faux wood blinds, 8’ interior doors, comfort-height toilets, rain gutters, and Sherwin Williams City Loft Interior Wall Paint throughout. Enjoy the convenience of modern living with a smart thermostat, video doorbell, and LED downlighting. With its stunning design and thoughtful touches, the Mystique home provides the perfect blend of luxury and functionality for today’s lifestyle.

Location

Details

Type:
Residential
Parking:
Driveway / Garage Door Opener
Year Built:
2026
Lot:
0.14 Acres
Heating:
Central / Electric / Heat Pump
Price/sqft:
$244
Cooling:
Central Air
HOA:
$310

Valuation

Our model vs. what's actually selling nearby.
Estimate
$439,500
$408K – $499K
Confidence Medium
List vs. estimate
$70K above estimate
List $509,530 · +15.9%
Our model says this listing is priced above recent comparable activity. Room to negotiate.
Price per sq ft
$244
+10.9% vs. city median $220
Based on
80 MLS comparables
Median of recent comparable listings. Sold comps use closing price, active listings use list price.

Highlights

Annual tax
$2,633
2025
HOA
$310/mo
24-Hour Guard, Common Area Taxes, Community Pool
Garage
2 car garage
Pets
Allowed
All facts and features
  • Flooring

    • Luxury Vinyl

    • Tile

    Heating

    • Central

    • Electric

    • Heat Pump

    Cooling

    • Central Air

    Appliances

    • Dishwasher

    • Disposal

    • Dryer

    • Gas Water Heater

    • Microwave

    • Range

    • Refrigerator

    • Tankless Water Heater

    • Washer

    Other interior features

    • Eating Space In Kitchen

    • Kitchen/Family Room Combo

    • Living Room/Dining Room Combo

    • Open Floorplan

    • Pest Guard System

    • Primary Bedroom Main Floor

    • Split Bedroom

    • Stone Counters

    • Thermostat

    • Walk-In Closet(s)

    • Window Treatments

    Bedrooms and bathrooms

    • Bedrooms: 3

    • Full bathrooms: 2

  • Parking

    • Driveway

    • Garage Door Opener

    Property

    • Levels: One

    • Exterior Features: Irrigation System / Lighting / Rain Gutters / Sidewalk / Sliding Doors / Sprinkler Metered

    Lot

    • Lot: 0.14 Acres

    Other Property Information

    • Parcel Number: 172631526700019680

    • Zoning: RES

  • Type and style

    • Property Type: Residential

    • Property Sub Type: Single Family Residence

  • Utility

    • BB/HS Internet Available

    • Electricity Connected

    • Fiber Optics

    • Natural Gas Connected

    • Public

    • Sewer Connected

    • Sprinkler Recycled

    • Street Lights

    • Underground Utilities

    • Water Connected

    Green energy

    • Appliances

    • HVAC

    • Insulation

    • Lighting

    • Roof

    • Thermostat

    • Water Heater

    • Windows

  • Other financial information

    • HOA: $310

    • HOA Frequency: Monthly

    • Annual tax amount: $2,633

  • Source details

    • MLS ID: O6426678

    Other facts

    • Construction Materials: Block / Stucco

    • Foundation Details: Slab

    • Laundry Features: Inside / Laundry Room

    • Lot Features: Cleared / Landscaped / Sidewalk

    • Patio And Porch Features: Covered / Rear Porch

    • Window Features: Blinds / Double Pane Windows / Insulated Windows / Low-Emissivity Windows

    • Direction Faces: Southwest

    • Architectural Style: Florida / Mediterranean

    • Garage Spaces: 2

    • Attached Garage: Yes

    • Garage: Yes

    • Living Area: 2084

    • Water Source: Public

    • Subdivision Name: DEL WEBB TWIN LAKES

Private inquiry
Talk to the advisor on this listing.
Floor plans, HOA docs, off-market comparables, scheduling a private showing — one message, direct to the local specialist.

More like this

New
For Sale
$504,013
House
3 bds · 2 ba · 1,742 sqft
TWIN LKS PH 7B, ST CLOUD
5127 BUTTONSAGE DRIVE
New
For Sale
$540,132
House
4 bds · 3 ba · 2,174 sqft
TWIN LKS PH 7B, ST CLOUD
5123 BUTTONSAGE DRIVE
New
For Sale
$438,990
House
4 bds · 2 ba · 2,103 sqft
TRINITY PLACE PH 1, ST CLOUD
1981 EDUCATION STREET
New
For Sale
$399,000
House
4 bds · 2 ba · 2,080 sqft
HANOVER LAKES PH 4, ST CLOUD
5059 TIBET COURT
New
For Sale
$439,990
House
5 bds · 3 ba · 2,601 sqft
BUENA LAGO, ST CLOUD
3480 MALAWI TRAIL
New
For Sale
$610,000
House
4 bds · 2 ba · 3,165 sqft
OLD HICKORY PH 1 & 2, ST CLOUD
4220 BULL STREET
For Sale
$399,999
House
3 bds · 2 ba · 1,972 sqft
LIVE OAK LAKE PH 1, ST CLOUD
5141 CHICKADEE ST
For Sale
$399,999
House
3 bds · 2 ba · 1,652 sqft
ST CLOUD MANOR VILLAGE, ST CLOUD
4865 MEADOW DRIVE

Market around this address

Live counts in the same area.
View all

The multiple listing information is provided by the Stellar MLS from a copyrighted compilation of listings. The compilation of listings and each individual listing are ©2026-present Stellar MLS. All Rights Reserved. The information provided is for consumers' personal, noncommercial use and may not be used for any purpose other than to identify prospective properties consumers may be interested in purchasing. All properties are subject to prior sale or withdrawal. All information provided is deemed reliable but is not guaranteed accurate, and should be independently verified. Listing courtesy of: PULTE REALTY OF NORTH FLORIDA LLC