Sell Your Home
Get a free home valuation
Contact
Tell us about your needs

51 LOCUST PASS RUN

House Active With Contract
$294,900

BTC: 4.60781250

ETH: 154.99516461

1 days
3 bds
2 ba
1,492 sqft

Overview

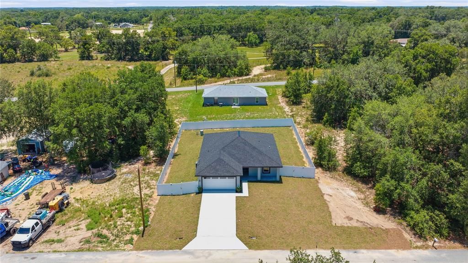
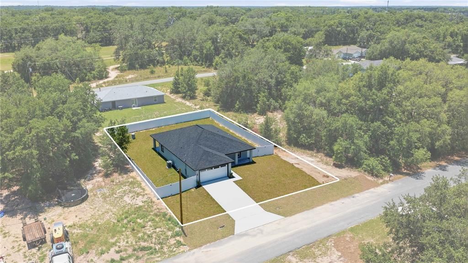
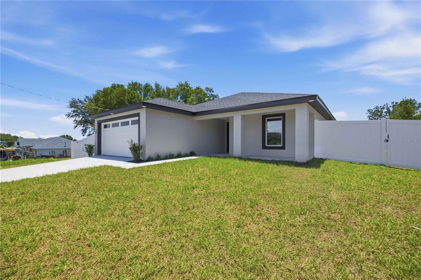
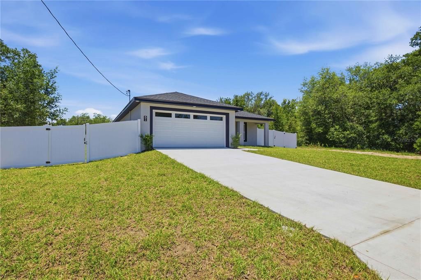
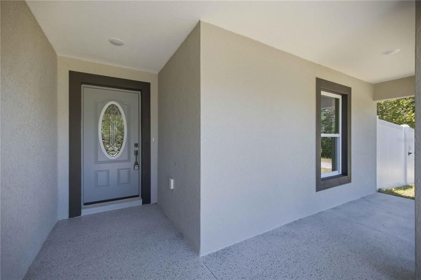
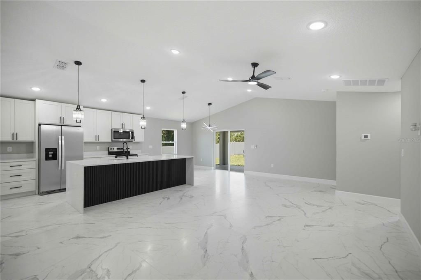
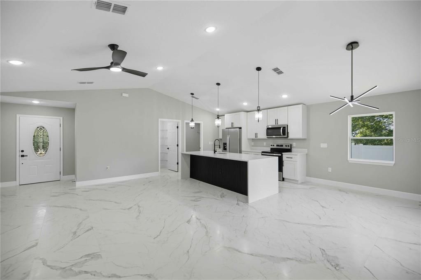
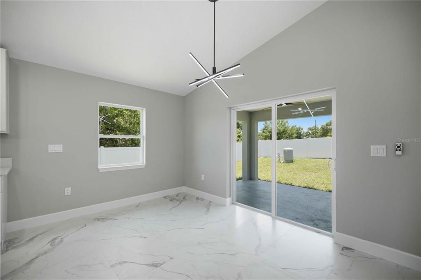
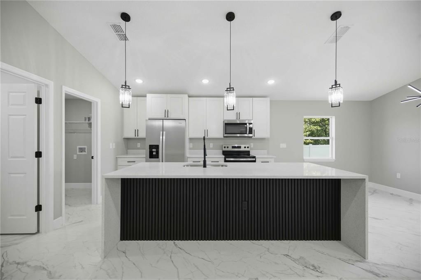
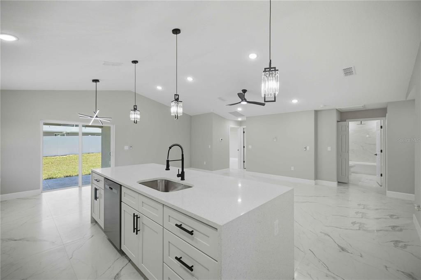
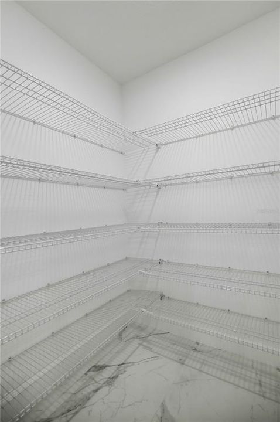
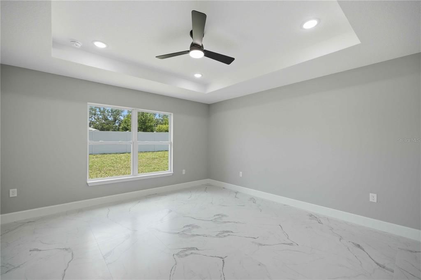
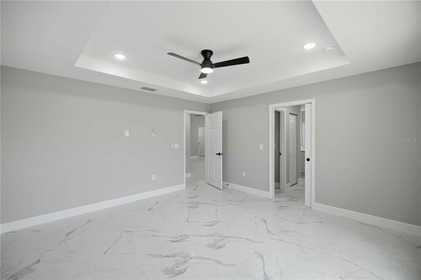
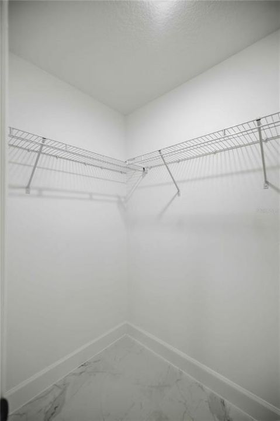
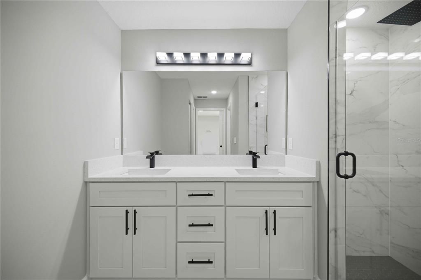
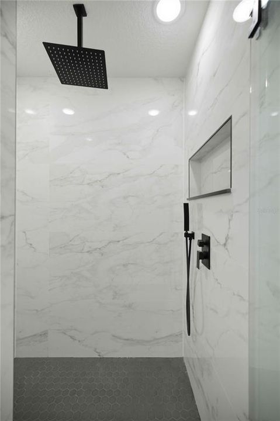
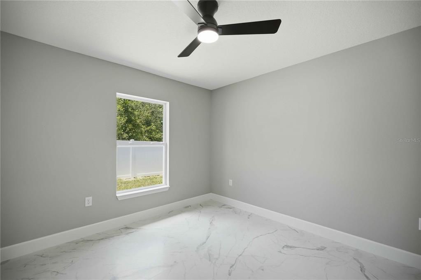
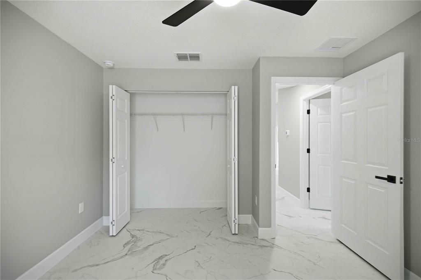
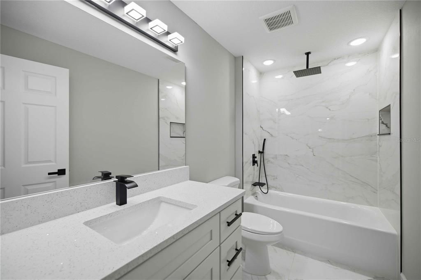
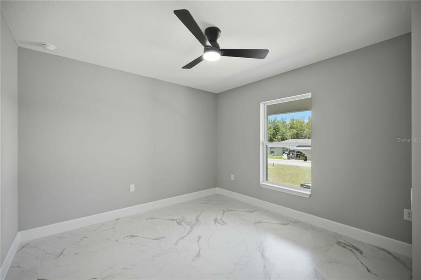
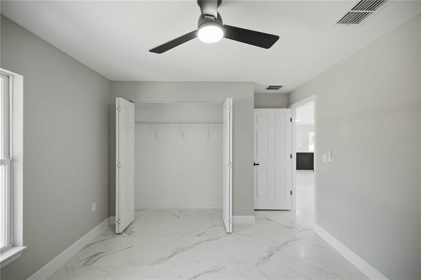
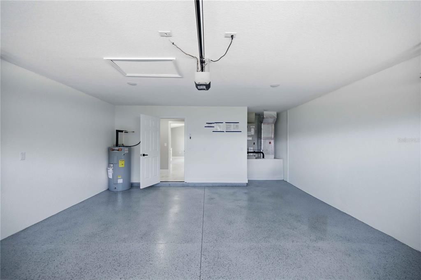
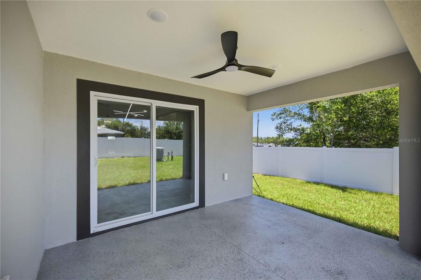
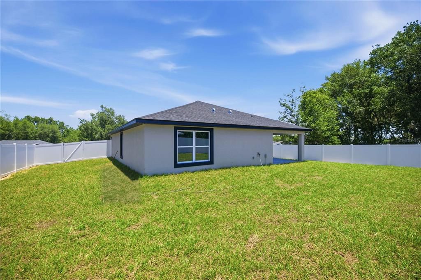
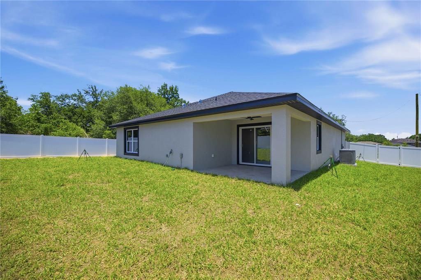
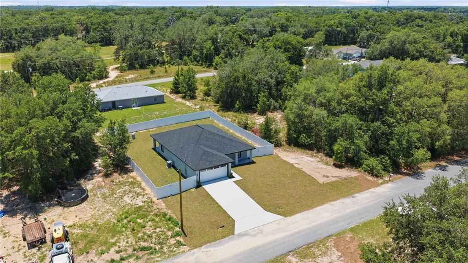
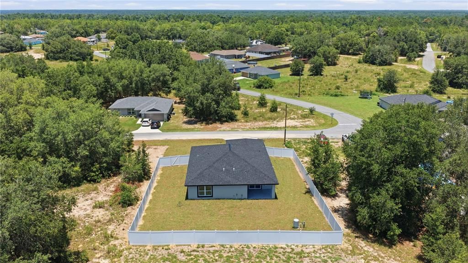
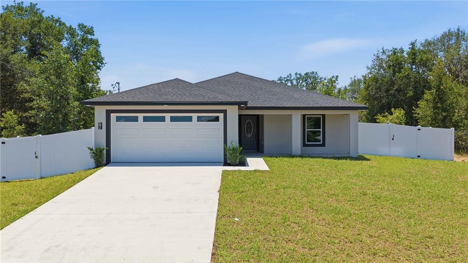
Under contract-accepting backup offers. Welcome to this beautifully crafted new construction home in Silver Springs Shores, offering 3 bedrooms, 2 bathrooms, and 1,492 square feet of thoughtfully designed living space. Showcasing a sleek, modern design with high-end finishes throughout, this home perfectly blends style, comfort, and functionality. Step inside to a bright, open floor plan featuring gorgeous porcelain tile flooring throughout, creating a seamless and sophisticated look. The spacious living room flows effortlessly into the dining area and stunning kitchen, making it perfect for both everyday living and entertaining. Designed to impress, the kitchen features stainless steel appliances, a large center island, elegant designer light fixtures, and a spacious walk-in pantry for ample storage. Sliding glass doors flood the living space with natural light. Outside, enjoy the covered patio and spacious, fully fenced backyard, offering plenty of room for entertaining, relaxing, or letting pets play. A two-car garage adds convenience and additional storage. The private primary suite offers a luxurious retreat, complete with a tray ceiling, a generous walk-in closet, and a beautifully appointed en-suite bathroom with dual sinks. Two additional bedrooms and a well-appointed guest bathroom provide comfortable accommodations for family, guests, or a home office. Additional highlights include a 10-year structural warranty and a 1-year workmanship warranty, providing peace of mind for years to come. With no HOA or CDD fees, you'll enjoy even greater value and flexibility. Conveniently located in Silver Springs Shores, this exceptional home is just minutes from shopping, dining, and everyday conveniences. With its contemporary design, upscale finishes, and move-in-ready appeal, this home is the perfect combination of modern elegance and everyday comfort.

Location

Details

Type:
Residential
Parking:
No Data
Year Built:
2026
Lot:
0.23 Acres
Heating:
Central
Price/sqft:
$198
Cooling:
Central Air
HOA:
No Data

Valuation

Our model vs. what's actually selling nearby.
Estimate
$269,900
$247K – $284K
Confidence Medium
List vs. estimate
$25K above estimate
List $294,900 · +9.3%
Our model says this listing is priced above recent comparable activity. Room to negotiate.
Price per sq ft
$197
+11.6% vs. city median $177
Based on
77 MLS comparables
Median of recent comparable listings. Sold comps use closing price, active listings use list price.

Highlights

Annual tax
$257
2025
Garage
2 car garage
All facts and features
  • Flooring

    • Porcelain Tile

    Heating

    • Central

    Cooling

    • Central Air

    Appliances

    • Dishwasher

    • Electric Water Heater

    • Ice Maker

    • Microwave

    • Range

    • Refrigerator

    Other interior features

    • Ceiling Fan(s)

    • Eating Space In Kitchen

    • High Ceilings

    • Kitchen/Family Room Combo

    • Open Floorplan

    • Split Bedroom

    • Tray Ceiling(s)

    • Walk-In Closet(s)

    Bedrooms and bathrooms

    • Bedrooms: 3

    • Full bathrooms: 2

  • Property

    • Levels: One

    • Exterior Features: Lighting

    Lot

    • Lot: 0.23 Acres

    Other Property Information

    • Parcel Number: 9033107617

    • Zoning: R1

  • Type and style

    • Property Type: Residential

    • Property Sub Type: Single Family Residence

  • Utility

    • Electricity Connected

  • Other financial information

    • Annual tax amount: $258

  • Source details

    • MLS ID: OM727874

    Other facts

    • Construction Materials: Block / Concrete / Stucco

    • Foundation Details: Slab

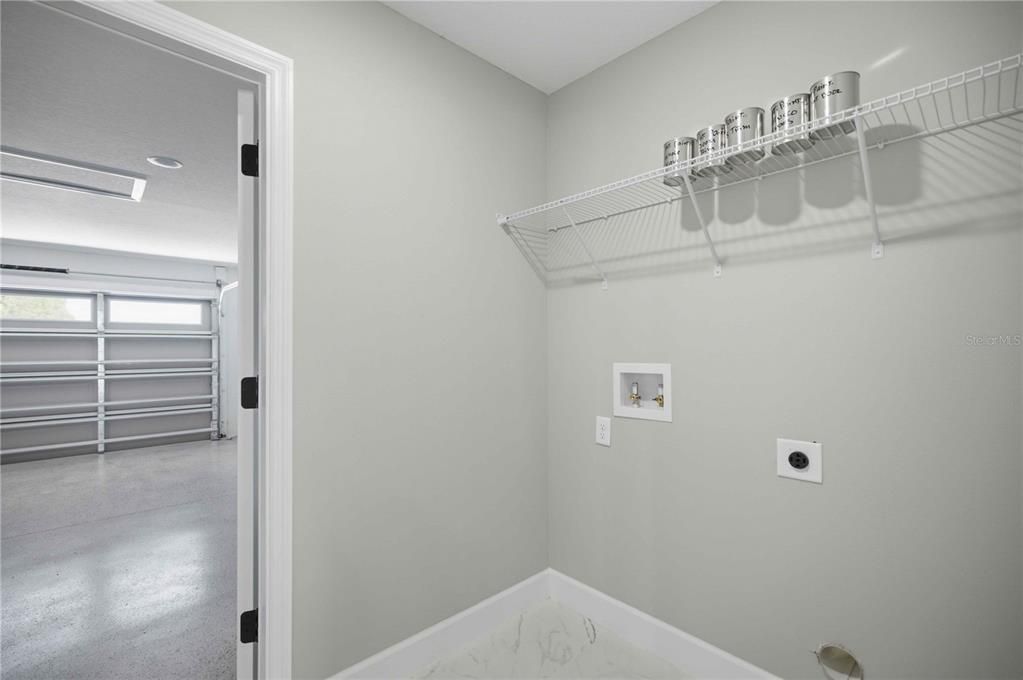
    • Laundry Features: Inside

    • Patio And Porch Features: Covered / Front Porch / Rear Porch

    • Direction Faces: North

    • Garage Spaces: 2

    • Attached Garage: Yes

    • Garage: Yes

    • Living Area: 1492

    • Water Source: Well

    • Lot Size Dimensions: 80 x 125

    • Subdivision Name: SILVER SPGS SHORES

Private inquiry
Talk to the advisor on this listing.
Floor plans, HOA docs, off-market comparables, scheduling a private showing — one message, direct to the local specialist.

More like this

New
Active With Contract
$239,900
House
3 bds · 2 ba · 1,380 sqft
SILVER SPRINGS SHORES, OCALA
20 LOCUST LOOP CIRCLE
New
Active With Contract
$240,000
House
3 bds · 2 ba · 1,450 sqft
SILVER SPGS SHORES UN 13, OCALA
28 OAK CIRCLE
Active With Contract
$259,900
House
3 bds · 2 ba · 1,697 sqft
SLVR SPGS SH E, OCALA
303 OAK TRACK TRAIL
Active With Contract
$219,900
House
3 bds · 2 ba · 1,163 sqft
SILVER SPGS SHORES UN 26, OCALA
336 OAK TRACK DRIVE
Active With Contract
$249,900
House
3 bds · 2 ba · 1,370 sqft
SILVER SPRINGS SHORES, OCALA
5 OAK RUN
Active With Contract
$210,000
House
3 bds · 2 ba · 1,384 sqft
SILVER SPGS SHORES UN 32, OCALA
276 OAK LANE TRACK
-$41K
Active With Contract
$308,900
House
4 bds · 2 ba · 1,652 sqft
SILVER SPGS SHORES UN 32, OCALA
234 LOCUST LANE
-$10K
Active With Contract
$244,900
House
3 bds · 2 ba · 1,300 sqft
SILVER SPGS SHORES UN #32, OCALA
296 OAK LANE TRACK

Market around this address

Live counts in the same area.
View all

The multiple listing information is provided by the Stellar MLS from a copyrighted compilation of listings. The compilation of listings and each individual listing are ©2026-present Stellar MLS. All Rights Reserved. The information provided is for consumers' personal, noncommercial use and may not be used for any purpose other than to identify prospective properties consumers may be interested in purchasing. All properties are subject to prior sale or withdrawal. All information provided is deemed reliable but is not guaranteed accurate, and should be independently verified. Listing courtesy of: CENTRAL CITY REALTY