Sell Your Home
Get a free home valuation
Contact
Tell us about your needs
510 BROKENSHIRE DRIVE

House For Sale
$489,000

BTC: 6.15094340

ETH: 207.58072938

3 days
4 bds
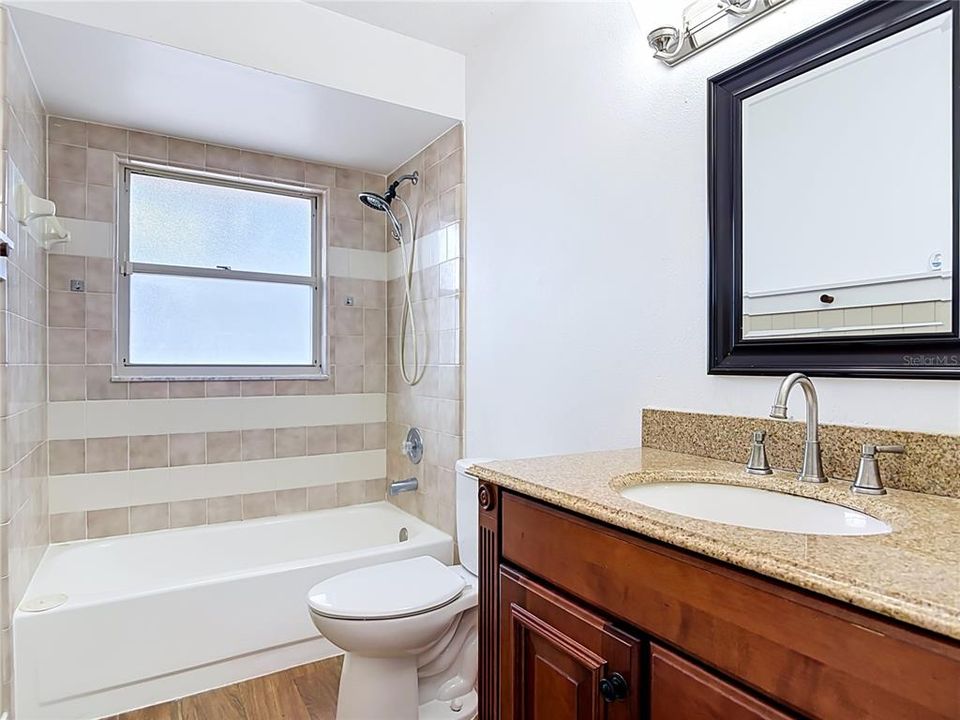
3 ba
2,228 sqft

Overview

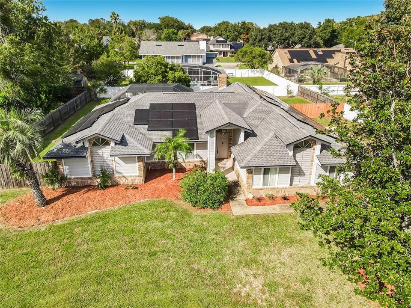
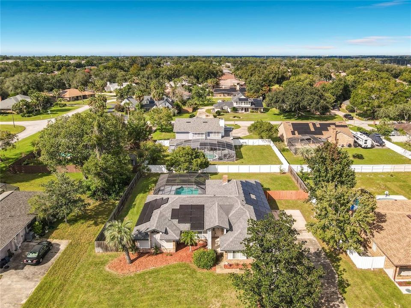
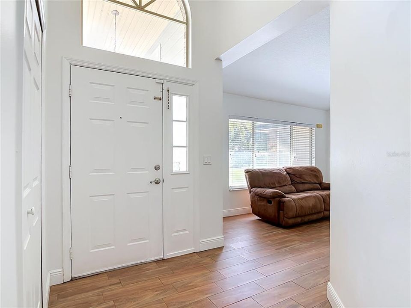
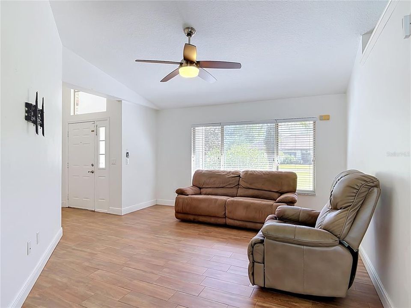
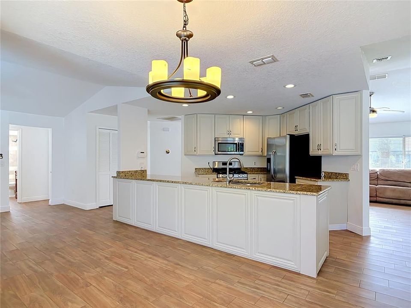
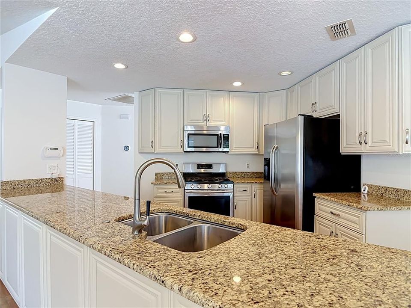
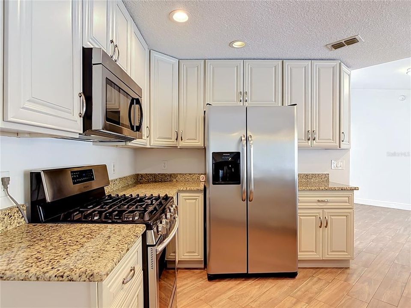
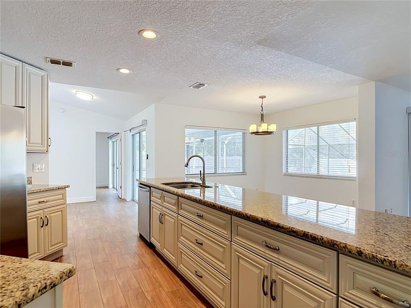
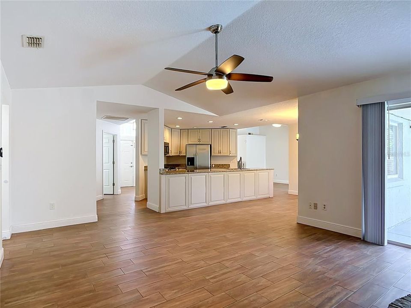
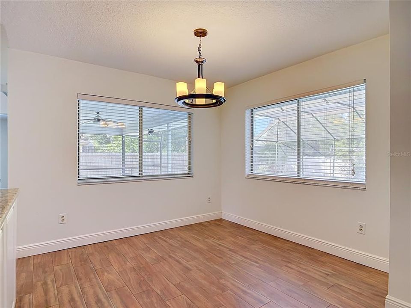
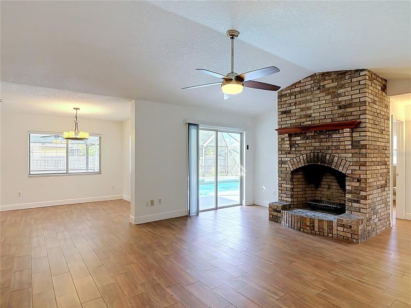
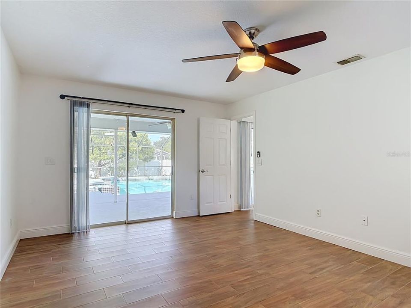
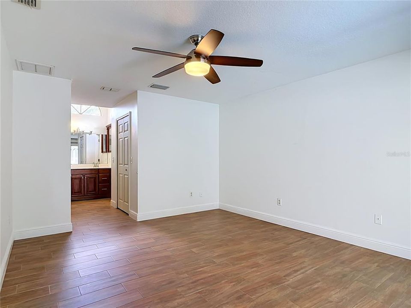
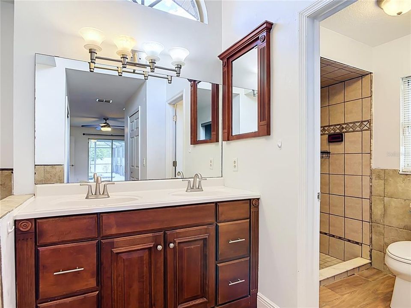
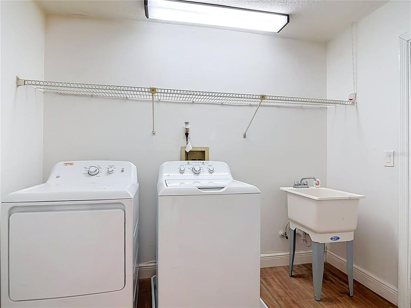
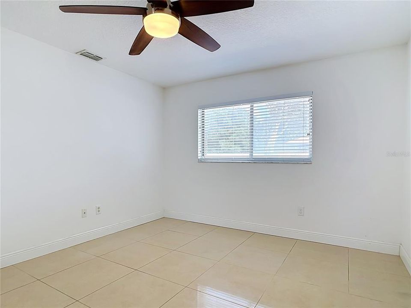
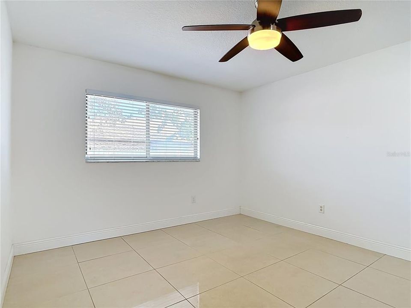
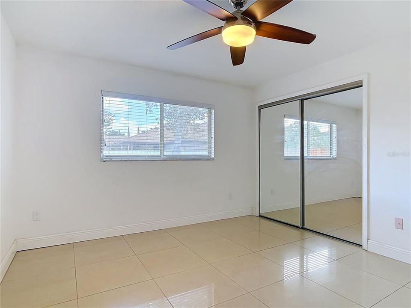
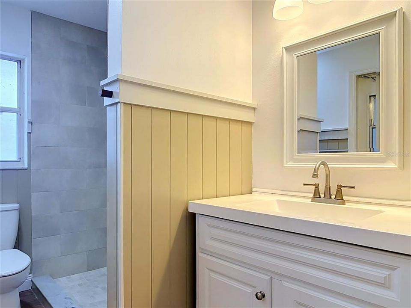
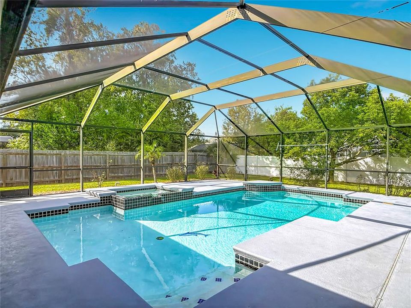
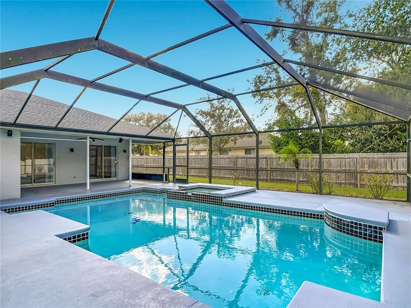
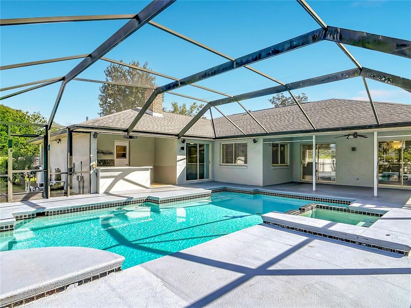
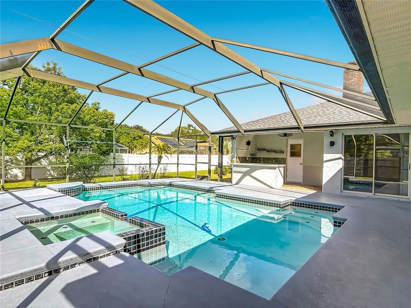
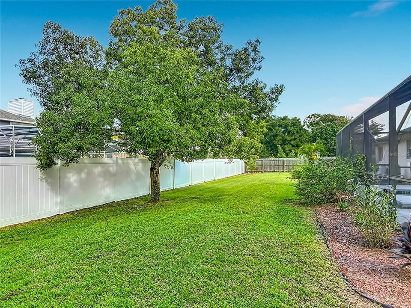
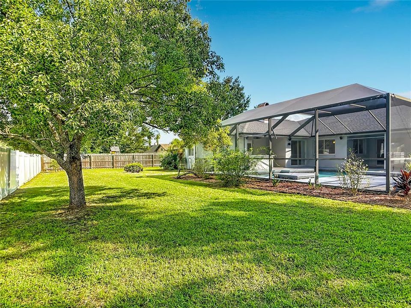
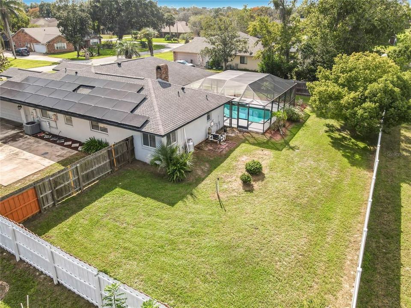
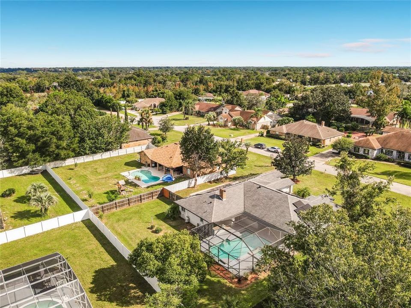
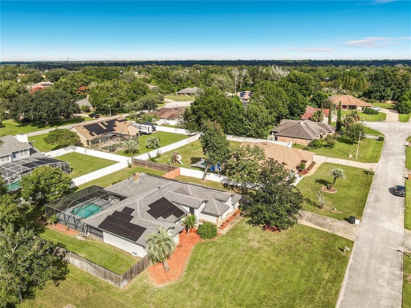
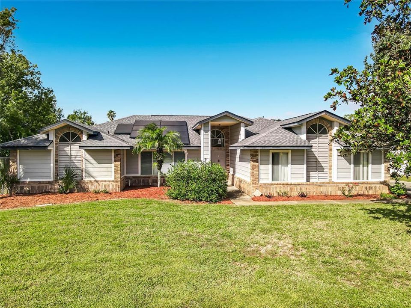
Welcome to a sanctuary designed for the lifestyle you have earned, a slice of paradise waiting for you to call home. Designed to deliver a private resort experience, this move-in-ready haven effortlessly transitions your day-to-day routine into a relaxed lifestyle. Inside, the split floor plan provides added privacy by placing the ensuite primary bedroom in a separate wing from the secondary bedrooms. The living spaces flow seamlessly from formal living and dining areas into a great room anchored by a wood-burning fireplace. The true entertainer's kitchen is fully equipped with solid wood ceiling-height cabinets, stone countertops, and stainless steel appliances. The true highlight of this home is the private outdoor entertaining setup. Step through any one of the three sliding doors into a screened enclosure to find a pristine pool and spa combo powered by a brand-new pool pump (2025). You can host weekend gatherings at your outdoor kitchen or enjoy the privacy of a fully fenced yard with plenty of lawn space for a game of catch or for the fur babies to run and play. For long-term peace of mind, major capital improvements have already been completed, including a roof (2021), a highly efficient solar panel system (2022), a new dishwasher (2025), a new water heater (2023), an Ecobee digital thermostat (2021), and upgraded 18-inch blown-in attic insulation (2018). Complete with an indoor laundry room, fresh landscaping, an updated irrigation system, and easy access to local Saxon Woods dining, shopping, and I-4, it is time to start living the lifestyle you deserve.

Location

Details

Type:
Residential
Parking:
Driveway / Garage Door Opener / Garage Faces Side / Parking Pad
Year Built:
1990
Lot:
0.38 Acres
Heating:
Central
Price/sqft:
$219
Cooling:
Central Air
HOA:
$150

Valuation

Our model vs. what's actually selling nearby.
Estimate
$399,900
$320K – $475K
Confidence Low
List vs. estimate
$89K above estimate
List $489,000 · +22.3%
Our model says this listing is priced above recent comparable activity. Room to negotiate.
Price per sq ft
$219
+3.2% vs. city median $212
Based on
11 MLS comparables
Median of recent comparable listings. Sold comps use closing price, active listings use list price.

Highlights

Annual tax
$3,824
2025
HOA
$150/yr
Pool
In Ground
View
Garden, Pool
Garage
1 car garage
Pets
Allowed
All facts and features
  • Flooring

    • Carpet

    • Ceramic Tile

    • Laminate

    Heating

    • Central

    Cooling

    • Central Air

    Appliances

    • Dishwasher

    • Dryer

    • Electric Water Heater

    • Microwave

    • Range

    • Refrigerator

    • Washer

    Other interior features

    • Ceiling Fan(s)

    • High Ceilings

    • Kitchen/Family Room Combo

    • Living Room/Dining Room Combo

    • Open Floorplan

    • Primary Bedroom Main Floor

    • Solid Surface Counters

    • Split Bedroom

    • Thermostat

    • Vaulted Ceiling(s)

    • Walk-In Closet(s)

    Bedrooms and bathrooms

    • Bedrooms: 4

    • Full bathrooms: 3

  • Parking

    • Driveway

    • Garage Door Opener

    • Garage Faces Side

    • Parking Pad

    Property

    • Levels: One

    • Pool Private: Yes

    • Exterior Features: Garden / Outdoor Kitchen / Sliding Doors

    Lot

    • Lot: 0.38 Acres

    Other Property Information

    • Parcel Number: 18302507001340

    • Zoning: 01R4

  • Type and style

    • Property Type: Residential

    • Property Sub Type: Single Family Residence

  • Utility

    • Cable Connected

    • Electricity Connected

    • Sewer Connected

    • Water Connected

  • Other financial information

    • HOA: $150

    • HOA Frequency: Annually

    • Annual tax amount: $3,824

  • Source details

    • MLS ID: O6448464

    Other facts

    • Construction Materials: Block / Stucco / Wood Frame

    • Foundation Details: Slab

    • Fireplace Features: Wood Burning

    • Laundry Features: Inside

    • Patio And Porch Features: Covered / Enclosed / Patio / Screened

    • Pool Features: In Ground

    • Direction Faces: South

    • Other Structures: Outdoor Kitchen

    • Architectural Style: Contemporary

    • Fireplace: Yes

    • Garage Spaces: 1

    • Attached Garage: Yes

    • Garage: Yes

    • Living Area: 2228

    • Water Source: Public

    • Lot Size Dimensions: 110 x 150

    • Subdivision Name: SUMMERHAVEN PH 04

Private inquiry
Talk to the advisor on this listing.
Floor plans, HOA docs, off-market comparables, scheduling a private showing — one message, direct to the local specialist.

More like this

New
For Sale
$349,495
House
3 bds · 2 ba · 1,683 sqft
DELTONA LAKES UNIT 03, DELTONA
1620 DRAYTON AVENUE
New
For Sale
$359,400
House
3 bds · 2 ba · 1,711 sqft
DELTONA LAKES UNIT 04, DELTONA
583 ANTELOPE DRIVE
New
For Sale
$374,900
House
4 bds · 2 ba · 2,064 sqft
SPRING GLEN UNIT 02, DEBARY
111 SPRING GLEN DRIVE
New
For Sale
$414,900
House
3 bds · 2 ba · 1,618 sqft
PLANTATION ESTATES UNIT 01, DEBARY
108 PALMIRA ROAD
For Sale
$350,000
House
3 bds · 2 ba · 1,914 sqft
DELTONA LAKES, DELTONA
902 VICKSBURG STREET STREET
For Sale
$359,777
House
3 bds · 2 ba · 1,797 sqft
DELTONA LAKES UNIT 08, DELTONA
2020 ALDORO TERRACE
For Sale
$376,000
House
4 bds · 3 ba · 1,763 sqft
DELTONA LAKES UNIT 66, DELTONA
793 COLEMAN AVENUE
For Sale
$365,900
House
3 bds · 2 ba · 2,022 sqft
SHADOW RDG PH 2, ORANGE CITY
922 GLAZEBROOK LOOP

Market around this address

Live counts in the same area.
View all

The multiple listing information is provided by the Stellar MLS from a copyrighted compilation of listings. The compilation of listings and each individual listing are ©2026-present Stellar MLS. All Rights Reserved. The information provided is for consumers' personal, noncommercial use and may not be used for any purpose other than to identify prospective properties consumers may be interested in purchasing. All properties are subject to prior sale or withdrawal. All information provided is deemed reliable but is not guaranteed accurate, and should be independently verified. Listing courtesy of: LA ROSA REALTY LLC