Sell Your Home
Get a free home valuation
Contact
Tell us about your needs

5101 SW 107TH LOOP

House Active With Contract
$254,900

BTC: 3.16645963

ETH: 103.61788618

-$20K (2026/09/30)
15 days
3 bds
2 ba
1,580 sqft

Overview

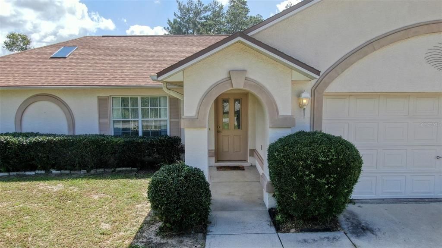
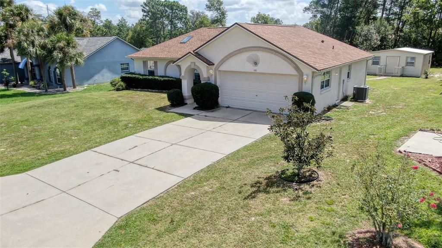
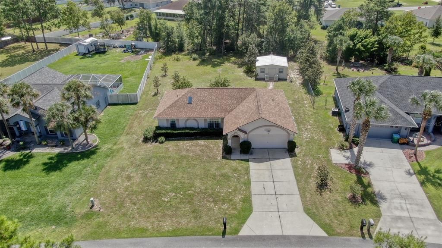
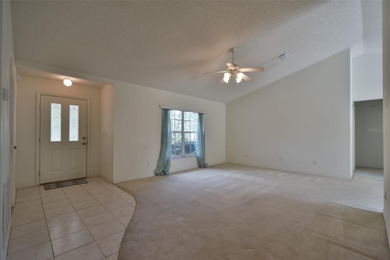
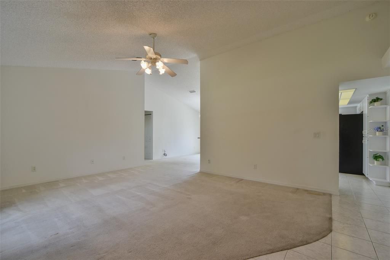
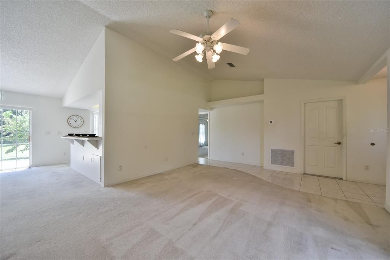
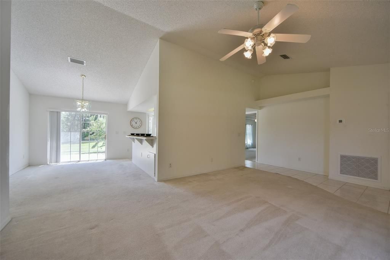
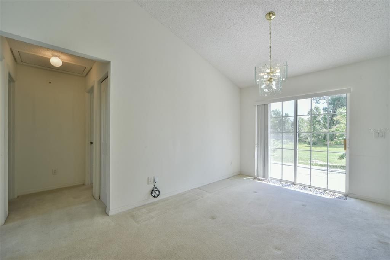
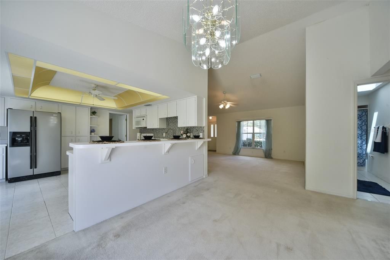
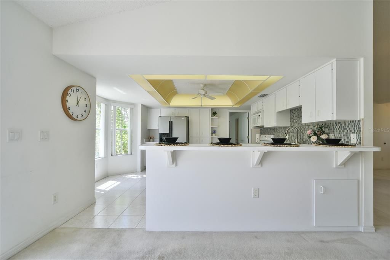
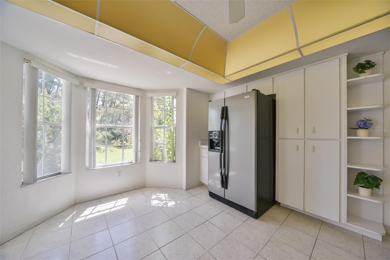
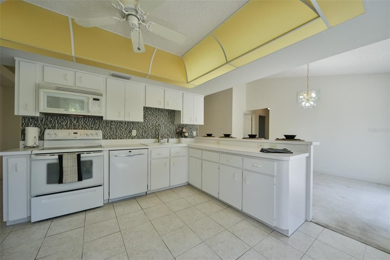
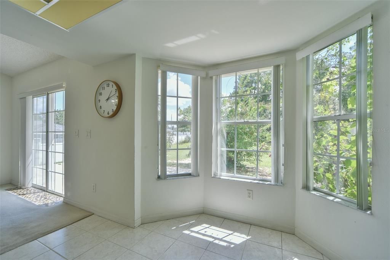
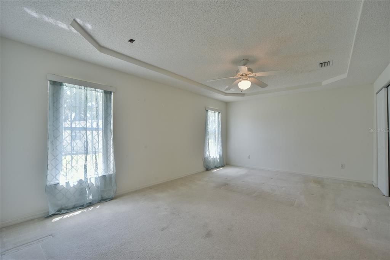
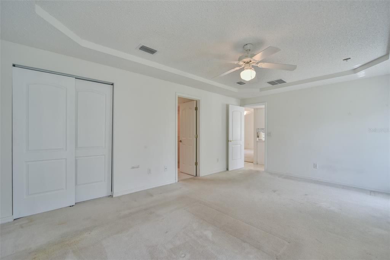
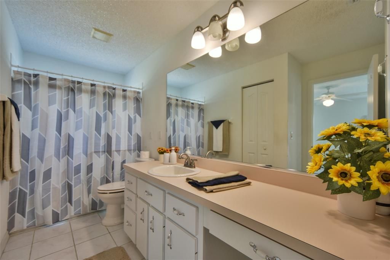
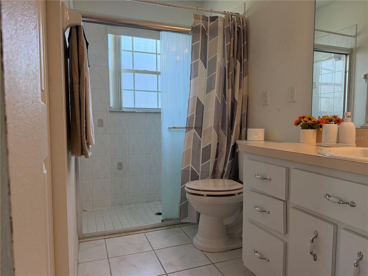
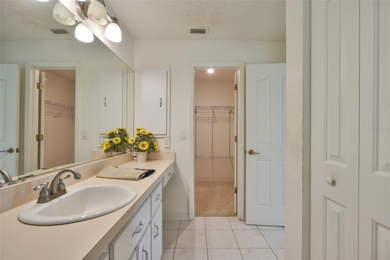
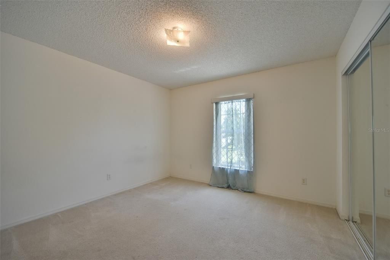
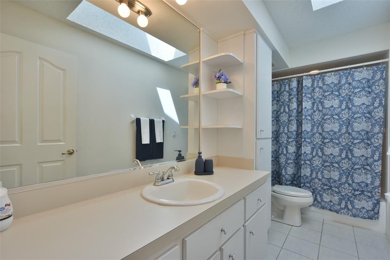
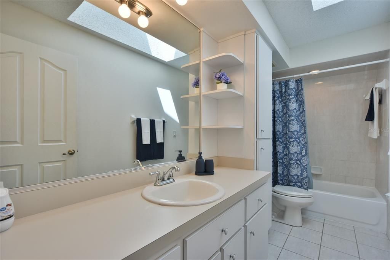
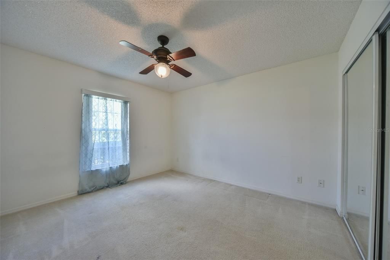
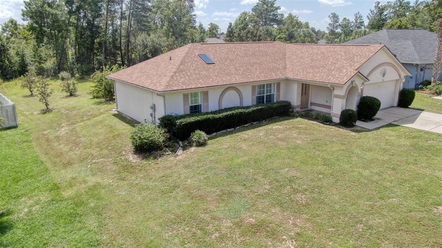
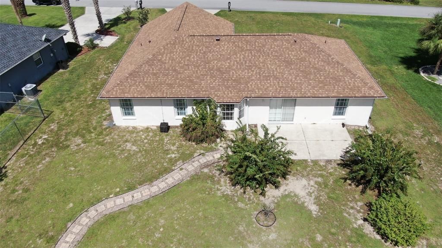
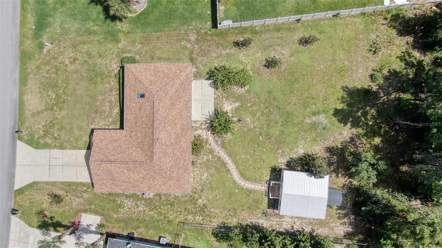
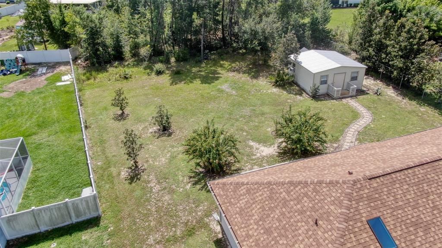
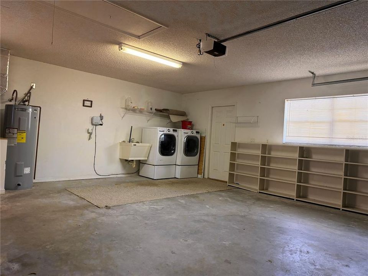
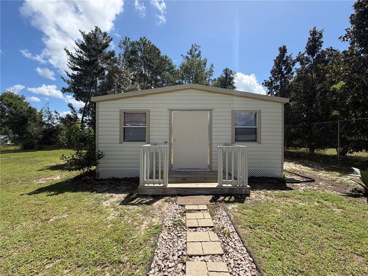
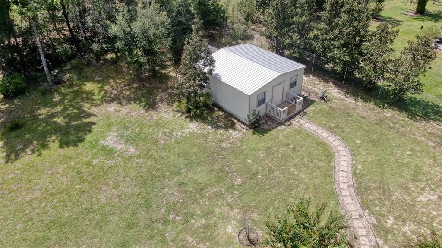
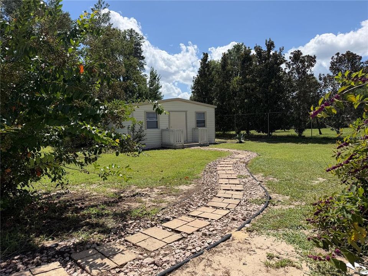
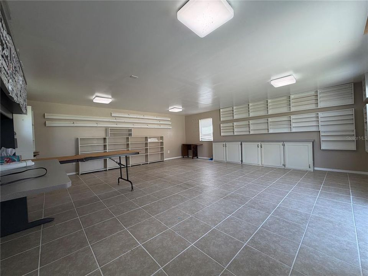
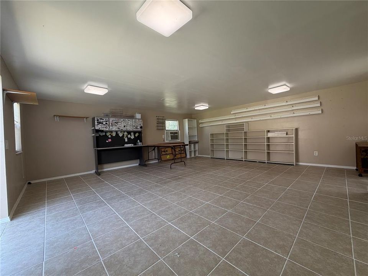
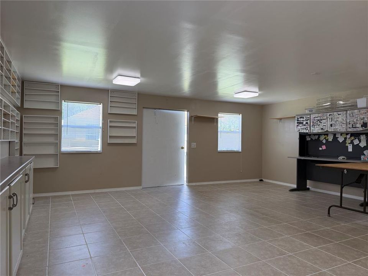
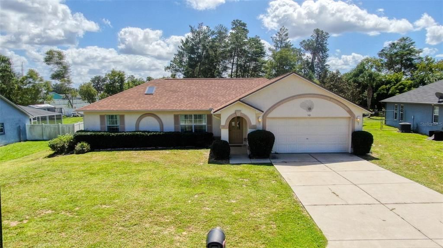
FABULOUS LOCATION + AMAZING POTENTIAL! Welcome to Kingsland Country Estates, where space, convenience, and opportunity come together! This charming 3-bedroom, 2-bath concrete block home offers approximately 1,580 square feet of living space on an expansive nearly half-acre lot, giving you room to spread out and enjoy your own private outdoor oasis. Inside, you’ll find a large, open kitchen that’s perfect for entertaining family and friends, enjoying everyday meals, or simply relaxing at home. The spacious layout provides a wonderful foundation to update and personalize to your own style. Step outside and discover a beautifully established yard filled with mature trees and landscaping, creating a peaceful setting with plenty of room for outdoor activities, gardening, pets, or simply enjoying the Florida sunshine. And then there’s the oversized backyard shed—a fantastic bonus space featuring a window A/C unit, lighting, and plenty of room. Use it as a she-shed, man cave, workshop, home office, hobby room, or whatever your lifestyle needs! Even better, some of the major-ticket items have already been taken care of: Roof – 2025 A/C – 2023 Water Heater – 2023 With a great location close to medical facilities, schools, shopping, dining, recreation, and everyday conveniences, this property offers both comfort and accessibility. Bring your vision and make this home your own! With a solid concrete block construction, generous lot, mature landscaping, flexible bonus space, and important recent updates already completed, this is an opportunity you won’t want to miss.

Location

Details

Type:
Residential
Parking:
Driveway / Garage Door Opener
Year Built:
2003
Lot:
0.43 Acres
Heating:
Central / Electric
Price/sqft:
$161
Cooling:
Central Air
HOA:
$65

Valuation

Our model vs. what's actually selling nearby.
Estimate
$199,000
$165K – $273K
Confidence Low
List vs. estimate
$55K above estimate
List $254,900 · +28.1%
Our model says this listing is priced above recent comparable activity. Room to negotiate.
Price per sq ft
$161
-9.6% vs. city median $178
Based on
7 MLS comparables
Median of recent comparable listings. Sold comps use closing price, active listings use list price.

Highlights

Annual tax
$4,136
2025
HOA
$65/yr
Garage
2 car garage
Pets
Allowed
All facts and features
  • Flooring

    • Carpet

    • Tile

    Heating

    • Central

    • Electric

    Cooling

    • Central Air

    Appliances

    • Dishwasher

    • Dryer

    • Electric Water Heater

    • Microwave

    • Range

    • Refrigerator

    • Washer

    Other interior features

    • Ceiling Fan(s)

    • Eating Space In Kitchen

    • High Ceilings

    • Living Room/Dining Room Combo

    • Primary Bedroom Main Floor

    • Skylight(s)

    • Split Bedroom

    • Thermostat

    • Walk-In Closet(s)

    • Window Treatments

    Bedrooms and bathrooms

    • Bedrooms: 3

    • Full bathrooms: 2

  • Parking

    • Driveway

    • Garage Door Opener

    Property

    • Levels: One

    • Exterior Features: Irrigation System / Lighting / Private Entrance / Private Mailbox / Rain Gutters / Sliding Doors / Storage

    Lot

    • Lot: 0.43 Acres

    Other Property Information

    • Parcel Number: 3506002063

    • Zoning: R1

  • Type and style

    • Property Type: Residential

    • Property Sub Type: Single Family Residence

  • Utility

    • BB/HS Internet Available

    • Cable Available

    • Electricity Connected

    • Phone Available

    • Public

    • Underground Utilities

    • Water Connected

  • Other financial information

    • HOA: $65

    • HOA Frequency: Annually

    • Annual tax amount: $4,137

  • Source details

    • MLS ID: OM732487

    Other facts

    • Construction Materials: Block / Concrete / Stucco

    • Foundation Details: Slab

    • Laundry Features: In Kitchen

    • Window Features: Blinds / Drapes

    • Direction Faces: Southeast

    • Garage Spaces: 2

    • Attached Garage: Yes

    • Garage: Yes

    • Living Area: 1580

    • Water Source: Public

    • Lot Size Dimensions: 97 x 191

    • Subdivision Name: KINGSLAND COUNTRY ESTATE

Private inquiry
Talk to the advisor on this listing.
Floor plans, HOA docs, off-market comparables, scheduling a private showing — one message, direct to the local specialist.

More like this

Active With Contract
$311,800
House
3 bds · 2 ba · 1,955 sqft
OCALA CROSSINGS SOUTH, OCALA
4440 SW 91ST LANE ROAD
New
Active With Contract
$300,000
House
4 bds · 2 ba · 1,782 sqft
MARION OAKS, OCALA
13215 SW 41ST COURT
New
Active With Contract
$320,965
House
5 bds · 3 ba · 2,077 sqft
MCGINLEY LANDING, OCALA
5668 SW 130TH LANE
New
Active With Contract
$191,000
House
3 bds · 2 ba · 1,419 sqft
MARION OAKS UN 7, OCALA
3377 SW 126TH LANE ROAD
New
Active With Contract
$320,965
House
5 bds · 3 ba · 2,077 sqft
MCGINLEY LANDING, OCALA
5694 SW 130TH LANE
New
Active With Contract
$249,777
House
3 bds · 2 ba · 1,768 sqft
LEIGHTON ESTATE, OCALA
3030 SW 98TH STREET ROAD
New
Active With Contract
$236,000
House
3 bds · 2 ba · 1,623 sqft
CHERRYWOOD ESTATE, OCALA
9940 SW 61ST TERRACE
New
Active With Contract
$280,000
House
3 bds · 2 ba · 1,903 sqft
OCALA WATERWAY ESTATE, OCALA
4505 SW 108TH PLACE

Market around this address

Live counts in the same area.
View all

The multiple listing information is provided by the Stellar MLS from a copyrighted compilation of listings. The compilation of listings and each individual listing are ©2026-present Stellar MLS. All Rights Reserved. The information provided is for consumers' personal, noncommercial use and may not be used for any purpose other than to identify prospective properties consumers may be interested in purchasing. All properties are subject to prior sale or withdrawal. All information provided is deemed reliable but is not guaranteed accurate, and should be independently verified. Listing courtesy of: RE/MAX PREMIER REALTY