Sell Your Home
Get a free home valuation
Contact
Tell us about your needs
5101 E LONGBOAT BOULEVARD

House For Sale
$999,500

BTC: 15.44344870

ETH: 525.32270950

9 days
5 bds
3 ba
3,137 sqft

Overview

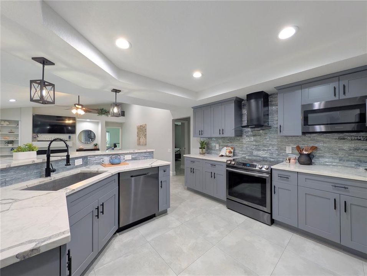
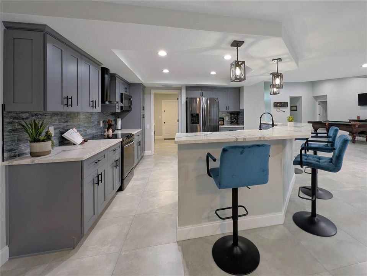
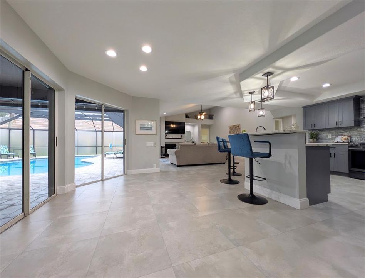

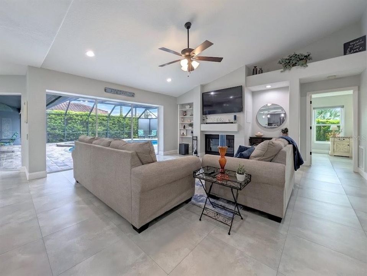
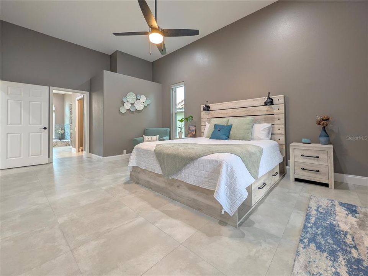
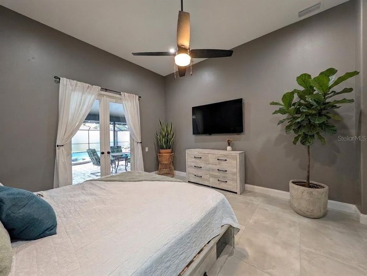
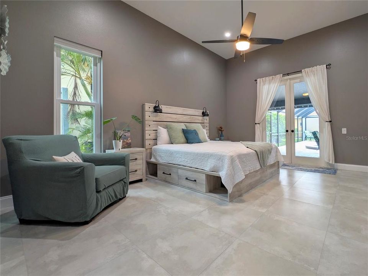
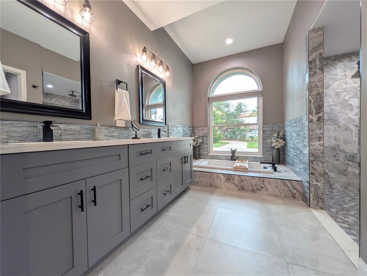
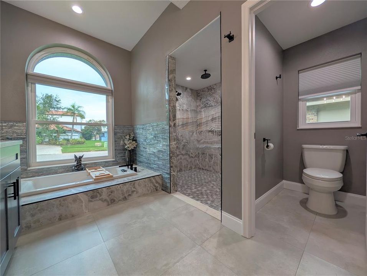
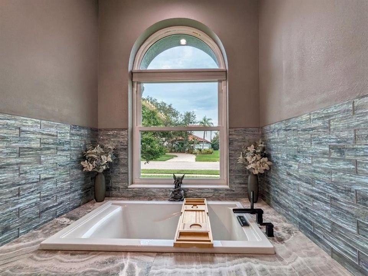
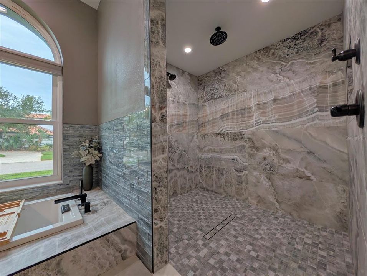
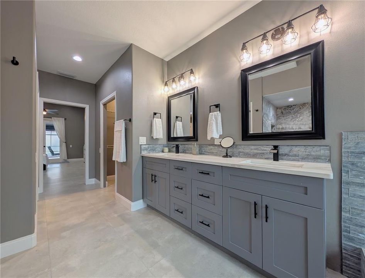
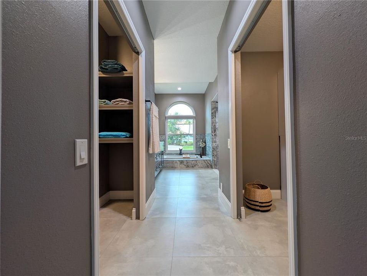
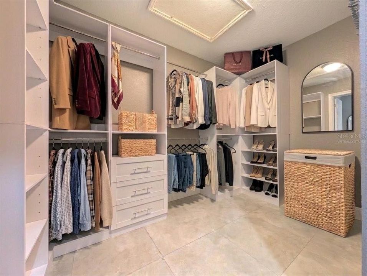
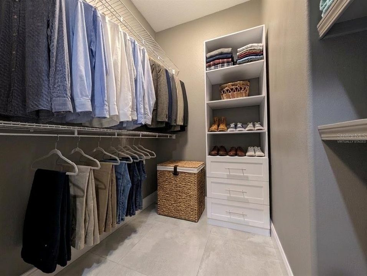
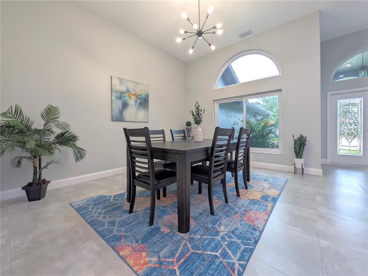
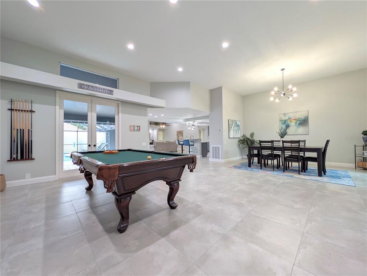
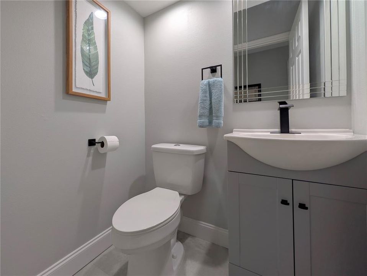
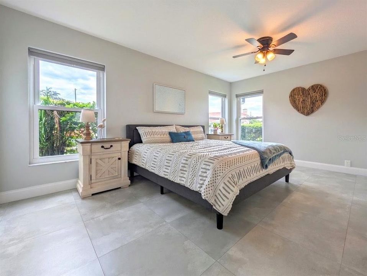
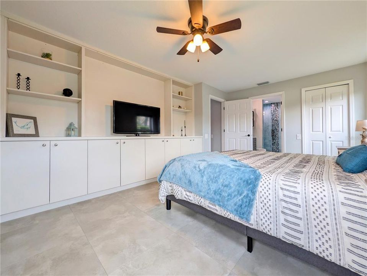
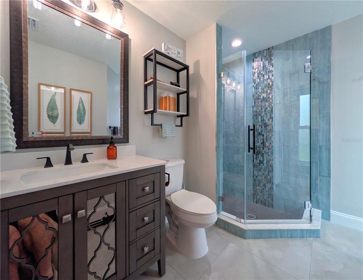
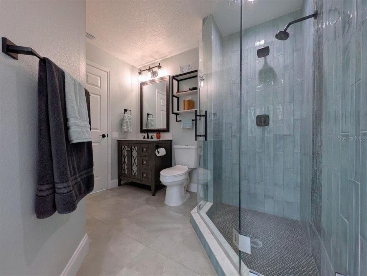
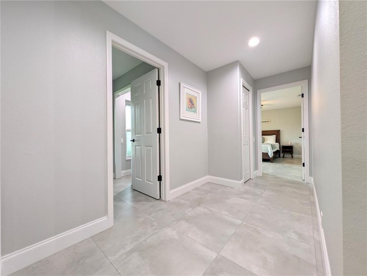
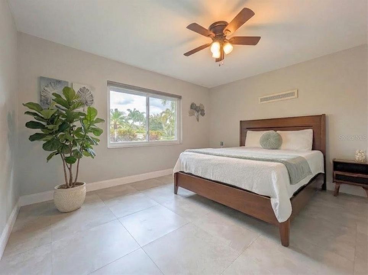
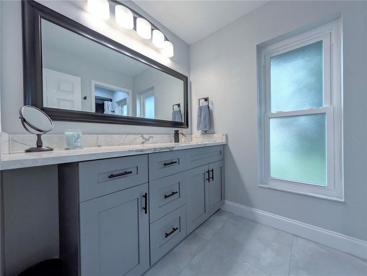
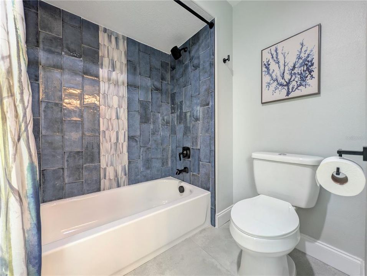
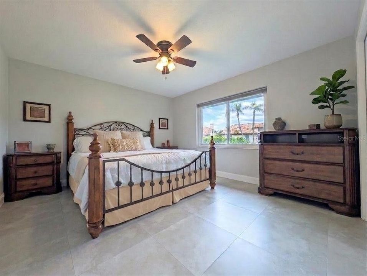
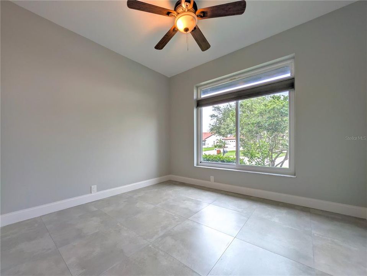
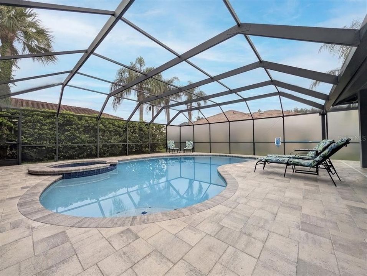
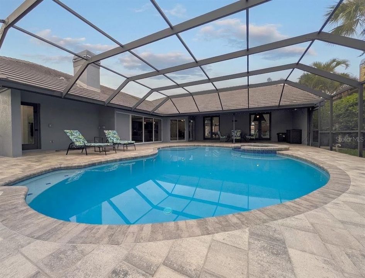
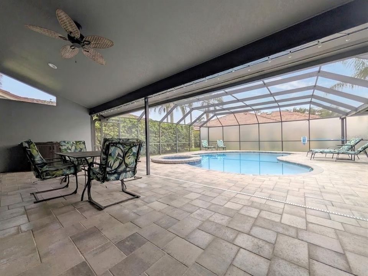
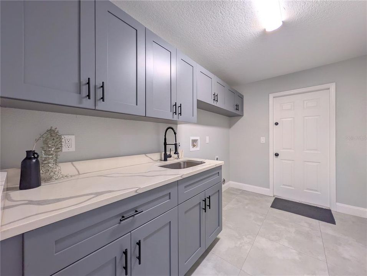
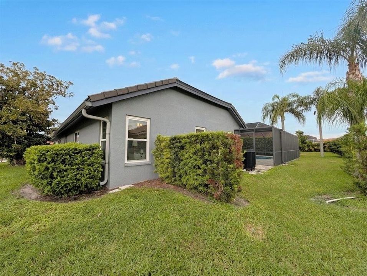
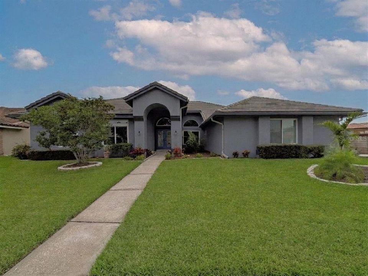
Virtually Staged. Located in the beautiful gated Bay Port Colony community, this 5 bed, 3.5 bath pool home was thoughtfully redesigned and completely renovated inside and out in 2020! The owners spared no expense: new paint (inside and out), doors, light fixtures, can lights, ceiling fans, and tile flooring throughout. New tile roof, impact windows, gutters, air handler, ducting and AC. In the kitchen they added new stainless steel appliances, custom slow close cabinets, sparkling backsplash, and quartz counter tops. Whole house water softener & reverse osmosis running to the laundry sink and kitchen refrigerator (for ice & water dispenser). The spacious ocean inspired bathrooms were updated with new fixtures, tile, tub, toilets, and vanities. The concept is open and ideal for relaxed living and entertaining! The family and dining room flows seamlessly to the kitchen and on to the additional living room with a wood burning fire place. All the living areas overlook their own sliding glass doors that lead out to the screened in pool. The split floor plan is ideal for privacy with the substantial primary suite and office/guest room separate from the other three bedrooms on the other side of the home. Both en-suite bedrooms have direct pool access.The heated pool & spa were also resurfaced with new tile, pump, heater, updated pool cage and beautiful new sealed pavers installed on the pool deck. The garage has brand new epoxied floor (2026) & the driveway pavers were installed in 2025. There is truly nothing left to do but move in and enjoy your slice of paradise!

Location

Florida TAMPA 33615 House For Sale

Details

Type:
Residential
Parking:
Driveway / Garage Door Opener / Garage Faces Side
Year Built:
1991
Lot:
0.25 Acres
Heating:
Central
Price/sqft:
$319
Cooling:
Central Air
HOA:
$1,604

Valuation

Our model vs. what's actually selling nearby.
Estimate
$775,000
$545K – $1.3M
Confidence Low
List vs. estimate
$224K above estimate
List $999,500 · +29.0%
Our model says this listing is priced above recent comparable activity. Room to negotiate.
Price per sq ft
$318
+8.3% vs. city median $294
Based on
37 MLS comparables
Median of recent comparable listings. Sold comps use closing price, active listings use list price.

Highlights

Annual tax
$10,559
2025
HOA
$1,604/yr
Maintenance Grounds, Recreational Facilities
Pool
Heated
View
Pool
Garage
2 car garage
Pets
Allowed
All facts and features
  • Flooring

    • Tile

    Heating

    • Central

    Cooling

    • Central Air

    Appliances

    • Dishwasher

    • Disposal

    • Electric Water Heater

    • Range

    • Range Hood

    • Refrigerator

    • Water Filtration System

    • Water Softener

    • Whole House R.O. System

    Other interior features

    • Ceiling Fan(s)

    • Eating Space In Kitchen

    • High Ceilings

    • Kitchen/Family Room Combo

    • Open Floorplan

    • Primary Bedroom Main Floor

    • Walk-In Closet(s)

    Bedrooms and bathrooms

    • Bedrooms: 5

    • Bathrooms: 1

    • Full bathrooms: 3

  • Parking

    • Driveway

    • Garage Door Opener

    • Garage Faces Side

    Property

    • Levels: One

    • Pool Private: Yes

    • Exterior Features: French Doors / Irrigation System / Lighting / Private Mailbox / Rain Gutters / Sidewalk

    Lot

    • Lot: 0.25 Acres

    Other Property Information

    • Parcel Number: U3328170BK00000200014.0

    • Zoning: PD

  • Type and style

    • Property Type: Residential

    • Property Sub Type: Single Family Residence

  • Utility

    • Electricity Connected

    • Sewer Connected

    • Water Connected

  • Other financial information

    • HOA: $1,604

    • HOA Frequency: Annually

    • Annual tax amount: $10,560

  • Source details

    • MLS ID: TB8534853

    Other facts

    • Construction Materials: Block / Stucco

    • Foundation Details: Slab

    • Fireplace Features: Living Room / Wood Burning

    • Laundry Features: Inside

    • Lot Features: Corner Lot / Sidewalk

    • Patio And Porch Features: Covered / Front Porch / Patio / Screened

    • Pool Features: Heated / In Ground / Lighting / Screen Enclosure

    • Window Features: Storm Window(s)

    • Direction Faces: Northeast

    • Fireplace: Yes

    • Garage Spaces: 2

    • Attached Garage: Yes

    • Garage: Yes

    • Living Area: 3137

    • Water Source: Public

    • Lot Size Dimensions: 83 x 129

    • Subdivision Name: BAYSIDE WEST

Private inquiry
Talk to the advisor on this listing.
Floor plans, HOA docs, off-market comparables, scheduling a private showing — one message, direct to the local specialist.

More like this

For Sale
$780,000
House
4 bds · 3 ba · 2,063 sqft
PAT ACRES 7TH ADD, TAMPA
7915 FLOWERFIELD DRIVE
New
For Sale
$750,000
House
4 bds · 2 ba · 1,920 sqft
TAMPA SHORES INC NO 1 UNIT 1 A REPLAT NO, TAMPA
10718 DRUMMOND RD
New
For Sale
$1,099,000
House
4 bds · 3 ba · 3,445 sqft
BAYSIDE SOUTH, TAMPA
9802 MAKO COURT
For Sale
$850,000
House
5 bds · 3 ba · 1,936 sqft
TOWNN COUNTRY PARK UNIT 31, TAMPA
7101 SHENANDOAH COURT
For Sale
$774,999
House
5 bds · 4 ba · 2,901 sqft
BAY CREST PARK UNIT 06, TAMPA
8702 ELMWOOD LANE
For Sale
$999,999
House
4 bds · 3 ba · 2,360 sqft
TAMPA SHORES INC 1 UNIT 2, TAMPA
10712 DALTON AVENUE
For Sale
$750,000
House
4 bds · 2 ba · 1,752 sqft
ROCKY CREEK ESTATES, TAMPA
8937 ROCKY CREEK DRIVE
For Sale
$800,000
House
4 bds · 3 ba · 2,078 sqft
TAMPA SHORES INC 1 UNIT 3, TAMPA
10716 DONBRESE AVENUE

Market around this address

Live counts in the same area.
View all

The multiple listing information is provided by the Stellar MLS from a copyrighted compilation of listings. The compilation of listings and each individual listing are ©2026-present Stellar MLS. All Rights Reserved. The information provided is for consumers' personal, noncommercial use and may not be used for any purpose other than to identify prospective properties consumers may be interested in purchasing. All properties are subject to prior sale or withdrawal. All information provided is deemed reliable but is not guaranteed accurate, and should be independently verified. Listing courtesy of: PEOPLE'S CHOICE REALTY SVC LLC