Sell Your Home
Get a free home valuation
Contact
Tell us about your needs

5103 WINDWARD AVENUE

House Active With Contract
$3,347,500

BTC: 40.45317221

ETH: 1,376.43914474

-$310K (2026/09/15)
271 days
Waterfront
3 bds
4 ba
3,034 sqft

Overview

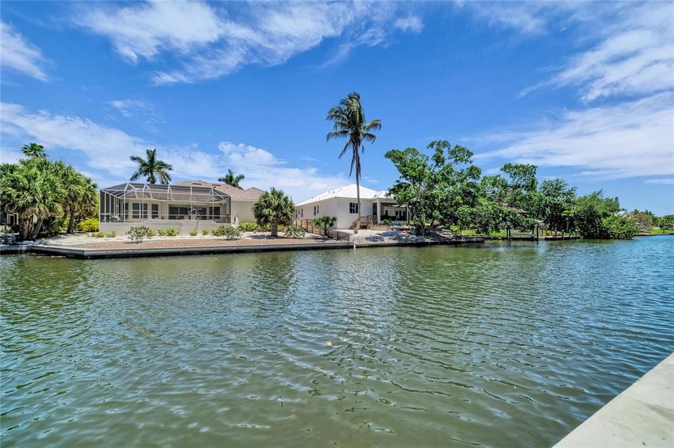
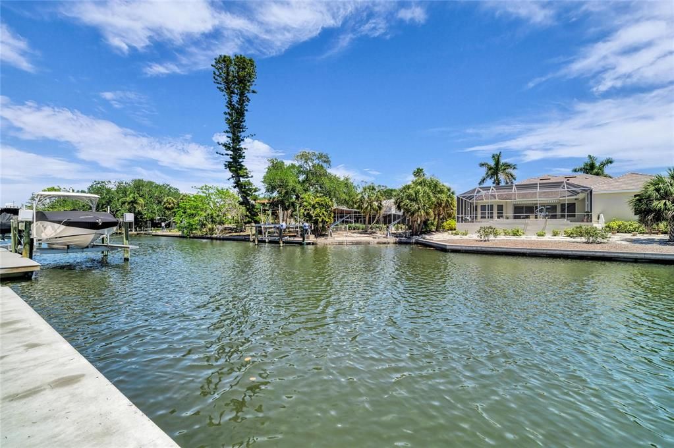
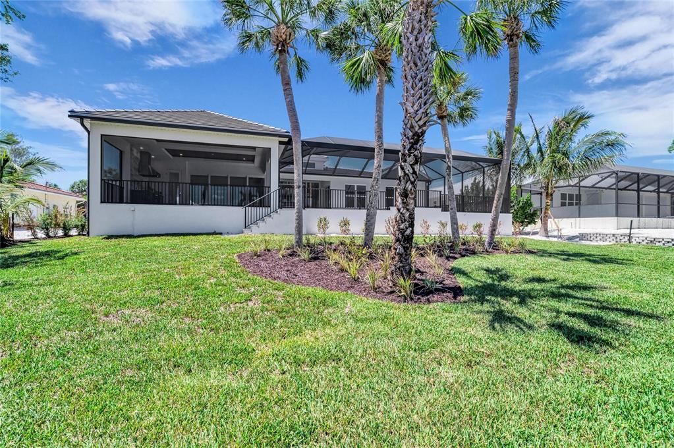
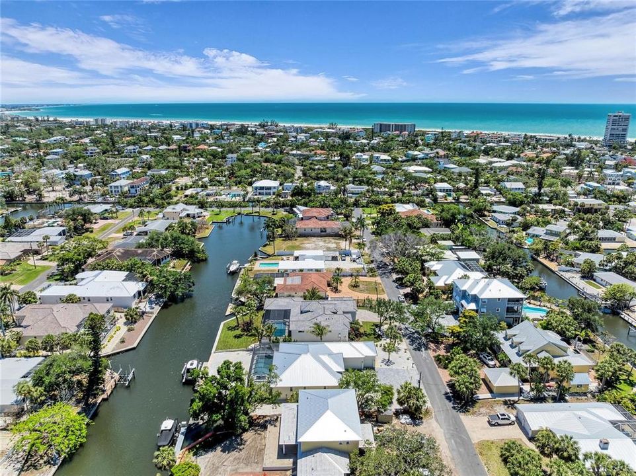
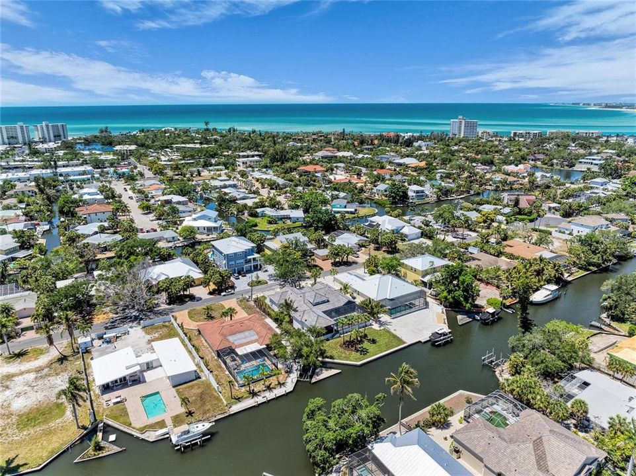
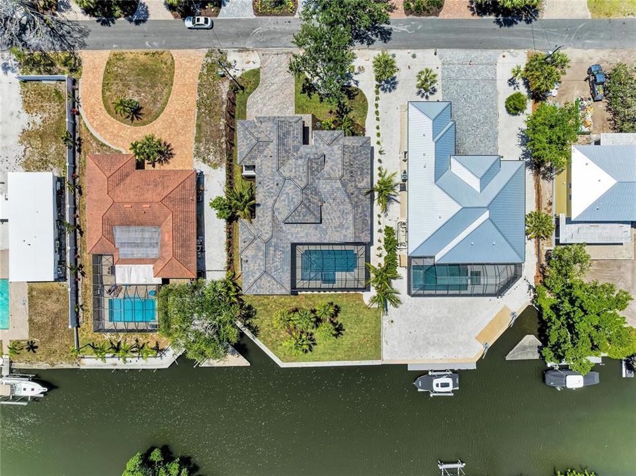
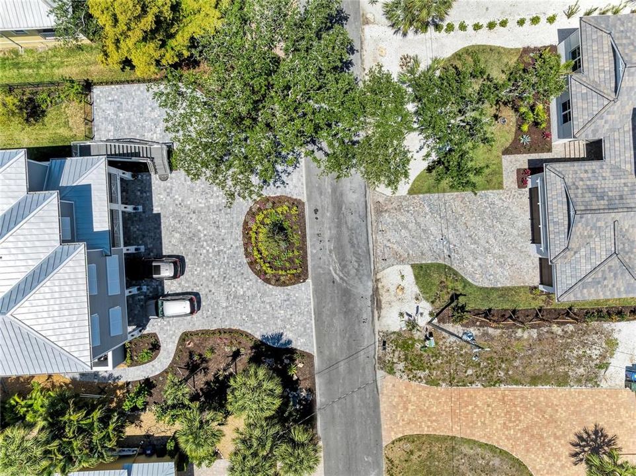
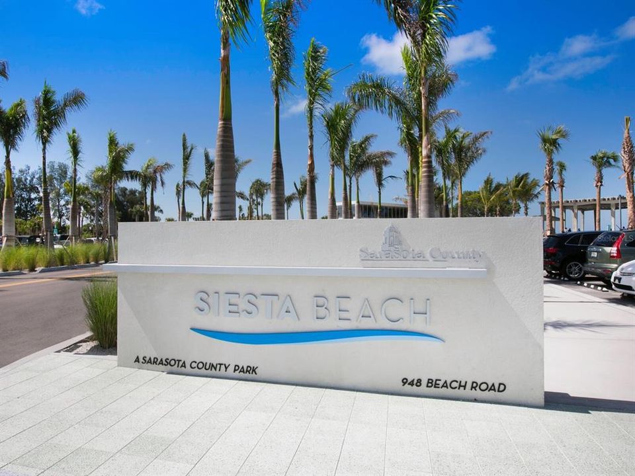
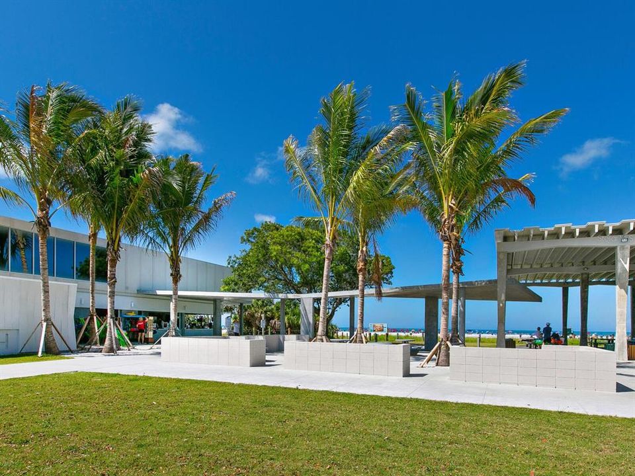
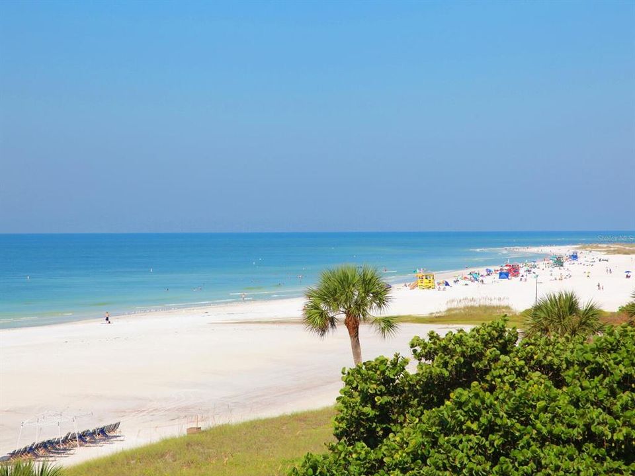
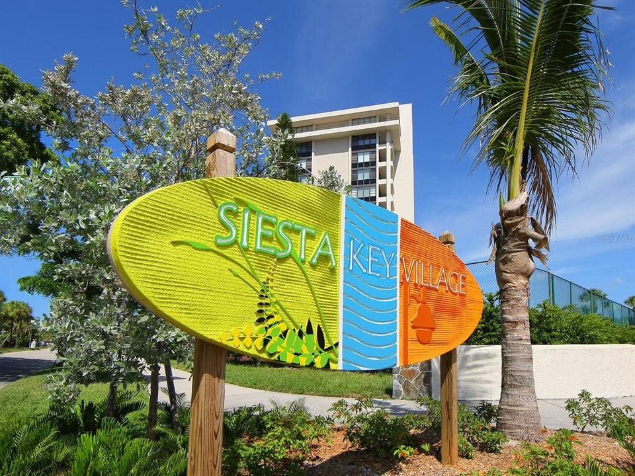
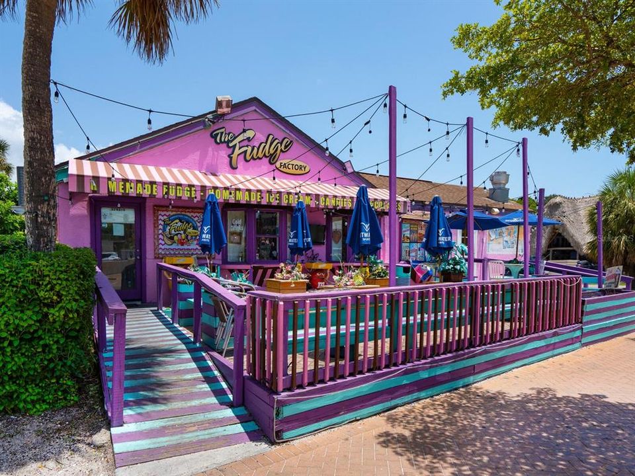
Freshly completed and built safely 10 feet above the island’s flood plain, 5103 Windward is a spectacular new waterfront residence where elevated design meets effortless island living. Set on nearly one-third of an acre along the Grand Canal, with 90 feet of new seawall and saltwater boating access to the Intracoastal Waterway and Gulf beyond, this is the kind of home that turns everyday life into a vacation. And the location? Hard to beat. From this central Siesta Key setting, the island’s legendary white-sand beaches and the laid-back charm of Siesta Village are just minutes away. Beach morning, boat afternoon, cocktails by the pool — it’s all within easy reach. Inside, 3,034 square feet of beautifully designed living space unfolds with an easy, open flow made for both relaxing and entertaining. The great room immediately draws you in with soaring double-height ceilings, rich architectural details, and a dramatic floor-to-ceiling fireplace wall. Walls of glass bring the outdoors in, framing expansive views of the pool, backyard, and sparkling canal beyond. Step outside and the fun really begins. A stylish outdoor lounge with wood ceiling accents, a professional grill station, and a heated pool and spa create the perfect backdrop for everything from lazy afternoons to unforgettable evenings with family and friends. As the sun goes down, thoughtfully designed landscape lighting takes over, casting the backyard in a warm, magical glow. The kitchen is every bit as impressive — and ready for everything from morning coffee to dinner parties. A premium Sub-Zero and Wolf appliance package, beautiful stone countertops, designer fixtures and finishes, a walk-in pantry, and adjoining laundry combine style with serious functionality. When it’s time to dine, the formal dining room delivers with a custom built-in buffet and French doors opening to a brick-paver patio. Picture dinner under the stars, a cool island breeze, and nowhere else you need to be. Need a little more room to play? The bonus room checks all the wit a pool bath, and two walls of glass sliders opening to the expansive outdoor living areas and picturesque water views. It’s the perfect spot for game day, movie night, guests, or simply kicking back after a day on the water. The primary suite is your private retreat. An adjoining office with custom built-ins, an oversized wardrobe designed for two, and a spa-inspired bath create a serene escape of your own. Soak in the freestanding tub, refresh in the frameless glass shower with rain head, or start the day at separate stone-topped vanities designed for effortless mornings. Two additional en-suite bedrooms give family and guests their own comfortable spaces to relax and recharge. Outside, the details continue with a brick-paver driveway, three-car garage, professional landscaping with timed irrigation, and exceptional curb appeal. Inside and out, thoughtful custom touches reflect the quality and craftsmanship you’d expect from Allegra Homes’ award-winning team. This is more than brand-new construction. It’s an invitation to embrace the Siesta Key way of life — mornings on the water, afternoons by the pool, evenings under the stars, and the beach always just a short drive away.Fresh. Waterfront. Effortlessly luxurious. Completely island. Your Siesta Key paradise is ready.

Location

Details

Type:
Residential
Parking:
Driveway / Garage Door Opener
Year Built:
2026
Lot:
0.33 Acres
Heating:
Central / Electric / Zoned
Price/sqft:
$1,103
Cooling:
Central Air / Zoned
HOA:
No Data

Valuation

Our model vs. what's actually selling nearby.
Estimate
$2,227,500
$1.2M – $4.0M
Confidence Low
List vs. estimate
$1.1M above estimate
List $3,347,500 · +50.3%
Our model says this listing is priced above recent comparable activity. Room to negotiate.
Price per sq ft
$1,103
+244.2% vs. city median $320
Based on
10 MLS comparables
Median of recent comparable listings. Sold comps use closing price, active listings use list price.

Highlights

Annual tax
$4,091
2024
Pool
Gunite
View
Pool, Trees/Woods
Waterfront
Canal - Saltwater
Garage
3 car garage
Pets
Allowed
All facts and features
  • Flooring

    • Engineered Hardwood

    • Porcelain Tile

    Heating

    • Central

    • Electric

    • Zoned

    Cooling

    • Central Air

    • Zoned

    Appliances

    • Built-In Oven

    • Dishwasher

    • Disposal

    • Exhaust Fan

    • Gas Water Heater

    • Microwave

    • Range Hood

    • Refrigerator

    • Tankless Water Heater

    Other interior features

    • Built-in Features

    • Crown Molding

    • Eating Space In Kitchen

    • High Ceilings

    • Kitchen/Family Room Combo

    • Living Room/Dining Room Combo

    • Open Floorplan

    • Primary Bedroom Main Floor

    • Solid Surface Counters

    • Solid Wood Cabinets

    • Stone Counters

    • Tray Ceiling(s)

    • Walk-In Closet(s)

    Bedrooms and bathrooms

    • Bedrooms: 3

    • Bathrooms: 1

    • Full bathrooms: 4

  • Parking

    • Driveway

    • Garage Door Opener

    Property

    • Levels: One

    • Pool Private: Yes

    • Exterior Features: Irrigation System / Outdoor Grill / Outdoor Kitchen / Rain Gutters / Sliding Doors

    Lot

    • Lot: 0.33 Acres

    Other Property Information

    • Parcel Number: 0081120049

    • Zoning: RSF2

  • Type and style

    • Property Type: Residential

    • Property Sub Type: Single Family Residence

  • Utility

    • BB/HS Internet Available

    • Cable Available

    • Electricity Connected

    • Propane

    • Sewer Connected

    • Sprinkler Well

    • Water Connected

    Green energy

    • Doors

    • Insulation

    • Roof

    • Water Heater

    • Windows

  • Other financial information

    • Annual tax amount: $4,091

  • Source details

    • MLS ID: A4676707

    Other facts

    • Construction Materials: Block / Stucco / Wood Frame

    • Foundation Details: Block / Slab / Stem Wall

    • Fireplace Features: Electric / Family Room

    • Laundry Features: Inside / Laundry Room

    • Lot Features: Cleared / FloodZone / In County / Landscaped / Level / Oversized Lot

    • Patio And Porch Features: Covered / Enclosed / Front Porch / Patio / Screened

    • Pool Features: Gunite / Heated / In Ground / Lighting / Pool Alarm / Salt Water / Screen Enclosure

    • Window Features: Double Pane Windows / Insulated Windows / Storm Window(s)

    • Direction Faces: West

    • Architectural Style: Coastal / Custom

    • Waterfront: Yes

    • Fireplace: Yes

    • Water Body Name: GRAND CANAL

    • Garage Spaces: 3

    • Attached Garage: Yes

    • Garage: Yes

    • Living Area: 3034

    • Water Source: Public

    • Lot Size Dimensions: 90 x 162

    • Subdivision Name: SARA SANDS

Private inquiry
Talk to the advisor on this listing.
Floor plans, HOA docs, off-market comparables, scheduling a private showing — one message, direct to the local specialist.

More like this

Active With Contract
$2,500,000
House
4 bds · 3 ba · 3,082 sqft
SARASOTA BEACH, SARASOTA
5307 AVENIDA DEL MARE
Active With Contract
$3,499,000
Condo/Co-op
2 bds · 3 ba · 3,330 sqft
THE BEACH RESIDENCES, SARASOTA
1300 BENJAMIN FRANKLIN DRIVE UNIT 908
-$180K
Active With Contract
$2,595,000
House
4 bds · 4 ba · 3,881 sqft
ARLINGTON PARK, SARASOTA
2121 CLEMATIS COURT
-$350K
Active With Contract
$3,950,000
House
4 bds · 4 ba · 3,395 sqft
SAINT ARMANDS DIV JOHN RINGLING ESTATES, SARASOTA
541 S WASHINGTON DRIVE
-$52K
Active With Contract
$2,348,000
Condo/Co-op
2 bds · 2 ba · 2,019 sqft
THE BEACH RESIDENCES, SARASOTA
1300 BENJAMIN FRANKLIN DRIVE UNIT 301
-$145K
Active With Contract
$2,750,000
House
3 bds · 3 ba · 3,239 sqft
MCCLELLAN PARK, SARASOTA
1731 CUNLIFF LANE
-$245K
Active With Contract
$2,350,000
House
4 bds · 4 ba · 3,224 sqft
SHORELINE, SARASOTA
2456 MISSARA LANE
+$405K
Active With Contract
$2,395,000
House
4 bds · 4 ba · 3,800 sqft
BLOSSOM BROOK, SARASOTA
2232 GROVE STREET

Market around this address

Live counts in the same area.
View all

The multiple listing information is provided by the Stellar MLS from a copyrighted compilation of listings. The compilation of listings and each individual listing are ©2026-present Stellar MLS. All Rights Reserved. The information provided is for consumers' personal, noncommercial use and may not be used for any purpose other than to identify prospective properties consumers may be interested in purchasing. All properties are subject to prior sale or withdrawal. All information provided is deemed reliable but is not guaranteed accurate, and should be independently verified. Listing courtesy of: GRECO REAL ESTATE