Sell Your Home
Get a free home valuation
Contact
Tell us about your needs
5109 SYLVAN OAKS DRIVE

House For Sale
$899,000

BTC: 11.17047714

ETH: 369.65460526

20 days
5 bds
4 ba
3,675 sqft

Overview

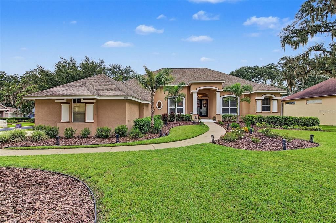
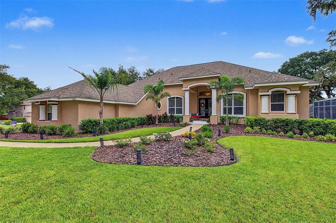
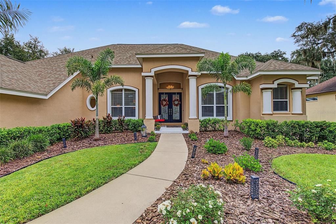
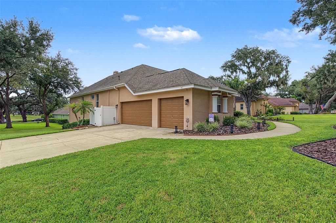
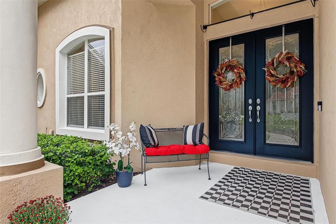
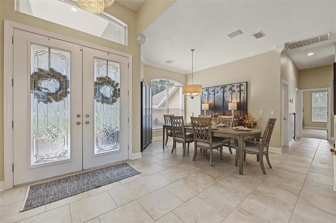
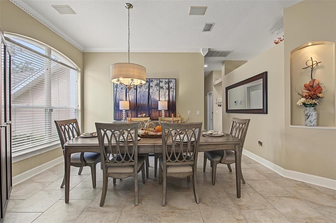
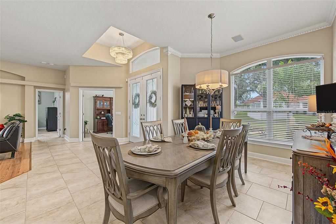
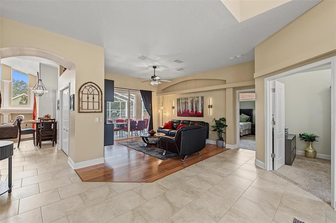
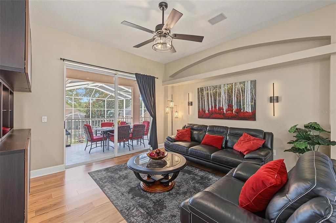
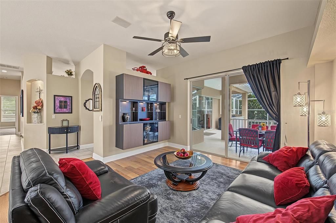
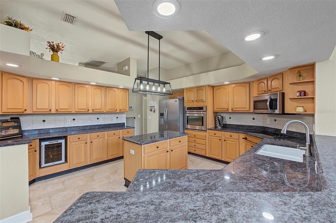
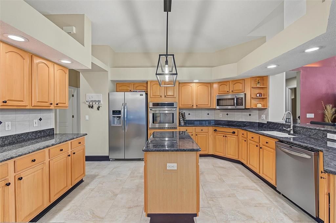
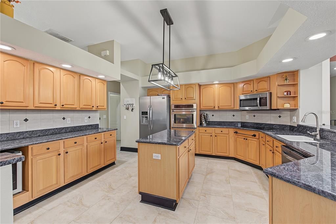
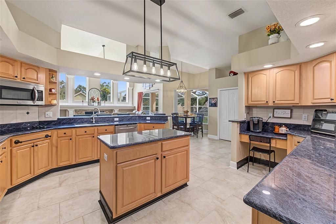
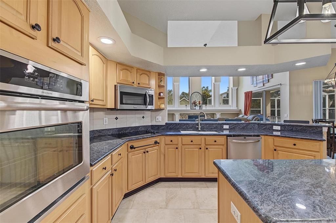
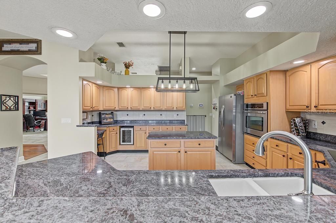
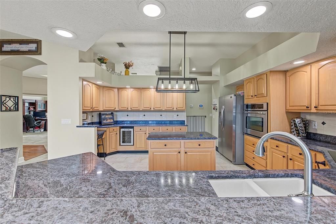
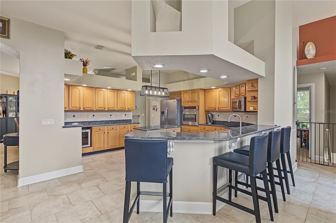
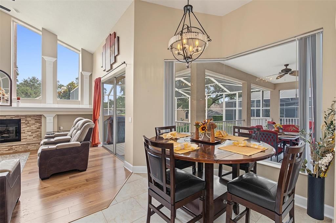
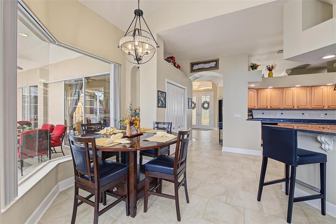
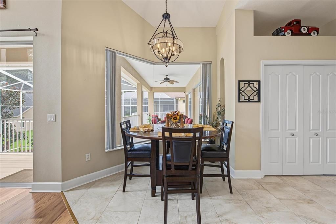
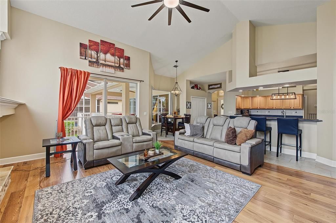
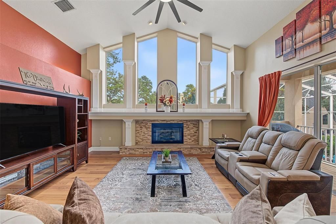
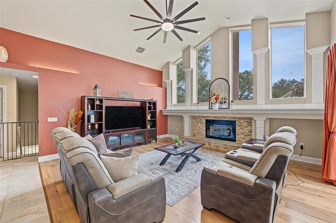
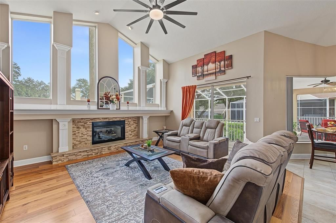
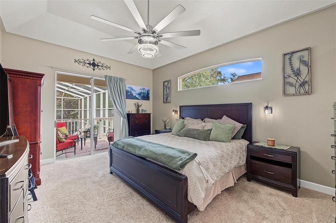
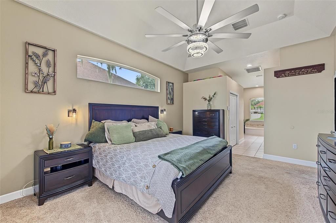
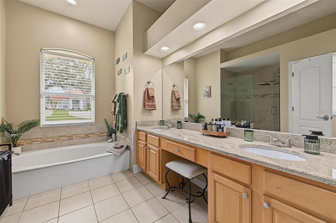
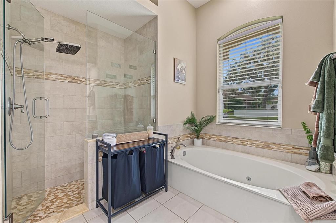
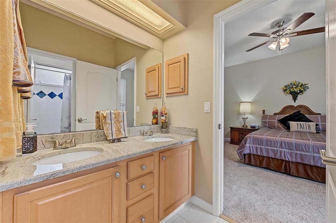
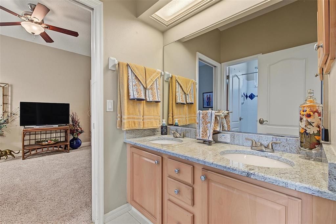
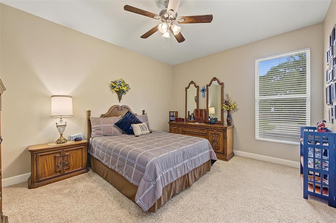
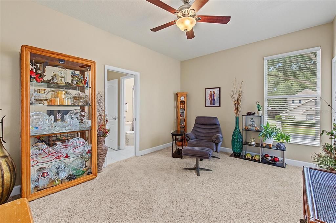
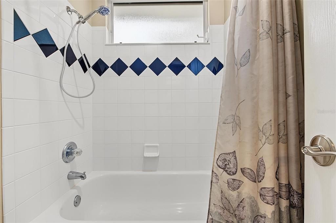
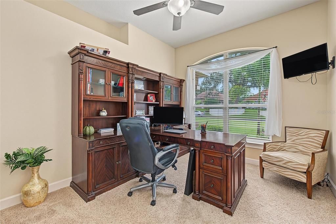
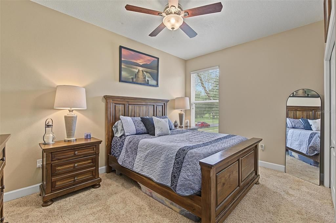
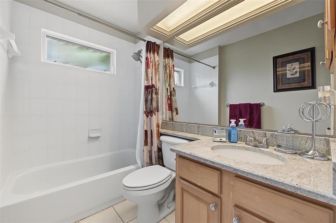
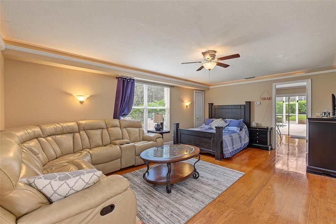
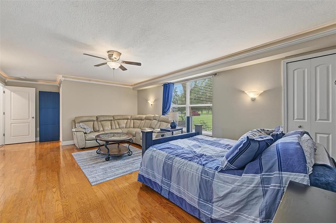
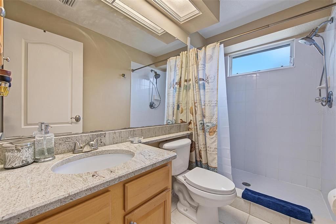
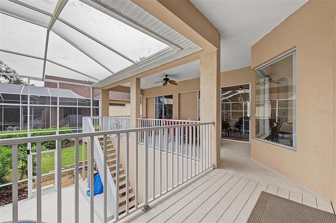
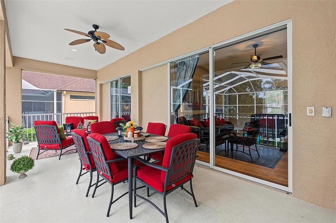
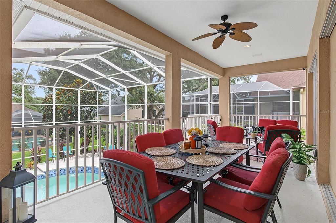
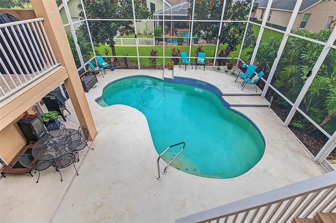
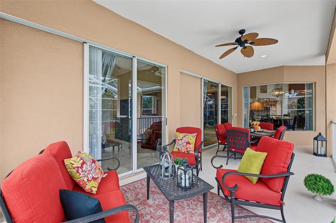
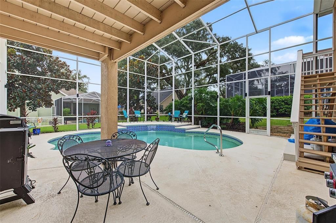
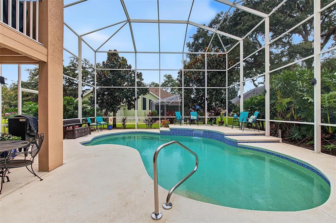
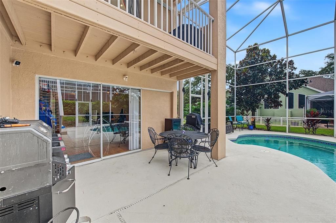
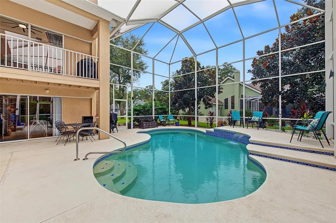
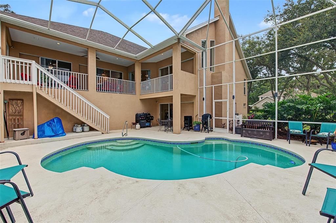
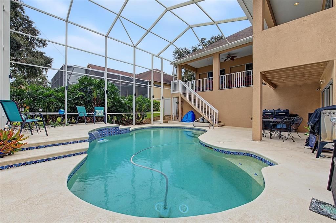
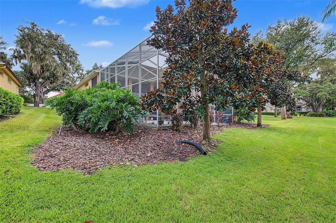
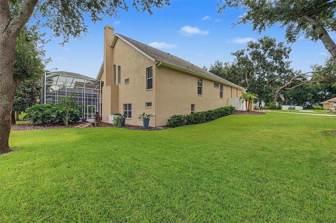
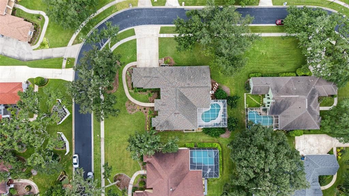
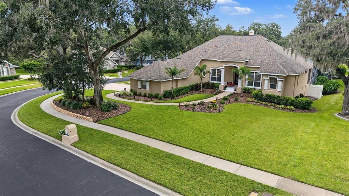
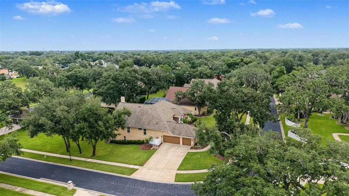
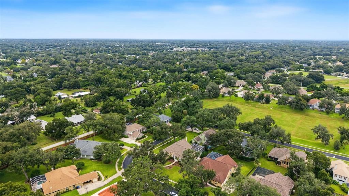
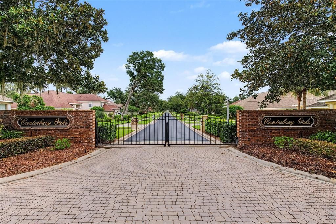
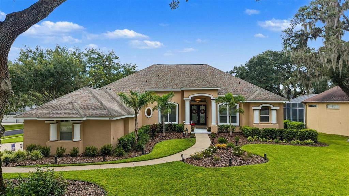
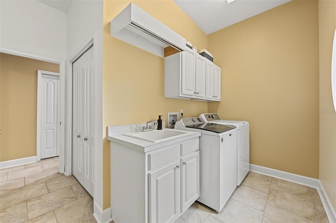
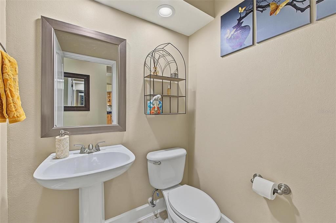
Luxurious living awaits in Canterbury Oaks of South Valrico. Set on a sprawling .40-acre corner lot, this impressive 5 bedroom, 4.5 bathroom home offers 3,675 heated square feet, a dedicated office, beautifully manicured landscaping, and an expansive layout. A grand entry framed by pillars and elegant French doors makes a striking first impression before opening to a spacious, flowing interior. A formal living room and formal dining room sit at the front of the home. Further in, the well appointed kitchen features rich wood cabinetry, granite countertops, stainless steel appliances, a center island with seating, and a wine fridge. There is also a separate breakfast nook with aquarium style windows for a beautiful view. The kitchen overlooks the family room, where an elegant wall of windows fills the space with natural light and a gas fireplace creates a warm focal point. Four oversized sliders span the back of the home and open completely into wall pockets, creating an incredible indoor-outdoor entertaining space and allowing the entire rear of the home to open toward the pool area. Just beyond, a screened-in tropical oasis features a wraparound balcony and stairs leading down to the sparkling pool and large patio area below. The main floor offers four spacious bedrooms, including an impressive primary suite with tray ceilings, two walk-in closets, and a luxurious ensuite bathroom featuring a large walk-in shower, soaking tub, and dual sink vanity. The lower level in-law suite has its own private entry and includes a bonus room, bedroom, and full bathroom. Canterbury Oaks is a gated, private community conveniently located near shopping, dining, and everyday amenities and is zoned for top rated schools. This spectacular home won’t last long! Come experience it for yourself!
Location

Details

Type:
Residential
Parking:
Driveway / Garage Door Opener / Garage Faces Side
Year Built:
2000
Lot:
0.40 Acres
Heating:
Electric / Heat Pump
Price/sqft:
$245
Cooling:
Central Air
HOA:
$250

Valuation

Our model vs. what's actually selling nearby.
Estimate
$740,000
$594K – $979K
Confidence Low
List vs. estimate
$159K above estimate
List $899,000 · +21.5%
Our model says this listing is priced above recent comparable activity. Room to negotiate.
Price per sq ft
$244
+13.7% vs. city median $215
Based on
7 MLS comparables
Median of recent comparable listings. Sold comps use closing price, active listings use list price.

Highlights

Annual tax
$12,307
2025
HOA
$250/qtr
Manager, Private Road
Pool
In Ground
View
Pool
Garage
3 car garage
Pets
Allowed
All facts and features
  • Flooring

    • Carpet

    • Tile

    Heating

    • Electric

    • Heat Pump

    Cooling

    • Central Air

    Appliances

    • Built-In Oven

    • Cooktop

    • Dishwasher

    • Disposal

    • Microwave

    • Refrigerator

    • Wine Refrigerator

    Other interior features

    • Cathedral Ceiling(s)

    • Ceiling Fan(s)

    Bedrooms and bathrooms

    • Bedrooms: 5

    • Bathrooms: 1

    • Full bathrooms: 4

  • Parking

    • Driveway

    • Garage Door Opener

    • Garage Faces Side

    Property

    • Levels: Two

    • Pool Private: Yes

    • Exterior Features: Balcony / Irrigation System / Lighting / Private Mailbox / Sidewalk / Sliding Doors

    Lot

    • Lot: 0.40 Acres

    Other Property Information

    • Parcel Number: U09302136Y00000400010.0

    • Zoning: PD

  • Type and style

    • Property Type: Residential

    • Property Sub Type: Single Family Residence

  • Utility

    • BB/HS Internet Available

    • Cable Available

    • Electricity Connected

    • Phone Available

    • Public

    • Sewer Connected

    • Water Connected

  • Other financial information

    • HOA: $250

    • HOA Frequency: Quarterly

    • Annual tax amount: $12,308

  • Source details

    • MLS ID: TB8551838

    Other facts

    • Construction Materials: Block / Stucco

    • Foundation Details: Slab

    • Fireplace Features: Family Room / Gas

    • Laundry Features: Inside / Laundry Room

    • Lot Features: Corner Lot / Landscaped / Sidewalk

    • Patio And Porch Features: Covered / Front Porch / Patio / Rear Porch / Screened

    • Pool Features: In Ground / Screen Enclosure

    • Window Features: Blinds

    • Direction Faces: West

    • Fireplace: Yes

    • Garage Spaces: 3

    • Attached Garage: Yes

    • Garage: Yes

    • Living Area: 3675

    • Water Source: Public

    • Subdivision Name: CANTERBURY OAKS

Private inquiry
Talk to the advisor on this listing.
Floor plans, HOA docs, off-market comparables, scheduling a private showing — one message, direct to the local specialist.

More like this

New
For Sale
$719,900
House
3 bds · 3 ba · 2,852 sqft
FISH HAWK TRAILS UNIT 3, LITHIA
6029 HAMMOCK HILL AVENUE
New
For Sale
$969,000
House
5 bds · 3 ba · 3,888 sqft
FISH HAWK TRAILS UNIT 3, LITHIA
6010 KESTREL POINT AVENUE
New
For Sale
$725,000
House
5 bds · 3 ba · 2,886 sqft
BUCKHORN OAKS UNIT 2, VALRICO
2715 MOCK ORANGE COURT
For Sale
$699,990
House
5 bds · 4 ba · 3,250 sqft
CITRUS WOOD UNIT 2, VALRICO
725 CITRUS WOOD LANE
For Sale
$670,000
House
5 bds · 3 ba · 2,801 sqft
RIVER HILLS COUNTRY CLUB PARCE, VALRICO
3325 CYPRESS LANDING DRIVE
For Sale
$925,000
Lots/Land
2.92 acres
UNPLATTED, LITHIA
5708 LITHIA PINECREST ROAD
For Sale
$629,900
House
4 bds · 3 ba · 2,467 sqft
BLOOMINGDALE SEC P Q, VALRICO
3829 COLD CREEK DRIVE
-$50K
For Sale
$800,000
House
4 bds · 2 ba · 2,270 sqft
SPRINGDELL ESTATES, VALRICO
2818 SPRINGDELL CIRCLE

Market around this address

Live counts in the same area.
View all

The multiple listing information is provided by the Stellar MLS from a copyrighted compilation of listings. The compilation of listings and each individual listing are ©2026-present Stellar MLS. All Rights Reserved. The information provided is for consumers' personal, noncommercial use and may not be used for any purpose other than to identify prospective properties consumers may be interested in purchasing. All properties are subject to prior sale or withdrawal. All information provided is deemed reliable but is not guaranteed accurate, and should be independently verified. Listing courtesy of: GREEN STAR REALTY, INC.